

120 Kimball DriveLafayette, LA 70508
Mortgage Calculator
Monthly Payment (Est.)
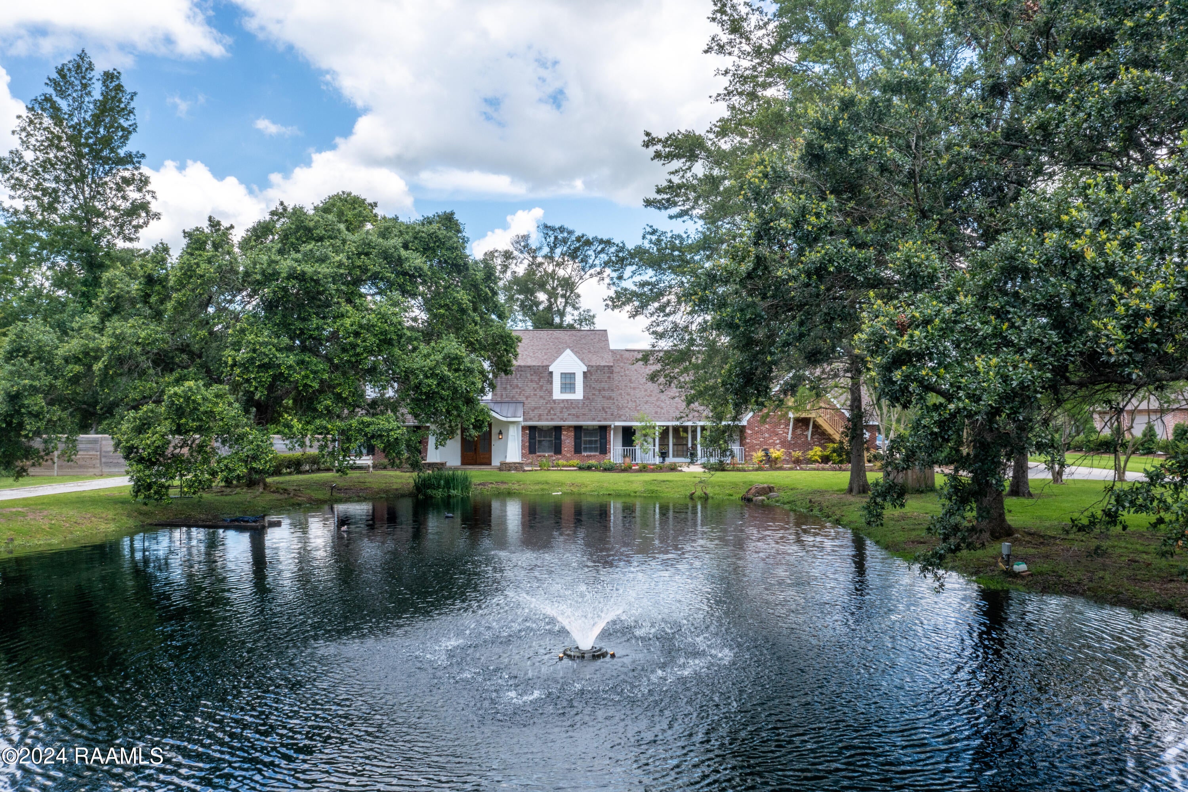
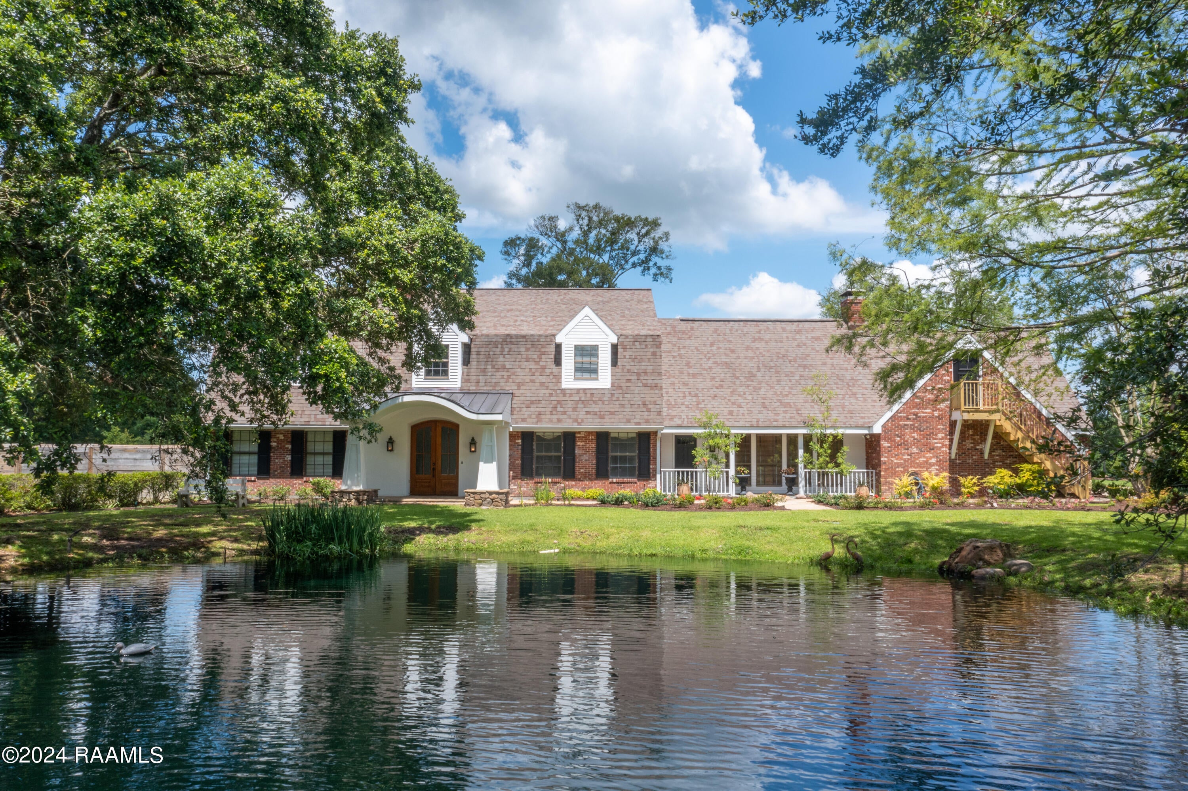
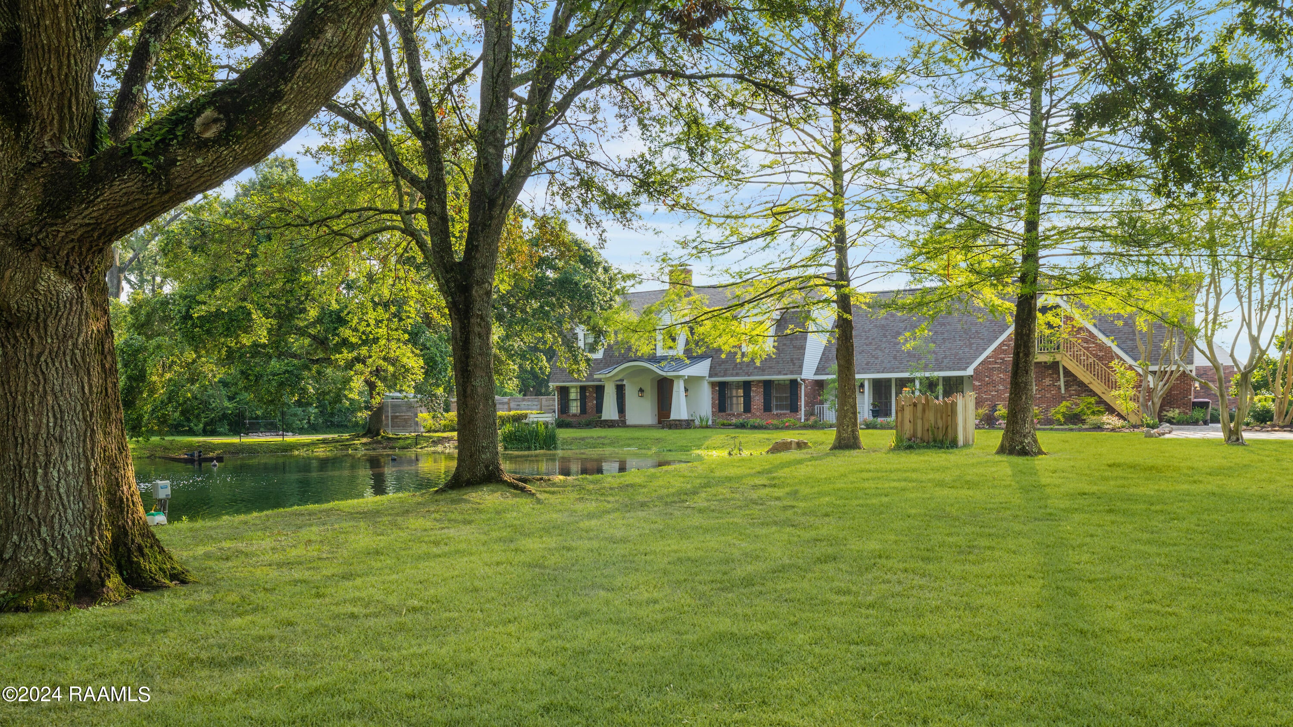
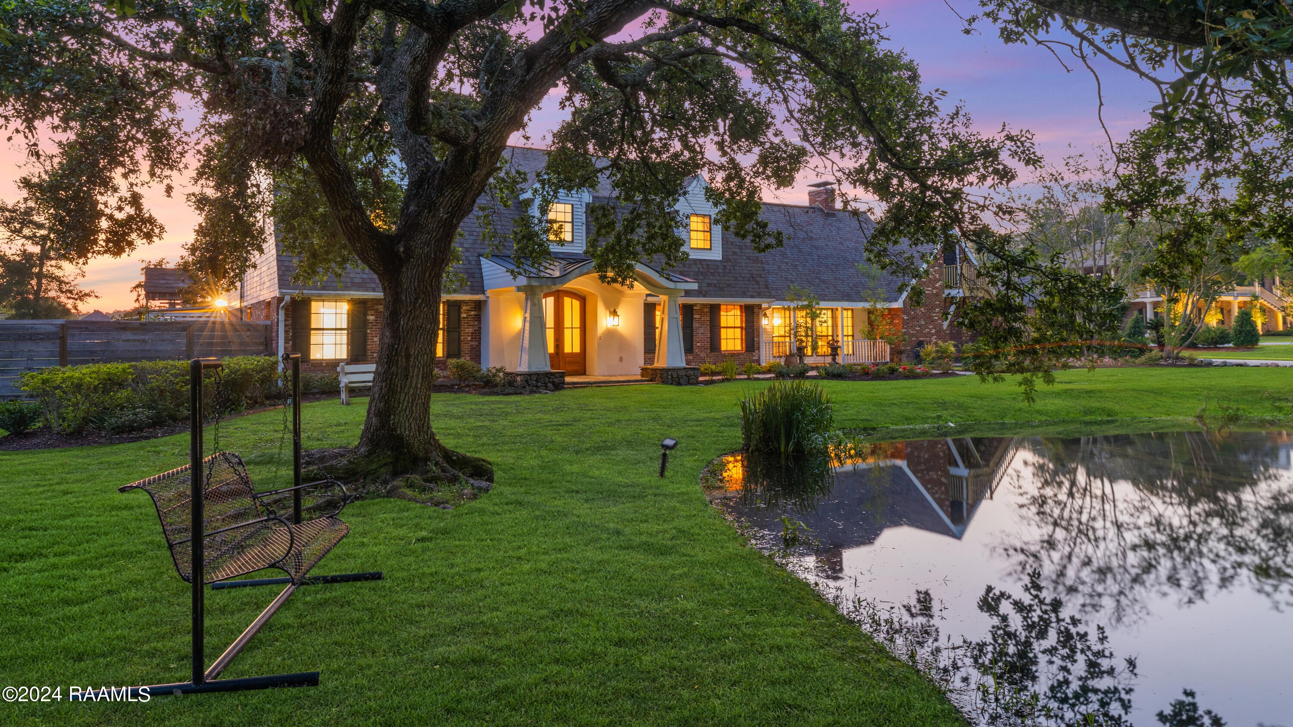
Enter an interest rate to see your estimated monthly payment.Welcome to a slice of Heaven located in the prestigious, serene, and charming Subdivision of Anastasia Acres, listed at the top of Lafayette's most desired neighborhoods. Each Estate is situated on a beautiful large acre tract - a rare gem of peaceful country living, yet minutes from Our Lady of Lourdes Medical Center, premiere shopping, and a plethora of vibrant restaurants. 120 Kimball is especially alluring as it is situated at the end of the cul-de-sac on the beautiful Vermilion River. As you pull in through the long driveway, pause a moment to take in the view of the stocked pond, as her natural Louisiana beauty boasts mature Live Oaks, Cypress trees, Louisiana Irises & Enigmatic Cypress Knees. Center stage sits a lighted fountain, and two Aerators complete with a fishing dock and Well Pump concealed in a decorative wood closure for easy access. There is no better way to begin your day basking in the quiet calm of the first light from your front porch as the sun peeks through the trees, reflecting on the pond. Entering the home through its grand foyer, vaulted ceiling and natural hardwood flooring is the formal dining room to the right and an impressive staircase leading to the five upstairs bedrooms and two full bathrooms. One bedroom has an ensuite bathroom, an additional large room with wood burning fireplace can be used as an Entertainment room, living room, gym, or movie theatre. The bedroom on the outermost wing has an exterior staircase with a bird's eye view overlooking the pond. Silently witness nesting ducks, birds, squirrels, turtles, and fish in their natural habitat as they build and gather, protecting their young. Springtime is a special treat for all to enjoy as newborn ducks hatch and swim about in their mother's wake, mimicking her diving for food. Be sure to have your sack of cracked corn handy to ensure their return year after year! This staircase is great for late arrival out of town guests or your college student. On the first floor, as you curve through the foyer it opens to an elegant yet comfortable living space with wood burning fireplace and Cypress mantle, then expands to a more formal space with Tray ceiling, spectacular crystal chandelier, built-in book cases, two walls of solid pane windows with backyard views and access to pool, deck, patio and an expansive backyard. The first-floor primary bedroom has natural hardwood flooring, a wood burning fireplace and views of the pond. The luxurious ensuite bath has a large custom steam shower and river pebble floor, a, free standing Hydro Thermal Massage tub, double vanities, grooming vanity, natural Quartzite countertops, Cathedral wood ceiling, Cypress beams, Shiplap walls, water closet with Bidet, wall mounted TV, double walk-in closets complete with built ins and a wall of windows overlooking the expansive backyard. As you walk through the Living room towards the kitchen there is a wet bar, powder room/half bath, an oversized laundry/mudroom with back porch access, and a walk-in pantry and adjacent multipurpose closet. The Kitchen is equipped with stainless appliances, Sub Zero refrigerator, Dacor gas stove top, and Thermador conventional, convection, and microwave oven, Bosch dishwasher, Uline ice maker & wine fridge, granite countertops, Pecky Cypress cabinets, an informal dining area overlooking the pond and island bar seating six, great for intimate casual gatherings and access to attached double garage with storage. The backyard is accessible from the kitchen, living area, mudroom and attached garage. The expansive backyard is the owners' favorite attribute of this property. This majestic backyard features a sparkling figure eight Gunite swimming pool connected to a hot tub via a shallow fountain and waterfall feature flowing into the pool. Adjacent is an elevated wooden sun deck surrounded by beautiful landscaping built for lazy summer days and swinging while dozing in a Hammock made for two. There is a separate potting shed tucked away in the far corner of the property and adjacent to the wood gate and fence leading to the second driveway, which is easily accessible for maintenance. The outdoor kitchen and living area were designed to host both large and intimate gatherings. A comfortable setting welcomes your guests with wooden Cathedral beamed Ceilings, a built in Green Egg, stainless gas grill, four burner gas cooktop, dishwasher, refrigerator, double sinks, storage cabinets, ceiling fans, two flat screen TV's, bar seating accommodating eight guests and plenty of space for relaxing outdoor furnishings. The river frontage gently cascades and is protected by an expansive Bulkhead stretching and connecting with bordering property Bulkheads. This panoramic view featuring stunning sunsets on the Vermilion River from the private dock is the absolute best way to end your day! Relax with your favorite beverage as you take in the beautiful colors only nature can provide as she paints the sky with amazing colors just before she sets, then tucks them away beckoning you to return day after day or stay and enjoy a moonlit starry night reflecting on the water and only the faint sounds of crickets, owls, doves and gentle water lapping as an occasional vessel motors by. The backyard would not be complete without a custom designed "Wilderness Fort" well suited for the owners' active sons' grands who spent much of their youth climbing, swinging, sliding, zip lining, camping, and tagging. Adjacent to the patio is a four-car garage, one side converted to a multipurpose climate-controlled room including a full bathroom, slip resistant vinyl epoxy floor covering, wainscot walls, large, mounted Roku TV, and granite top cabinets. Upstairs is an apartment with a full bathroom, a walk-in closet, and an additional storage room. Attached is the double garage. This property is truly a "must see" to fully appreciate all the amenities it has to offer!
| 2 months ago | Listing updated with changes from the MLS® | |
| 4 months ago | Status changed to Active | |
| 8 months ago | Price changed to $1,900,000 | |
| 2 years ago | Listing first seen on site |

Listing information is provided by Participants of the REALTOR Association of Acadiana MLS. IDX information is provided exclusively for personal, non-commercial use, and may not be used for any purpose other than to identify prospective properties consumers may be interested in purchasing. Information is deemed reliable but not guaranteed. Copyright 2026, REALTOR Association of Acadiana MLS.
Last checked: 2026-10-18 08:22 AM UTC
Did you know? You can invite friends and family to your search. They can join your search, rate and discuss listings with you.