

Save
Ask
Tour
Hide
$1,450,000
804 Days On Site
4503 Johnston StreetLafayette, LA 70503
For Sale|Retail|Active
0
Beds
3
Total Baths
4,917
SqFt
$295
/SqFt
Subdivision:
None
County:
Lafayette
Listing courtesy of Katelyn M Simon of EXP Realty, LLC
Call Now: 337-455-7726
Is this the listing for you? We can help make it yours.
337-455-7726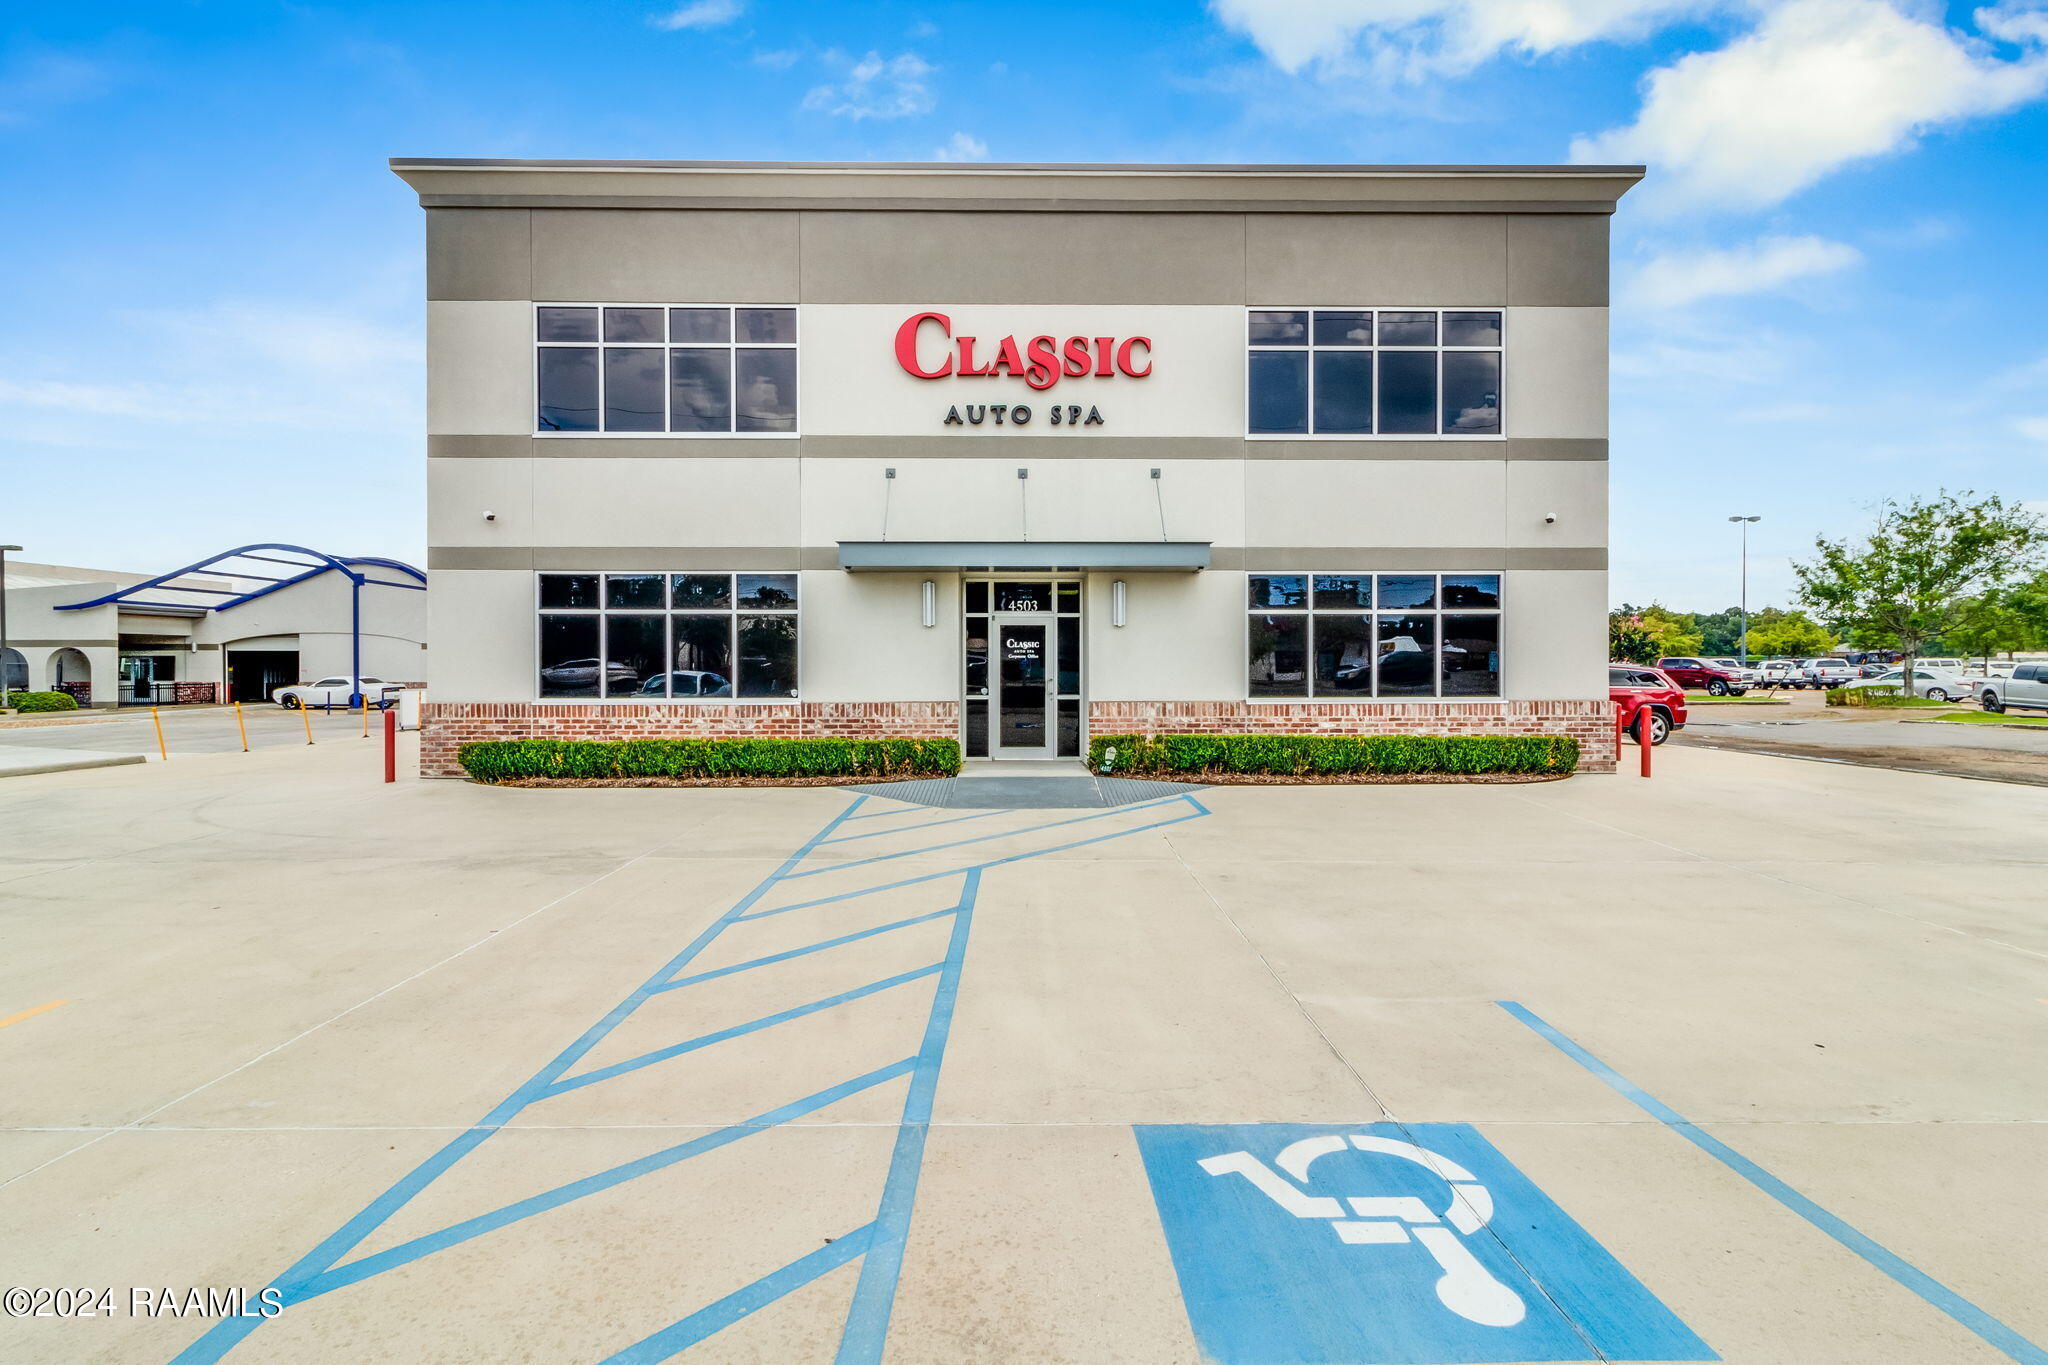
Save
Ask
Tour
Hide
Mortgage Calculator
Monthly Payment (Est.)
Enter an interest rate to see your estimated monthly payment.Calculator powered by Showcase IDX, a Constellation1 Company. Copyright ©2026 Information is deemed reliable but not guaranteed.
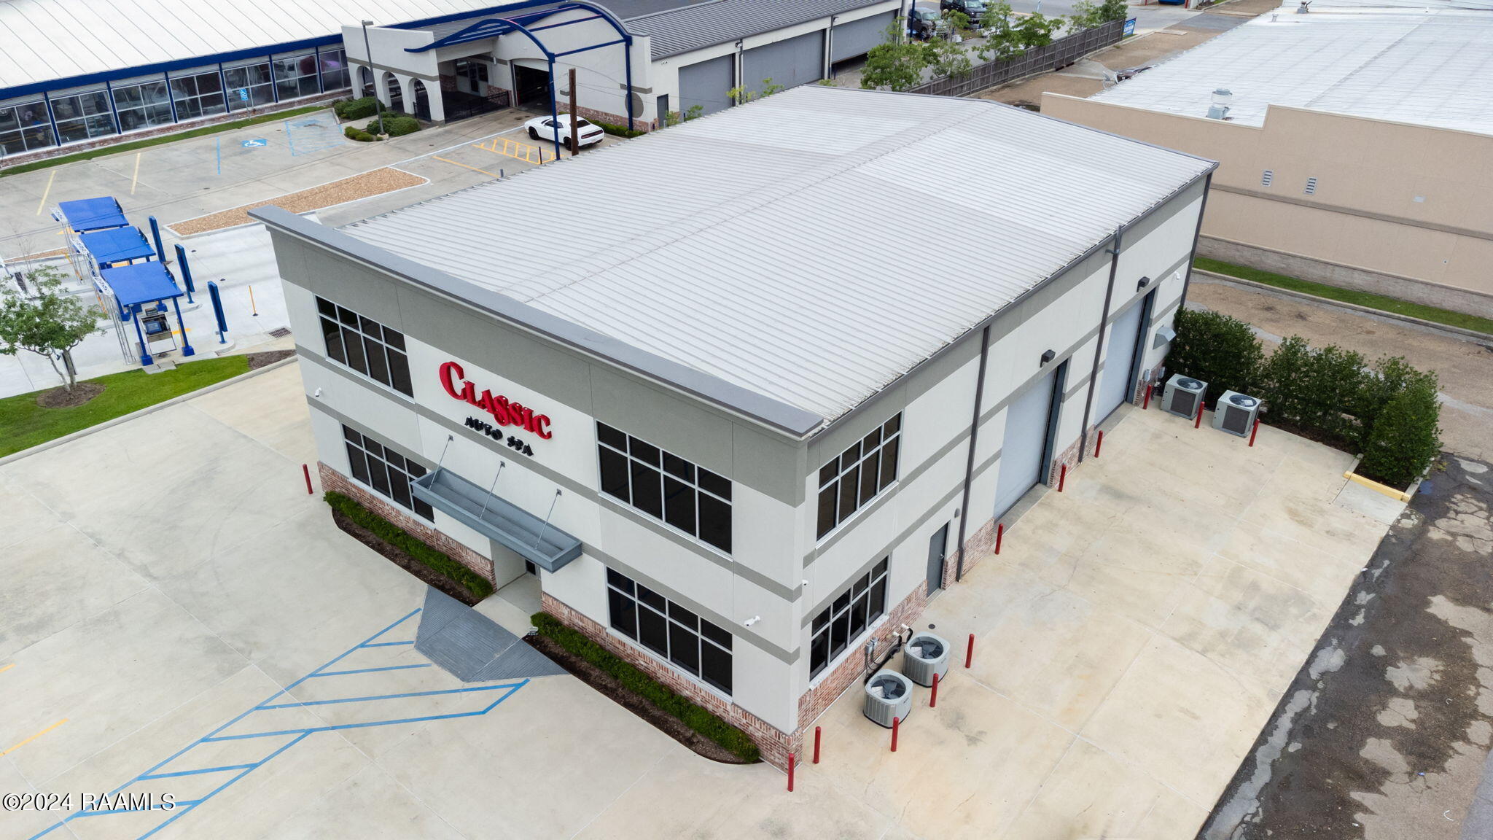
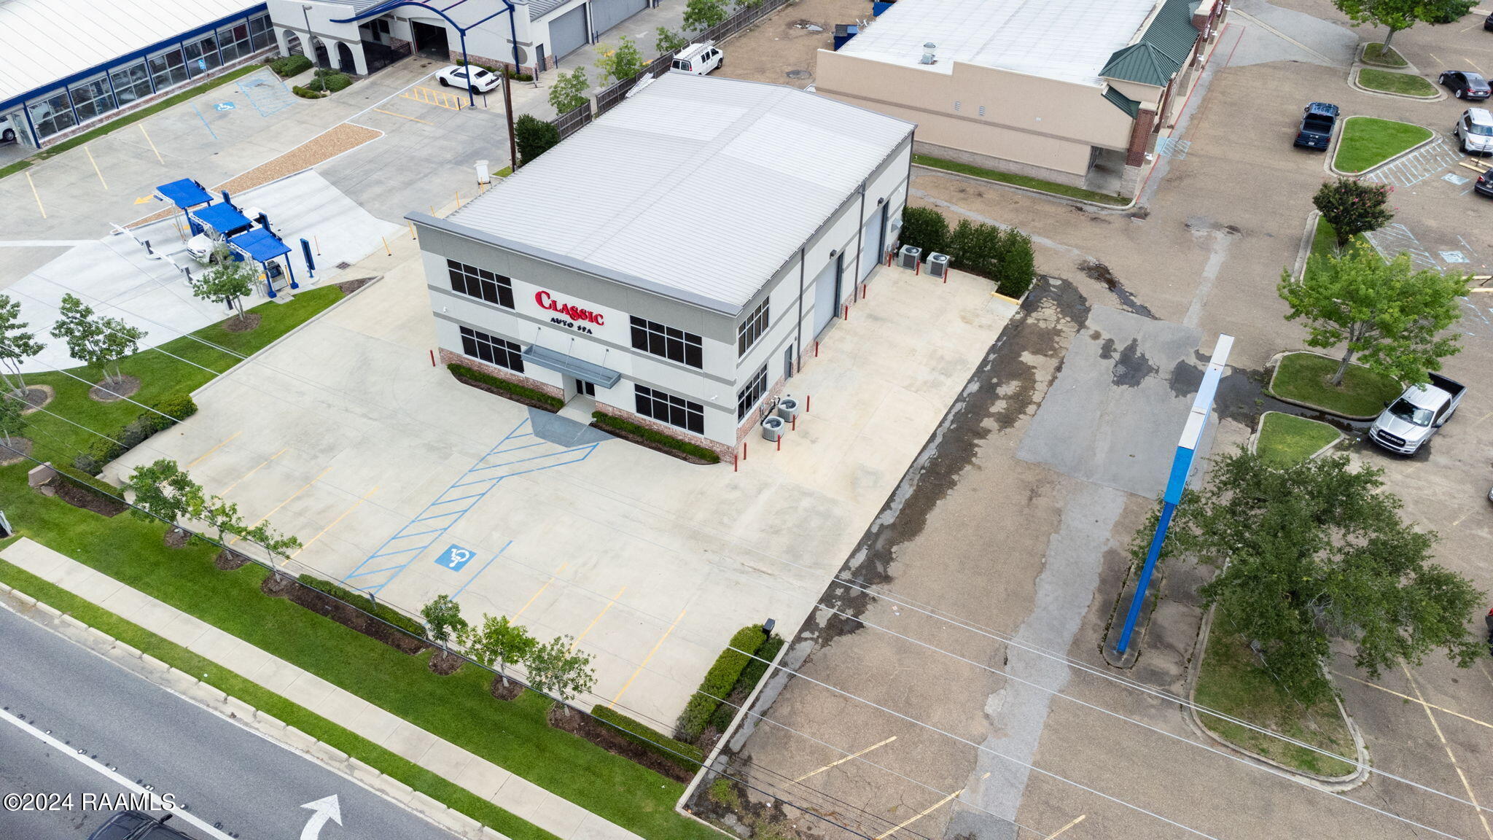
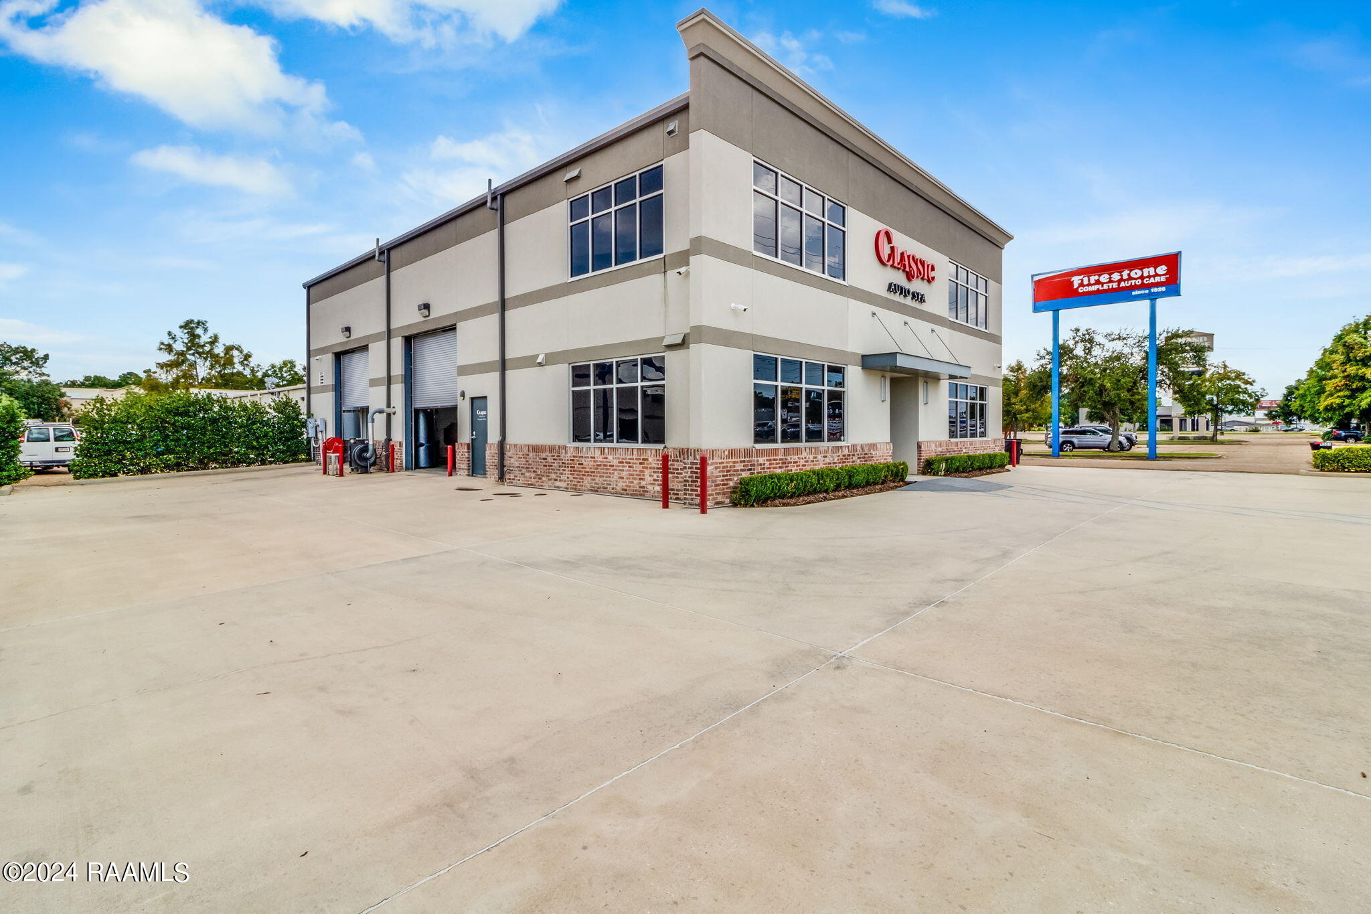
Upscale office building in a prime location on the corner of Johnston St. & Camellia Blvd. in the center of Lafayette. The site is a high volume intersection located within a retail development. 42,000 vehicles pass this location daily. The building features 2 stories of office space totaling 2,387 SF. The climate controlled warehouse/retail area is 2,530 SF and includes a 509 SF storage room build-out. The eave height for the shop area is 24' and includes (4) 12'x15' electrically powered overhead doors. Lighting is provided by LED fluorescent fixtures. Former use was a corporate office and climate controlled detail shop for oversized vehicles.
Save
Ask
Tour
Hide
Listing Snapshot
Price
$1,450,000
Days On Site
804 Days
Bedrooms
N/A
Inside Area (SqFt)
4,917 sqft
Total Baths
3
Full Baths
N/A
Partial Baths
N/A
Lot Size
0.33 Acres
Year Built
N/A
MLS® Number
24007320
Status
Active
Property Tax
N/A
HOA/Condo/Coop Fees
N/A
Sq Ft Source
Appraiser
Friends & Family
Recent Activity
| 2 weeks ago | Listing updated with changes from the MLS® | |
| 2 weeks ago | Status changed to Active | |
| 2 years ago | Listing first seen on site |
General Features
Acres
0.33
Building Features
Office(s)Ceiling Height(10.00)
Disclosures
Flood Determination Disclosure
Foundation
Slab
Parking
Parking LotConcrete
Parking Spaces
10
Property Sub Type
Retail
Sewer
Public Sewer
SqFt Total
4917
Zoning
Commercial
Interior Features
Cooling
Central Air
Flooring
Ceramic TileConcreteOther
Heating
Electric
Save
Ask
Tour
Hide
Exterior Features
Construction Details
FrameOtherStucco
Lot Features
Corner LotLevel
Roof
Metal
Community Features
Accessibility Features
Accessible Doors
MLS Area
G2
Financing Terms Available
CashConventional
Roads
Paved
Listing courtesy of Katelyn M Simon of EXP Realty, LLC

Listing information is provided by Participants of the REALTOR Association of Acadiana MLS. IDX information is provided exclusively for personal, non-commercial use, and may not be used for any purpose other than to identify prospective properties consumers may be interested in purchasing. Information is deemed reliable but not guaranteed. Copyright 2026, REALTOR Association of Acadiana MLS.
Last checked: 2026-10-18 08:22 AM UTC
Listing information is provided by Participants of the REALTOR Association of Acadiana MLS. IDX information is provided exclusively for personal, non-commercial use, and may not be used for any purpose other than to identify prospective properties consumers may be interested in purchasing. Information is deemed reliable but not guaranteed. Copyright 2026, REALTOR Association of Acadiana MLS.
Last checked: 2026-10-18 08:22 AM UTC
Neighborhood & Commute
Source: Walkscore
Disclosure: Community information and market data powered by Constellation Data Labs. Information is deemed reliable but not guaranteed.
Save
Ask
Tour
Hide
Did you know? You can invite friends and family to your search. They can join your search, rate and discuss listings with you.