

301 Beverly DriveLafayette, LA 70503
Mortgage Calculator
Monthly Payment (Est.)
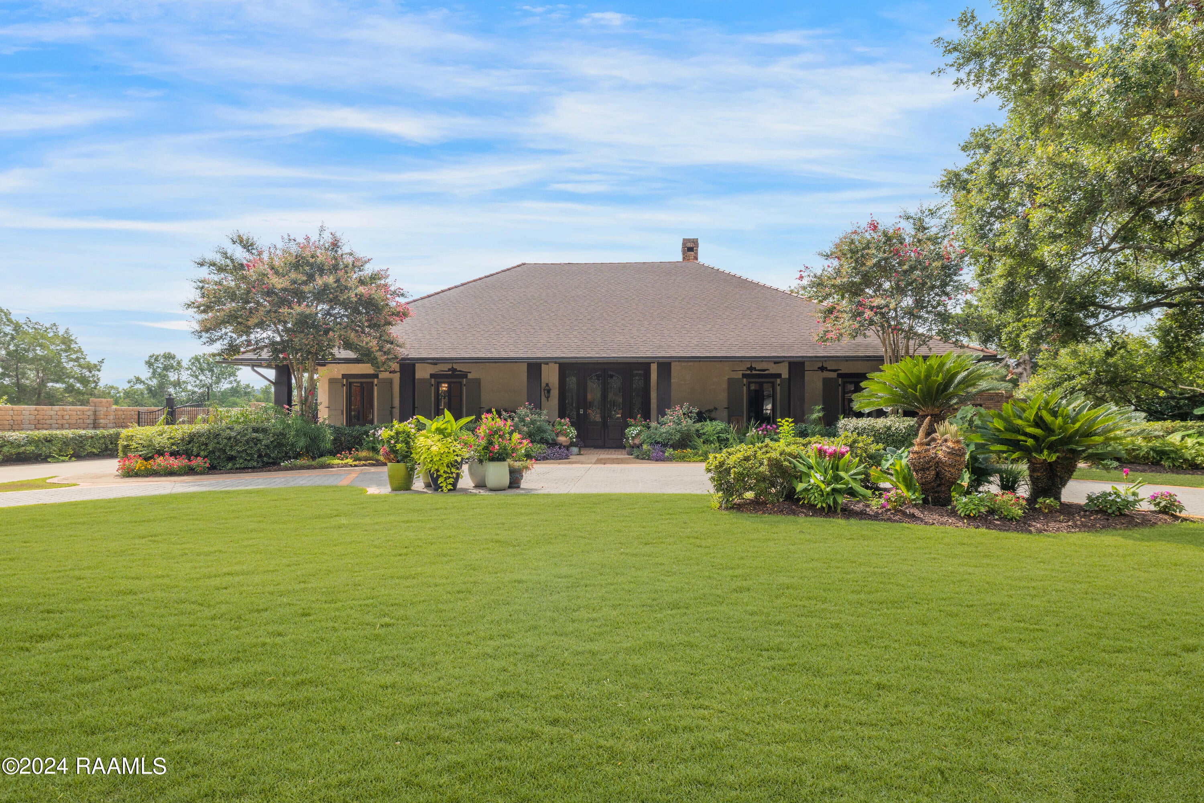
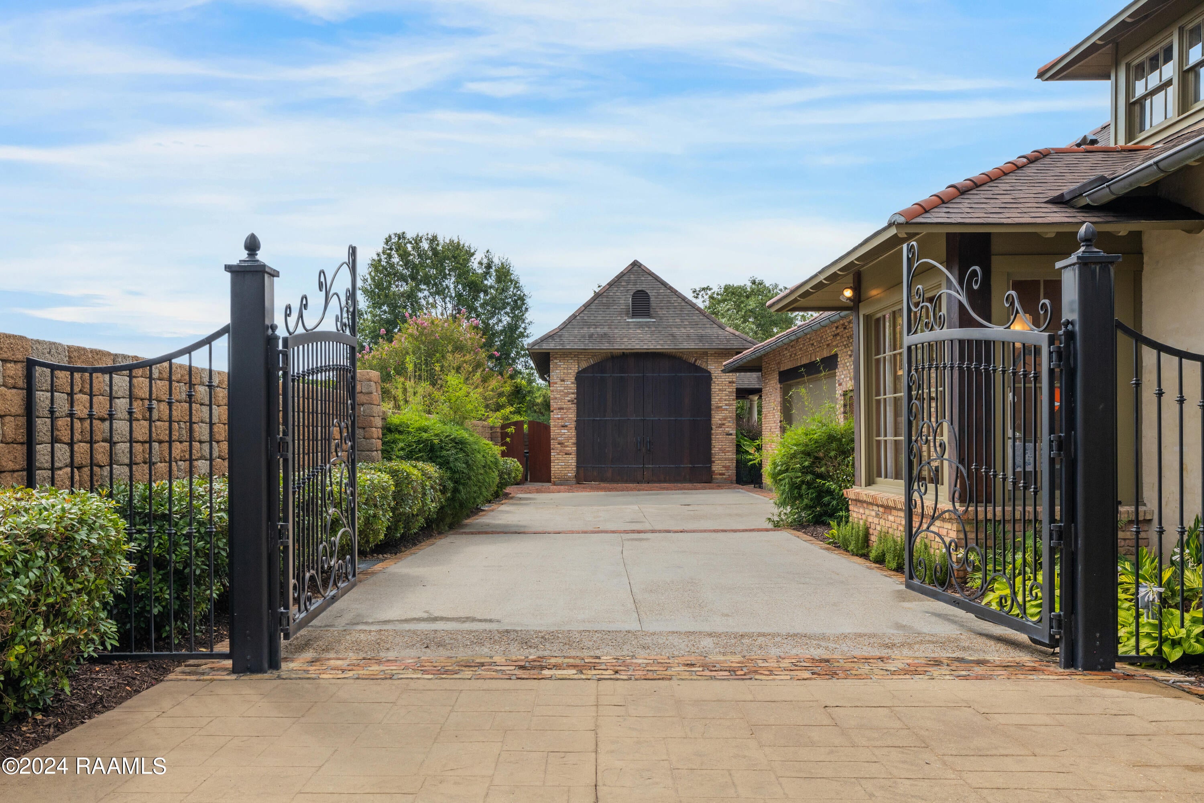
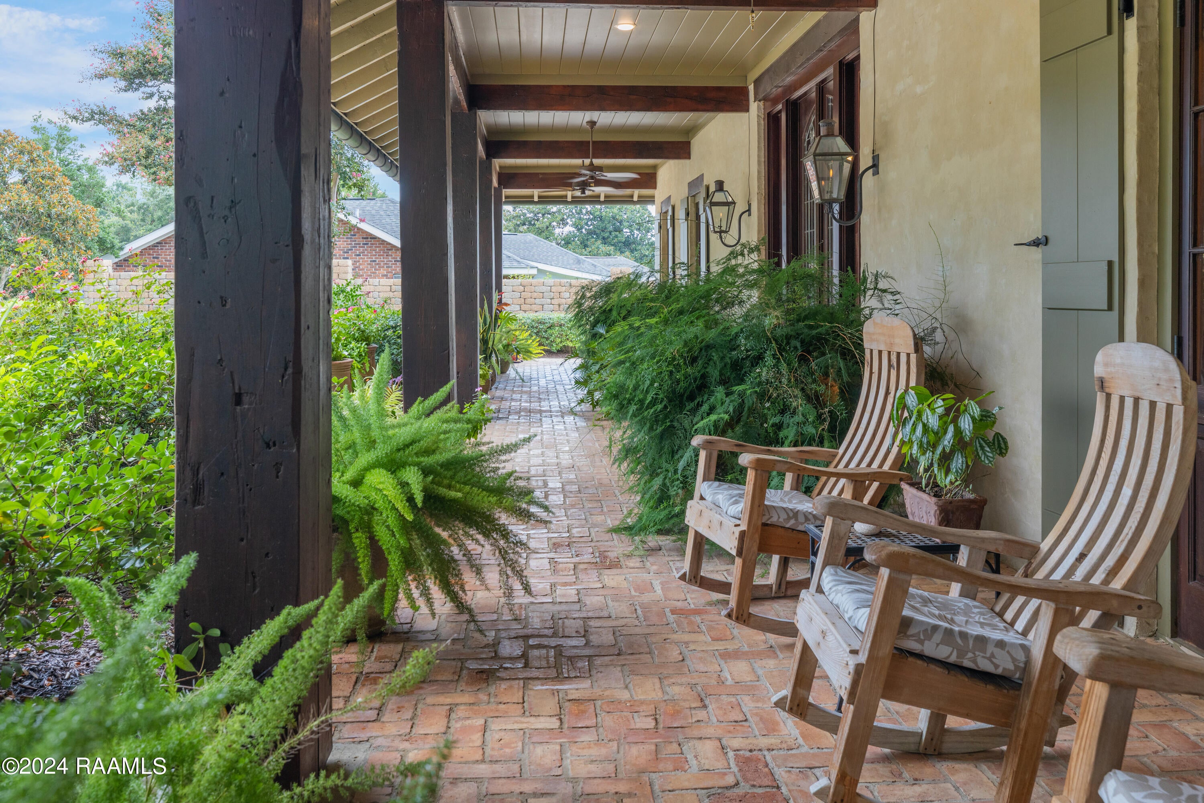
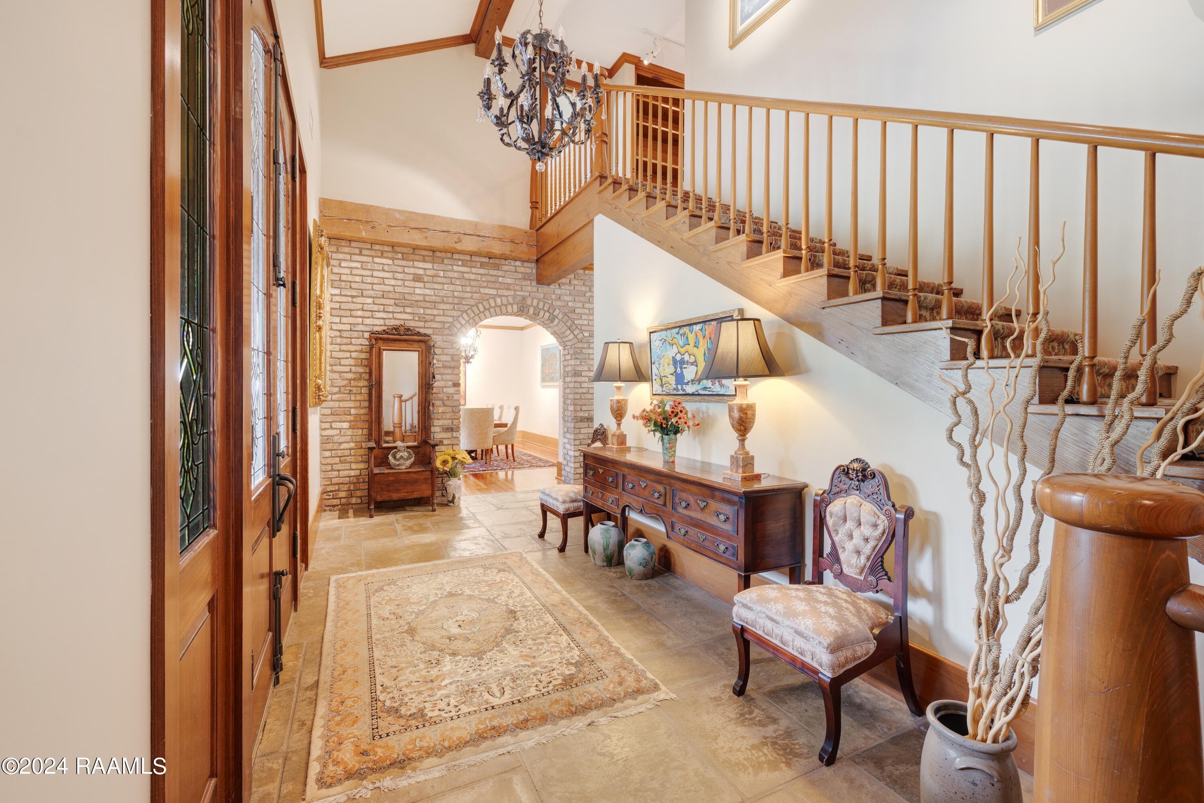
Enter an interest rate to see your estimated monthly payment.This is one of those homes that exudes quality and high end from every inch. Located on the Vermilion River in Bendel Gardens this impressive home is looking for a new owner. This home has been cared for meticulously through the years. It is hard to compare to other homes because this one is one of a kind and would be impossible to reproduce today. The curb appeal is better than any house in this neighborhood. The landscape is straight out of Southern Living Magazine. The front porch is huge and has room for rockers and huge potted plants. Every room in this home is large, the storage is more than anyone can need. This home has a wine cellar, beautiful wood and stone flooring, gorgeous millwork, high end appliances, custom fireplace, built-ins, wet-bar, multiple living spaces, downstairs primary suite and guest suite, laundry room with service bathroom, breakfast nook in additional to the formal dining room and walk-in pantry. Upstairs there is a living space, three bedrooms, one bath and a storage room that can be used as a workout room or office. The primary suite has a beautiful view of the back yard, his and hers walk in closets and a spa-like bathroom. The backyard is fabulous. The patio is multi-level with plentiful space and a fireplace. The lovely pool is the focal point framed with the outdoor kitchen, gazebo, RV/boat garage and large climate controlled multi-use pool house with an automatic lift into the attic. The walk down to the river is paved with multi-levels and leads to a large decked area. There are not enough characters allowed to list and describe all the amenities of this home. Qualified buyers can make an appointment for a private viewing of this home. stairs primary suite and guest suite, laundry room with service bathroom, breakfast nook in additional to the formal dining room and walk-in pantry. Upstairs there is a living space, three bedrooms, one bath and a storage room that can be used as a workout room or office. The
| 5 months ago | Listing updated with changes from the MLS | |
| 5 months ago | Price changed to $1,990,000 | |
| a year ago | Listing first seen on site |

Listing information is provided by Participants of the REALTOR Association of Acadiana MLS. IDX information is provided exclusively for personal, non-commercial use, and may not be used for any purpose other than to identify prospective properties consumers may be interested in purchasing. Information is deemed reliable but not guaranteed. Copyright 2026, REALTOR Association of Acadiana MLS.
Last checked: 2026-10-19 08:45 AM UTC
Did you know? You can invite friends and family to your search. They can join your search, rate and discuss listings with you.