

21808 Turkey Creek DriveBaton Rouge, LA 70817
Mortgage Calculator
Monthly Payment (Est.)
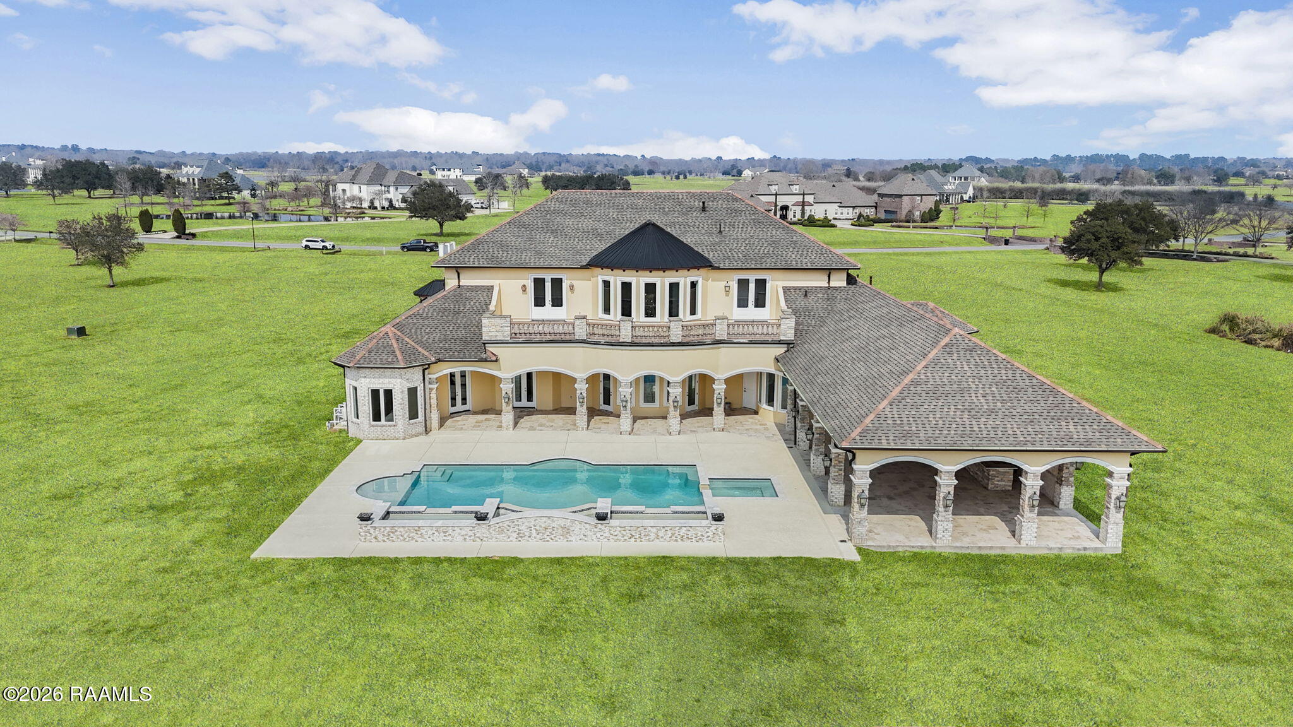
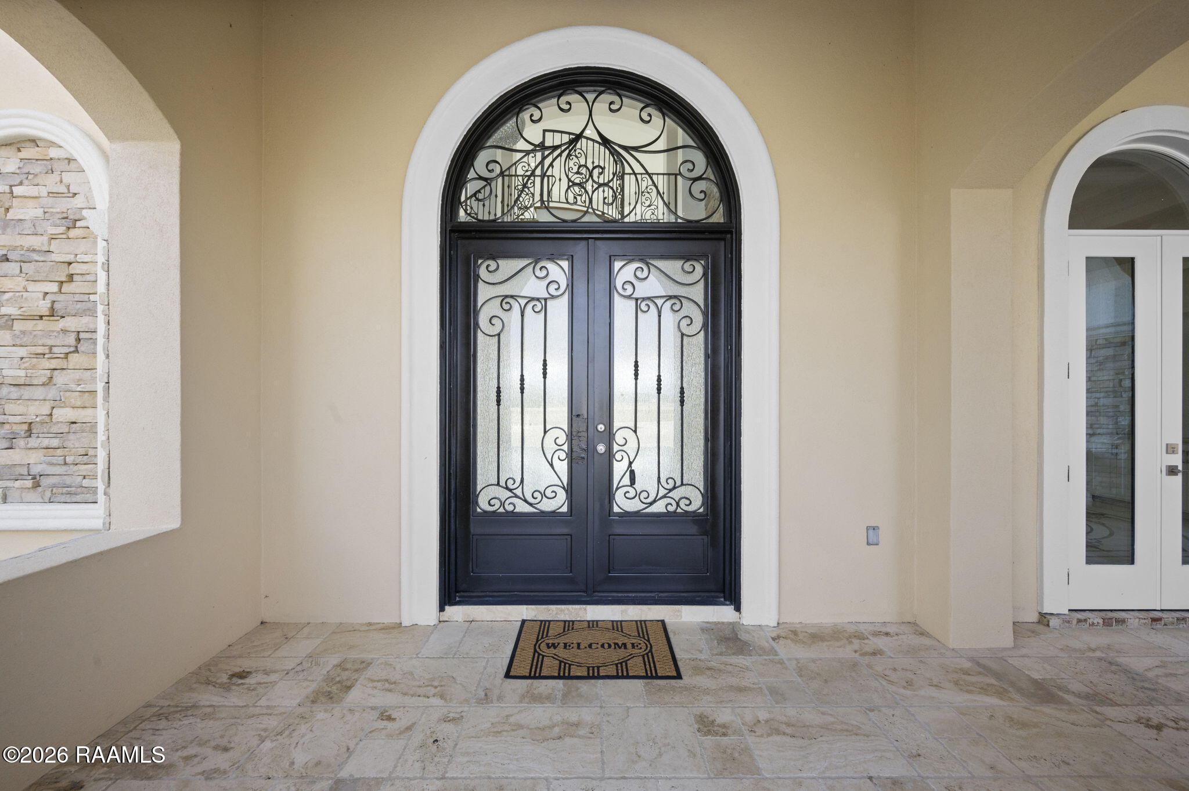
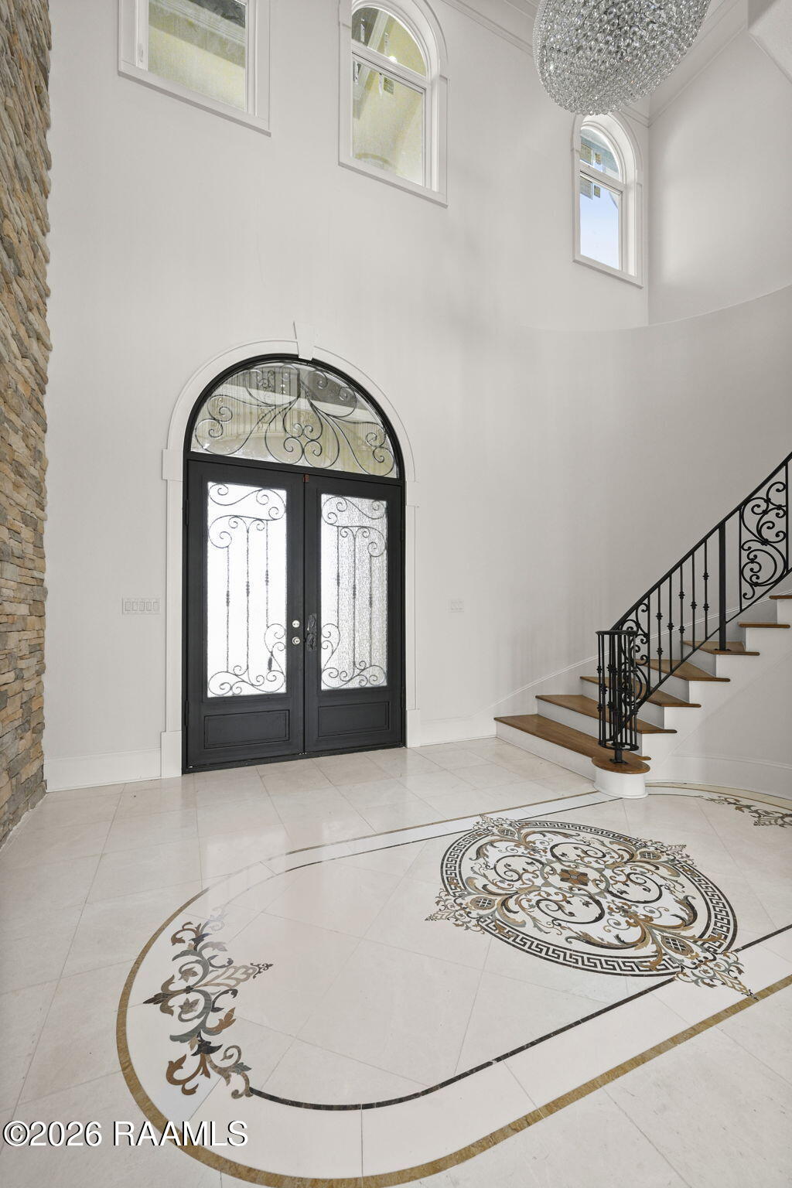
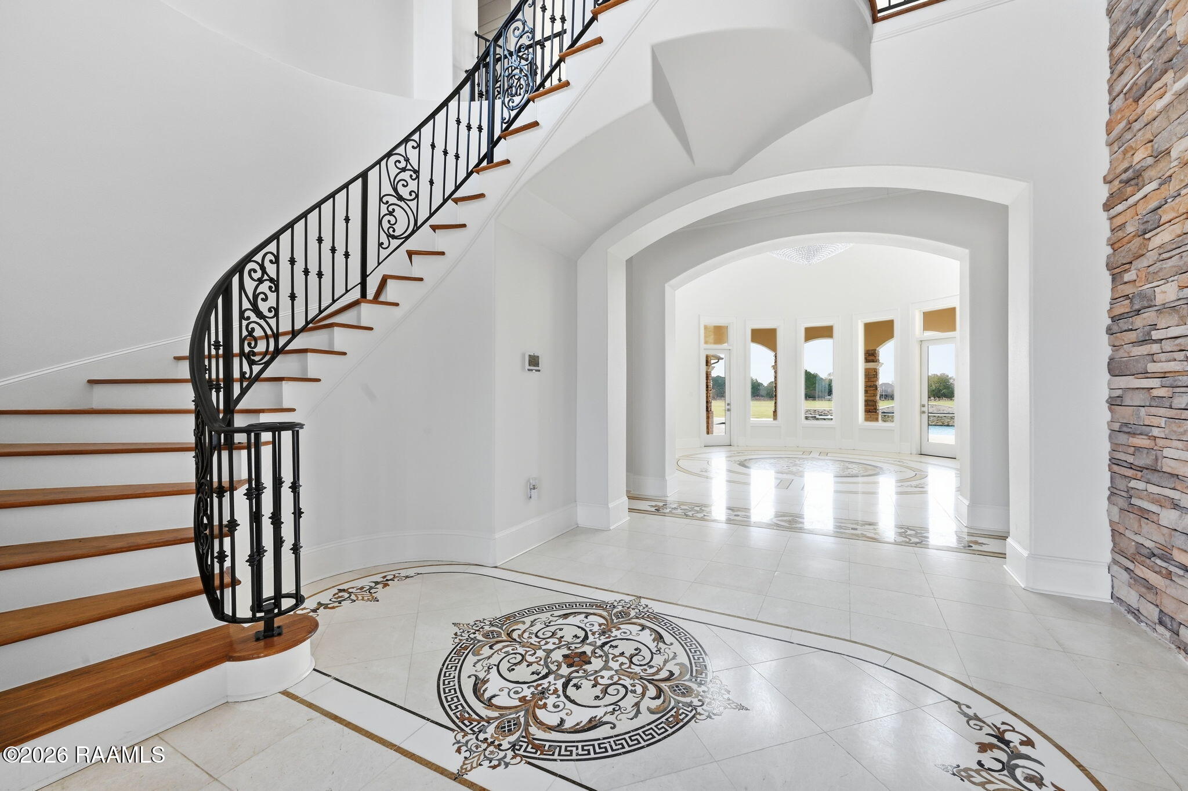
Enter an interest rate to see your estimated monthly payment.Back On Market Due to Buyer's Financing.... Welcome to an extraordinary opportunity in the exclusive gated community of Mallard Lakes, a breathtaking estate set on 7+ pristine acres offering privacy, refined luxury, and unmatched craftsmanship. Just 3 years young and never lived in, this magnificent 7 bedroom, 7 bath home is truly a rare find. Entering the ornate iron doors, you are greeted by custom mosaic floors, exclusive designer chandeliers, and perfectly appointed amenities setting the tone for the impeccable design throughout the home. The grand living area features soaring 24 ft ceilings, dramatic architectural detail, and a cozy fireplace creating a stunning yet inviting gathering space. Expansive windows flood the home with natural light, enhancing the elegant finishes and varied ceiling heights found throughout. The chef's kitchen is a masterpiece - appointed with a premium collection of Bosch appliances, a functional island with prep sink, abundant custom cabinetry, and a spacious walk-in pantry. A keeping room & open dining area with fireplace provide the perfect setting for everyday living and entertaining. A formal dining room, private office, wet bar and secluded guest suites ensure functionality and sophistication. The primary suite is a private retreat of grand proportions, featuring built-ins, a sunfilled bay window and private access to the back patio and pool. The spa-inspired bath offers a luxurious soaking tub, oversized walk-in shower, dual vanities, dual water closets, and a large walk-in closet with extensive built-ins. Designed for effortless indoor-outdoor living, the home's exterior showcases a large covered patio complete with outdoor kitchen, a stunning pool with hot tub for relaxing or entertaining. Additional luxury features include an elevator and 2nd story balconies providing serene views of the open acreage. This remarkable home combines timeless elegance and modern amenities in one of the area's most coveted communities.
| 2 months ago | Listing updated with changes from the MLS® | |
| 3 months ago | Status changed to Active | |
| 8 months ago | Listing first seen on site |

Listing information is provided by Participants of the REALTOR Association of Acadiana MLS. IDX information is provided exclusively for personal, non-commercial use, and may not be used for any purpose other than to identify prospective properties consumers may be interested in purchasing. Information is deemed reliable but not guaranteed. Copyright 2026, REALTOR Association of Acadiana MLS.
Last checked: 2026-10-18 08:22 AM UTC
Did you know? You can invite friends and family to your search. They can join your search, rate and discuss listings with you.