

108 Kings WalkLafayette, LA 70503
Mortgage Calculator
Monthly Payment (Est.)
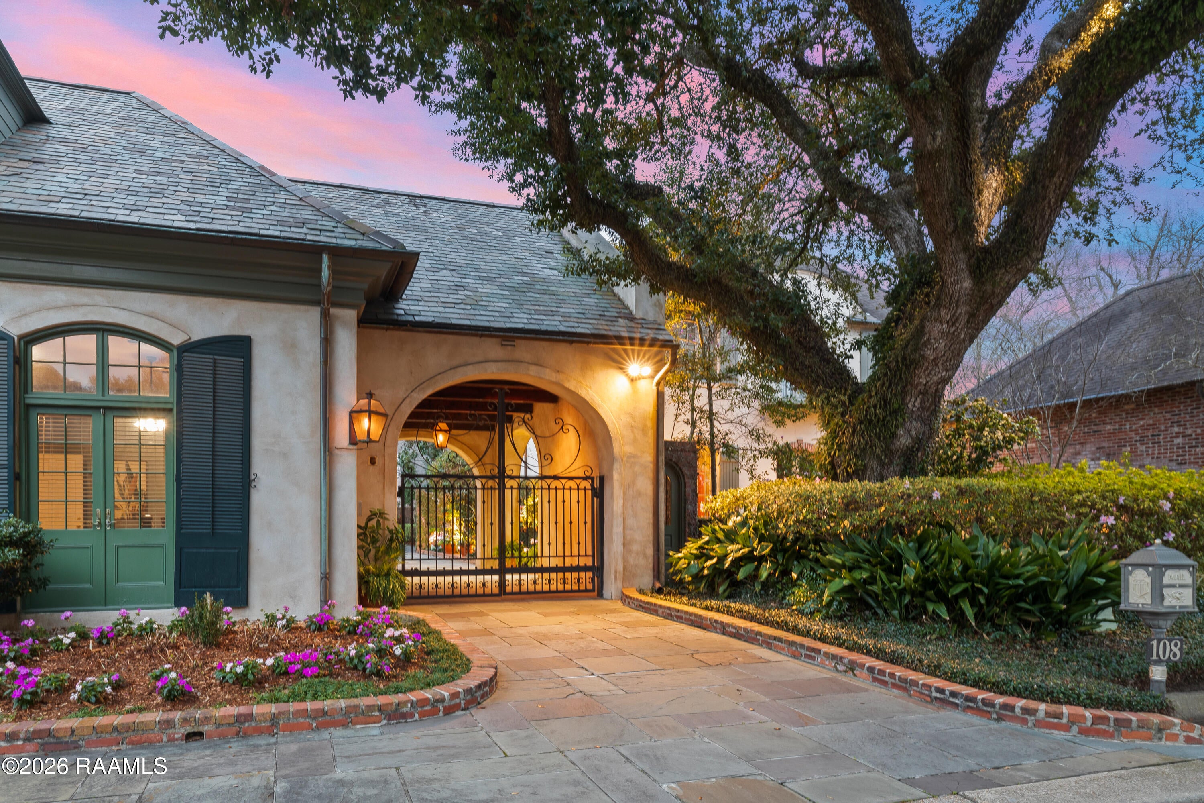
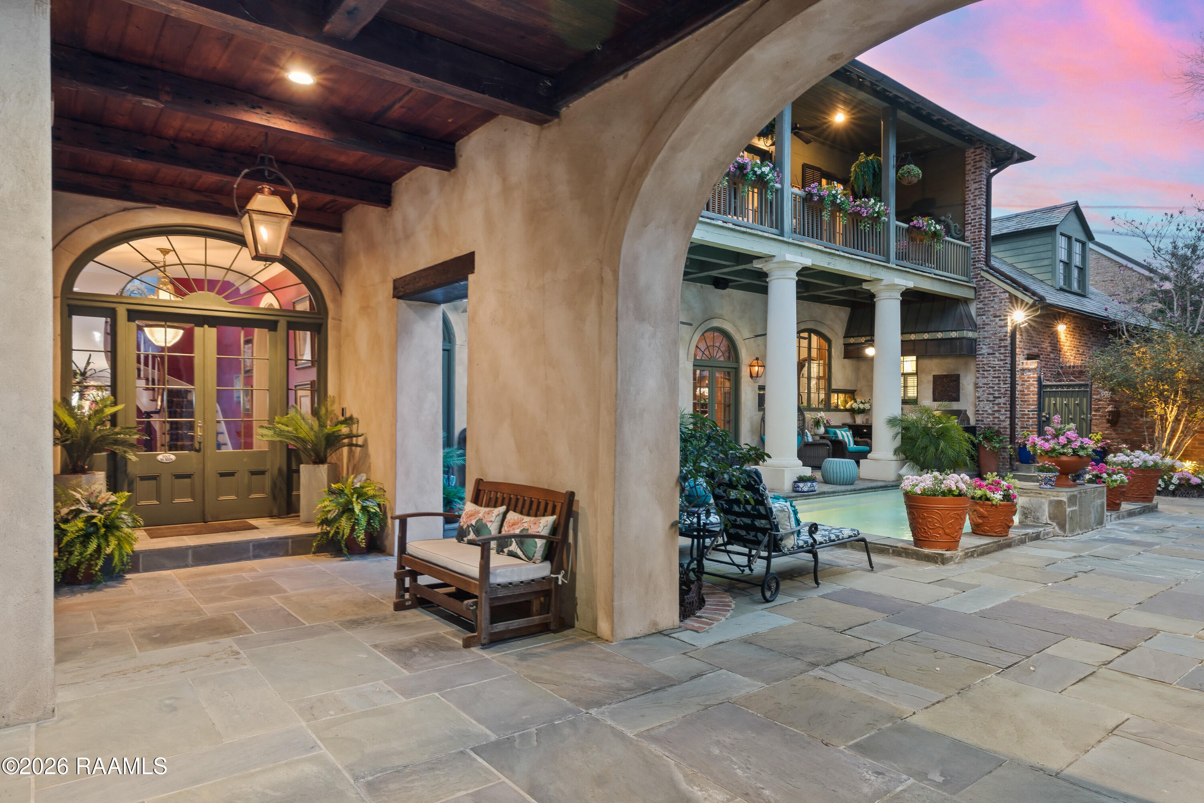
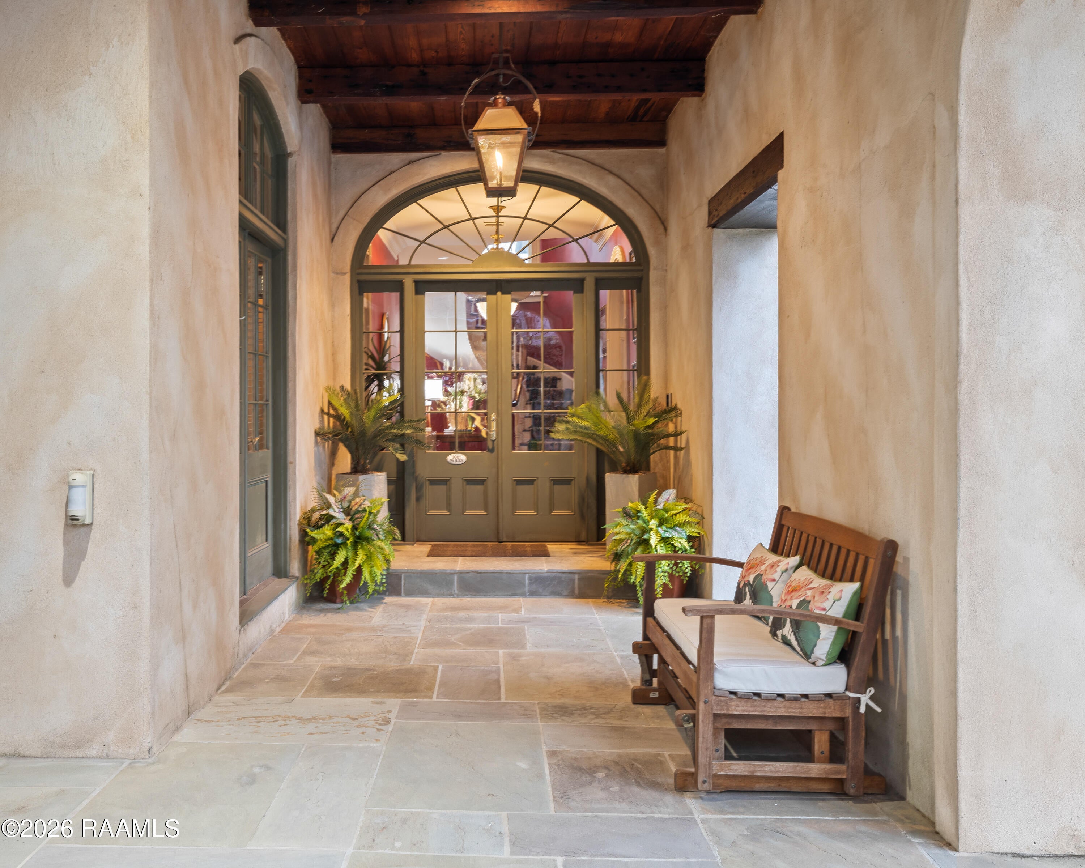
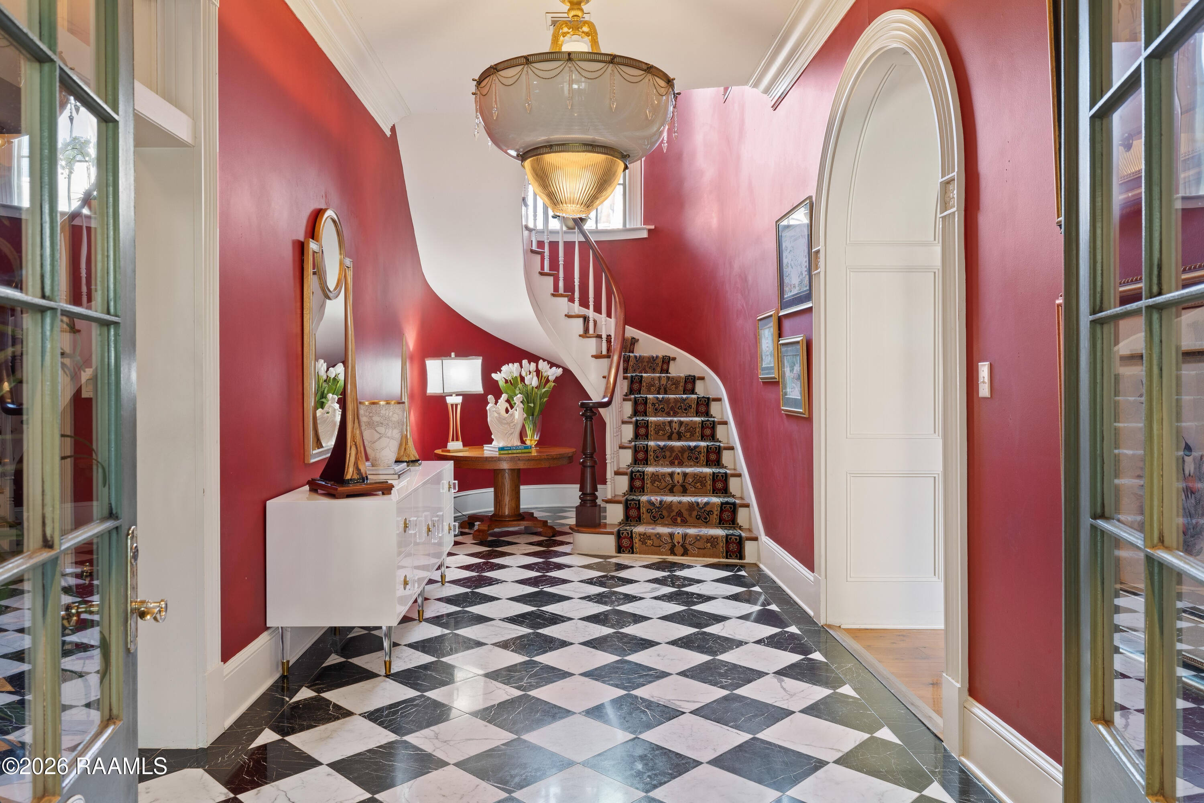
Enter an interest rate to see your estimated monthly payment.This stunning home located in the coveted Kingswood Estates Subdivision showcasesstylish, yet classic architecture at its finest! The home was custom designed byrenowned architect Kevin Gossen. A gated entry awaits as you approach the motorcourt. Upon driving under the Porte Cochere, you are welcomed by the warm & invitingmain entry to the home along with views into the lovely courtyard. The courtyardfeatures a heated pool, veranda, outdoor kitchen, outdoor shower, mature landscaping,and sounds from the pool's waterfall. It's evident that the home is designed forentertaining indoors or outside! The interior of the home is finished with superior finishes& quality craftsmanship throughout. The grand foyer features a lovely staircase, marble flooring & allows access to the main living area of the home. The open living, dining, & kitchen areas include oversized Spanish cedar windows, French doors & long leaf pine floors. The kitchen includes top-of-the-line appliances, custom cabinetry and ample storage! The primary bedroom is located on the main level & is exquisitely finished with mahogany crown molding, a marble & mahogany fireplace and long leaf pine floors. The second floor includes 3 ensuite bedrooms. One bedroom is designed as a large guest suite with its own sitting area & a kitchenette. The 2nd floor also includes a large study/office with built-ins along one wall. Adjacent to office is a fireplace, large coffee bar, and a large den which is perfect for entertaining guests or watching movies on the second floor. A hallway on the second floor has multiple doors & offers access to thebalcony. The large balcony provides a cozy outdoor living area with views of the poolbelow. Enjoy a relaxed, luxury lifestyle in this meticulously maintained home in a greatlocation! Call for a showing today!
| a month ago | Listing updated with changes from the MLS | |
| 2 months ago | Price changed to $1,675,000 | |
| 7 months ago | Listing first seen on site |

Listing information is provided by Participants of the REALTOR Association of Acadiana MLS. IDX information is provided exclusively for personal, non-commercial use, and may not be used for any purpose other than to identify prospective properties consumers may be interested in purchasing. Information is deemed reliable but not guaranteed. Copyright 2026, REALTOR Association of Acadiana MLS.
Last checked: 2026-10-19 08:45 AM UTC
Did you know? You can invite friends and family to your search. They can join your search, rate and discuss listings with you.