Save
Ask
Tour
Hide
Share
$1,375,000
204 Days On Site

107 Western Lane
Lafayette, LA 70507

Single Family Residence|Pending
5
Beds
4
Total Baths
3
Full Baths
1
Partial Bath
4,677
SqFt
$294
/SqFt
2008
Built
Subdivision:
West Ridge Estates
County:
Lafayette
Listing courtesy of Missy M Guilliot of Compass
Call Now: 337-455-7726
Is this the listing for you? We can help make it yours.
337-455-7726
107 Western Lane107 Western Lane107 Western Lane107 Western Lane
Save
Ask
Tour
Hide
Share

Mortgage Calculator

Monthly Payment (Est.)

Enter an interest rate to see your estimated monthly payment.
Calculator powered by Showcase IDX, a Constellation1 Company. Copyright ©2026 Information is deemed reliable but not guaranteed.

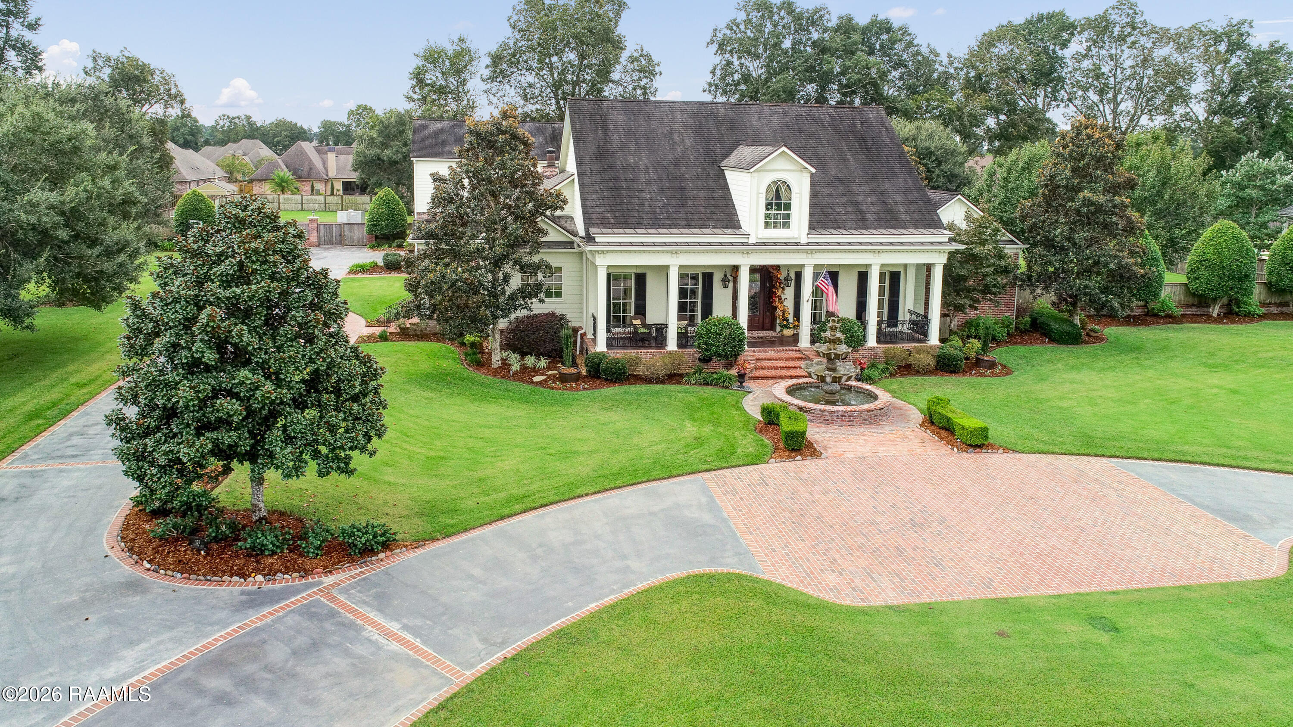
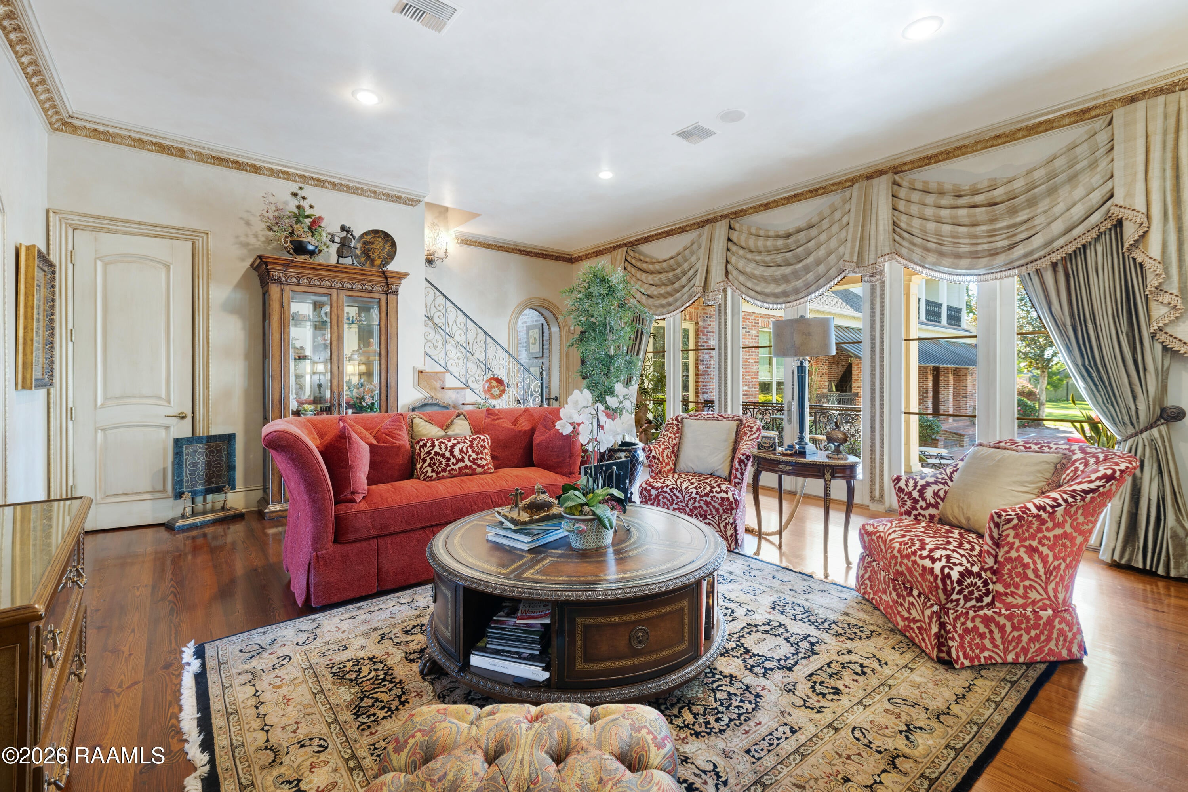
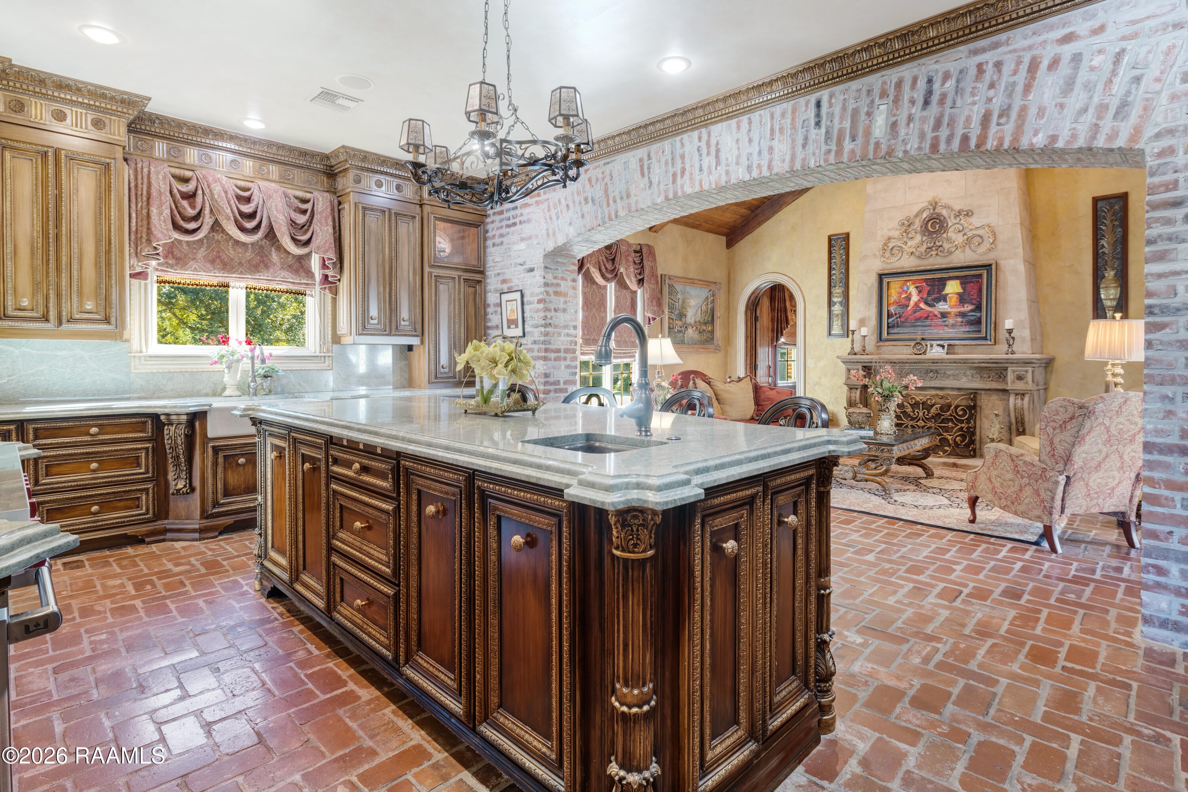
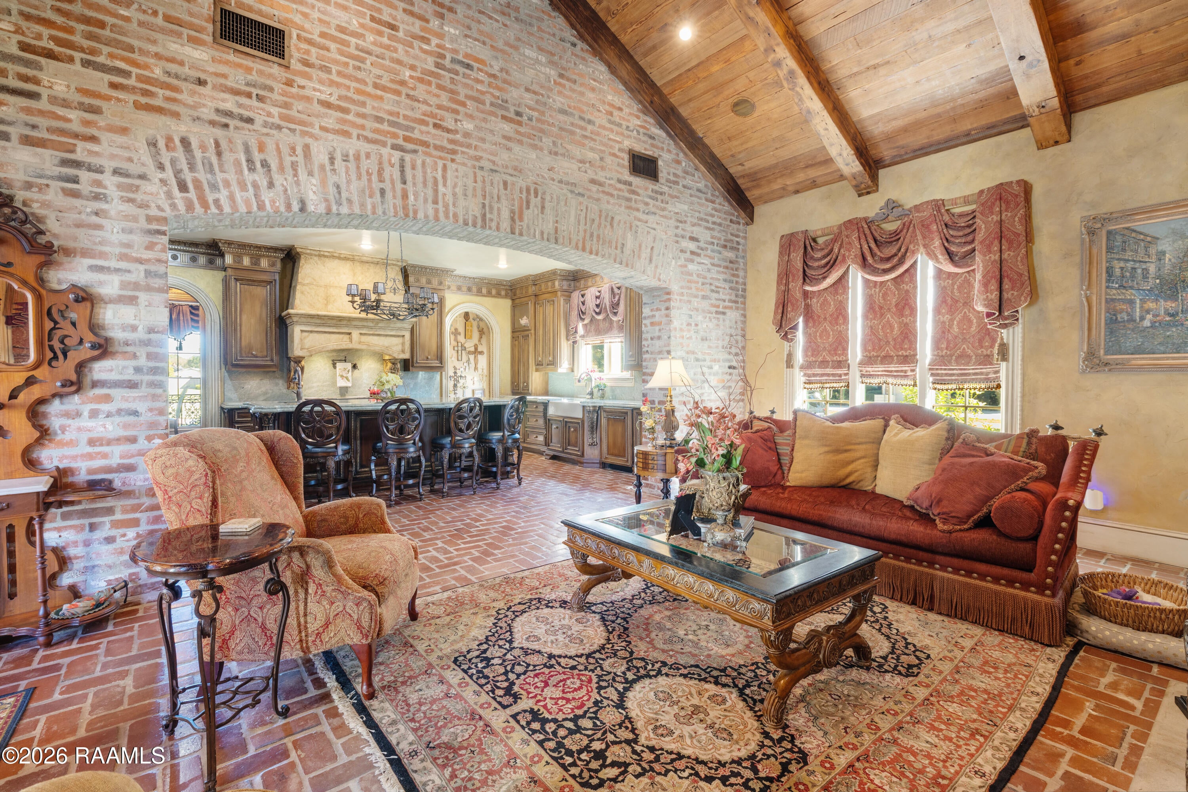
This one has it all! Fabulous custom-built home on two acres with finest finishes and features reminiscent of fine European homes. Unrivaled distinction, tucked within the gated elegance of West Ridge Estates, nearly 8,000 square feet of unapologetic opulence, and interiors designed for the most lavish of affairs. It features a grand staircase, an indulgent primary retreat, and a most enchanting poolside oasis! All quality materials were chosen with great attention to detail. Marble inlaid, real brick and antique pine flooring. Gold leaf, exotic stone surfaces, unique paint treatments lovely porches and balconies. Extra insulation and extra storage areas everywhere. Extra heavy hail resistant roofing. See the Amenities list in our documents. Wonderful floorplan with both a primary and guest bedroom downstairs each with their own private bathrooms! The den and the main bedroom overlook the fabulous pool, patio, and treed backyard. The gourmet kitchen includes a 48'' Wolf range, two warming drawers, large Sub-zero refrigerator, butler's pantry with ice machine. There is a lovely half bathroom for guests. Outside of our bathroom count there is a separate half bathroom for the pool and another half bathroom in the game room! The 600 foot game room over the garage has a kitchenette and a billiard table that can stay. The game room is not included in the living area. Outside is a beautiful heated pool with a spa like hot tub, fountains, oak trees, sprinkler system, outdoor lighting and FULL house generator!

Save
Ask
Tour
Hide
Share
Listing Snapshot
Price 
$1,375,000
Days On Site 
204 Days
Bedrooms 
5
Inside Area (SqFt) 
4,677 sqft
Total Baths 
4
Full Baths 
3
Partial Baths 
1
Lot Size 
2 Acres
Year Built 
2008
MLS® Number 
2600002535
Status 
Pending
Property Tax 
N/A
HOA/Condo/Coop Fees 
$41.67 monthly
Sq Ft Source 
Plans
Friends & Family
Recent Activity
yesterdayListing updated with changes from the MLS®
a month agoStatus changed to Pending
7 months agoListing first seen on site
General Features
Acres 
2
Disclosures 
Property Disclosure
Foundation 
Slab
Garage 
Yes
Garage Spaces 
2
Parking 
Golf Cart GarageGarageGarage Faces SideBoat
Parking Spaces 
2
Property Sub Type 
Single Family Residence
SqFt Total 
7691
Style 
AcadianColonialTraditional
Zoning 
Unzoned
Interior Features
Appliances 
Gas CooktopDishwasherDisposalIce MakerMicrowaveRefrigeratorWater SoftenerGas RangeBuilt-In Gas Oven
Cooling 
Multi UnitsCentral AirHeat PumpZoned
Fireplace 
Yes
Fireplace Features 
Gas LogMasonryOtherVentless
Fireplaces 
2
Flooring 
BrickCarpetTileMarbleWood
Heating 
CentralElectricHeat PumpZoned
Interior 
Walk-In Closet(s)High CeilingsBeamed CeilingsBuilt-in FeaturesCrown MoldingVaulted Ceiling(s)Wet BarCathedral Ceiling(s)Kitchen IslandDouble VanityGranite CountersPantry
Laundry Features 
Electric Dryer HookupWasher HookupGas Dryer Hookup
Spa 
Yes
Window Features 
Window TreatmentsStorm Window(s)Aluminum FramesDouble Pane Windows
Save
Ask
Tour
Hide
Share
Exterior Features
Construction Details 
Brick VeneerHardiPlank TypeStuccoBrick
Exterior 
BalconyOutdoor GrillOutdoor KitchenLighting
Fencing 
FencedFullPrivacyVinylWoodGate
Lot Features 
Cul-De-SacLevelLandscapedSprinklers In FrontSprinklers In Rear
Other Structures 
StorageOtherOutdoor Kitchen
Patio And Porch 
CoveredPorch
Pool Features 
GuniteIn GroundPrivate
Private Pool 
Yes
Road Frontage 
Private Road
Roof 
Composition
Spa 
Yes
Spa Features 
Heated
Windows/Doors 
Window TreatmentsStorm Window(s)Aluminum FramesDouble Pane Windows
Community Features
Association Amenities 
Management
Association Fee 
$500.0
Association Fee Frequency 
Annually
Community Features 
Gated
MLS Area 
D
School District 
Lafayette Parish
Financing Terms Available 
CashConventionalPrivate Financing Available
Schools
School District
Lafayette Parish
Elementary School
Carencro Heights
Middle School
Carencro
High School
Carencro
Listing courtesy of Missy M Guilliot of Compass


Listing information is provided by Participants of the REALTOR Association of Acadiana MLS. IDX information is provided exclusively for personal, non-commercial use, and may not be used for any purpose other than to identify prospective properties consumers may be interested in purchasing. Information is deemed reliable but not guaranteed. Copyright 2026, REALTOR Association of Acadiana MLS.
Last checked: 2026-10-18 07:28 AM UTC

Neighborhood & Commute
Source: Walkscore
Disclosure: Community information and market data powered by Constellation Data Labs. Information is deemed reliable but not guaranteed.
Save
Ask
Tour
Hide
Share