

801 Breaux RoadLafayette, LA 70506
Mortgage Calculator
Monthly Payment (Est.)
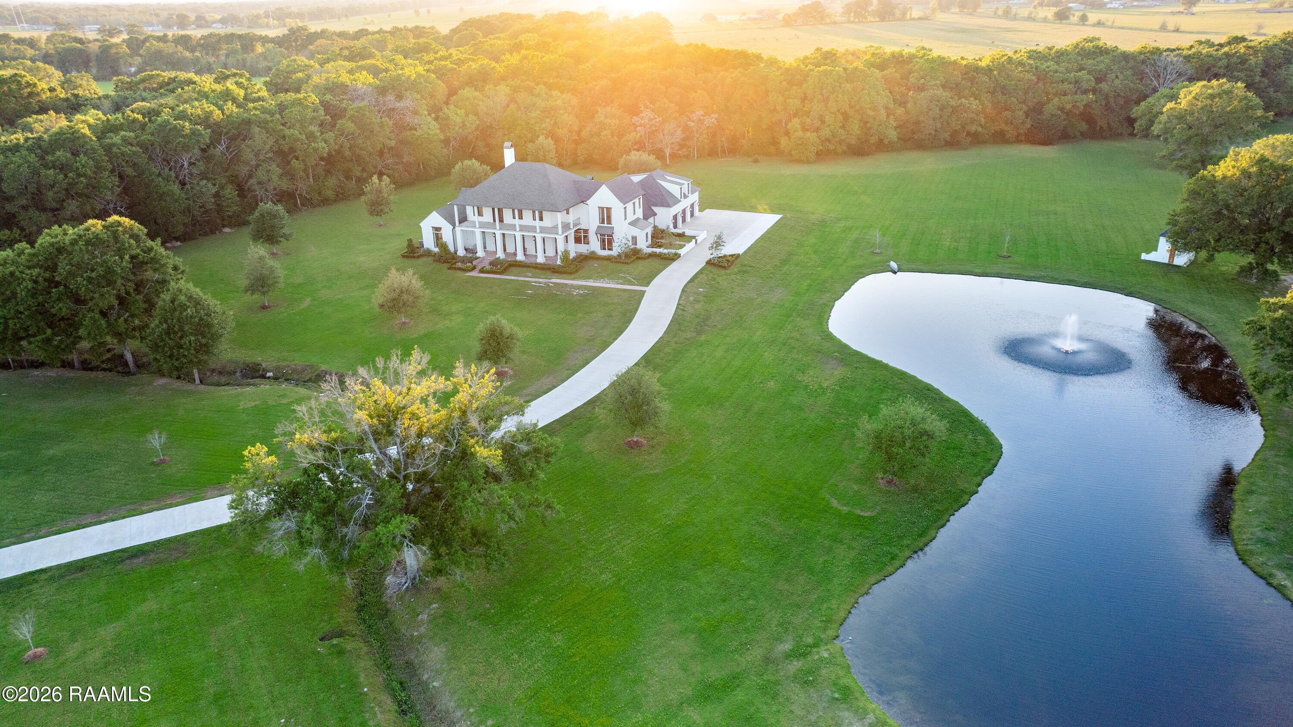
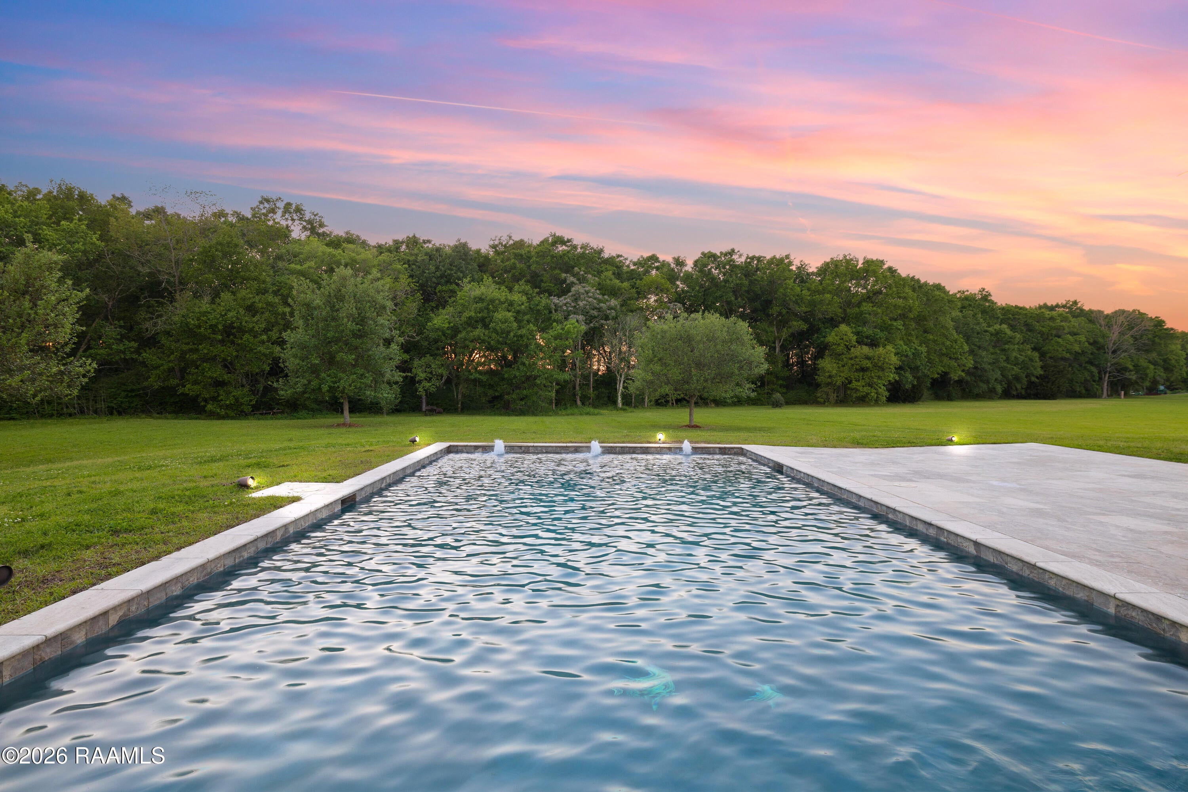
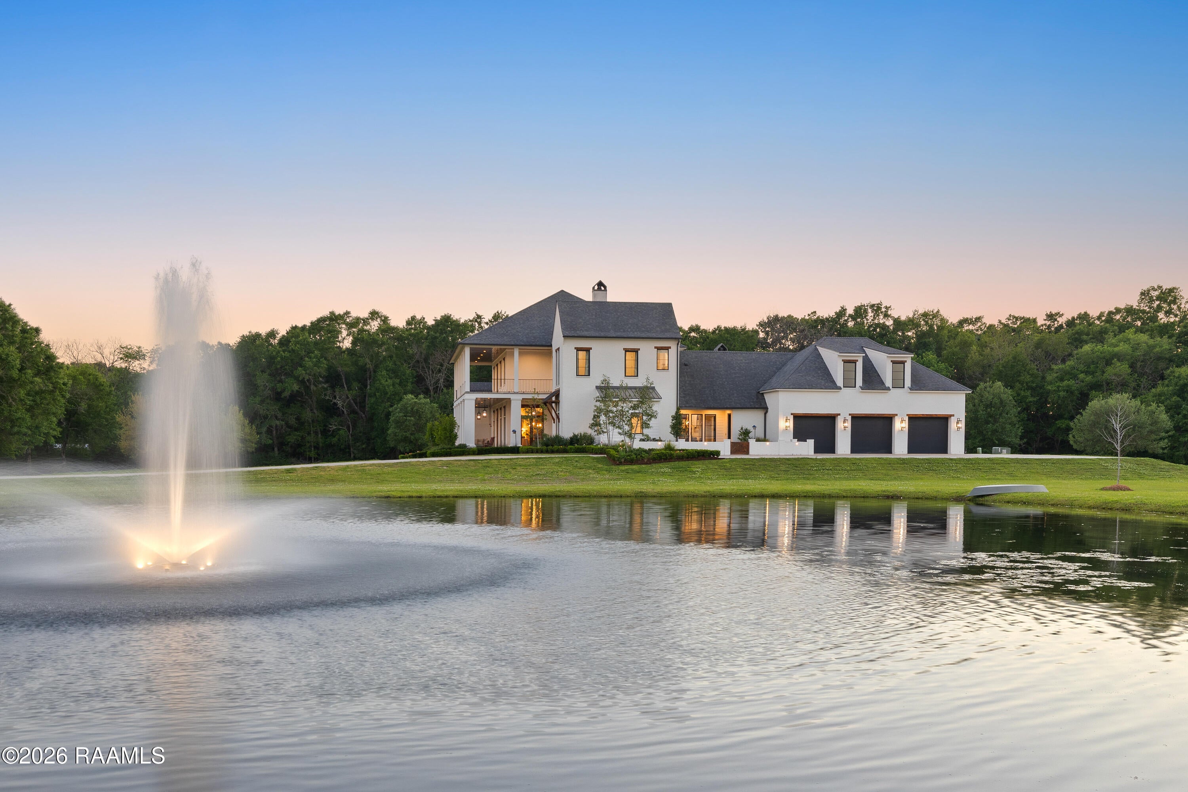
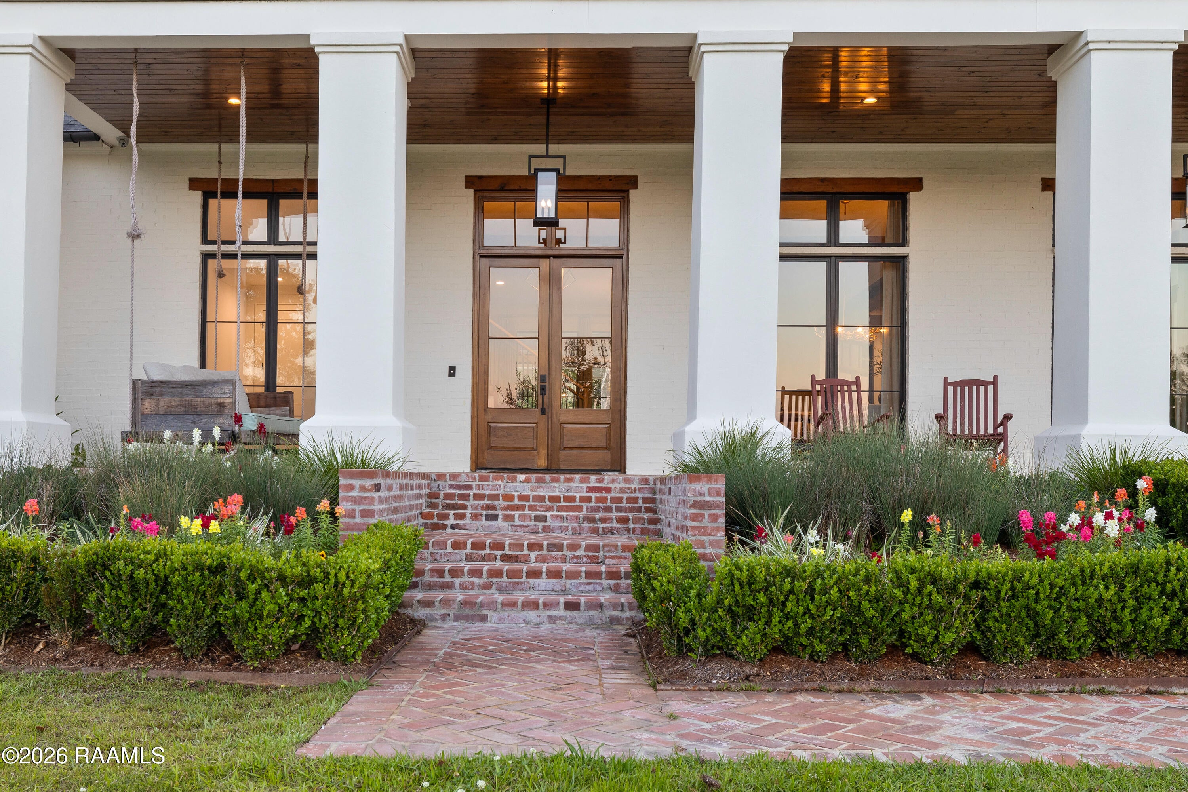
Enter an interest rate to see your estimated monthly payment.Situated on approximately 12 acres in Lafayette Parish, this private estate blends timeless architecture with elevated modern finishes. Built just 6 years ago, the home offers exceptional design, functionality, and serene views of pasture, pond, and wooded acreage.A true foyer with double doors opens to a striking wood staircase with wrought iron detailing. The chef's kitchen features a 48 inch gas range with pot filler, panel ready Thermador appliances, farmhouse sink overlooking the front pasture, a stuccoed limestone vent hood, glass front cabinetry, and an impressive 10 foot island that seats five. A walk in pantry offers full custom cabinetry with concealed storage.The main living area showcases antique beams, rich hardwood flooring, and a wood burning fireplace with built ins, gallery lighting, and wood storage. A secondary keeping room includes a gas fireplace with plaster finish and additional built ins, while the formal dining accommodates seating for 12.The spacious primary suite is privately located and features a cathedral ceiling with antique beams, gas fireplace, built ins, seating area, and direct access to the outdoor kitchen. The spa inspired bath offers dual vanities, a freestanding tub, separate shower, bidet, and a custom closet connecting to the main laundry. There are two bedrooms upstairs and two bedrooms downstairs, all with private en suite baths.Upstairs offers a large bonus living area with built in bunks, balcony access, speakers, and a secondary laundry room. All bedrooms feature walk in closets with built ins.Outdoor living includes a gated courtyard with antique brick, lush landscaping, and privacy fencing, overlooking a one acre pond and additional wooded acreage. Additional features include a three car garage with oversized mudroom, Savant smart system, irrigation, workshop with storage and air conditioned gym, and a gated entrance with a brick bridge driveway. Call today to schedule your private tour of this luxury estate
| a month ago | Listing updated with changes from the MLS® | |
| 5 months ago | Price changed to $3,600,000 | |
| 7 months ago | Listing first seen on site |

Listing information is provided by Participants of the REALTOR Association of Acadiana MLS. IDX information is provided exclusively for personal, non-commercial use, and may not be used for any purpose other than to identify prospective properties consumers may be interested in purchasing. Information is deemed reliable but not guaranteed. Copyright 2026, REALTOR Association of Acadiana MLS.
Last checked: 2026-10-18 08:22 AM UTC
Did you know? You can invite friends and family to your search. They can join your search, rate and discuss listings with you.