

109 Southwark DriveLafayette, LA 70508
Mortgage Calculator
Monthly Payment (Est.)
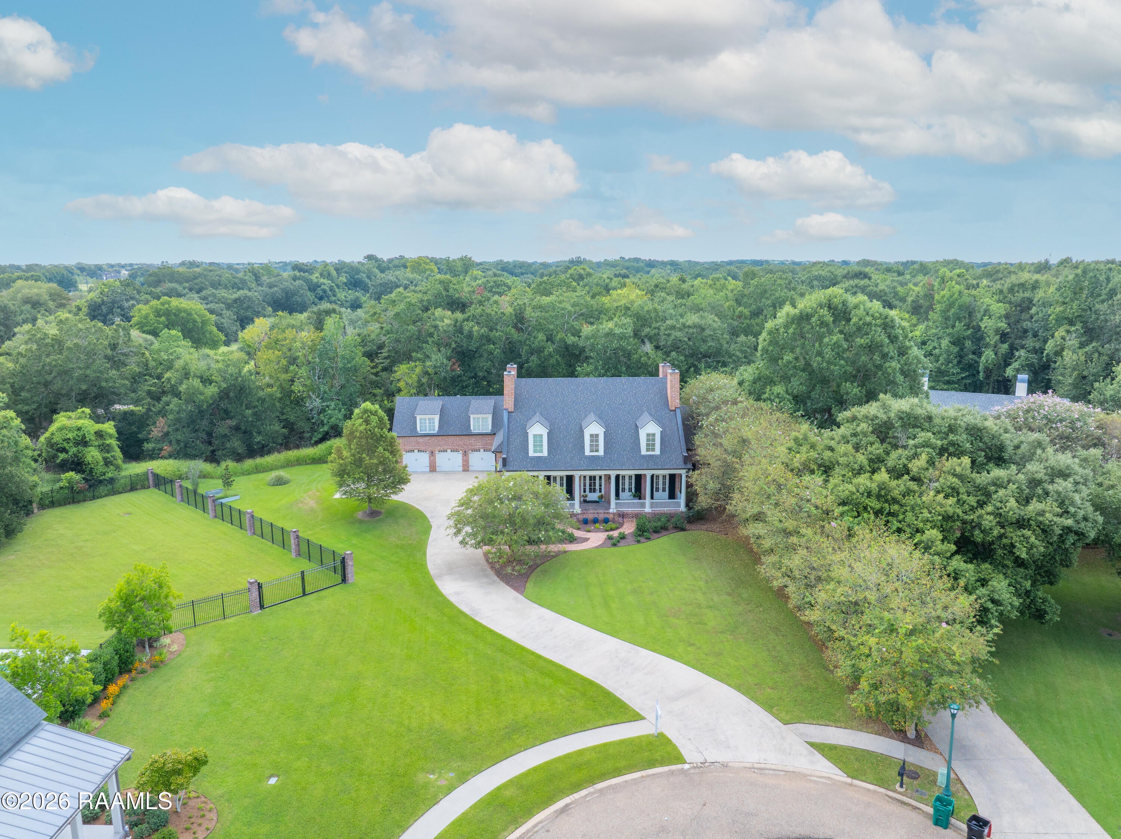
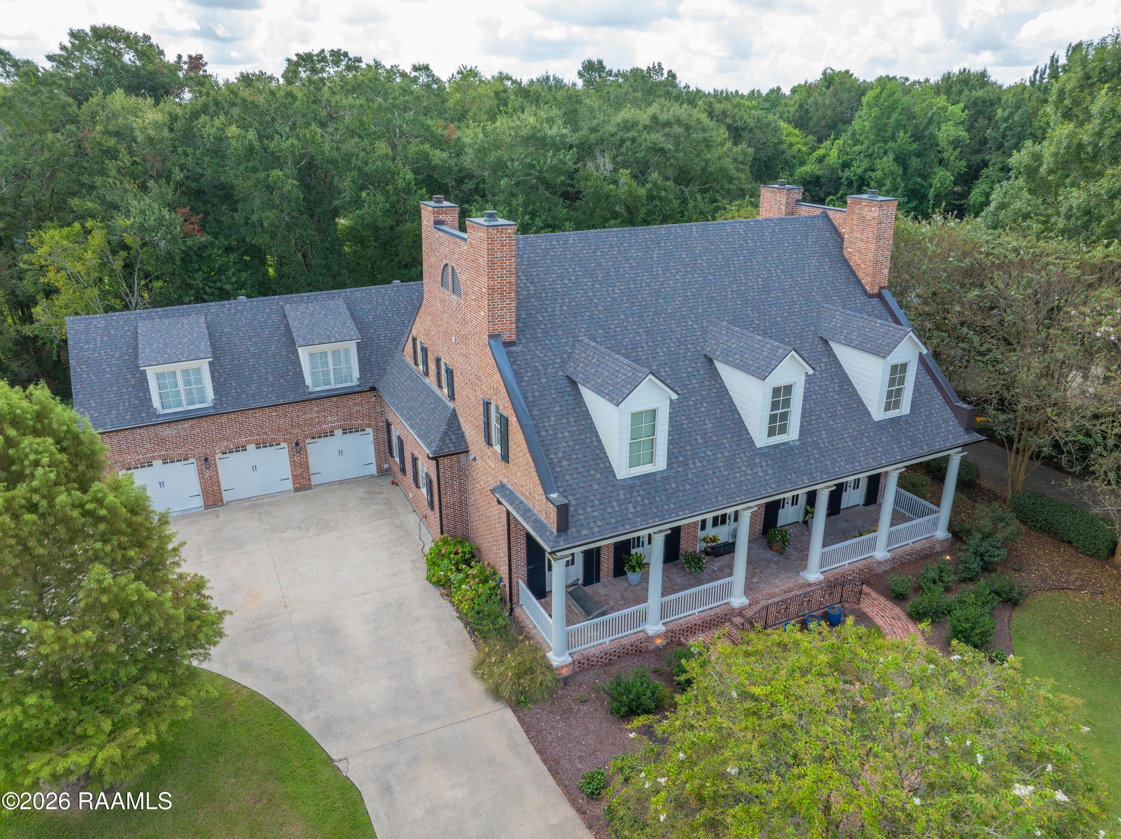
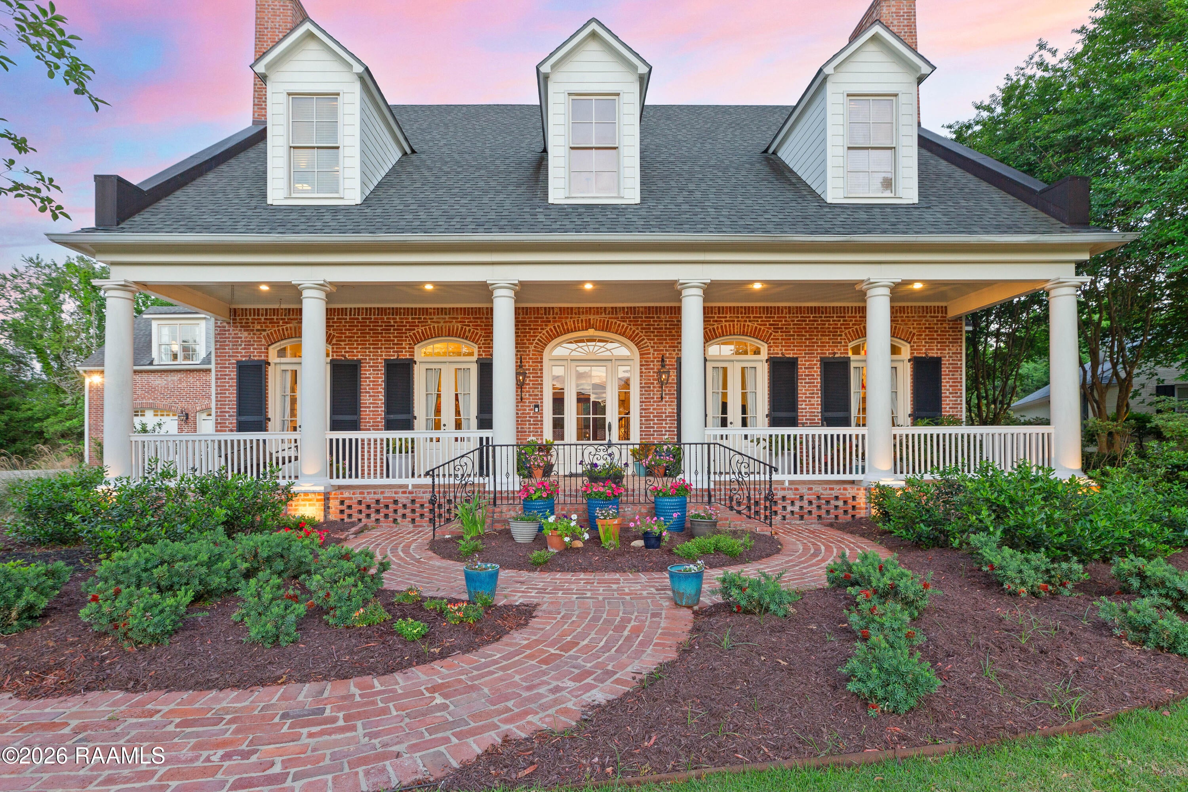
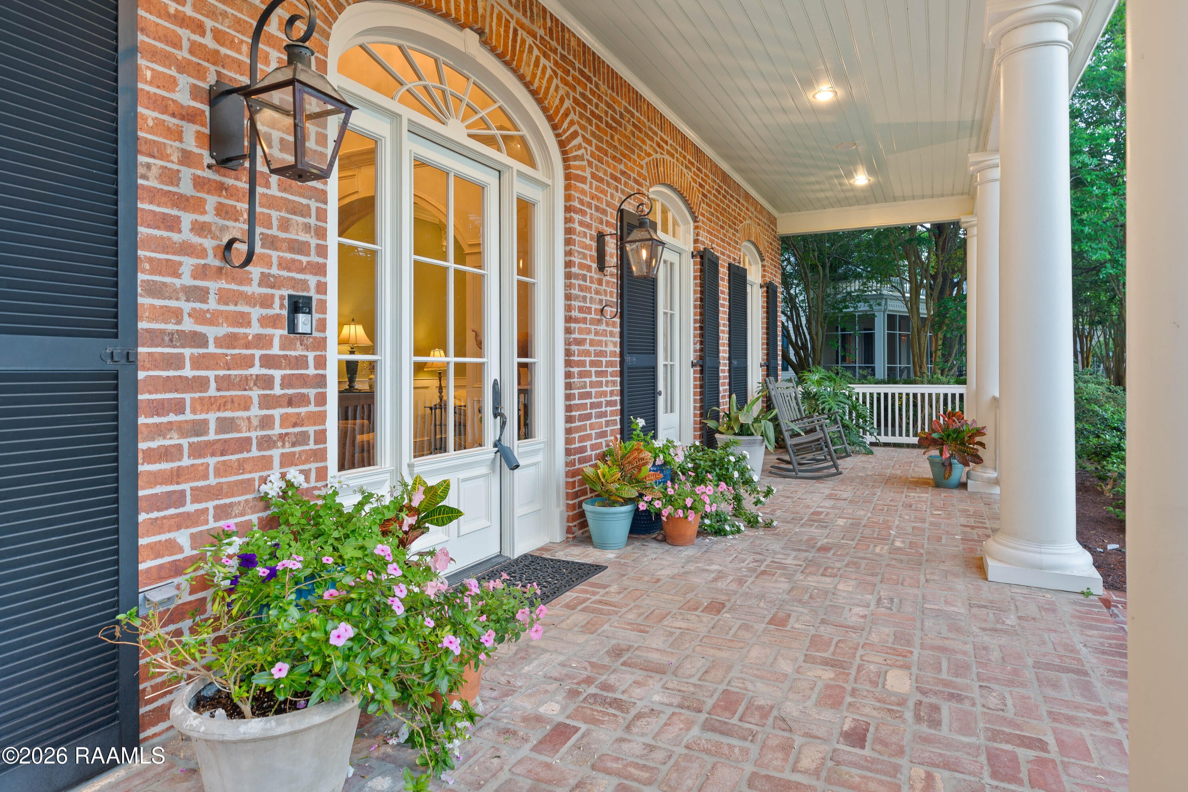
Enter an interest rate to see your estimated monthly payment.Motivated sellers! Hidden away in a tiny, secluded neighborhood, this custom-built, one-owner residence feels like a distant oasis, yet it's minutes from the best of Lafayette! Every bedroom in the home features its own en suite full bath, and no bedrooms share a wall--a rare and luxurious design choice that ensures quiet, personal space for everyone. One guest suite even includes a steam shower, creating a spa-like retreat right at home. Step inside to find 12' ceilings, recently repainted interiors, 8' doors, wooden beams, and exquisite custom trim details. With three fireplaces--two indoors and one outdoors--the home offers cozy gathering spaces year round. Whether hosting a holiday dinner or enjoying a quiet evening, the ambiance is unmatched. The kitchen features an electric double oven, gas cooktop, walk-in pantry with space for a second full-size fridge, and seamless, circular flow through the living and dining areas--perfect for entertaining! Arguably, the greatest features of the house are the multiple flex spaces found upstairs. These present limitless opportunities--craft space, art studio, offices, library, play room, game room, home gym--the choices are yours! One large flex space could serve as a sixth bedroom if desired. A large laundry room with a utility sink and extensive cabinetry adds everyday convenience. Same-level attic access provides easy, abundant storage, making organization effortless. Enjoy the pool year-round thanks to its gas heater! Gardening enthusiasts will appreciate the custom-built greenhouse. NEW ROOF installed by Pelican Roofing in May, 2026. Roof warranty to be written in the buyer's name. New seamless gutters installed in June, 2026. High and dry, this home has never flooded. Empty-nest sellers are downsizing and moving nearby. Located minutes from Target, Albertsons, Costco, and Lourdes hospital, this abode offers an unpretentious elegance that draws you in instantly! Ask your agent for more info today!
| 2 days ago | Listing updated with changes from the MLS® | |
| a month ago | Price changed to $1,399,000 | |
| 6 months ago | Status changed to Active | |
| 7 months ago | Listing first seen on site |

Listing information is provided by Participants of the REALTOR Association of Acadiana MLS. IDX information is provided exclusively for personal, non-commercial use, and may not be used for any purpose other than to identify prospective properties consumers may be interested in purchasing. Information is deemed reliable but not guaranteed. Copyright 2026, REALTOR Association of Acadiana MLS.
Last checked: 2026-10-18 07:28 AM UTC
Did you know? You can invite friends and family to your search. They can join your search, rate and discuss listings with you.