

123 Shannon RoadLafayette, LA 70503
Mortgage Calculator
Monthly Payment (Est.)
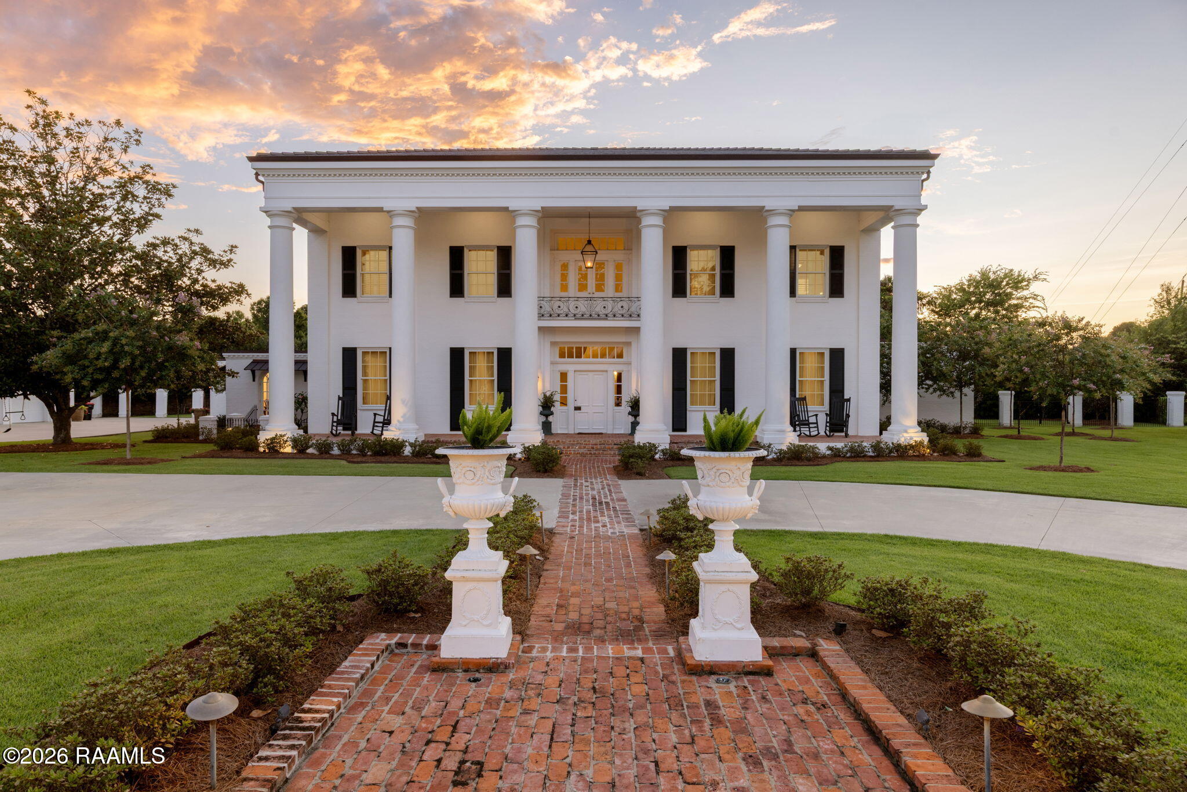
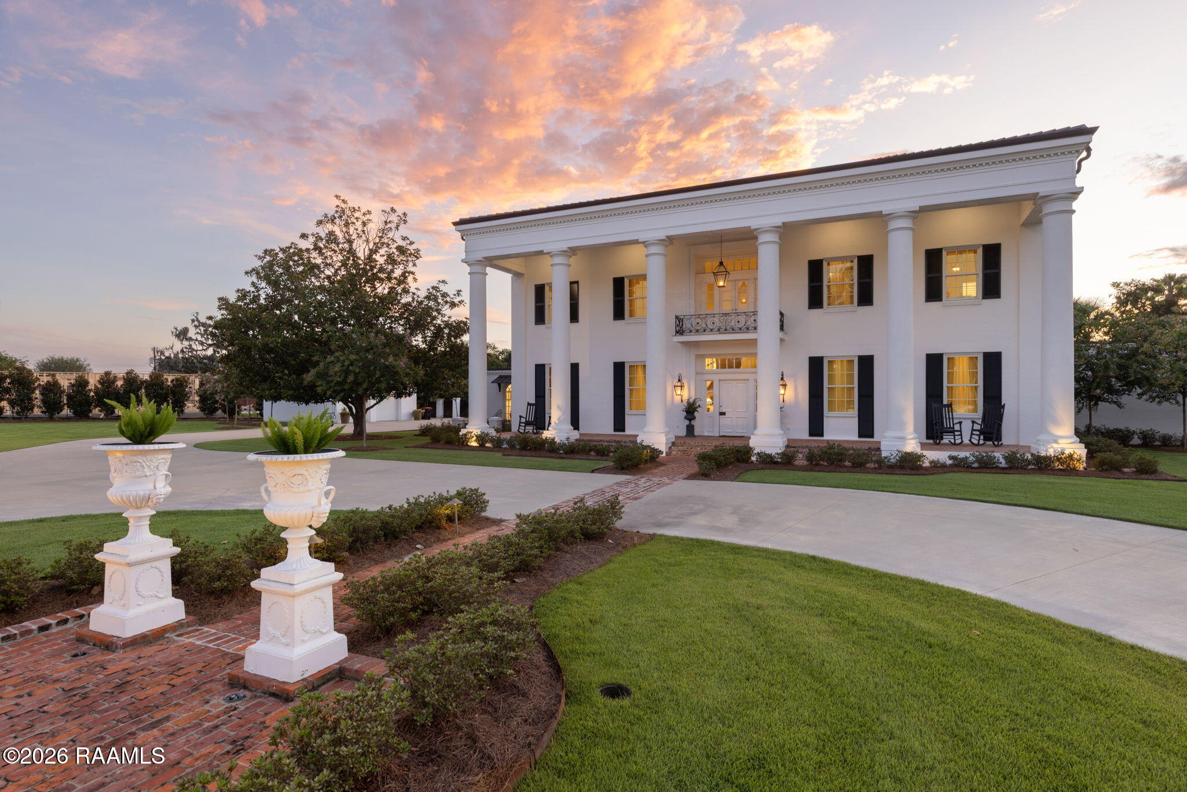
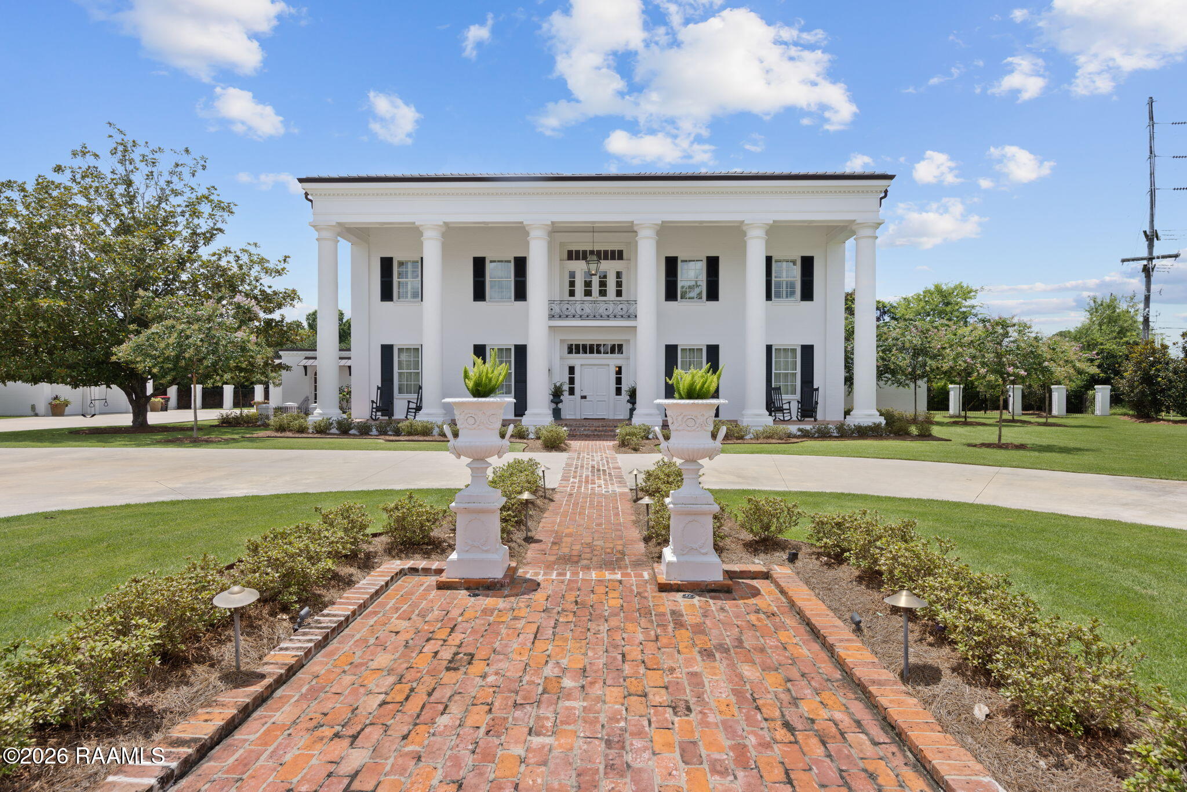
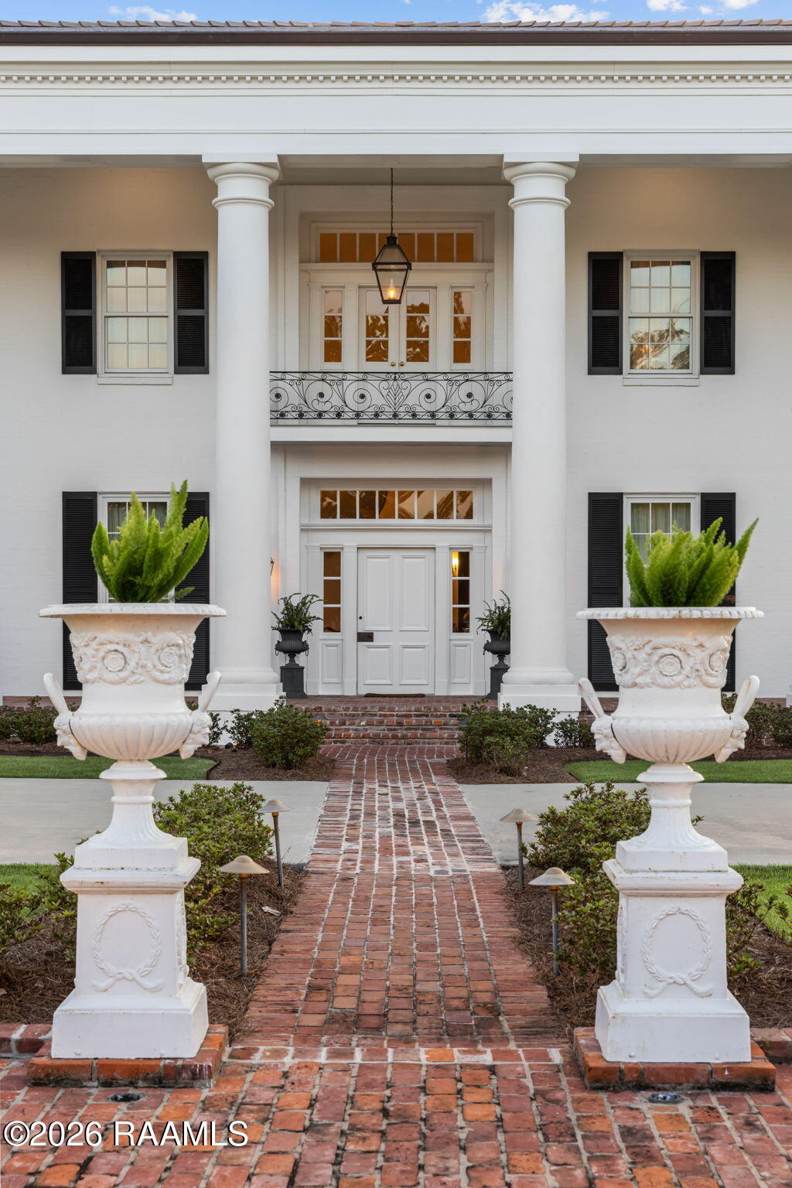
Enter an interest rate to see your estimated monthly payment.Situated on one of Lafayette's most distinguished streets, 123 Shannon Road is a home that leaves a lasting impression. Set on approximately 1.2 acres, this remarkable estate was inspired by the historic D'Evereaux Plantation in Natchez, Mississippi, capturing the grace, symmetry, and timeless character of classic Southern architecture.Built with steel-frame construction, the residence is a testament to enduring craftsmanship. Rare cypress doors, cypress flooring, and richly detailed cypress ceilings create warmth and authenticity throughout its six-bedroom, four-and-a-half-bath design. A freestanding spiral staircase welcomes guests upon entry, while an extraordinary collection of light fixtures, hand-selected from the French Quarter, lends an unmistakable sense of history and charm.The current owner has thoughtfully restored and elevated the property, honoring its original character while investing in improvements designed to stand the test of time. Recent enhancements include a new concrete slate roof, all-new copper flashing, solid concrete columns, replacement of numerous windows and doors, custom drapery with designer hardware, and maintenance-free fiberglass shutters that preserve the home's classic appearance for generations to come. A newly constructed driveway and circular drive feature a 51/2-inch reinforced concrete slab with highway mesh, providing exceptional strength for everyday use and heavy equipment alike.Beyond the home itself, the grounds have been completely reimagined. A new pool and hot tub serve as the centerpiece of an outdoor retreat surrounded by extensive landscaping. What was once an open canvas has been transformed with 88 magnolia trees, palms, crape myrtles, approximately six truckloads of Zoysia sod, professional landscape lighting, and a full irrigation system--creating a setting that will only become more beautiful with time.Homes of this caliber are seldom offered. View this Legacy property today.
| 3 weeks ago | Listing updated with changes from the MLS® | |
| 3 weeks ago | Price changed to $3,799,999 | |
| 3 months ago | Status changed to Active | |
| 4 months ago | Listing first seen on site |

Listing information is provided by Participants of the REALTOR Association of Acadiana MLS. IDX information is provided exclusively for personal, non-commercial use, and may not be used for any purpose other than to identify prospective properties consumers may be interested in purchasing. Information is deemed reliable but not guaranteed. Copyright 2026, REALTOR Association of Acadiana MLS.
Last checked: 2026-10-18 06:37 AM UTC
Did you know? You can invite friends and family to your search. They can join your search, rate and discuss listings with you.