

342 W Martial AvenueLafayette, LA 70508
Mortgage Calculator
Monthly Payment (Est.)
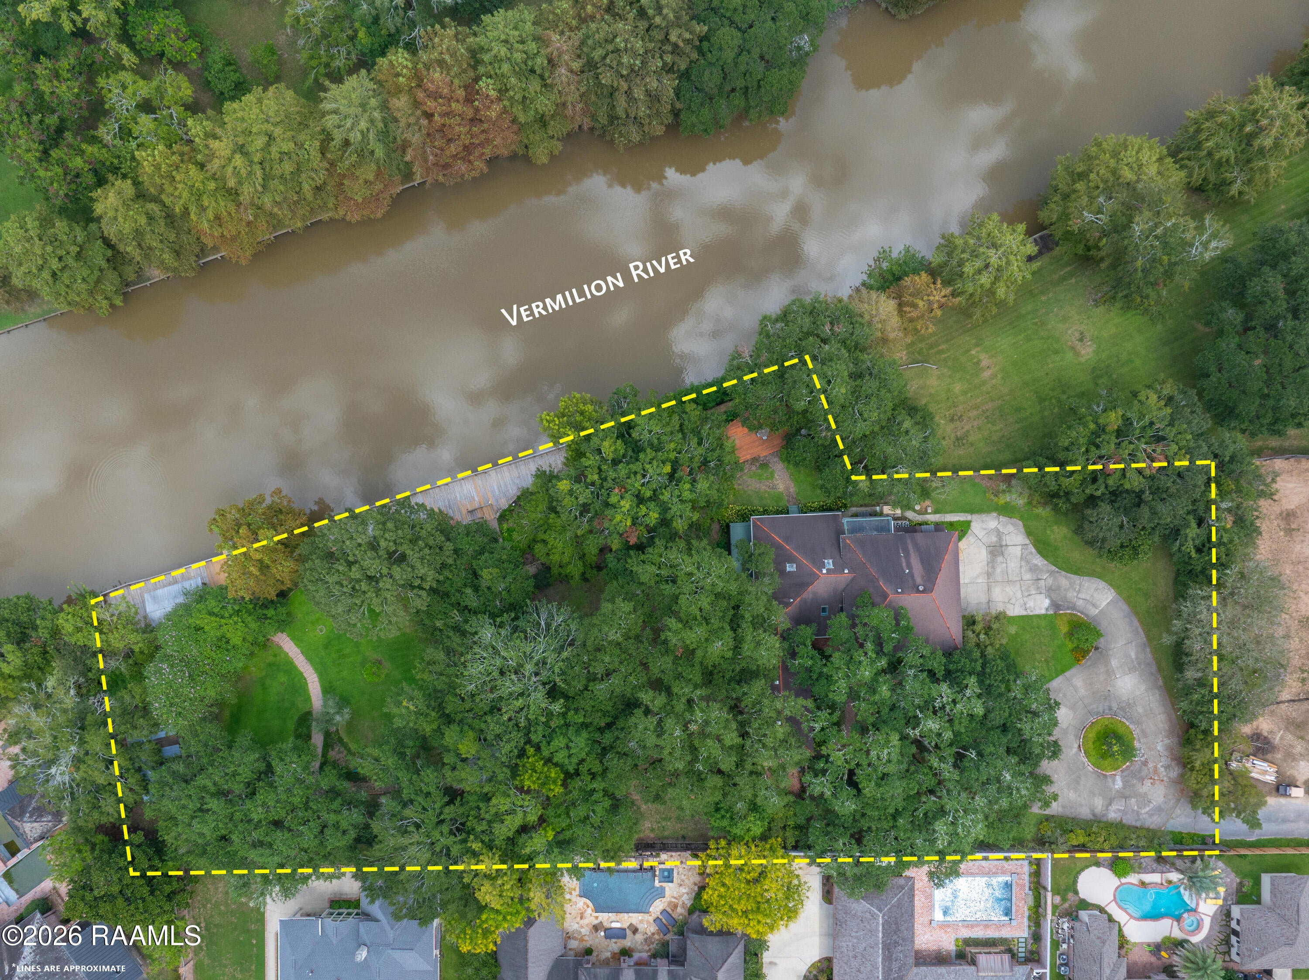
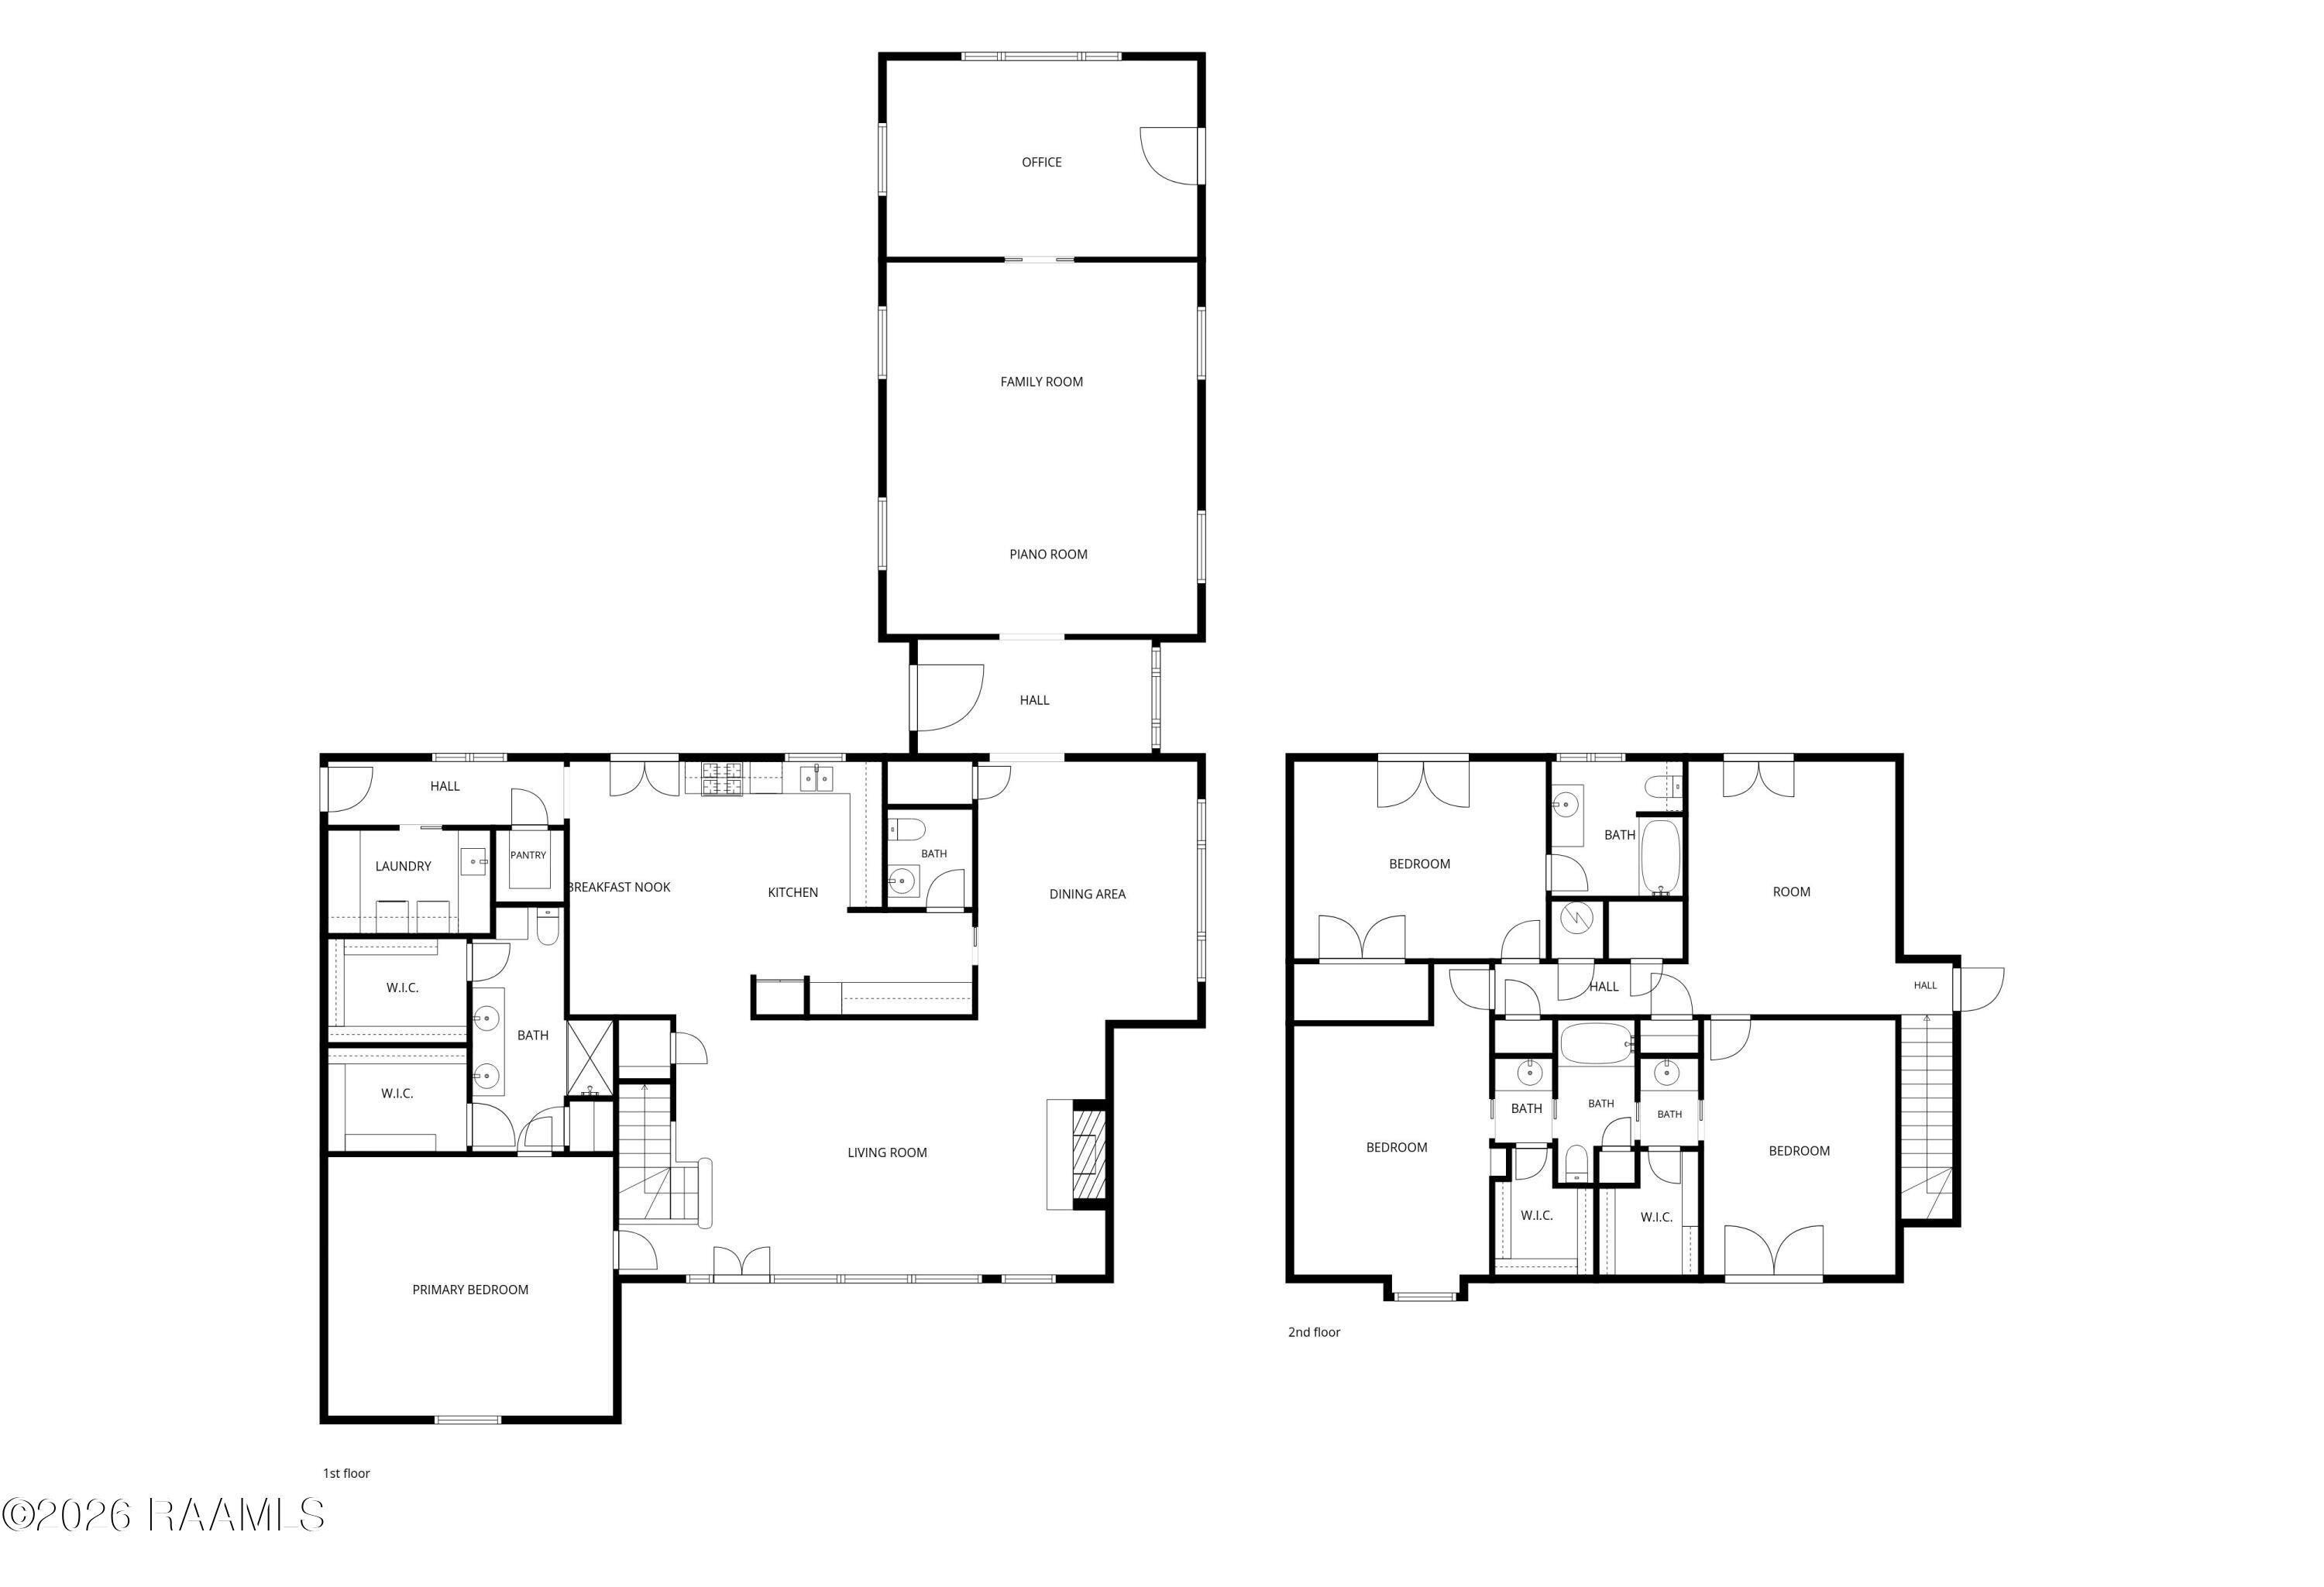
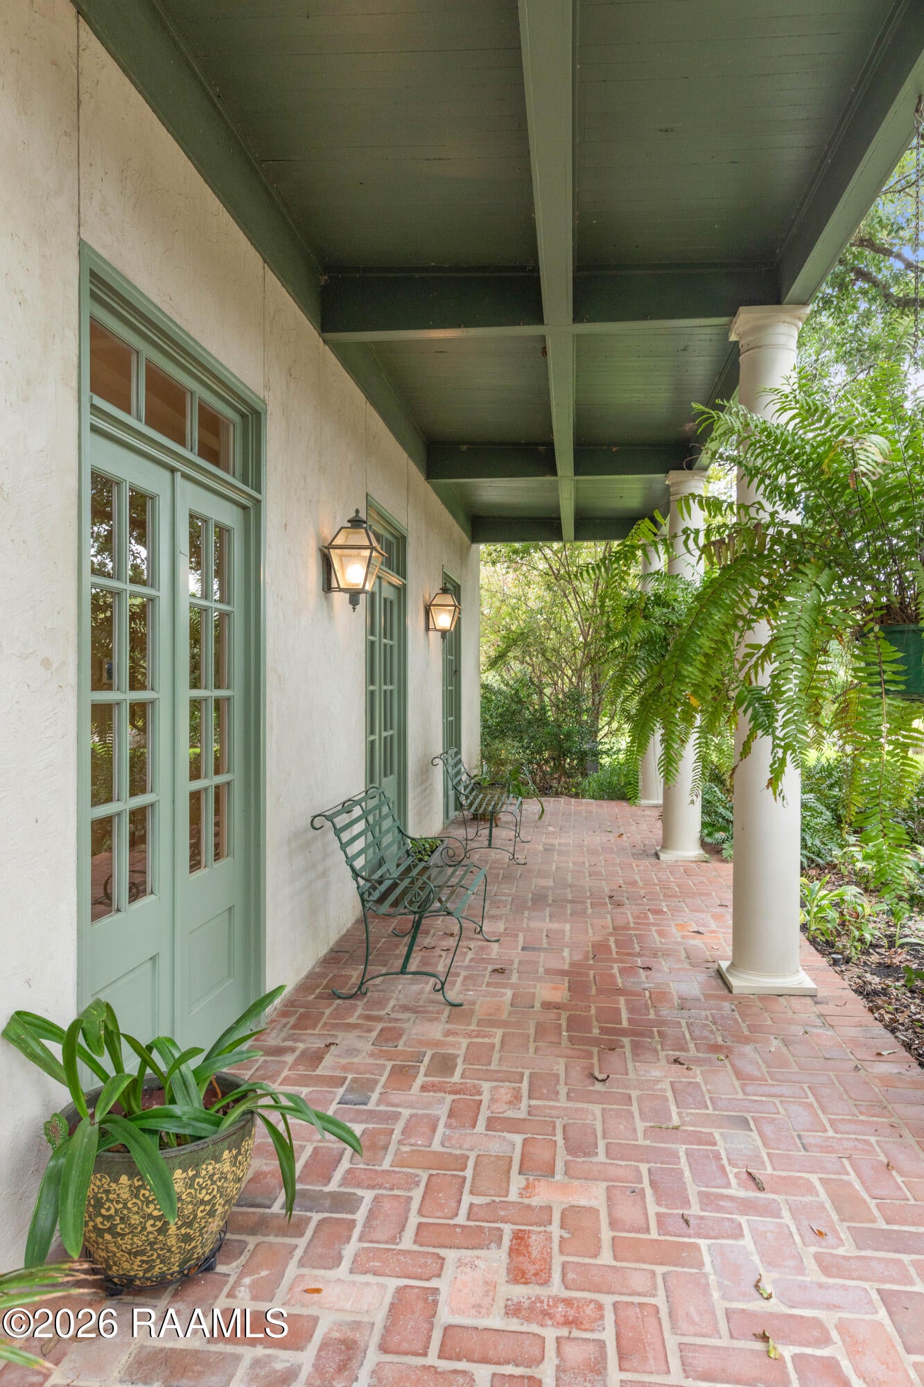
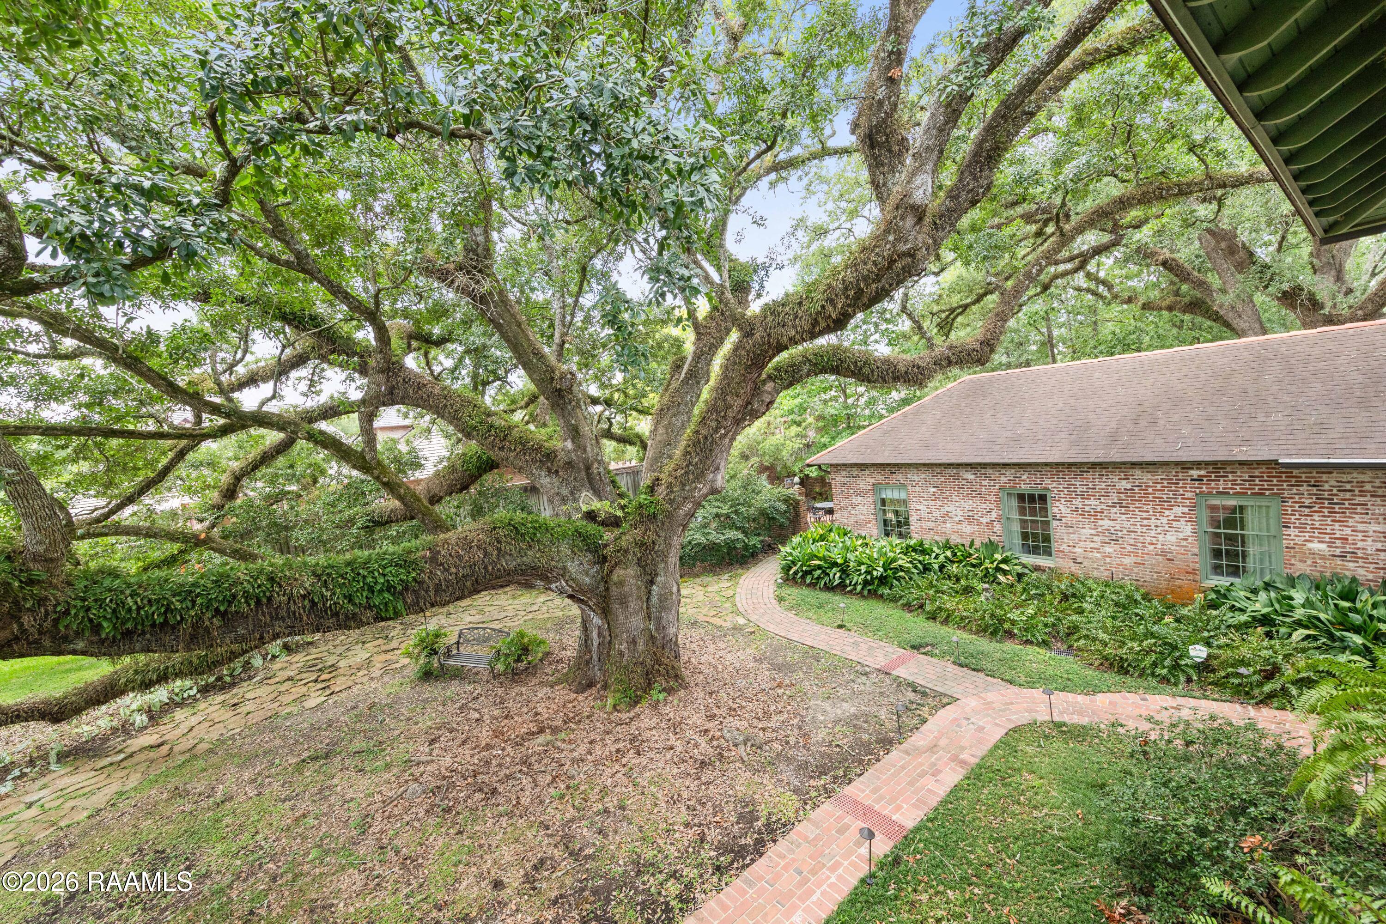
Enter an interest rate to see your estimated monthly payment.Oh, the river views! A truly rare opportunity to own an exceptional riverfront estate featuring 200 ft of river frontage on 1.24 acres, nestled in one of the area's most sought-after locations just minutes from River Ranch. Situated at the end of a private street, this sanctuary is surrounded by magnificent mature oak trees, two of which are proudly registered with the Live Oak Society. The property is serenely private, yet ideally positioned in the heart of the city. Thoughtfully designed and solidly built with solid wood doors throughout, this 4-bedroom, 3.5-bath home showcases timeless quality, generous living spaces, and breathtaking natural light. Nearly every room captures beautiful river views or the canopy of majestic oaks. Inside, the formal living and dining rooms feature rich hardwood floors and an elegant sense of scale. A spacious home office is filled with sunlight and enhanced by custom built-ins, while the generous den offers a warm gathering space centered around a wood-burning fireplace. The chef's kitchen features solid wood cabinetry, granite countertops, a walk-in pantry, a butler's pantry, and a dedicated appliance storage closet. Downstairs, the primary suite serves as a tranquil retreat with wood floors, scenic views, and dual walk-in closets. A convenient guest half bath and a spacious laundry room with a sink and built-in cabinetry complete the main level. Upstairs, three oversized bedrooms, a Jack-and-Jill bath, a second full bathroom, and a flexible bonus room accommodate family and guests with ease. Additional storage is plentiful with a fully floored attic. Outdoor living is truly second to none. Multiple balconies and porches invite you to enjoy morning coffee over the water, while a spectacular 12-foot-deep covered porch and expansive decking along the river create unmatched spaces for entertaining. Multiple pathways and fountains are encountered on a stroll through the grounds of this one-of-a-kind locale.
| 3 days ago | Listing updated with changes from the MLS | |
| 3 days ago | Status changed to Active Under Contract | |
| 2 months ago | Listing first seen on site |

Listing information is provided by Participants of the REALTOR Association of Acadiana MLS. IDX information is provided exclusively for personal, non-commercial use, and may not be used for any purpose other than to identify prospective properties consumers may be interested in purchasing. Information is deemed reliable but not guaranteed. Copyright 2026, REALTOR Association of Acadiana MLS.
Last checked: 2026-10-19 04:07 PM UTC
Did you know? You can invite friends and family to your search. They can join your search, rate and discuss listings with you.