

108 Peacock AvenueLafayette, LA 70508
Mortgage Calculator
Monthly Payment (Est.)
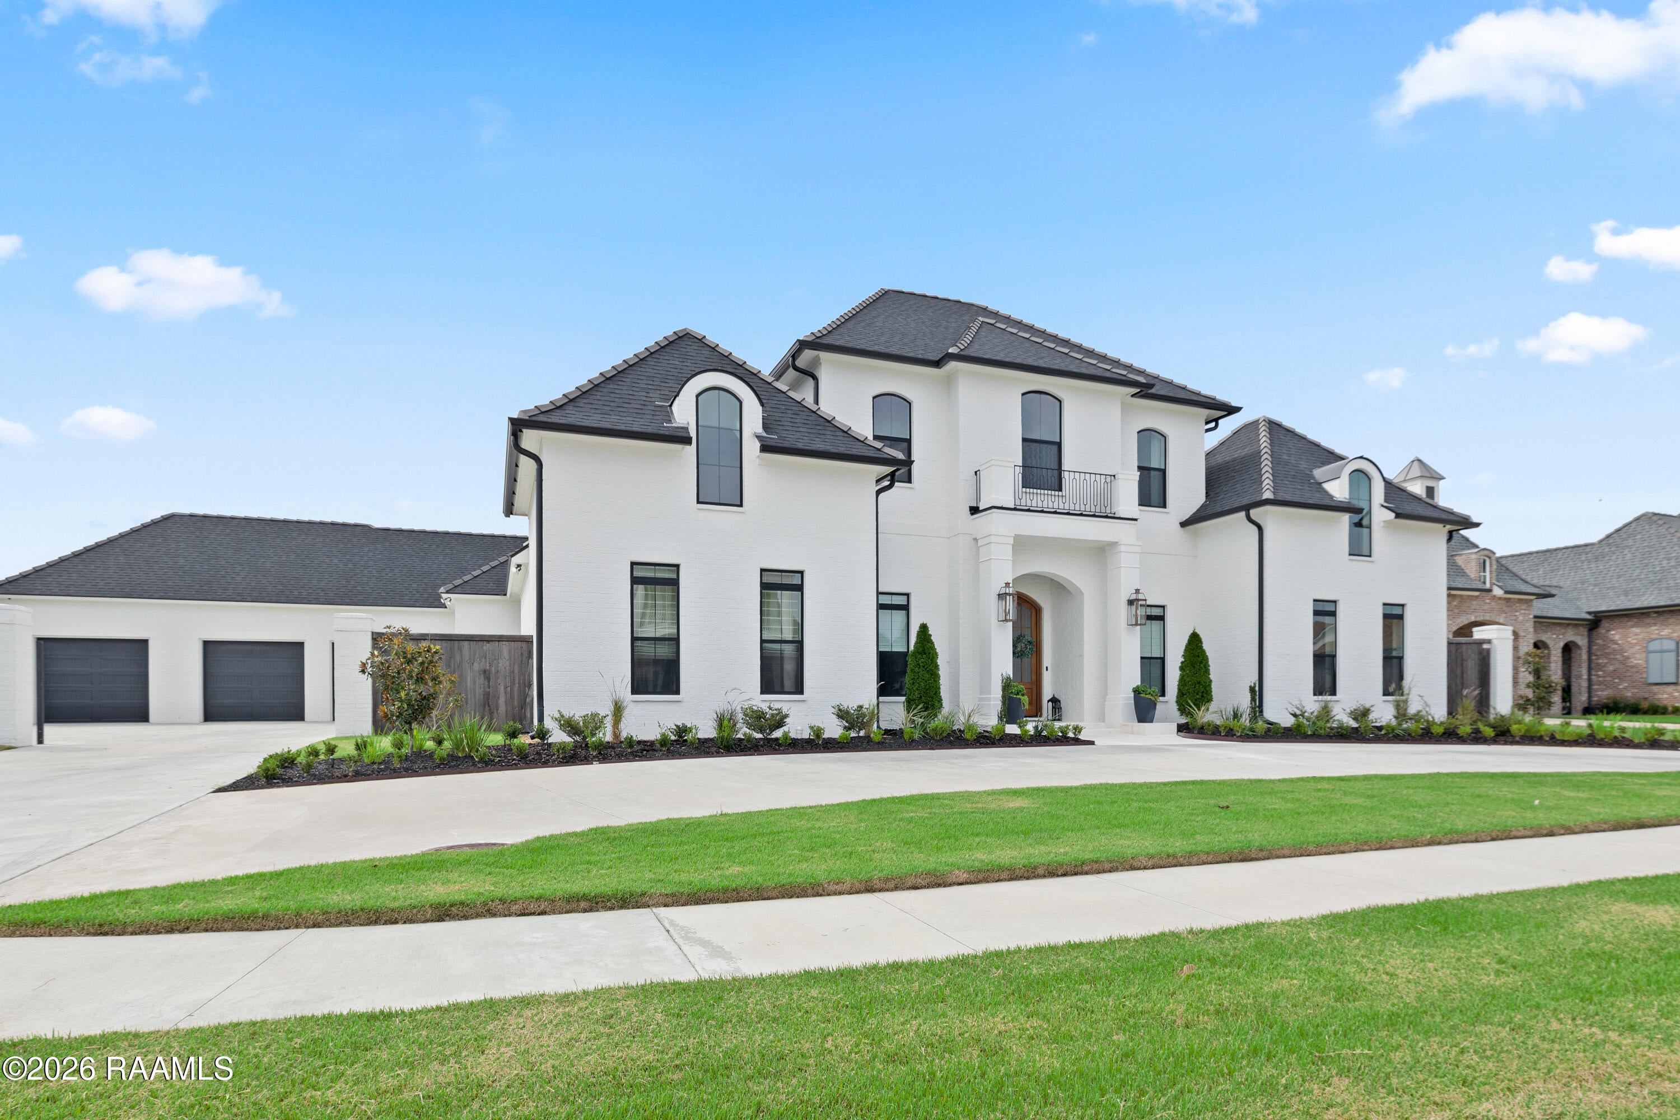
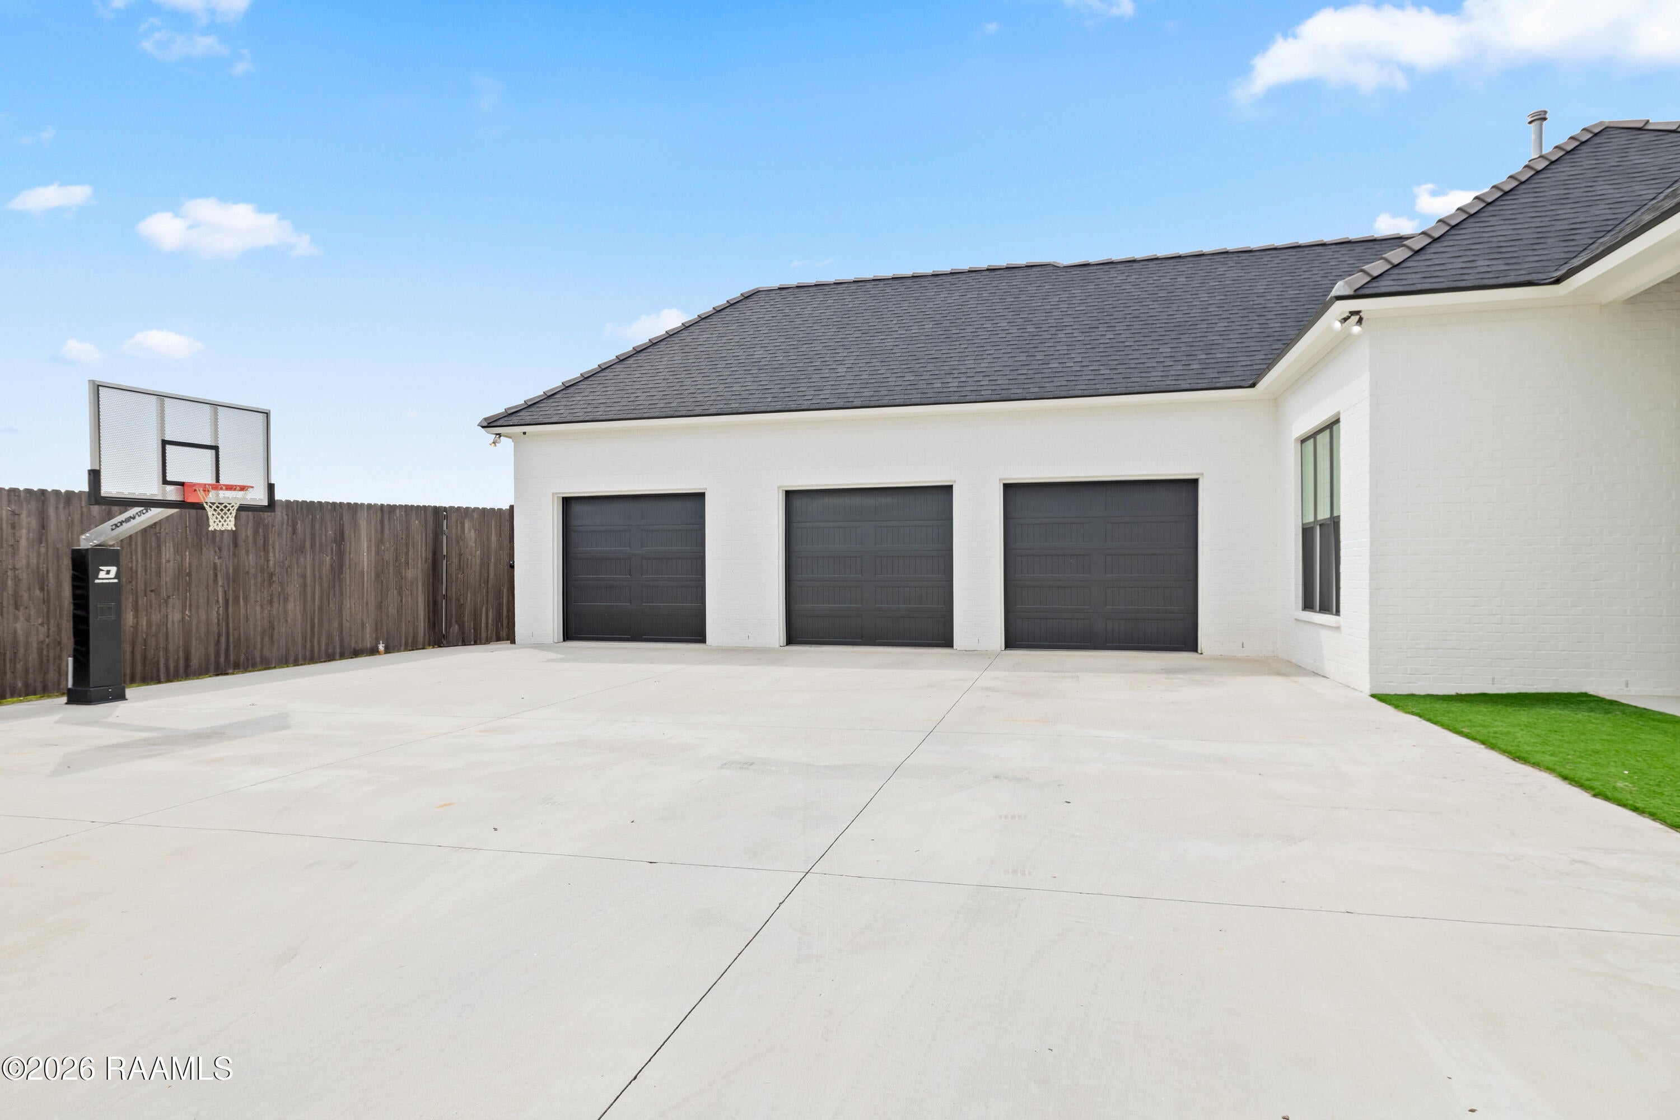
Enter an interest rate to see your estimated monthly payment.Set within the Audubon Lakes neighborhood, 108 Peacock Avenue offers a rare combination of refined interiors, exceptional outdoor living, and a private, tucked-away setting. Located on a quiet dead-end street with no rear neighbors. Surrounded by beautiful homes, ponds, and mature landscaping, the property feels tucked away while remaining convenient to South Lafayette.The thoughtfully designed floor plan features an open living concept with two bedrooms downstairs and three additional bedrooms upstairs, plus an office that can easily function as a sixth bedroom. At the heart of the home, the chef's kitchen is outfitted with Cafe appliances, a spacious walk-in pantry, and a dedicated coffee and wine nook designed to keep everyday appliances tucked away and countertops uncluttered.The outdoor living space is where this home truly sets itself apart. A generous covered patio with a full outdoor kitchen and mechanical roll-down screens offers a comfortable place to entertain while providing added protection from the Louisiana sun and unwanted bugs. Beyond the patio, the backyard is designed for both relaxation and fun. The pool features a decorative fountain and hot tub, while a separate pergola offers another place to unwind. An in-ground trampoline and generous green space round out the yard with plenty of room to enjoy.Additional features include pre-wiring for a generator, garage courtyard is security gate ready, and the third garage bay has a tandem opening to the back yard for ease of access and servicing the property.
| 3 weeks ago | Listing updated with changes from the MLS® | |
| 3 weeks ago | Status changed to Pending | |
| a month ago | Listing first seen on site |

Listing information is provided by Participants of the REALTOR Association of Acadiana MLS. IDX information is provided exclusively for personal, non-commercial use, and may not be used for any purpose other than to identify prospective properties consumers may be interested in purchasing. Information is deemed reliable but not guaranteed. Copyright 2026, REALTOR Association of Acadiana MLS.
Last checked: 2026-10-18 08:22 AM UTC
Did you know? You can invite friends and family to your search. They can join your search, rate and discuss listings with you.