

104 Ravenswood LaneLafayette, LA 70508
Mortgage Calculator
Monthly Payment (Est.)
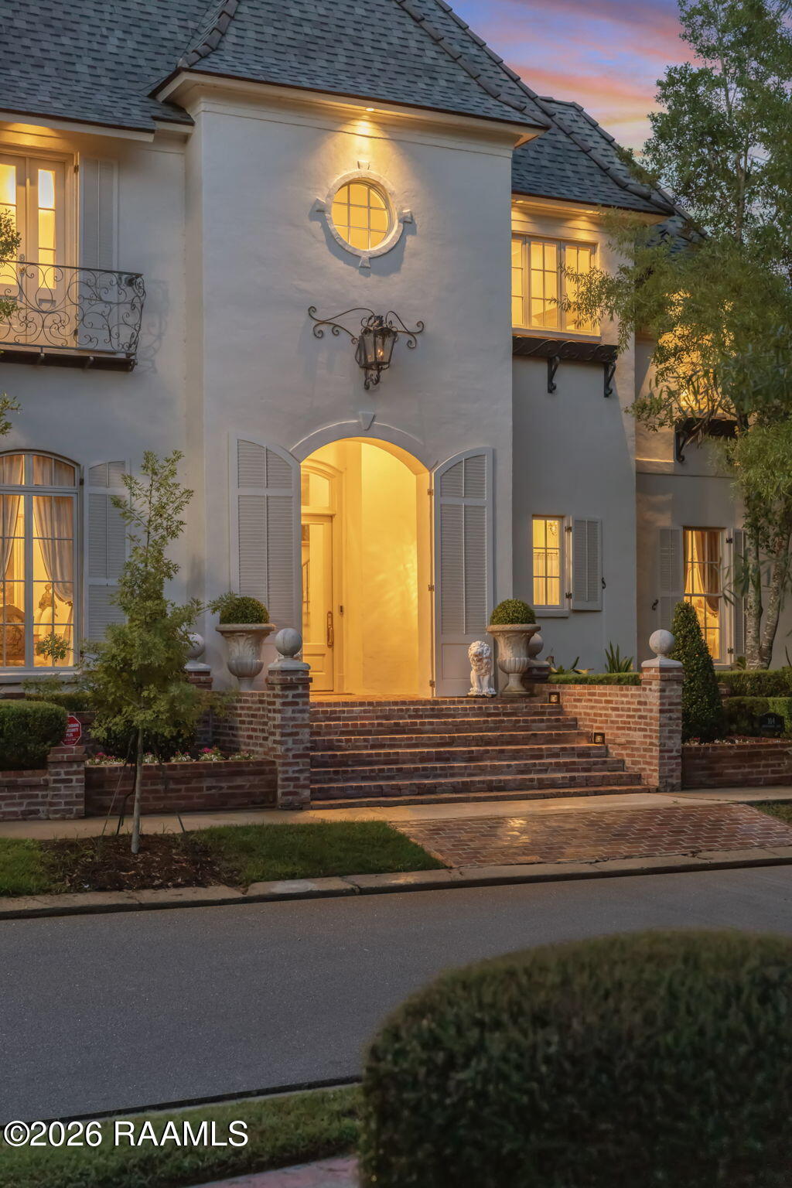
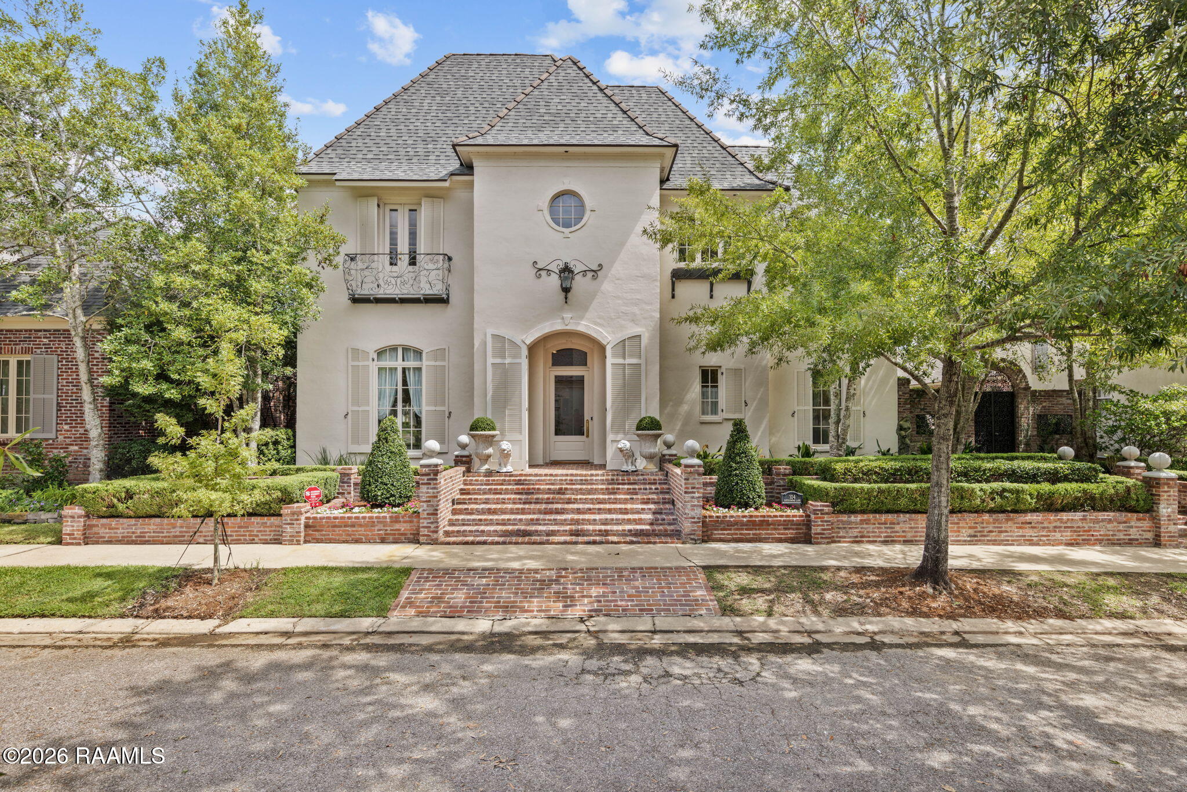
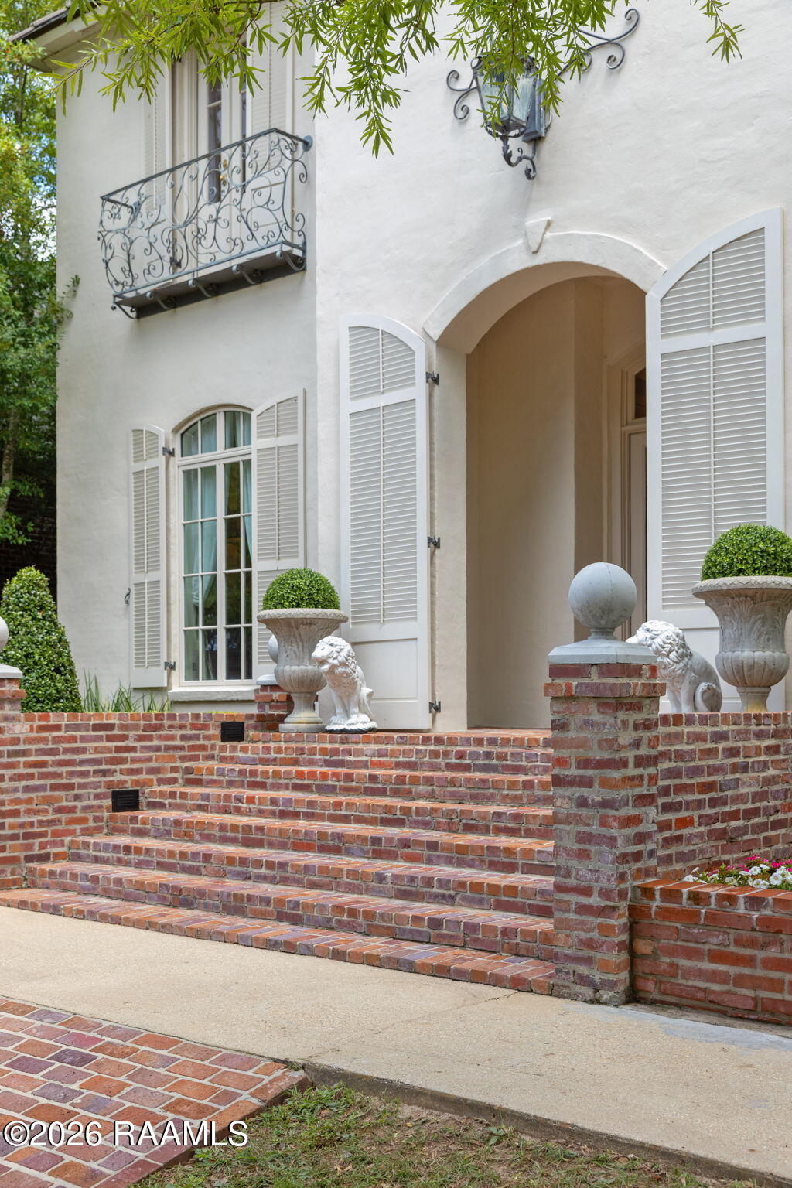
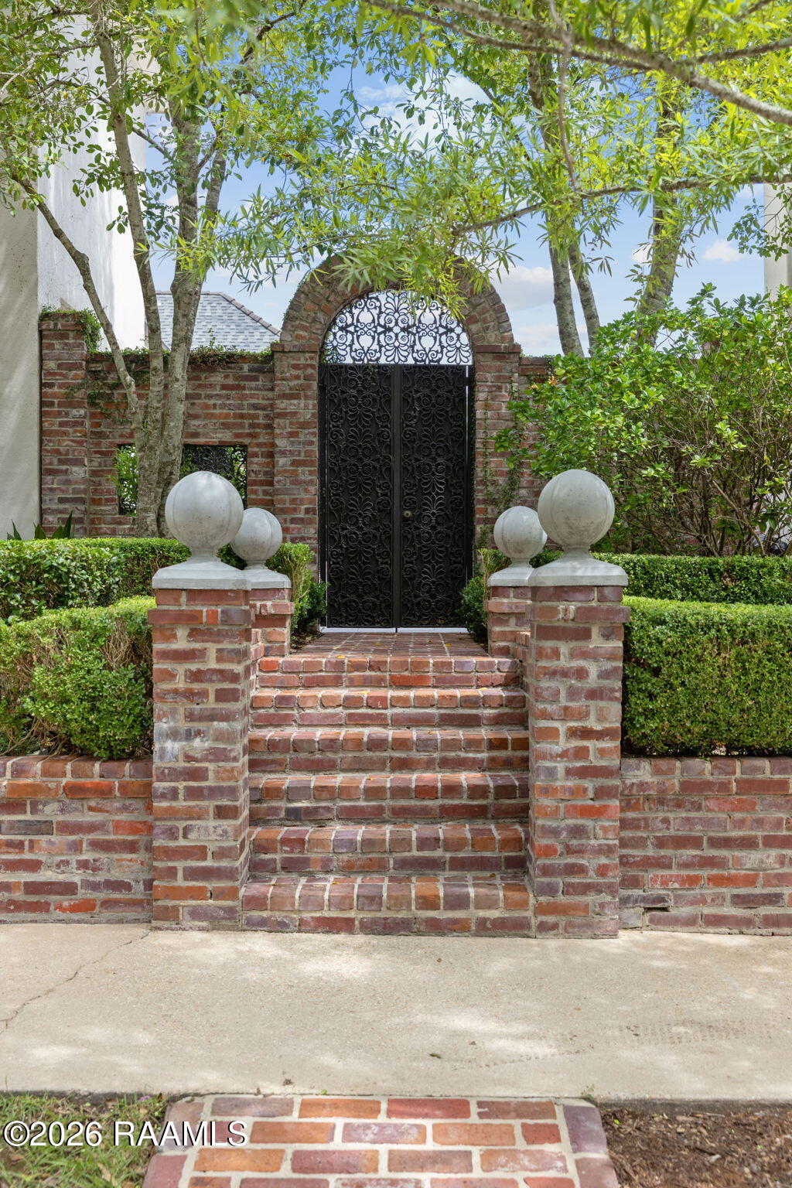
Enter an interest rate to see your estimated monthly payment.Set within the heart of River Ranch, 104 Ravenswood Lane is an extraordinary residence distinguished by its French-inspired elevation, brick garden walls, exceptional craftsmanship, and a discerning collection of finishes. Extensively reimagined over the past two years, the home has undergone a transformation of rare depth and quality, resulting in interiors defined by exceptional luxury.At the center of the home, the kitchen showcases exceptional materials and craftsmanship. A 43-inch La Cornue range from France anchors the space alongside six feet of seamlessly paneled Sub-Zero refrigeration, bespoke cabinetry appointed with fine Schaub hardware, and an antique walnut island. Black Spider quartzite, a brass sink with fine Waterstone fixtures, and a custom plaster vent hood handcrafted by a local artisan complete the space.European white oak ceilings bring warmth and architectural character to both the living room and primary suite. Throughout the residence, tumbled marble floors, French antique lighting and mirrors, artisan drapery hardware, and hand-finished plaster details--including medallions by Lachin of New Orleans--create a sense of depth, history, and permanence. A private study, enveloped in custom paneling and cabinetry, adds another layer of architectural distinction.The primary suite is an exceptional private retreat. Its newly designed bath pairs tumbled marble with bronze sconces and lighting sourced from France, custom cabinetry, antique architectural columns, a cast-iron Kohler tub, and an electronically controlled shower. A custom closet with cedar-paneled storage and private fitness room further elevate the suite. Completing the home's private wellness experience is a custom, stone indoor sauna--a rare amenity designed for relaxation and restoration within the privacy of home.Beyond the interiors, the grounds have been transformed for entertaining. A newly constructed pool and spa are framed in white limestone.Full description in docs
| 4 weeks ago | Listing updated with changes from the MLS® | |
| 4 weeks ago | Status changed to Pending | |
| a month ago | Listing first seen on site |

Listing information is provided by Participants of the REALTOR Association of Acadiana MLS. IDX information is provided exclusively for personal, non-commercial use, and may not be used for any purpose other than to identify prospective properties consumers may be interested in purchasing. Information is deemed reliable but not guaranteed. Copyright 2026, REALTOR Association of Acadiana MLS.
Last checked: 2026-10-18 06:37 AM UTC
Did you know? You can invite friends and family to your search. They can join your search, rate and discuss listings with you.