Save
Ask
Tour
Hide
Share
$4,349,999
8 Days On Site

616 Elysian Fields Drive
Lafayette, LA 70508

For Sale|Single Family Residence|Active
5
Beds
7
Total Baths
5
Full Baths
2
Partial Baths
7,086
SqFt
$614
/SqFt
2025
Built
Subdivision:
River Ranch
County:
Lafayette
Listing courtesy of Deborah Horaist of Compass
Call Now: 337-455-7726
Is this the listing for you? We can help make it yours.
337-455-7726
616 Elysian Fields Drive616 Elysian Fields Drive616 Elysian Fields Drive616 Elysian Fields Drive
Save
Ask
Tour
Hide
Share

Mortgage Calculator

Monthly Payment (Est.)

Enter an interest rate to see your estimated monthly payment.
Calculator powered by Showcase IDX, a Constellation1 Company. Copyright ©2026 Information is deemed reliable but not guaranteed.

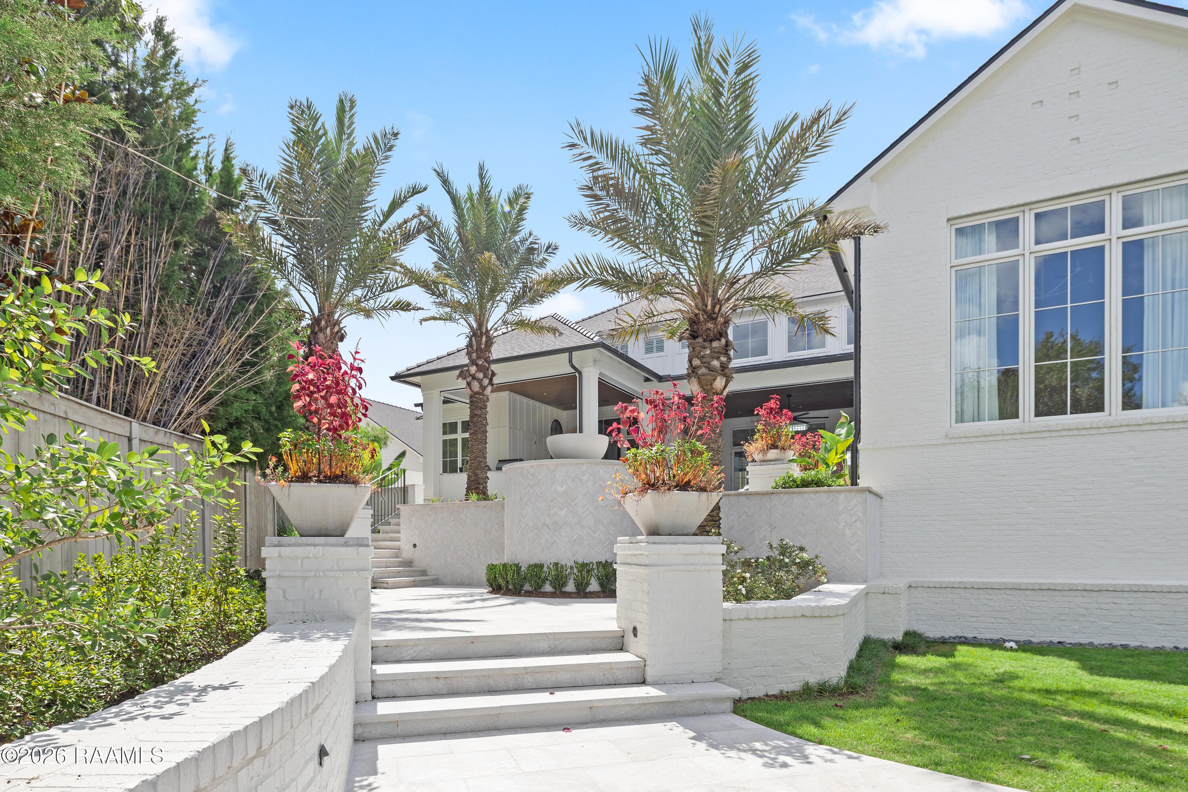
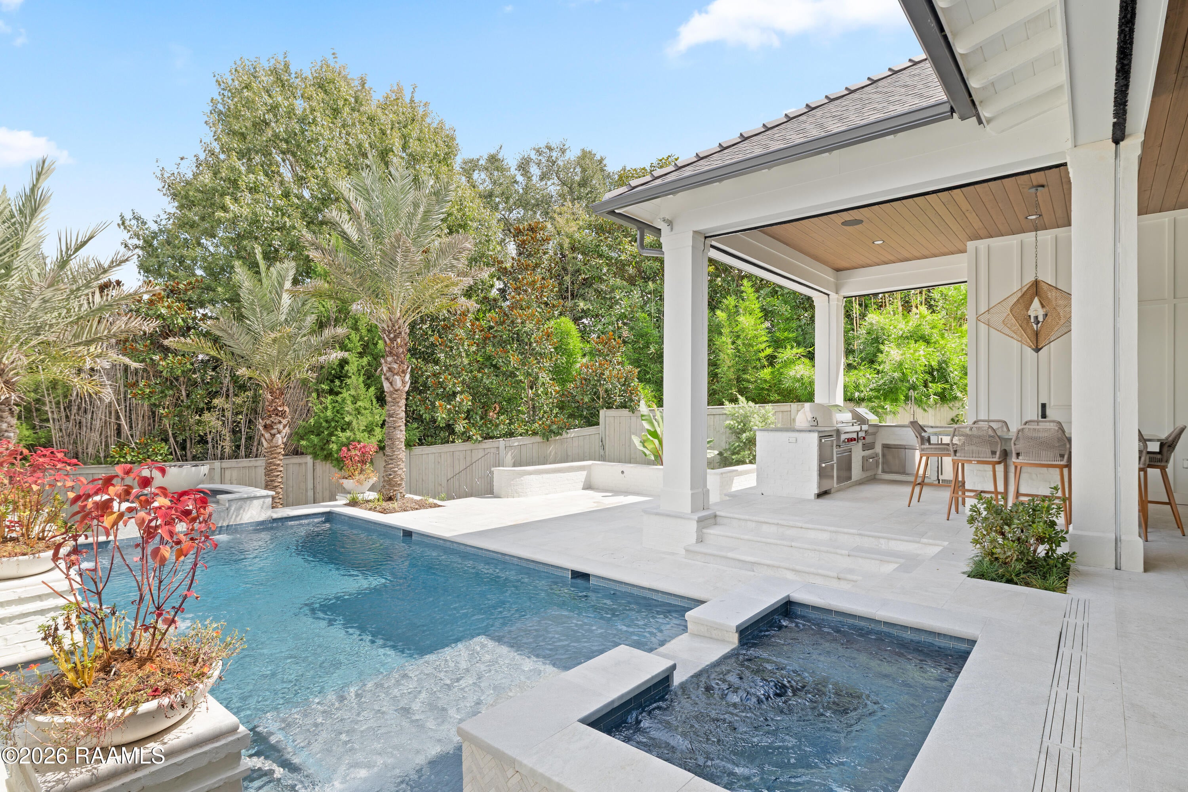
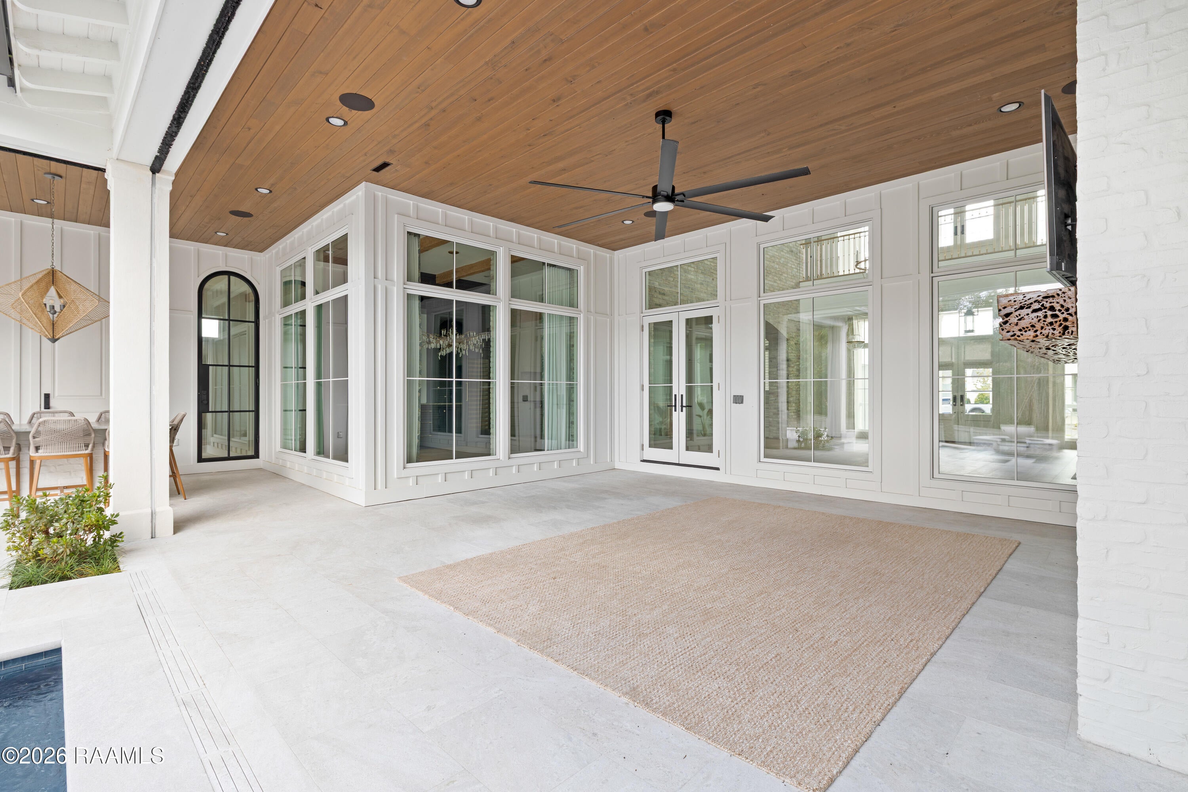
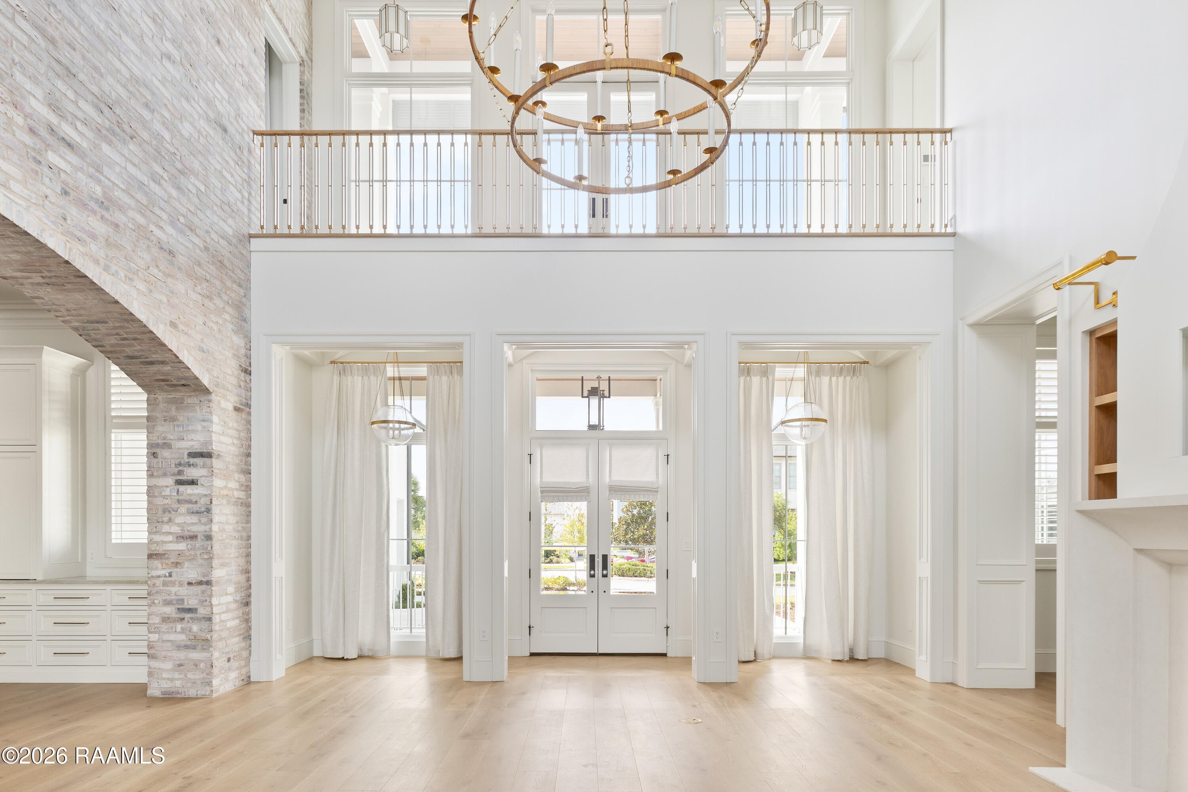
Masterfully planned & created for the owners, 616 Elysian Fields Drive is a ''NEW'' custom-built gem in River Ranch! The home is positioned on 1 1/2 lots in River Ranch Subdivision and is only one year old. Through the collaborative efforts of Eddie Hale, Builder & Crissy Greene, Designer, of Greene & Co. Interiors, the residence represents a beautiful blend of coastal & southern luxury lifestyle features throughout. The work of skilled craftsmen and artisans is evident in every room. The style of this home represents a timeless, yet refreshing balance between interior & exterior living spaces. The home includes five bedrooms, five full baths & two half baths. The home has a great room & a game room/family room, a butler's pantry, exercise room, wet bar, an office and two laundry rooms. The great room is anchored with hand-hewn white oak hammer beam trusses and features an impressive custom Francois & Co. Scagliola limestone fireplace mantel. With an open floor plan, a 32-foot Old St. Louis brick feature with an arch creates a beautiful entry to the kitchen & formal dining area. Tall glass windows allow views of outdoor covered patios & the stunning pool area with its own spa & waterfall features, along with a fire feature. Day or night, views into the outdoor living spaces from the main living area inside create a warm flow between indoors & outdoors. Upstairs there are built-in white oak queen bunk beds in a bonus room with additional interesting details throughout the second floor. The backyard has been professionally landscaped by LAND Architecture. The 3.5 car garage, dedicated dog room, outdoor play area, and front parking all contribute to the conveniences incorporated into this family's lifestyle. Quality construction & structural materials along with superb craftsmanship are evident inside & out! Enjoy the additional lifestyle amenities offered to residents of River Ranch. Don't miss this rare buying opportunity! Private showings by appointment.

Save
Ask
Tour
Hide
Share
Listing Snapshot
Price 
$4,349,999
Days On Site 
8 Days
Bedrooms 
5
Inside Area (SqFt) 
7,086 sqft
Total Baths 
7
Full Baths 
5
Partial Baths 
2
Lot Size 
0.34 Acres
Year Built 
2025
MLS® Number 
2600009554
Status 
Active
Property Tax 
N/A
HOA/Condo/Coop Fees 
$196.33 monthly
Sq Ft Source 
Plans
Friends & Family
Recent Activity
a week agoListing updated with changes from the MLS®
a week agoListing first seen on site
General Features
Acres 
0.34
Disclosures 
Property Disclosure
Foundation 
Slab
Garage 
Yes
Garage Spaces 
3.5
Parking 
Golf Cart GarageGarage Faces FrontGarage Faces Side
Parking Spaces 
3.5
Property Sub Type 
Single Family Residence
Sewer 
Public Sewer
Style 
TraditionalCoastal
Zoning 
Residential
Interior Features
Appliances 
Gas CooktopDishwasherDisposalFreezerIce MakerMicrowaveRefrigeratorBuilt-In Electric Oven
Cooling 
Multi UnitsCentral AirZoned
Fireplace 
Yes
Fireplace Features 
OutsideGas
Fireplaces 
2
Flooring 
TileMarbleWood
Heating 
Central
Interior 
Walk-In Closet(s)High CeilingsBeamed CeilingsBookcasesBuilt-in FeaturesCrown MoldingWet BarCathedral Ceiling(s)Kitchen IslandBidetDouble VanityStone CountersPantry
Laundry Features 
Electric Dryer HookupGas Dryer Hookup
Spa 
Yes
Window Features 
Window TreatmentsDouble Pane Windows
Save
Ask
Tour
Hide
Share
Exterior Features
Construction Details 
Brick VeneerHardiPlank TypeFrame
Exterior 
BalconyOutdoor GrillOutdoor KitchenLightingOutdoor Shower
Fencing 
FencedBrickFullPrivacySplit RailWood
Lot Features 
LandscapedSprinklers In FrontSprinklers In Rear
Other Structures 
Kennel/Dog RunOutdoor Kitchen
Patio And Porch 
CoveredScreened
Pool Features 
In GroundPrivate
Private Pool 
Yes
Road Frontage 
City Street
Roof 
Composition
Spa 
Yes
Windows/Doors 
Window TreatmentsDouble Pane Windows
Community Features
Association Amenities 
Management
Association Fee 
$589.0
Association Fee Frequency 
Quarterly
Community Features 
ClubhousePoolFitness CenterParkPlayground
MLS Area 
G1
School District 
Lafayette Parish
Financing Terms Available 
CashConventionalPrivate Financing Available
Schools
School District
Lafayette Parish
Elementary School
Cpl. M. Middlebrook
Middle School
Paul Breaux Middle
High School
Call School Board
Listing courtesy of Deborah Horaist of Compass


Listing information is provided by Participants of the REALTOR Association of Acadiana MLS. IDX information is provided exclusively for personal, non-commercial use, and may not be used for any purpose other than to identify prospective properties consumers may be interested in purchasing. Information is deemed reliable but not guaranteed. Copyright 2026, REALTOR Association of Acadiana MLS.
Last checked: 2026-10-18 08:22 AM UTC

Neighborhood & Commute
Source: Walkscore
Disclosure: Community information and market data powered by Constellation Data Labs. Information is deemed reliable but not guaranteed.
Save
Ask
Tour
Hide
Share