Save
Ask
Tour
Hide
Share
$1,153,000
577 Days On Site

17427 E Club View Ct
Baton Rouge, LA 70810

For Sale|Single Family Residence|Active
4
Beds
5
Total Baths
5
Full Baths
5,254
SqFt
$219
/SqFt
2007
Built
Subdivision:
Country Club Of Louisiana
County:
East Baton Rouge
Listing courtesy of Chelsea Meng of Compass - Perkins
Call Now: 337-455-7726
Is this the listing for you? We can help make it yours.
337-455-7726
17427 E Club View Ct17427 E Club View Ct17427 E Club View Ct17427 E Club View Ct
Save
Ask
Tour
Hide
Share

Mortgage Calculator

Monthly Payment (Est.)

Enter an interest rate to see your estimated monthly payment.
Calculator powered by Showcase IDX, a Constellation1 Company. Copyright ©2026 Information is deemed reliable but not guaranteed.

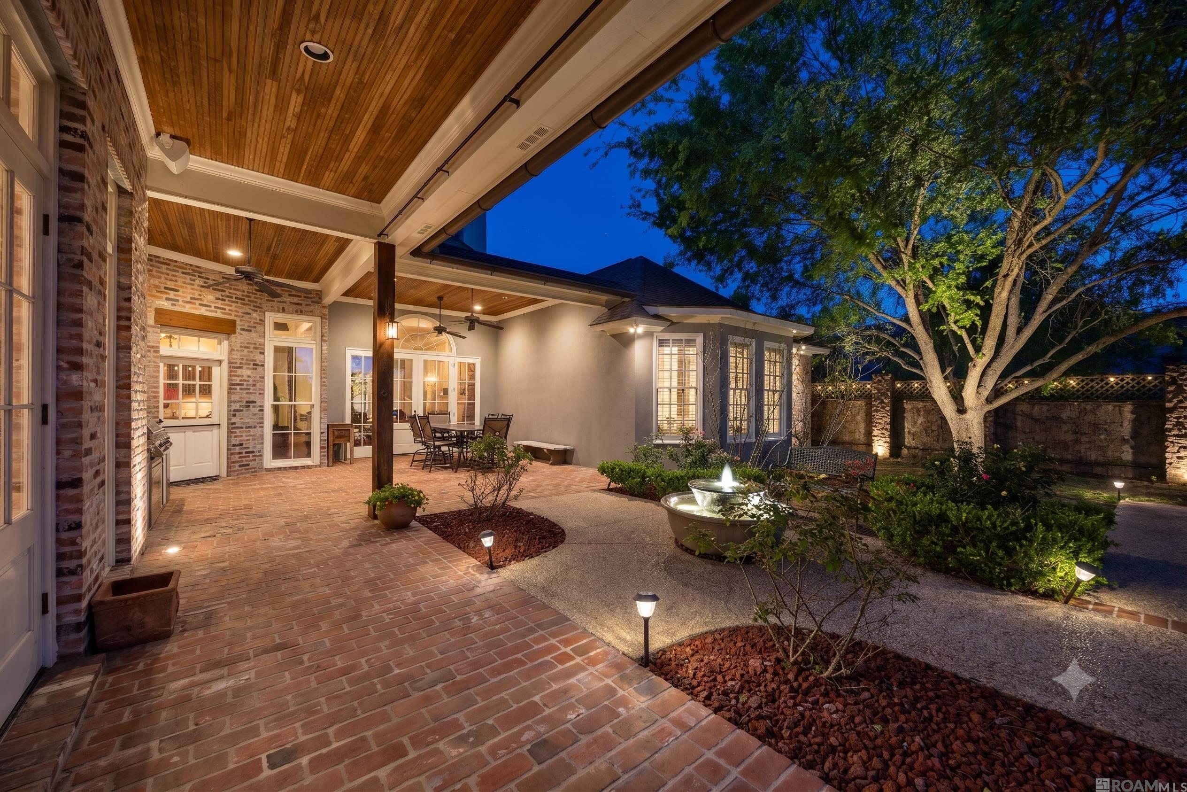
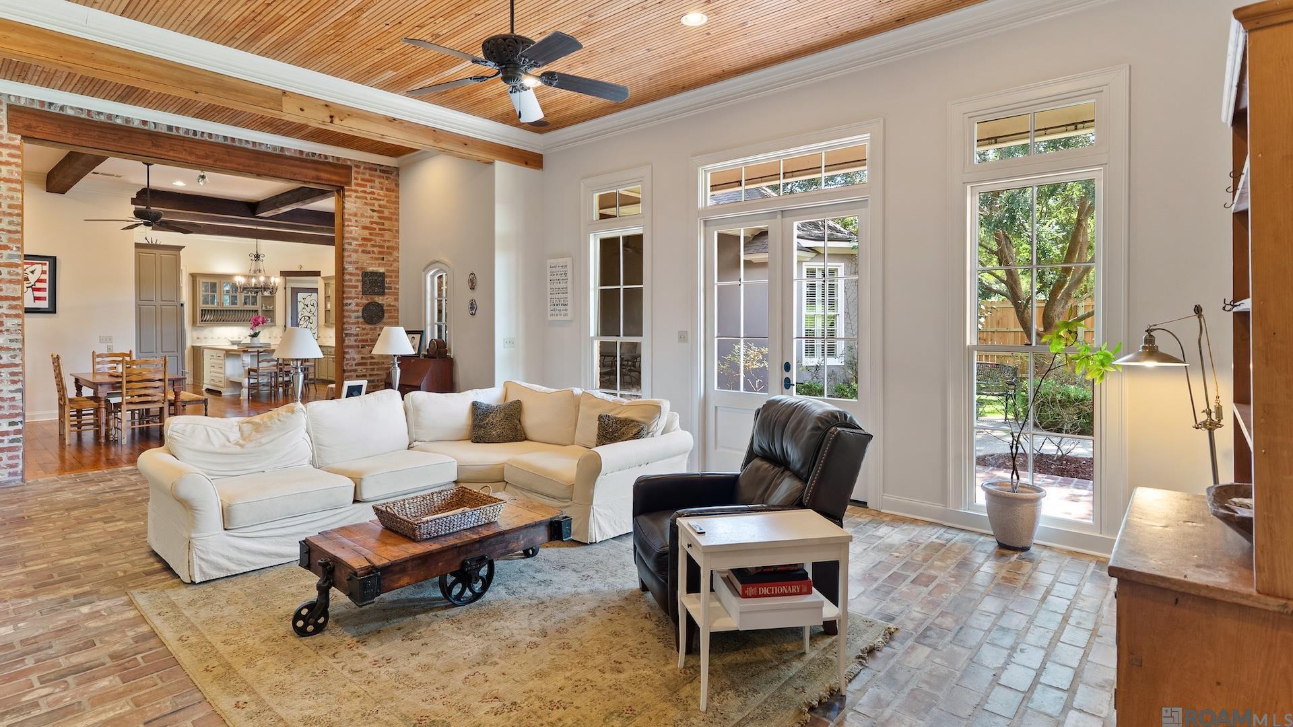
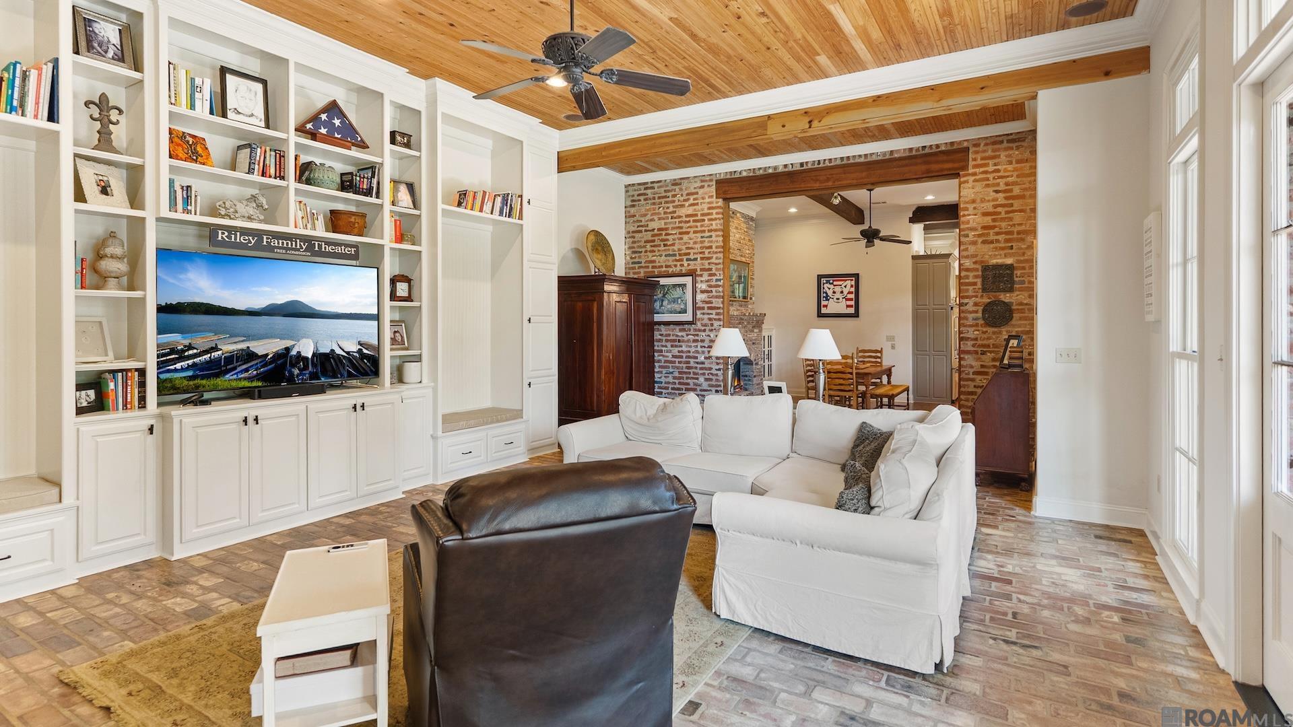
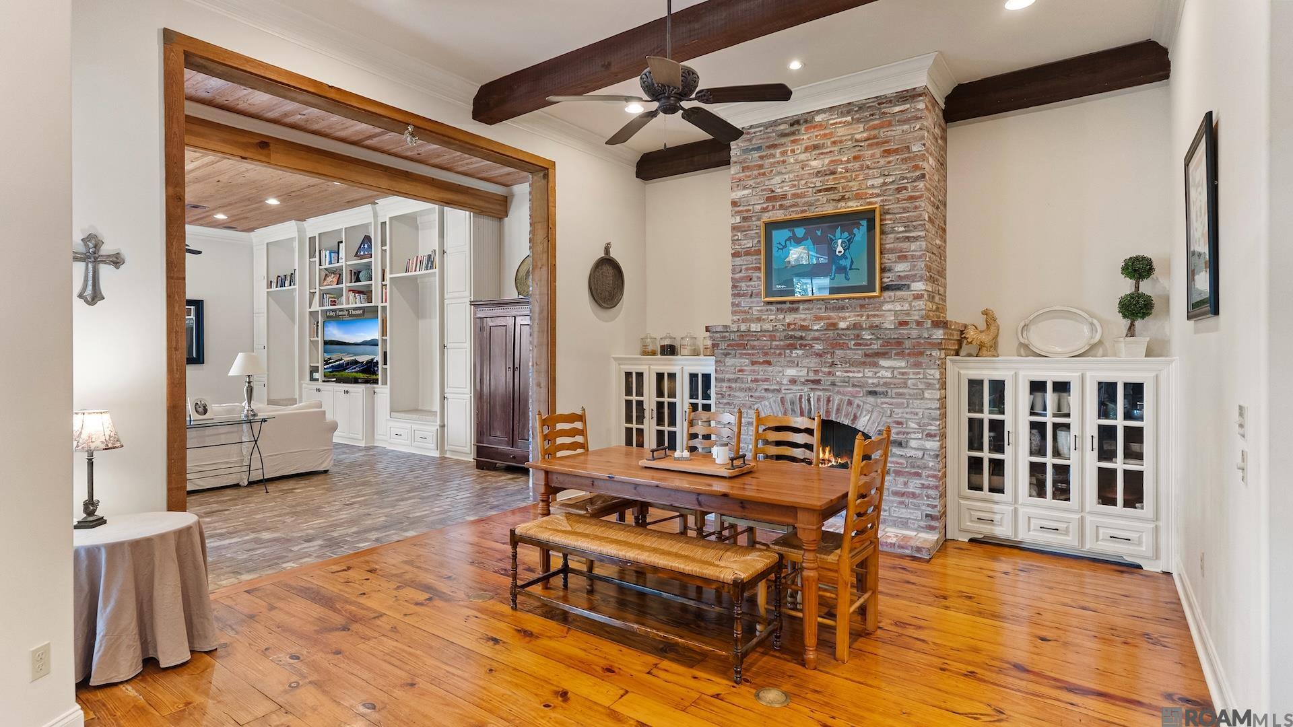
Set within the gates of The Country Club of Louisiana, this 5,254-square-foot French Country residence blends timeless Southern craftsmanship with an exceptional, main-level floor plan. Step inside to discover rich brick flooring, exposed ceiling beams, and cypress-planked ceilings that add warmth and character to every room. The light-filled formal living room centers on a grand brick fireplace with views out to the private rear courtyard. Designed for effortless culinary experiences, the chef’s kitchen boasts professional-grade appliances, a butcher block center island, granite countertops, a walk-in pantry, and an adjacent breakfast room anchored by a floor-to-ceiling brick hearth. Uniquely tailored for comfort, all four bedrooms reside on the main level. The primary retreat is an architectural standout, complete with a sunlit bay window with built-in seating, a custom walk-in closet with center island vanity, and dual private en-suite bathrooms connected by a expansive pass-through shower. Upstairs, a sprawling bonus room with a built-in wet bar and full bath offers flex space for a private media lounge, executive game room, or guest retreat. Outside, the fully enclosed backyard unfolds into a New Orleans-inspired courtyard complete with an outdoor kitchen, built-in grill, and covered brick patio, ideal for year-round outdoor dining. Experience single-story luxury living in CCLA. Schedule your private tour today!

Save
Ask
Tour
Hide
Share
Listing Snapshot
Price 
$1,153,000
Days On Site 
577 Days
Bedrooms 
4
Inside Area (SqFt) 
5,254 sqft
Total Baths 
5
Full Baths 
5
Partial Baths 
N/A
Lot Size 
0.31 Acres
Year Built 
2007
MLS® Number 
2025004840
Status 
Active
Property Tax 
N/A
HOA/Condo/Coop Fees 
$265 monthly
Sq Ft Source 
N/A
Friends & Family
Recent Activity
2 months agoListing updated with changes from the MLS®
3 months agoPrice changed to $1,153,000
2 years agoListing first seen on site
General Features
Acres 
0.31
Attached Garage 
Yes
Foundation 
Slab
Garage 
Yes
Parking 
AttachedGarageGarage Door Opener
Property Sub Type 
Single Family Residence
Security 
Security SystemSmoke Detector(s)Gated Community
Sewer 
Public Sewer
SqFt Total 
6075
Style 
French
Utilities 
Cable Connected
Water Source 
Public
Interior Features
Appliances 
Gas CooktopRangeOvenDishwasherDisposalMicrowaveStainless Steel Appliance(s)
Cooling 
Central AirCeiling Fan(s)
Fireplace 
Yes
Fireplaces 
2
Flooring 
WoodBrickCarpet
Heating 
Central
Interior 
Breakfast BarEat-in KitchenBuilt-in FeaturesBeamed CeilingsCrown MoldingHigh Ceilings
Laundry Features 
Inside
Bedroom 1 
Dimensions - 14x12Level - FirstArea - 168
Bedroom 2 
Dimensions - 12x11Level - FirstArea - 132
Bedroom 3 
Dimensions - 9x9Level - FirstArea - 81
Dining Room 
Dimensions - 15x12Level - FirstArea - 180
Kitchen 
Dimensions - 17x16Level - FirstArea - 272
Living Room 
Dimensions - 24x18Level - FirstArea - 432
Master Bedroom 
Dimensions - 16x20Level - FirstArea - 320
Save
Ask
Tour
Hide
Share
Exterior Features
Construction Details 
BrickCement Siding
Exterior 
BarbecueOutdoor GrillOutdoor KitchenLightingRain Gutters
Fencing 
FencedFullPrivacy
Patio And Porch 
PatioCovered
Roof 
Shingle
Community Features
Association Amenities 
MaintenanceManagement
Association Fee 
$3180.0
Association Fee Frequency 
Annually
Community Features 
ClubhouseGolfParkPlaygroundTennis Court(s)OtherSidewalksPoolGated
MLS Area 
EBR MLS Area 53
School District 
East Baton Rouge
Schools
School District
East Baton Rouge
Elementary School
Unknown
Middle School
Unknown
High School
Unknown
Listing courtesy of Chelsea Meng of Compass - Perkins


Listing information is provided by Participants of the Greater Baton Rouge Association of REALTORS MLS. IDX information is provided exclusively for personal, non-commercial use, and may not be used for any purpose other than to identify prospective properties consumers may be interested in purchasing. Information is deemed reliable but not guaranteed. Copyright 2026, Greater Baton Rouge Association of REALTORS MLS.
Last checked: 2026-10-18 07:23 AM UTC

Neighborhood & Commute
Source: Walkscore
Disclosure: Community information and market data powered by Constellation Data Labs. Information is deemed reliable but not guaranteed.
Save
Ask
Tour
Hide
Share