Save
Ask
Tour
Hide
Share
$2,995,000
477 Days On Site

18424 S Mission Hills Ave
Baton Rouge, LA 70810

For Sale|Single Family Residence|Active
6
Beds
8
Total Baths
6
Full Baths
2
Partial Baths
8,434
SqFt
$355
/SqFt
1999
Built
Subdivision:
Country Club Of Louisiana
County:
East Baton Rouge
Listing courtesy of Quita Cutrer of Burns & Co., Inc.
Call Now: 337-455-7726
Is this the listing for you? We can help make it yours.
337-455-7726
18424 S Mission Hills Ave18424 S Mission Hills Ave18424 S Mission Hills Ave18424 S Mission Hills Ave
Save
Ask
Tour
Hide
Share

Mortgage Calculator

Monthly Payment (Est.)

Enter an interest rate to see your estimated monthly payment.
Calculator powered by Showcase IDX, a Constellation1 Company. Copyright ©2026 Information is deemed reliable but not guaranteed.

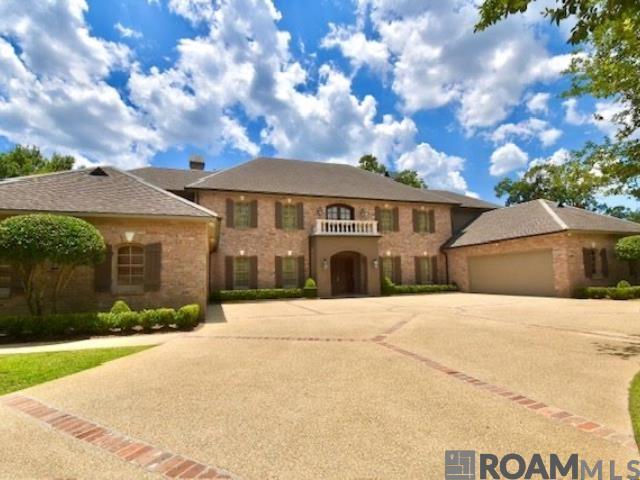
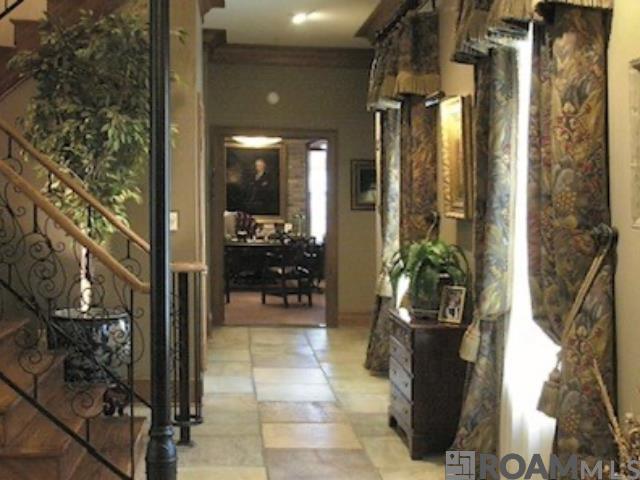
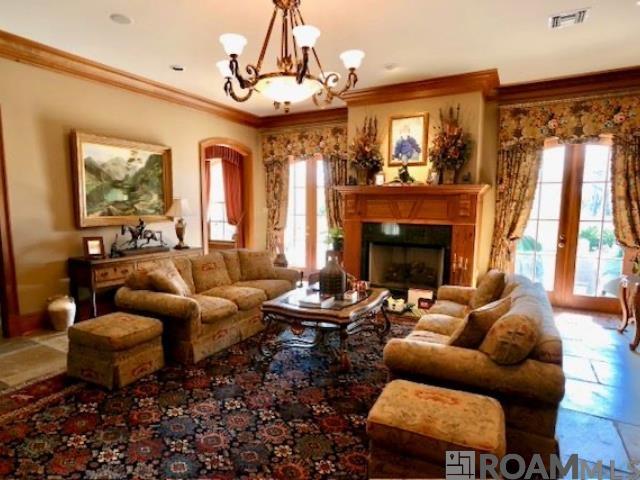
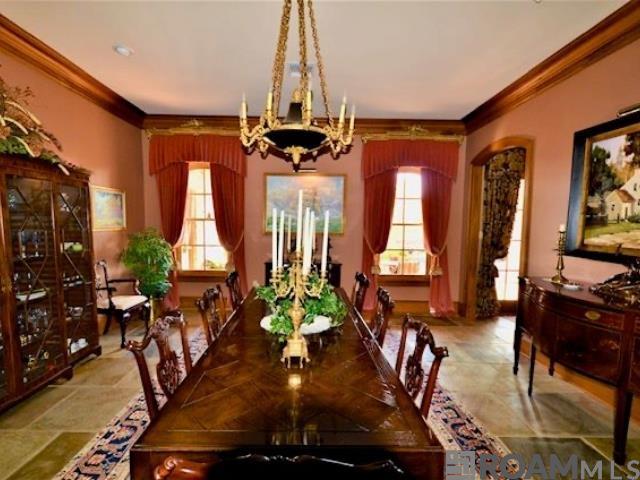
Unbelievable views! Located in the Country Club of Louisiana 11 ft above the cart path on the 14th Green over .73 acres with a 3 Acre view of the golf course. This one-of-a-kind residence, on a choice private lot, originally purchased from golf legend Jack Nicklaus, and thoughtfully designed with every detail in mind. Experience refined living in this beautifully custom-built one owner estate offering expansive interiors, timeless finishes, and exceptional amenities. Fabulous Imported slate flooring from Brazil sets a welcoming tone and flows seamlessly into the heart of the home. A spacious 800 SF kitchen and keeping area featuring hard tan brick floors, large work island, convenient butler’s pantry, TV, and a Connecticut creek stone fireplace. The first-floor primary suite is a serene retreat, complete with a double-sided fireplace, marble-appointed bath, dual vanities with dressers, a heated Kohler dual bath, and a private exercise/dressing area, with half bath and private access to the back pool area. A second bedroom on the main level, currently used as an office or study, offers a brick accent wall and a full marble bath. On the second floor discover a large open hall leading to four bedrooms and three full baths, library shelving and reading area, plus a large game/playroom with a wet bar, pool table and access to the 57 foot balcony. The third level is dedicated to a fully equipped media room with a private bath and a stage. The kitchen, keeping, living room, dining room, and primary suite all have sweeping views of the golf course and wildlife preserve. The exterior of this home is equally exceptional, featuring hard tan bricks with keystones, spacious lanai overlooking the large pool and spa area, two separate double garages one fully air conditioned, a large motor court circular drive, mature landscaping, a powerful 60kW Katolight whole-house generator, and custom-crafted wood storm panels for windows and doors

Save
Ask
Tour
Hide
Share
Listing Snapshot
Price 
$2,995,000
Days On Site 
477 Days
Bedrooms 
6
Inside Area (SqFt) 
8,434 sqft
Total Baths 
8
Full Baths 
6
Partial Baths 
2
Lot Size 
0.73 Acres
Year Built 
1999
MLS® Number 
2025012052
Status 
Active
Property Tax 
N/A
HOA/Condo/Coop Fees 
$275 monthly
Sq Ft Source 
N/A
Friends & Family
Recent Activity
2 months agoListing updated with changes from the MLS®
a year agoListing first seen on site
General Features
Acres 
0.73
Foundation 
Slab
Garage 
Yes
Parking 
GarageDriveway
Parking Spaces 
4
Property Sub Type 
Single Family Residence
Security 
Security SystemSmoke Detector(s)Gated Community
Sewer 
Public Sewer
SqFt Total 
10862
Style 
Traditional
Water Source 
Public
Interior Features
Appliances 
Gas CooktopOvenRangeDishwasherDisposalFreezerMicrowaveRefrigeratorRange HoodStainless Steel Appliance(s)
Cooling 
Central AirCeiling Fan(s)
Fireplace 
Yes
Fireplace Features 
Double Sided
Flooring 
WoodBrickCarpetMarbleSlate
Heating 
Central
Interior 
Wet BarBuilt-in FeaturesBeamed CeilingsCrown MoldingHigh Ceilings
Laundry Features 
Inside
Spa 
Yes
Bedroom 1 
Dimensions - 17.6Level - FirstArea - 248
Bedroom 2 
Dimensions - 18.1Level - FirstArea - 251
Bedroom 3 
Dimensions - 15.5Level - SecondArea - 271
Bedroom 4 
Dimensions - 19.7Level - SecondArea - 348
Bedroom 5 
Dimensions - 13.9Level - SecondArea - 252
Dining Room 
Level - FirstArea - 350
Kitchen 
Level - FirstArea - 342
Living Room 
Level - FirstArea - 511
Master Bathroom 
Dimensions - 21Level - FirstArea - 495
Master Bedroom 
Dimensions - 17.4Level - FirstArea - 349
Save
Ask
Tour
Hide
Share
Exterior Features
Construction Details 
FrameBrick
Exterior 
BalconyLighting
Frontage 
Golf Course
Lot Features 
On Golf Course
Patio And Porch 
PatioPorch
Pool Features 
In GroundPrivate
Private Pool 
Yes
Spa 
Yes
Spa Features 
Bath
Community Features
Accessibility Features 
Therapeutic Whirlpool
Association Amenities 
Management
Association Fee 
$3300.0
Association Fee Frequency 
Annually
Community Features 
ParkPlaygroundTennis Court(s)Gated
MLS Area 
EBR MLS Area 53
School District 
East Baton Rouge
Schools
School District
East Baton Rouge
Elementary School
Unknown
Middle School
Unknown
High School
Unknown
Listing courtesy of Quita Cutrer of Burns & Co., Inc.


Listing information is provided by Participants of the Greater Baton Rouge Association of REALTORS MLS. IDX information is provided exclusively for personal, non-commercial use, and may not be used for any purpose other than to identify prospective properties consumers may be interested in purchasing. Information is deemed reliable but not guaranteed. Copyright 2026, Greater Baton Rouge Association of REALTORS MLS.
Last checked: 2026-10-18 07:28 AM UTC

Neighborhood & Commute
Source: Walkscore
Disclosure: Community information and market data powered by Constellation Data Labs. Information is deemed reliable but not guaranteed.
Save
Ask
Tour
Hide
Share