Save
Ask
Tour
Hide
Share
$2,345,000
466 Days On Site

18209 N Mission Hills Ave
Baton Rouge, LA 70810

For Sale|Single Family Residence|Active Under Contract
4
Beds
6
Total Baths
5
Full Baths
1
Partial Bath
7,492
SqFt
$313
/SqFt
1996
Built
Subdivision:
Country Club Of Louisiana
County:
East Baton Rouge
Listing courtesy of Jerry del Rio of Del Rio Real Estate, Inc.
Call Now: 337-455-7726
Is this the listing for you? We can help make it yours.
337-455-7726
18209 N Mission Hills Ave18209 N Mission Hills Ave18209 N Mission Hills Ave18209 N Mission Hills Ave
Save
Ask
Tour
Hide
Share

Mortgage Calculator

Monthly Payment (Est.)

Enter an interest rate to see your estimated monthly payment.
Calculator powered by Showcase IDX, a Constellation1 Company. Copyright ©2026 Information is deemed reliable but not guaranteed.

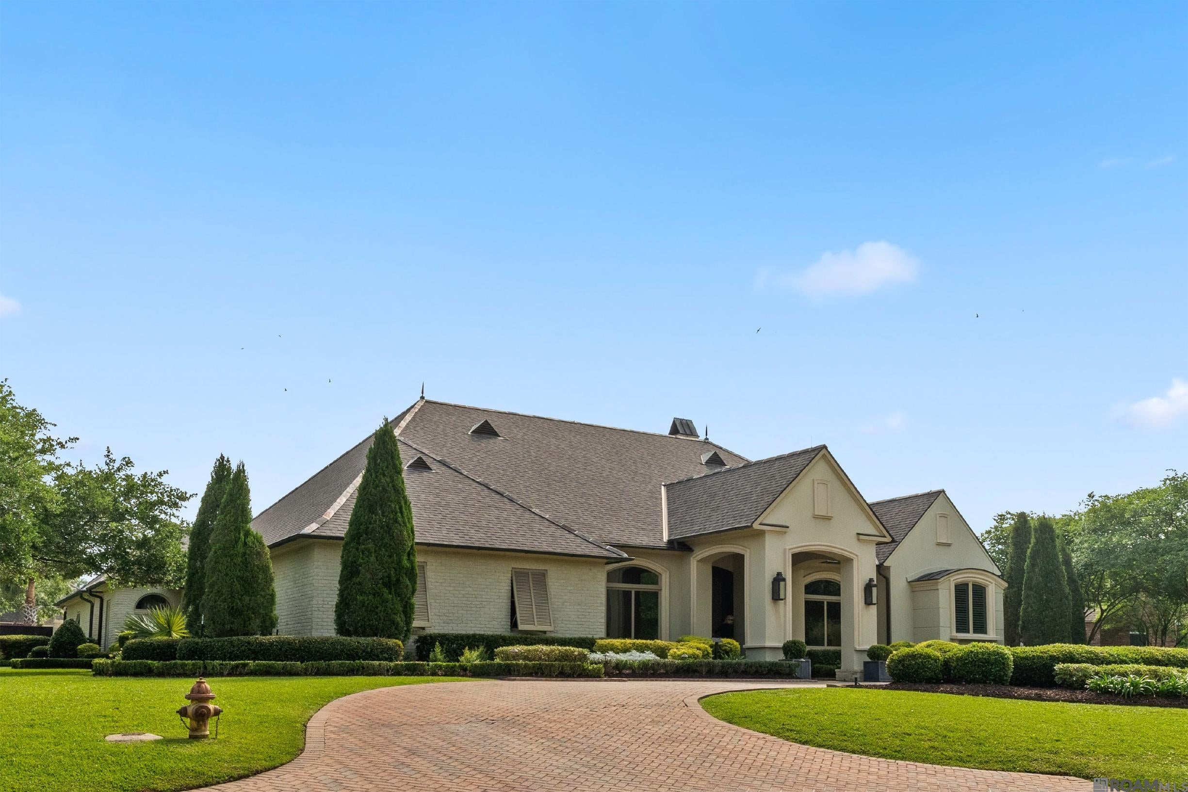
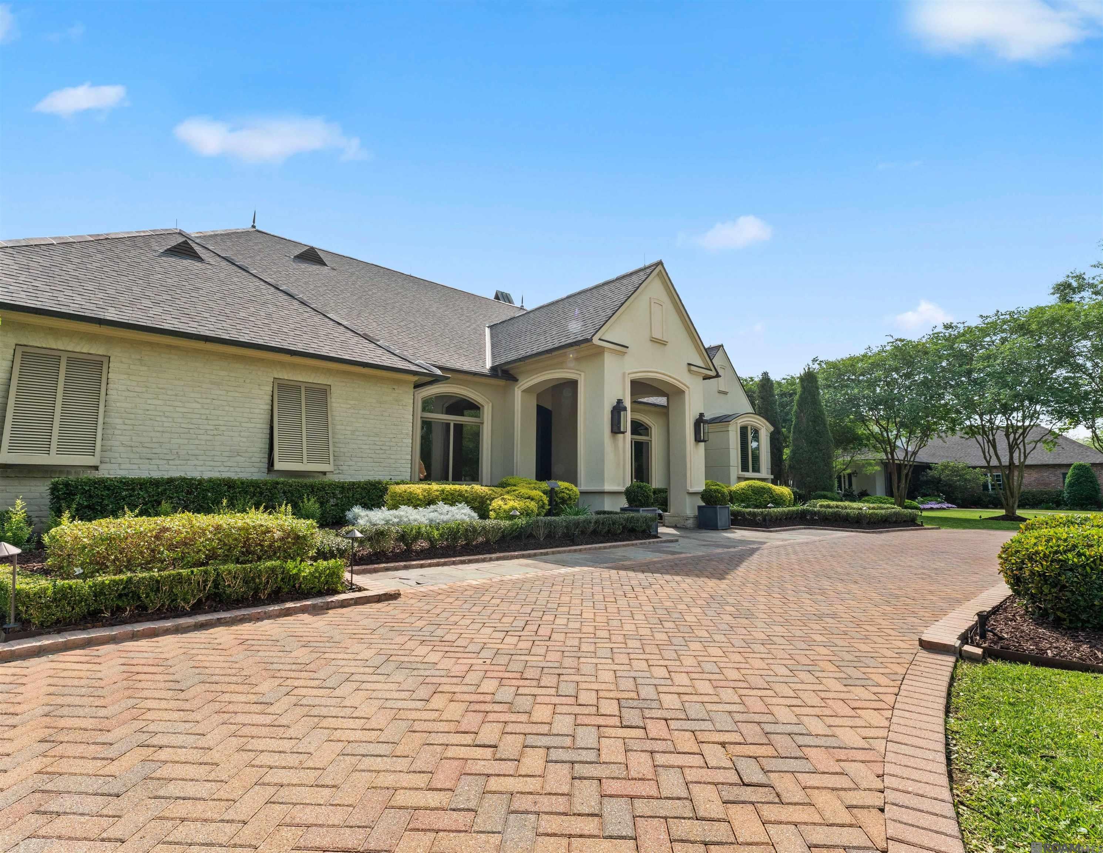
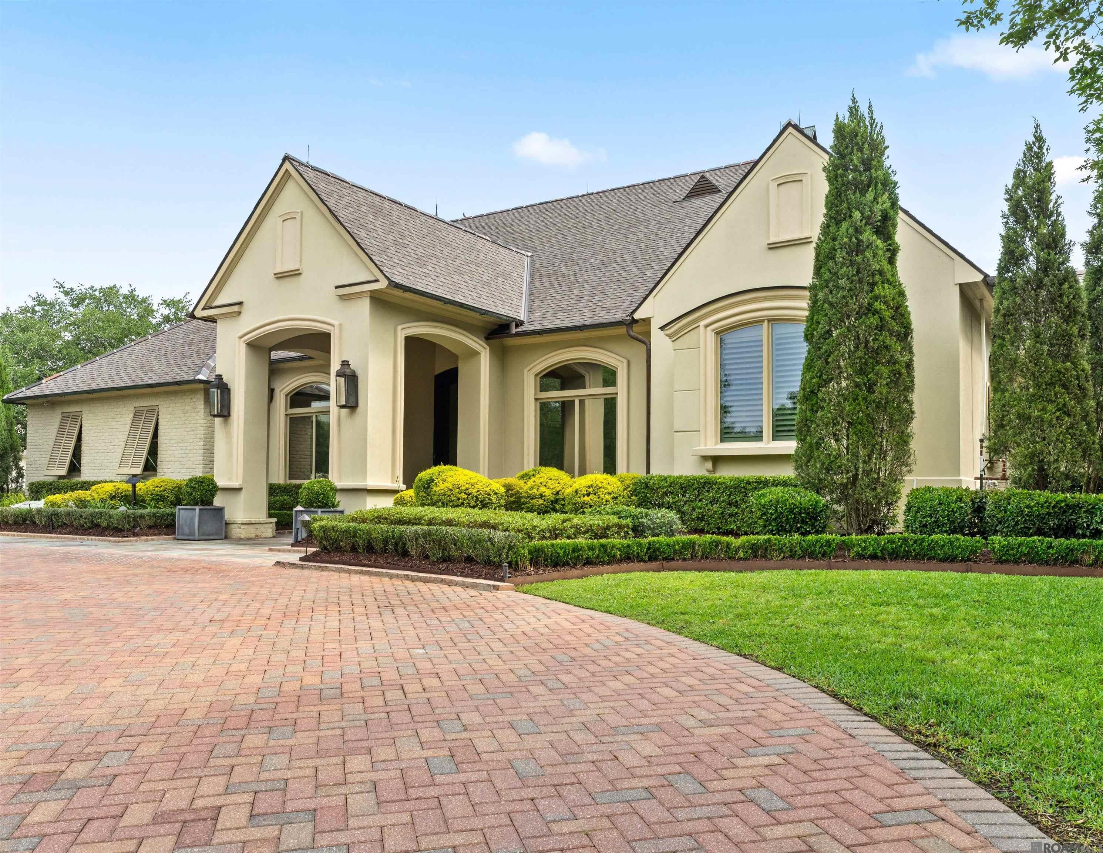
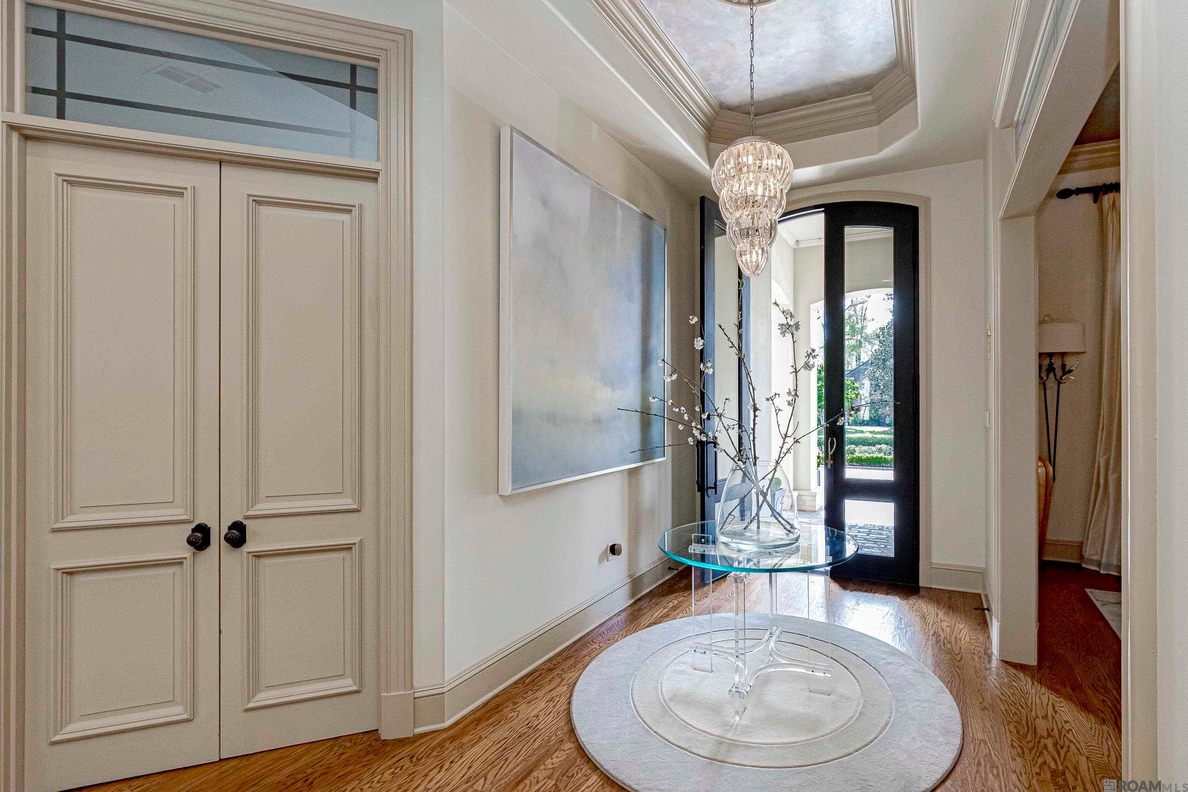
Welcome to this extraordinary and meticulously maintained residence nestled within the esteemed Country Club of Louisiana. Prepare to be captivated by the unparalleled attention to detail and impeccable design that sets this home apart from the rest. With a sprawling living area spanning an impressive 7,492 square feet, this residence offers a truly luxurious lifestyle. Step inside the grand foyer, where exquisite craftsmanship greets you at every turn, creating an ambiance of refined elegance. The abundance of natural light that fills the living spaces creates an inviting and warm atmosphere, perfect for both relaxation and entertaining. Indulge your inner chef in the gourmet kitchen, meticulously designed and equipped with top-of-the-line appliances. Whether you're hosting intimate gatherings or grand celebrations, this culinary haven is sure to exceed your expectations. Retreat to the master suite, a private oasis that exudes tranquility and sophistication. The en suite bathroom offers a lavish sanctuary, complete with luxurious finishes and a spacious walk-in closet, ensuring your comfort and convenience. Each additional bedroom within this remarkable home has been thoughtfully designed with its own unique charm, providing a personal haven for family members or guests. Step outside into the meticulously landscaped outdoor space, where an inground pool, hot tub, gazebo and fully equipped outdoor kitchen await. This oasis is a haven for relaxation and entertainment, offering endless opportunities to create lasting memories. Conveniently located near a plethora of amenities, including shopping, dining and entertainment options, this residence offers the perfect balance of privacy and accessibility. Immerse yourself in the unparalleled beauty and sophistication of this exceptional property within this exclusive gate community. Don't miss the opportunity to call this meticulously cared-for residence your own.

Save
Ask
Tour
Hide
Share
Listing Snapshot
Price 
$2,345,000
Days On Site 
466 Days
Bedrooms 
4
Inside Area (SqFt) 
7,492 sqft
Total Baths 
6
Full Baths 
5
Partial Baths 
1
Lot Size 
0.52 Acres
Year Built 
1996
MLS® Number 
2025012755
Status 
Active Under Contract
Property Tax 
N/A
HOA/Condo/Coop Fees 
$265 monthly
Sq Ft Source 
N/A
Friends & Family
Recent Activity
a month agoListing updated with changes from the MLS®
a month agoStatus changed to Active Under Contract
8 months agoPrice changed to $2,345,000
a year agoListing first seen on site
General Features
Acres 
0.52
Additional Property Use 
Residential
Attached Garage 
Yes
Foundation 
Slab
Garage 
Yes
Parking 
AttachedGarage Faces RearOff StreetConcreteDrivewayGarage Door OpenerGarage
Parking Spaces 
4
Property Condition 
Updated/Remodeled
Property Sub Type 
Single Family Residence
Security 
Security SystemSmoke Detector(s)Gated Community
Sewer 
Public Sewer
SqFt Total 
8372
Style 
Traditional
Utilities 
Cable Connected
Water Source 
Public
Interior Features
Appliances 
Gas CooktopIce MakerOvenRangeCooktopDishwasherDisposalFreezerMicrowaveRefrigeratorSelf Cleaning OvenDouble OvenRange HoodGas Water HeaterStainless Steel Appliance(s)Tankless Water HeaterWarming Drawer
Cooling 
Central AirZoned
Fireplace 
Yes
Fireplace Features 
OutsideGas LogWood Burning
Flooring 
TileWoodBrickCarpetCeramic TileSlate
Heating 
CentralZonedNatural Gas
Interior 
In-Law FloorplanBreakfast BarEat-in KitchenBuilt-in FeaturesTray Ceiling(s)Crown MoldingHigh Ceilings
Laundry Features 
Laundry RoomElectric Dryer HookupWasher HookupInside
Spa 
Yes
Window Features 
Window Treatments
Bedroom 1 
Dimensions - 14Level - FirstArea - 169
Bedroom 2 
Dimensions - 13.6Level - FirstArea - 164
Bedroom 3 
Dimensions - 13.2Level - FirstArea - 157
Dining Room 
Level - FirstArea - 216
Kitchen 
Dimensions - 15Level - FirstArea - 208
Living Room 
Level - FirstArea - 389
Master Bathroom 
Dimensions - 18.4Level - FirstArea - 217
Master Bedroom 
Dimensions - 20.8Level - FirstArea - 307
Office 
Level - FirstArea - 153
Save
Ask
Tour
Hide
Share
Exterior Features
Construction Details 
BrickFrame
Exterior 
BarbecueOutdoor GrillOutdoor KitchenLightingRain Gutters
Fencing 
Other
Lot Features 
Corner LotOn Golf CourseRectangular LotLevel
Other Structures 
Gazebo
Patio And Porch 
DeckPatioPorchCoveredEnclosed
Pool Features 
In GroundPrivateGuniteSalt WaterHeated
Private Pool 
Yes
Roof 
Shingle
Spa 
Yes
Spa Features 
Bath
Windows/Doors 
Window Treatments
Community Features
Accessibility Features 
Therapeutic Whirlpool
Association Amenities 
MaintenanceManagement
Association Fee 
$3180.0
Association Fee Frequency 
Annually
Community Features 
ParkPlaygroundTennis Court(s)OtherSidewalksGated
MLS Area 
EBR MLS Area 53
School District 
East Baton Rouge
Schools
School District
East Baton Rouge
Elementary School
Unknown
Middle School
Unknown
High School
Unknown
Listing courtesy of Jerry del Rio of Del Rio Real Estate, Inc.


Listing information is provided by Participants of the Greater Baton Rouge Association of REALTORS MLS. IDX information is provided exclusively for personal, non-commercial use, and may not be used for any purpose other than to identify prospective properties consumers may be interested in purchasing. Information is deemed reliable but not guaranteed. Copyright 2026, Greater Baton Rouge Association of REALTORS MLS.
Last checked: 2026-10-18 07:28 AM UTC

Neighborhood & Commute
Source: Walkscore
Disclosure: Community information and market data powered by Constellation Data Labs. Information is deemed reliable but not guaranteed.
Save
Ask
Tour
Hide
Share