Save
Ask
Tour
Hide
Share
$1,895,000
393 Days On Site

1525 Brame Dr
Baton Rouge, LA 70808

For Sale|Single Family Residence|Active
4
Beds
5
Total Baths
5
Full Baths
4,623
SqFt
$410
/SqFt
1963
Built
Subdivision:
Meadow Lea
County:
East Baton Rouge
Listing courtesy of Helen Butts Field of RE/MAX Professional
Call Now: 337-455-7726
Is this the listing for you? We can help make it yours.
337-455-7726
1525 Brame Dr1525 Brame Dr1525 Brame Dr1525 Brame Dr
Save
Ask
Tour
Hide
Share

Mortgage Calculator

Monthly Payment (Est.)

Enter an interest rate to see your estimated monthly payment.
Calculator powered by Showcase IDX, a Constellation1 Company. Copyright ©2026 Information is deemed reliable but not guaranteed.

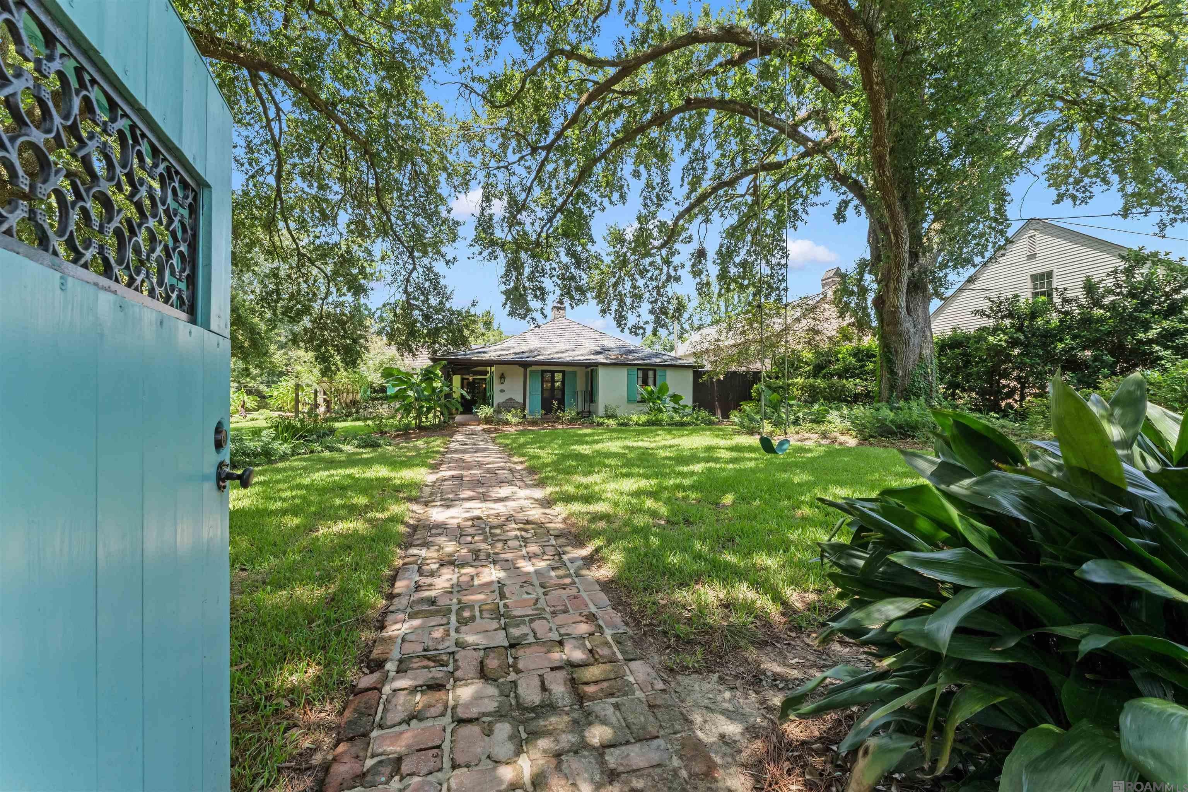
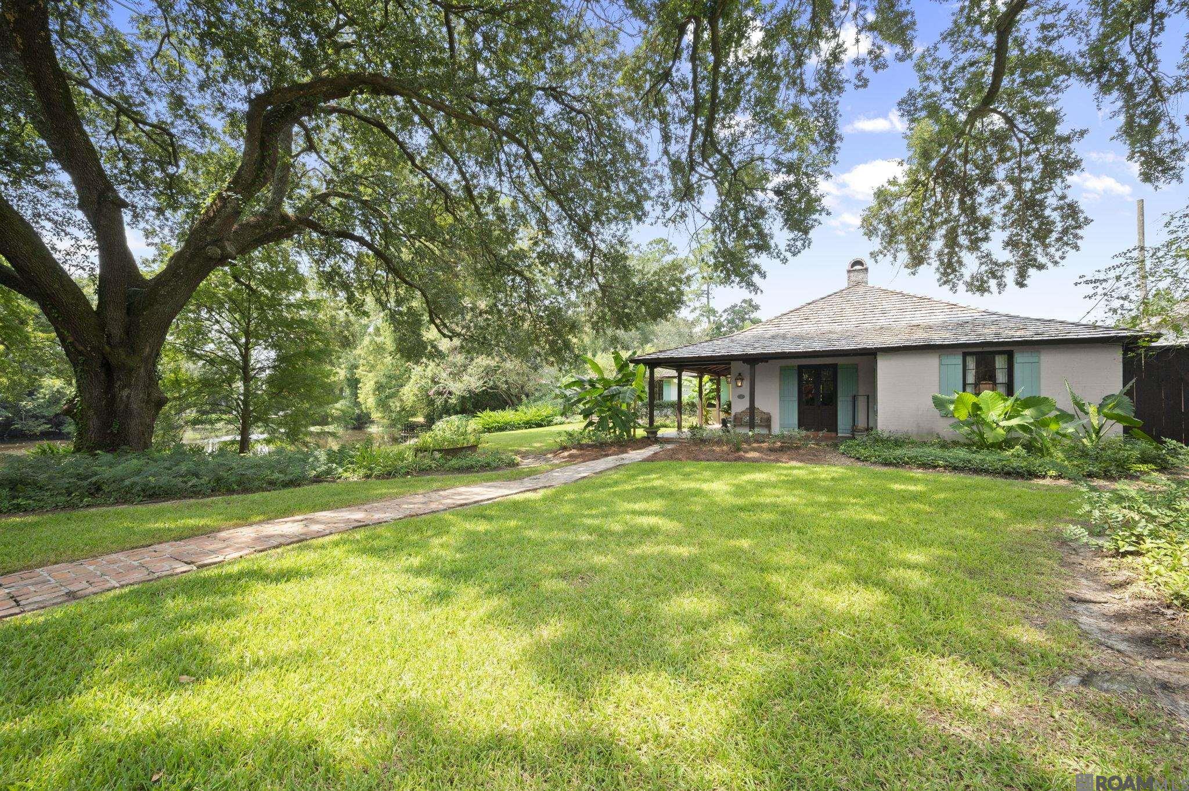
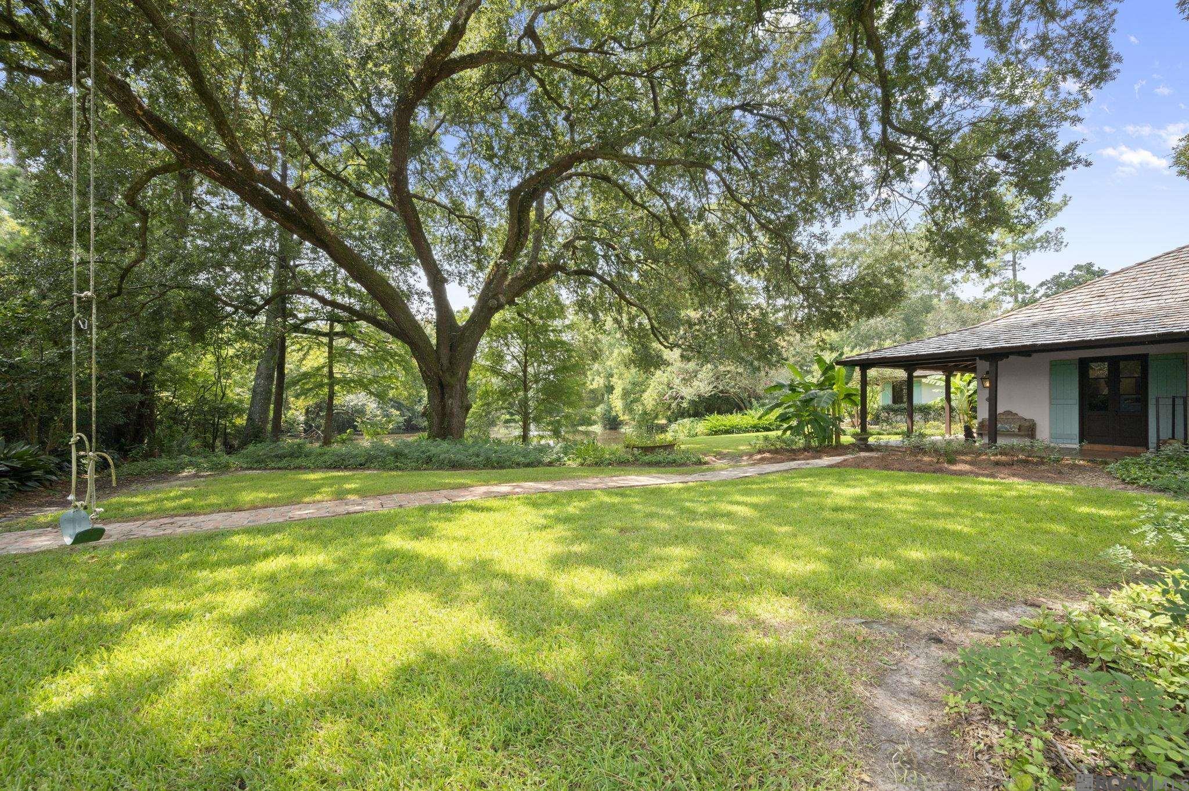
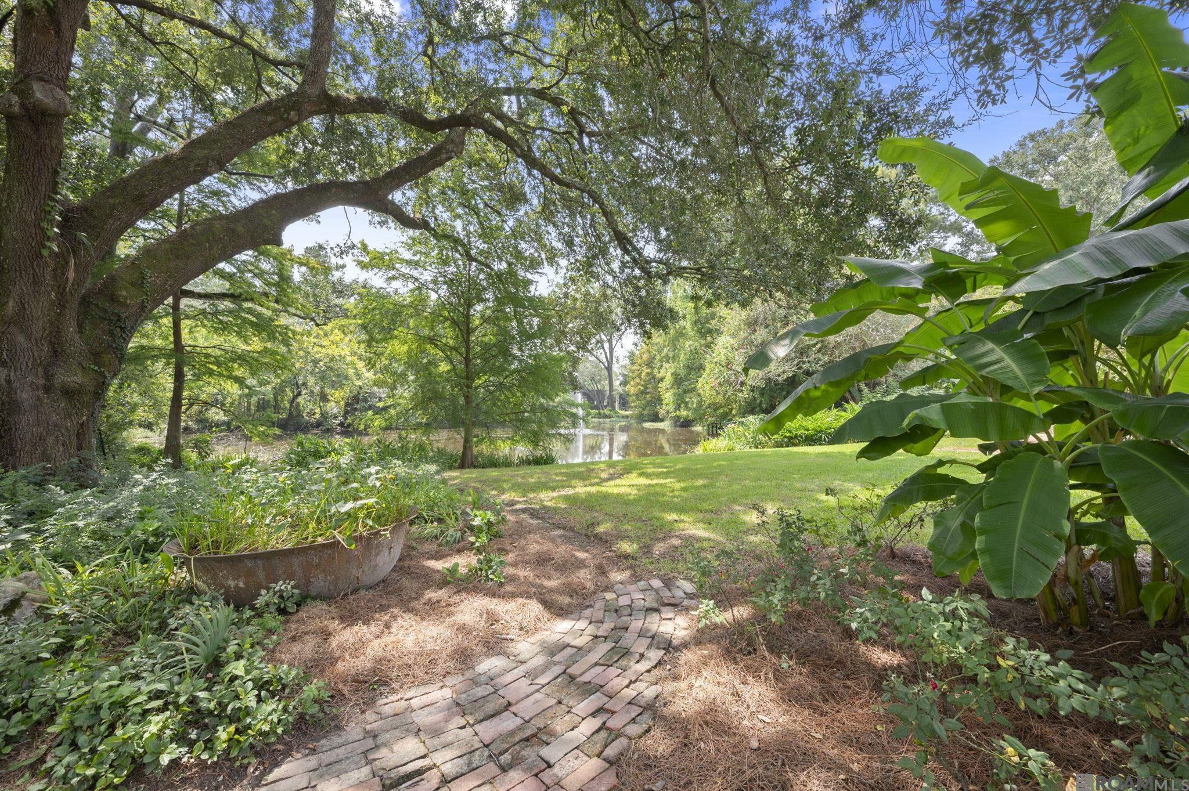
Originally designed by celebrated Louisiana architect A. Hays Town in 1963 and thoughtfully expanded in 2006, this remarkable estate is a timeless expression of Louisiana's architectural heritage. Every detail reflects Town's signature style, blending historic character with modern comfort. Nestled beneath majestic live oaks on an approximately 27,500-square-foot lot, the property overlooks a tranquil private pond, creating a setting that feels both secluded and serene. Reclaimed materials, antique brick, and old-growth wood are showcased throughout the home, while exposed beams, masonry fireplaces, and French doors create warm, inviting interiors that open effortlessly onto expansive porches featuring antique beams and pine ceilings. Offering 6,303 square feet under roof, including 4,623 square feet of living space, the home features four bedrooms, five full bathrooms, and multiple living and entertaining areas thoughtfully designed for both everyday living and gracious gatherings. The gourmet kitchen is equipped with a 48-inch Wolf range, Sub-Zero refrigerator, 60-inch Kohler sink, original cypress cabinetry, and classic brick flooring. The luxurious primary suite is highlighted by vaulted antique pine ceilings, a plaster fireplace, spa-inspired bath, and a custom walk-in closet. Exceptional amenities include a whole-home generator, Sonos audio system, mosquito misting system, irrigation, security system, Bevelo gas lanterns, and convenient rear-loading parking accessed by a landscaped alley. Representing a rare opportunity to own one of Baton Rouge's architectural treasures, this exceptional property offers enduring craftsmanship, remarkable privacy, and a legacy that will be cherished for generations. Located near LSU - perfect for short travel time to watch the Tigers play! On the St. Aloysius bus route! This exquisite property combines history, legacy, privacy and convenience all in one. Make an offer and make this home your own!

Save
Ask
Tour
Hide
Share
Listing Snapshot
Price 
$1,895,000
Days On Site 
393 Days
Bedrooms 
4
Inside Area (SqFt) 
4,623 sqft
Total Baths 
5
Full Baths 
5
Partial Baths 
N/A
Lot Size 
0.6302 Acres
Year Built 
1963
MLS® Number 
2025017505
Status 
Active
Property Tax 
N/A
HOA/Condo/Coop Fees 
N/A
Sq Ft Source 
N/A
Friends & Family
Recent Activity
2 weeks agoListing updated with changes from the MLS®
3 months agoPrice changed to $1,895,000
a year agoListing first seen on site
General Features
Acres 
0.6302
Additional Property Use 
Residential
Foundation 
Slab
Parking 
Off Street
Property Sub Type 
Single Family Residence
Security 
Security SystemSmoke Detector(s)
Sewer 
Public Sewer
SqFt Total 
6303
Style 
Other
Water Source 
Public
Interior Features
Appliances 
Gas CooktopRangeOvenWine CoolerDishwasherDisposalRefrigerator
Cooling 
Central AirCeiling Fan(s)
Fireplace 
Yes
Fireplace Features 
OutsideDouble SidedGas LogMasonryWood Burning
Flooring 
TileWoodBrickCeramic Tile
Heating 
Central
Interior 
Sound SystemVaulted Ceiling(s)Built-in FeaturesBeamed CeilingsHigh Ceilings
Laundry Features 
Inside
Spa 
Yes
Bedroom 1 
Dimensions - 10.1Level - FirstArea - 146
Bedroom 2 
Dimensions - 10.1Level - FirstArea - 146
Bedroom 3 
Dimensions - 14.11Level - FirstArea - 203
Dining Room 
Level - FirstArea - 165
Family Room 
Level - FirstArea - 301
Kitchen 
Level - FirstArea - 408
Living Room 
Level - FirstArea - 227
Master Bathroom 
Dimensions - 14.6Level - FirstArea - 278
Master Bedroom 
Dimensions - 17.11Level - FirstArea - 408
Save
Ask
Tour
Hide
Share
Exterior Features
Construction Details 
BrickFrameCement Siding
Fencing 
FencedBrickFullWood
Lot Features 
Waterfront
Patio And Porch 
Covered
Pool Features 
In GroundPrivateGuniteSalt WaterHeated
Private Pool 
Yes
Roof 
Wood
Spa 
Yes
Spa Features 
Bath
Waterfront 
Yes
Waterfront Features 
WaterfrontLake Front
Community Features
Accessibility Features 
Therapeutic Whirlpool
MLS Area 
EBR MLS Area 52
School District 
East Baton Rouge
Schools
School District
East Baton Rouge
Elementary School
Unknown
Middle School
Unknown
High School
Unknown
Listing courtesy of Helen Butts Field of RE/MAX Professional


Listing information is provided by Participants of the Greater Baton Rouge Association of REALTORS MLS. IDX information is provided exclusively for personal, non-commercial use, and may not be used for any purpose other than to identify prospective properties consumers may be interested in purchasing. Information is deemed reliable but not guaranteed. Copyright 2026, Greater Baton Rouge Association of REALTORS MLS.
Last checked: 2026-10-18 07:28 AM UTC

Neighborhood & Commute
Source: Walkscore
Disclosure: Community information and market data powered by Constellation Data Labs. Information is deemed reliable but not guaranteed.
Save
Ask
Tour
Hide
Share