Save
Ask
Tour
Hide
Share
$1,750,000
381 Days On Site

17220 N Lakeway Ave
Baton Rouge, LA 70810

For Sale|Single Family Residence|Active
6
Beds
6
Total Baths
5
Full Baths
1
Partial Bath
5,375
SqFt
$326
/SqFt
2009
Built
Subdivision:
Country Club Of Louisiana
County:
East Baton Rouge
Listing courtesy of Quita Cutrer of Burns & Co., Inc.
Call Now: 337-455-7726
Is this the listing for you? We can help make it yours.
337-455-7726
17220 N Lakeway Ave17220 N Lakeway Ave17220 N Lakeway Ave17220 N Lakeway Ave
Save
Ask
Tour
Hide
Share

Mortgage Calculator

Monthly Payment (Est.)

Enter an interest rate to see your estimated monthly payment.
Calculator powered by Showcase IDX, a Constellation1 Company. Copyright ©2026 Information is deemed reliable but not guaranteed.

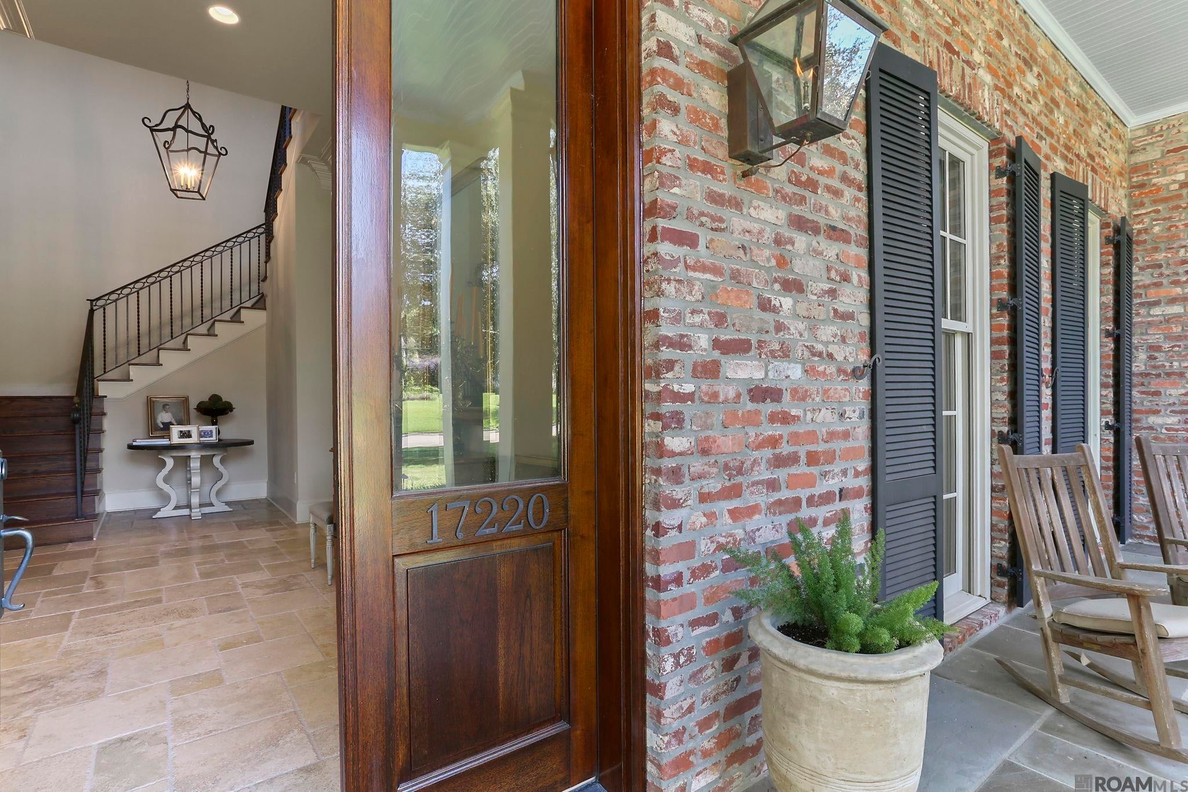
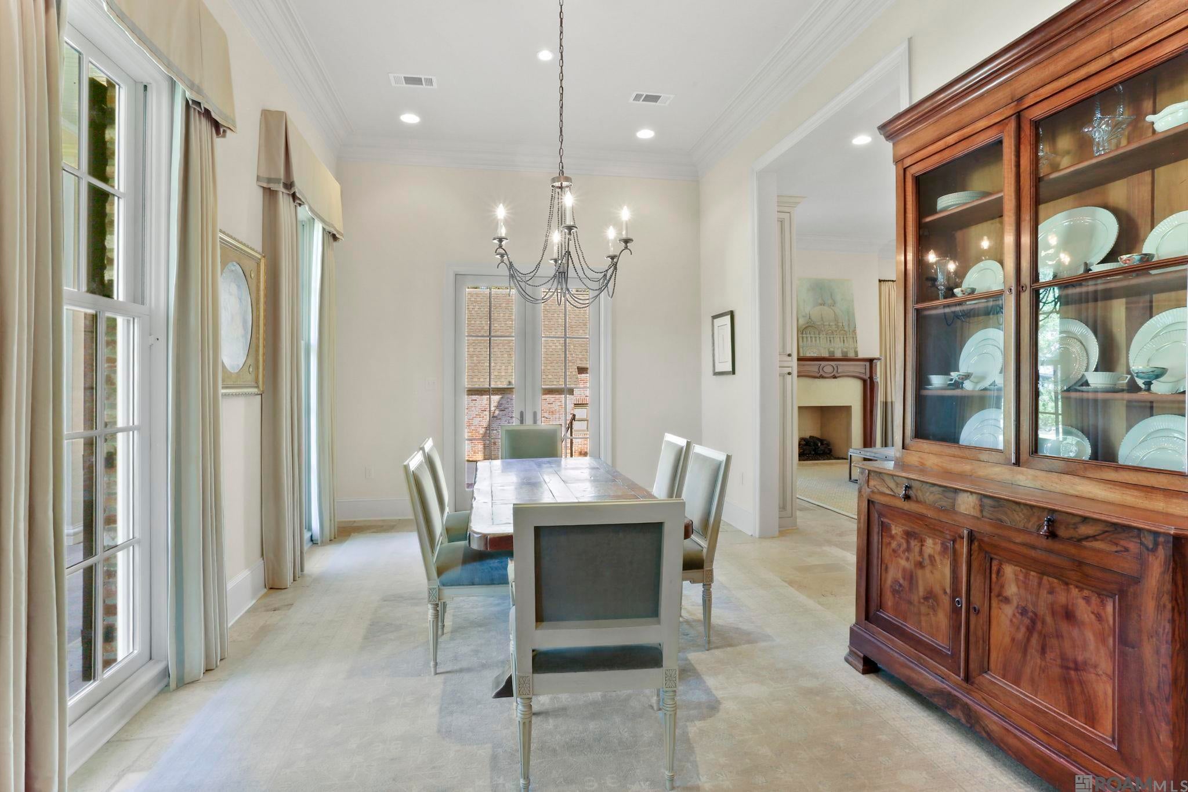
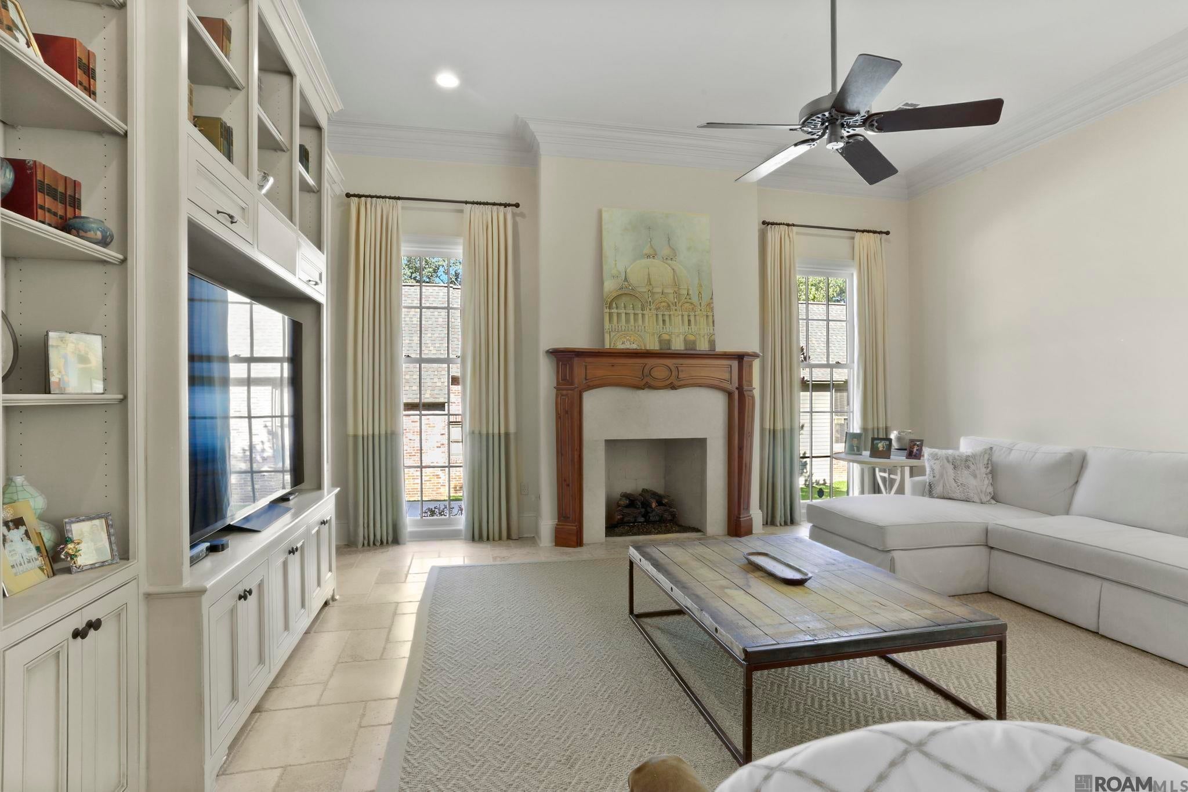
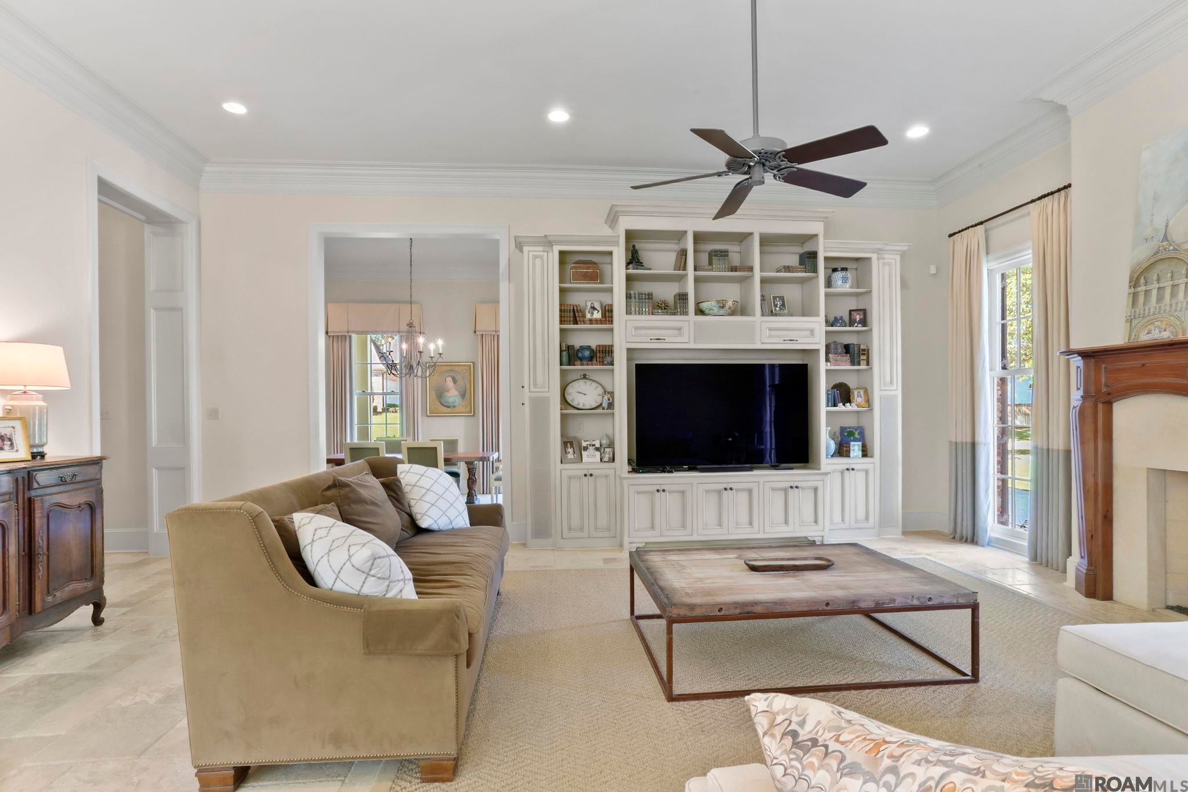
Welcome to this stunning custom home in one of the area’s most desirable guard-gated communities! Designed with timeless style and built with quality craftsmanship, this 6-bedroom, 5.5-bath home offers over 5,300 sq. ft. of stunning living space. Step inside to soaring 12-foot ceilings, rich walnut wood, tumbled Jerusalem travertine floors, and elegant finishes throughout. The kitchen is a chef’s dream with a Wolf 6-burner gas range under a stained copper hood, large island, double sink, and mini wine fridge. The spacious living/keeping area and dining area transition effortlessly and are ideal for both everyday living and entertaining. With lots of windows the indoors flows seamlessly to the outdoors, where you’ll find a sparkling pool, outdoor kitchen, and fireplace—perfect for entertaining or relaxing. The primary suite is a true retreat with walnut floors, and a cozy porch with its own fireplace. A multi-functional private office, with custom built-ins, has a view of the pool. Other special features include (but not limited to) a game room, additional office, 3 car garage, Jeld-Wen insulated windows, and a brand-new roof. A rare opportunity to own a beautifully maintained home where elegance and livability come together perfectly

Save
Ask
Tour
Hide
Share
Listing Snapshot
Price 
$1,750,000
Days On Site 
381 Days
Bedrooms 
6
Inside Area (SqFt) 
5,375 sqft
Total Baths 
6
Full Baths 
5
Partial Baths 
1
Lot Size 
0.51 Acres
Year Built 
2009
MLS® Number 
2025018488
Status 
Active
Property Tax 
N/A
HOA/Condo/Coop Fees 
$275 monthly
Sq Ft Source 
N/A
Friends & Family
Recent Activity
3 weeks agoListing updated with changes from the MLS®
a year agoPrice changed to $1,750,000
a year agoListing first seen on site
General Features
Acres 
0.51
Foundation 
Slab
Garage 
Yes
Parking 
GarageGarage Door Opener
Parking Spaces 
3
Property Sub Type 
Single Family Residence
Security 
Security SystemSmoke Detector(s)Gated Community
Sewer 
Public Sewer
SqFt Total 
7791
Style 
Traditional
Water Source 
Public
Interior Features
Appliances 
RangeOvenDishwasherDisposalFreezerMicrowaveRefrigeratorRange HoodStainless Steel Appliance(s)
Cooling 
Central AirCeiling Fan(s)
Fireplace 
Yes
Fireplace Features 
Outside
Flooring 
TileWoodCarpetCeramic TileOther
Heating 
Central
Interior 
Built-in FeaturesCrown MoldingSee RemarksHigh Ceilings
Laundry Features 
Inside
Spa 
Yes
Bedroom 1 
Dimensions - 12.1Level - FirstArea - 180
Bedroom 2 
Dimensions - 12.9Level - SecondArea - 192
Bedroom 3 
Dimensions - 11x14.9Level - SecondArea - 163
Bedroom 4 
Dimensions - 14.9Level - SecondArea - 162
Dining Room 
Level - FirstArea - 201
Kitchen 
Level - FirstArea - 230
Master Bedroom 
Dimensions - 14.9Level - FirstArea - 302
Office 
Level - FirstArea - 165
Save
Ask
Tour
Hide
Share
Exterior Features
Construction Details 
FrameBrick
Fencing 
Wood
Patio And Porch 
PatioPorch
Pool Features 
In GroundPrivateGunite
Private Pool 
Yes
Spa 
Yes
Spa Features 
Bath
Community Features
Accessibility Features 
Therapeutic Whirlpool
Association Amenities 
Management
Association Fee 
$3300.0
Association Fee Frequency 
Annually
Community Features 
ParkPlaygroundTennis Court(s)Gated
MLS Area 
EBR MLS Area 53
School District 
East Baton Rouge
Schools
School District
East Baton Rouge
Elementary School
Unknown
Middle School
Unknown
High School
Unknown
Listing courtesy of Quita Cutrer of Burns & Co., Inc.


Listing information is provided by Participants of the Greater Baton Rouge Association of REALTORS MLS. IDX information is provided exclusively for personal, non-commercial use, and may not be used for any purpose other than to identify prospective properties consumers may be interested in purchasing. Information is deemed reliable but not guaranteed. Copyright 2026, Greater Baton Rouge Association of REALTORS MLS.
Last checked: 2026-10-18 07:28 AM UTC

Neighborhood & Commute
Source: Walkscore
Disclosure: Community information and market data powered by Constellation Data Labs. Information is deemed reliable but not guaranteed.
Save
Ask
Tour
Hide
Share