Save
Ask
Tour
Hide
Share
$2,395,000
347 Days On Site

19229 Troon Ct
Baton Rouge, LA 70810

For Sale|Single Family Residence|Active
5
Beds
5
Total Baths
5
Full Baths
5,334
SqFt
$449
/SqFt
1990
Built
Subdivision:
Country Club Of Louisiana
County:
East Baton Rouge
Listing courtesy of Quita Cutrer of Burns & Co., Inc.
Call Now: 337-455-7726
Is this the listing for you? We can help make it yours.
337-455-7726
19229 Troon Ct19229 Troon Ct19229 Troon Ct19229 Troon Ct
Save
Ask
Tour
Hide
Share

Mortgage Calculator

Monthly Payment (Est.)

Enter an interest rate to see your estimated monthly payment.
Calculator powered by Showcase IDX, a Constellation1 Company. Copyright ©2026 Information is deemed reliable but not guaranteed.

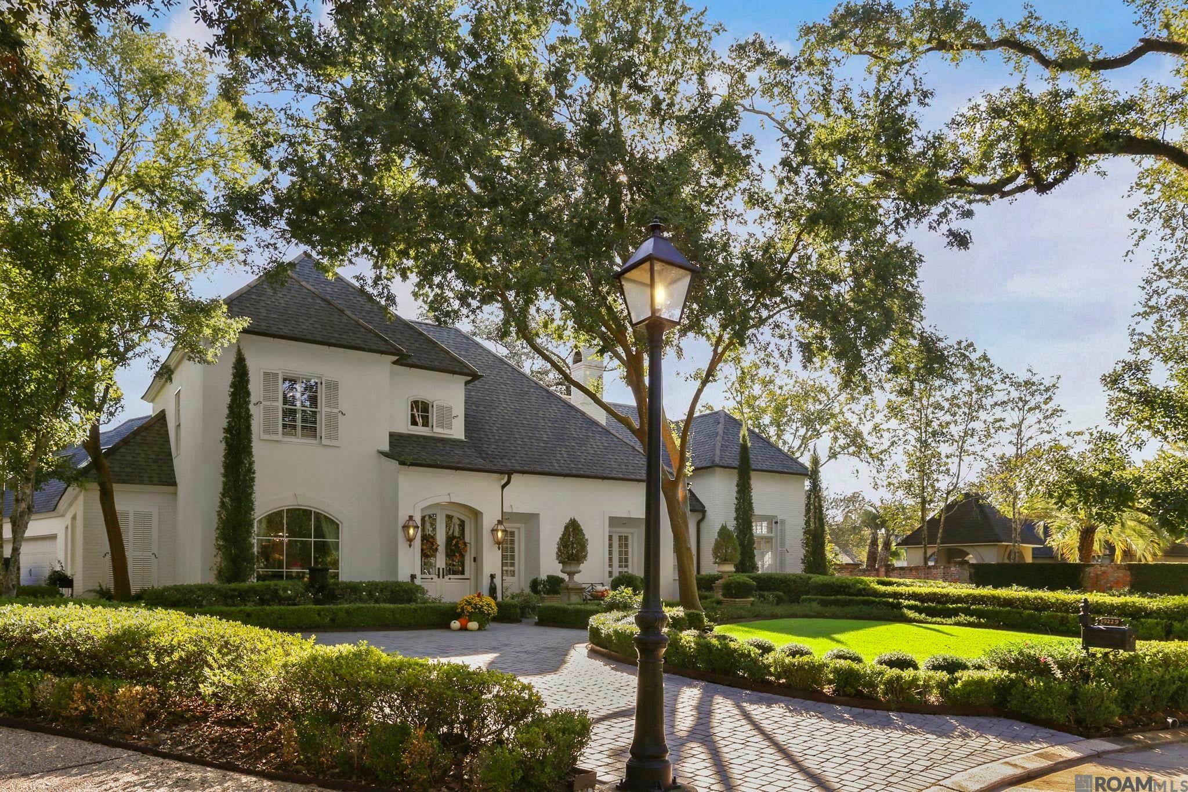
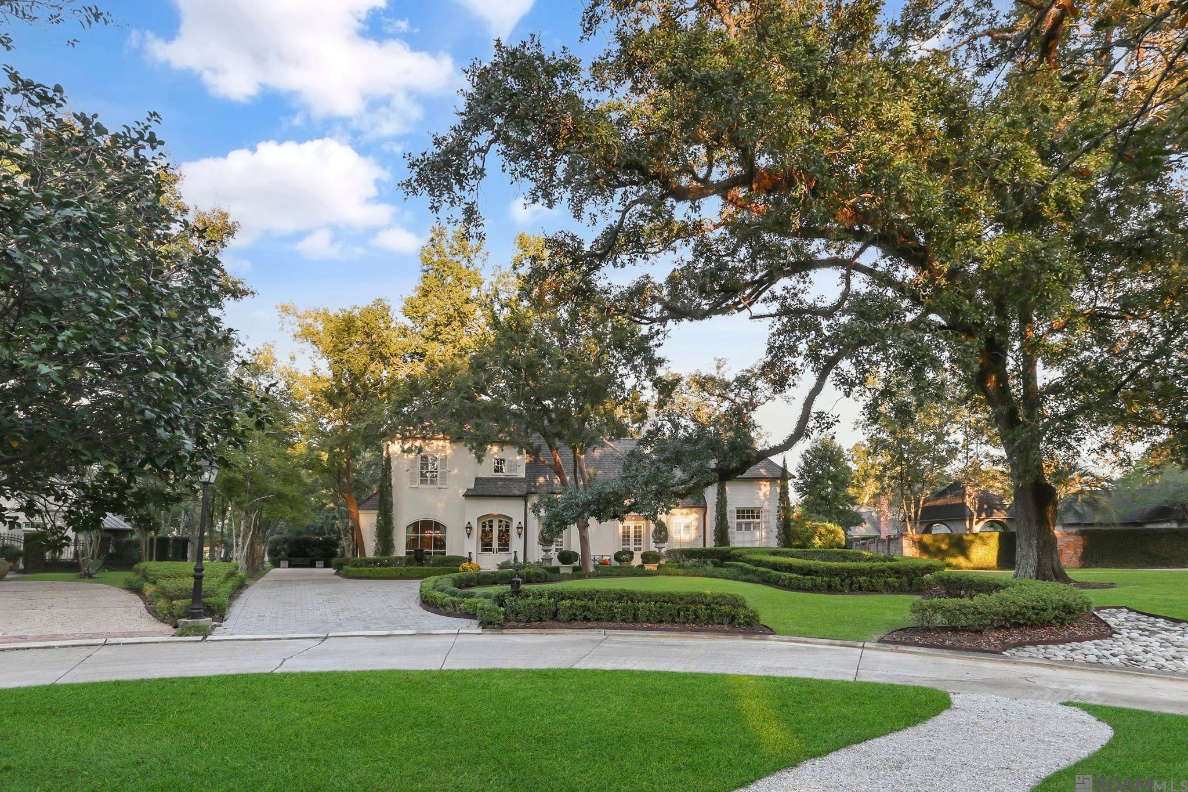
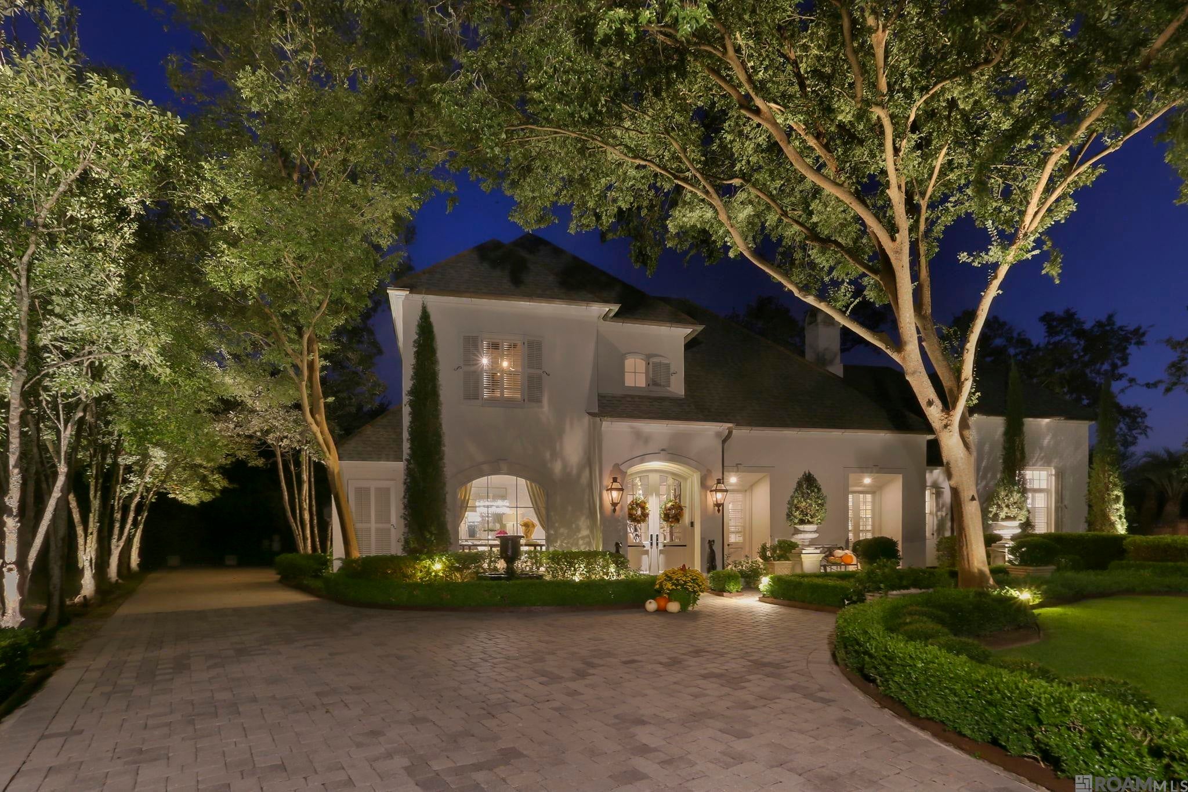
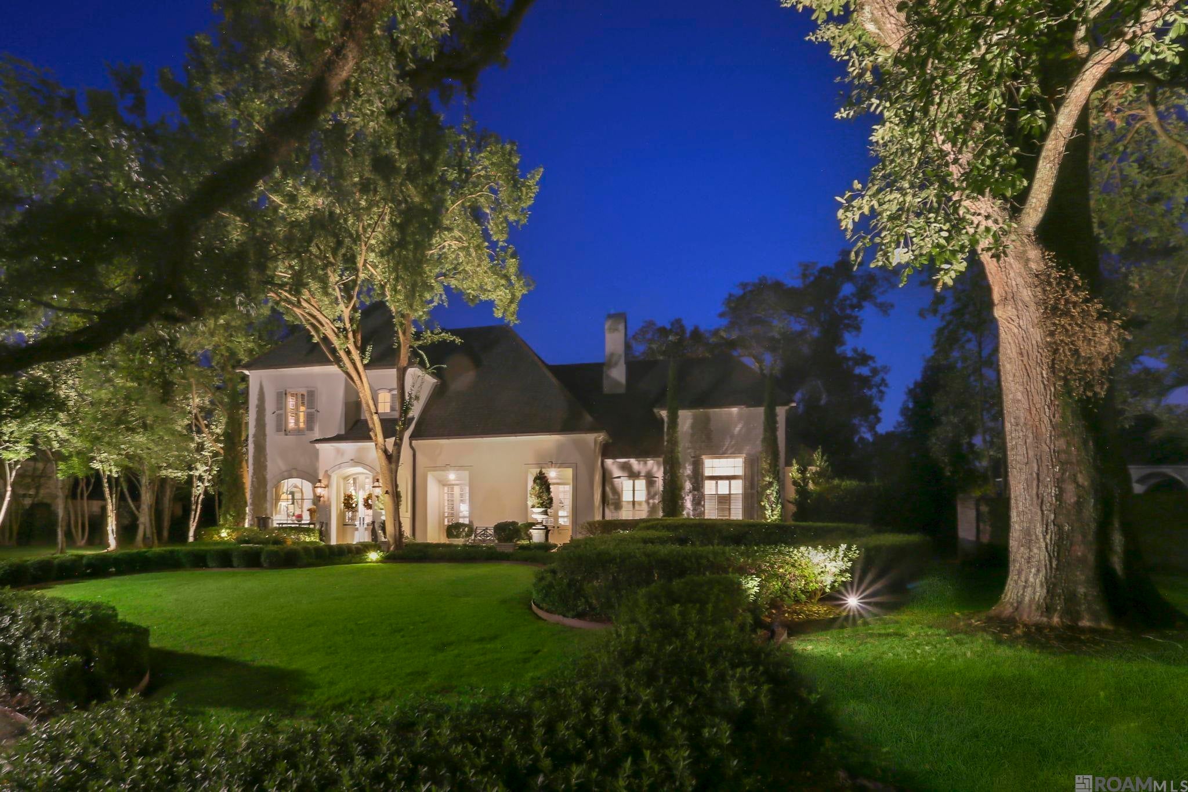
Professionally renovated and eloquently styled! Every inch of this remarkable modern French home has been thoughtfully enhanced, replaced, or redesigned since its purchase. The reconfigured floor plan includes a dramatic 20’ foyer and redesigned iron staircase. The living room and solarium join effortlessly overlooking the peaceful resort style backyard with a sleek 40’ gunite lap pool with silver travertine decking, an 8-seat hot tub, remote, controlled lighting and fountain system. The dining room enclosed in serene wallpaper leads to a butler’s pantry which joins the chef’s kitchen. The kitchen was fully rebuilt with an oversized island, Italian gas range, and quartz countertops. The primary suite overlooks the pool and magnificent gardens, offering a large sitting area with a fireplace, luxurious bath with double dressing areas, pass-through shower, and jetted tub. The 5th versatile bedroom is ideal for a library/sitting area. The office is also a versatile space for a media /game room. Other amenities include (see attached full amenity list): upstairs library/bonus room, custom plantation shutters, custom draperies, wallpaper and mirrored feature walls, antique architectural salvage doors, newer garage doors and motors, cobblestone driveway, and a whole house generator. Extensive European landscaping, with professional lighting throughout the grounds, includes mature, live oaks, Italian cypress, camellias, and crepe myrtles creating a park like setting with multiple crushed stone patios, a play yard, and exterior sound system. Every system has been maintained or upgraded – HVAC, water heaters, plumbing, lighting, drainage, and security. Nestled on a quiet cul-de-sac, adjacent to golf course lake/with lounge chairs (lake access via adjacent CCLA, common ground). This home has exceptional craftsmanship and design!

Save
Ask
Tour
Hide
Share
Listing Snapshot
Price 
$2,395,000
Days On Site 
347 Days
Bedrooms 
5
Inside Area (SqFt) 
5,334 sqft
Total Baths 
5
Full Baths 
5
Partial Baths 
N/A
Lot Size 
0.44 Acres
Year Built 
1990
MLS® Number 
2025020341
Status 
Active
Property Tax 
N/A
HOA/Condo/Coop Fees 
$275 monthly
Sq Ft Source 
N/A
Friends & Family
Recent Activity
5 months agoListing updated with changes from the MLS®
11 months agoListing first seen on site
General Features
Acres 
0.44
Foundation 
Slab
Garage 
Yes
Parking 
Garage
Parking Spaces 
2
Property Sub Type 
Single Family Residence
Security 
Security SystemSmoke Detector(s)Gated Community
Sewer 
Public Sewer
SqFt Total 
5866
Style 
Traditional
Water Source 
Public
Interior Features
Appliances 
RangeOvenDishwasherDisposalFreezerMicrowaveRefrigerator
Cooling 
Central AirDuctless
Fireplace 
Yes
Fireplace Features 
Other
Fireplaces 
1
Flooring 
WoodCarpetMarble
Heating 
Central
Interior 
Built-in FeaturesCrown MoldingHigh Ceilings
Laundry Features 
Inside
Spa 
Yes
Bedroom 1 
Dimensions - 10.8Level - FirstArea - 166
Bedroom 2 
Dimensions - 14x11.4Level - SecondArea - 159
Bedroom 3 
Dimensions - 15.6Level - SecondArea - 184
Bedroom 4 
Dimensions - 14.1Level - SecondArea - 181
Kitchen 
Level - FirstArea - 206
Living Room 
Level - FirstArea - 528
Master Bedroom 
Dimensions - 16.7Level - FirstArea - 414
Office 
Level - SecondArea - 392
Save
Ask
Tour
Hide
Share
Exterior Features
Construction Details 
FrameBrick
Exterior 
Lighting
Fencing 
Other
Lot Features 
Cul-De-Sac
Patio And Porch 
Patio
Pool Features 
In GroundPrivateGunite
Private Pool 
Yes
Spa 
Yes
Community Features
Association Amenities 
Management
Association Fee 
$3300.0
Association Fee Frequency 
Annually
Community Features 
ParkPlaygroundTennis Court(s)Gated
MLS Area 
EBR MLS Area 53
School District 
East Baton Rouge
Schools
School District
East Baton Rouge
Elementary School
Unknown
Middle School
Unknown
High School
Unknown
Listing courtesy of Quita Cutrer of Burns & Co., Inc.


Listing information is provided by Participants of the Greater Baton Rouge Association of REALTORS MLS. IDX information is provided exclusively for personal, non-commercial use, and may not be used for any purpose other than to identify prospective properties consumers may be interested in purchasing. Information is deemed reliable but not guaranteed. Copyright 2026, Greater Baton Rouge Association of REALTORS MLS.
Last checked: 2026-10-18 07:23 AM UTC

Neighborhood & Commute
Source: Walkscore
Disclosure: Community information and market data powered by Constellation Data Labs. Information is deemed reliable but not guaranteed.
Save
Ask
Tour
Hide
Share