Save
Ask
Tour
Hide
Share
$1,175,000
268 Days On Site

6363 Sevenoaks Ave
Baton Rouge, LA 70806

Single Family Residence|Pending
4
Beds
6
Total Baths
4
Full Baths
2
Partial Baths
5,995
SqFt
$196
/SqFt
2017
Built
Subdivision:
Old Goodwood Place
County:
East Baton Rouge
Listing courtesy of Jonathan Tittlebaum of Reve REALTORS
Call Now: 337-455-7726
Is this the listing for you? We can help make it yours.
337-455-7726
6363 Sevenoaks Ave6363 Sevenoaks Ave6363 Sevenoaks Ave6363 Sevenoaks Ave
Save
Ask
Tour
Hide
Share

Mortgage Calculator

Monthly Payment (Est.)

Enter an interest rate to see your estimated monthly payment.
Calculator powered by Showcase IDX, a Constellation1 Company. Copyright ©2026 Information is deemed reliable but not guaranteed.

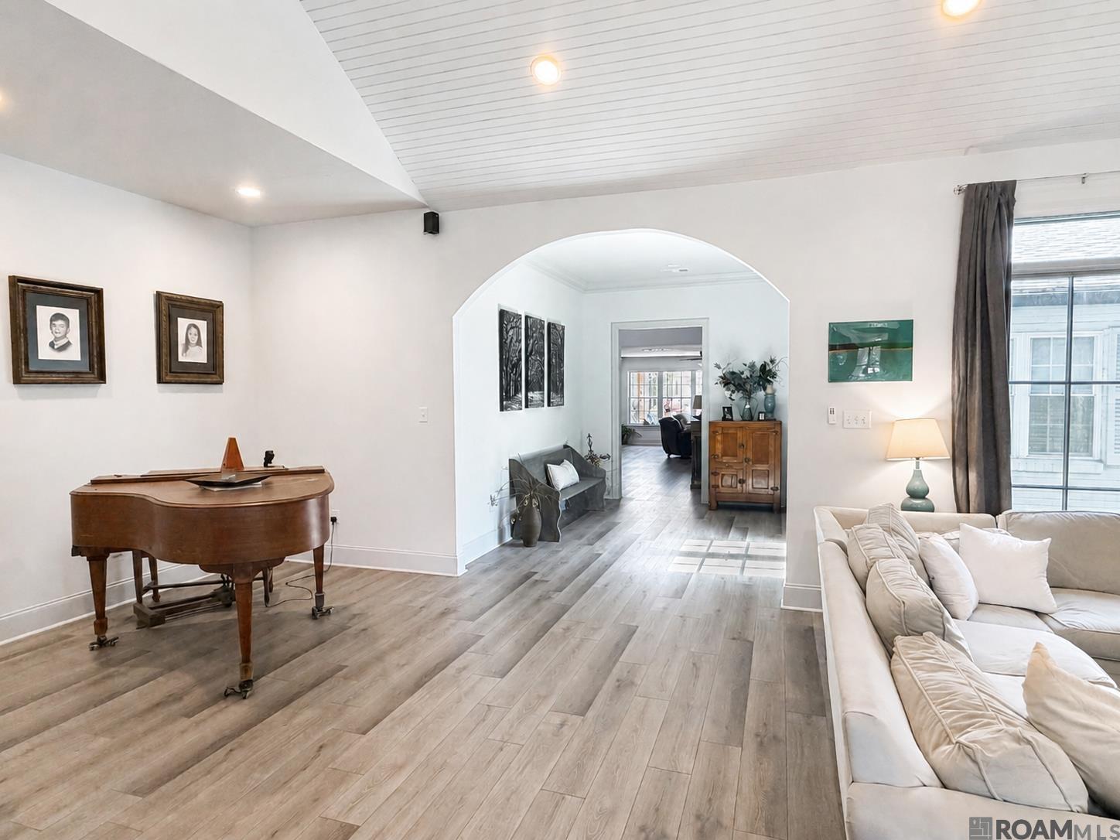
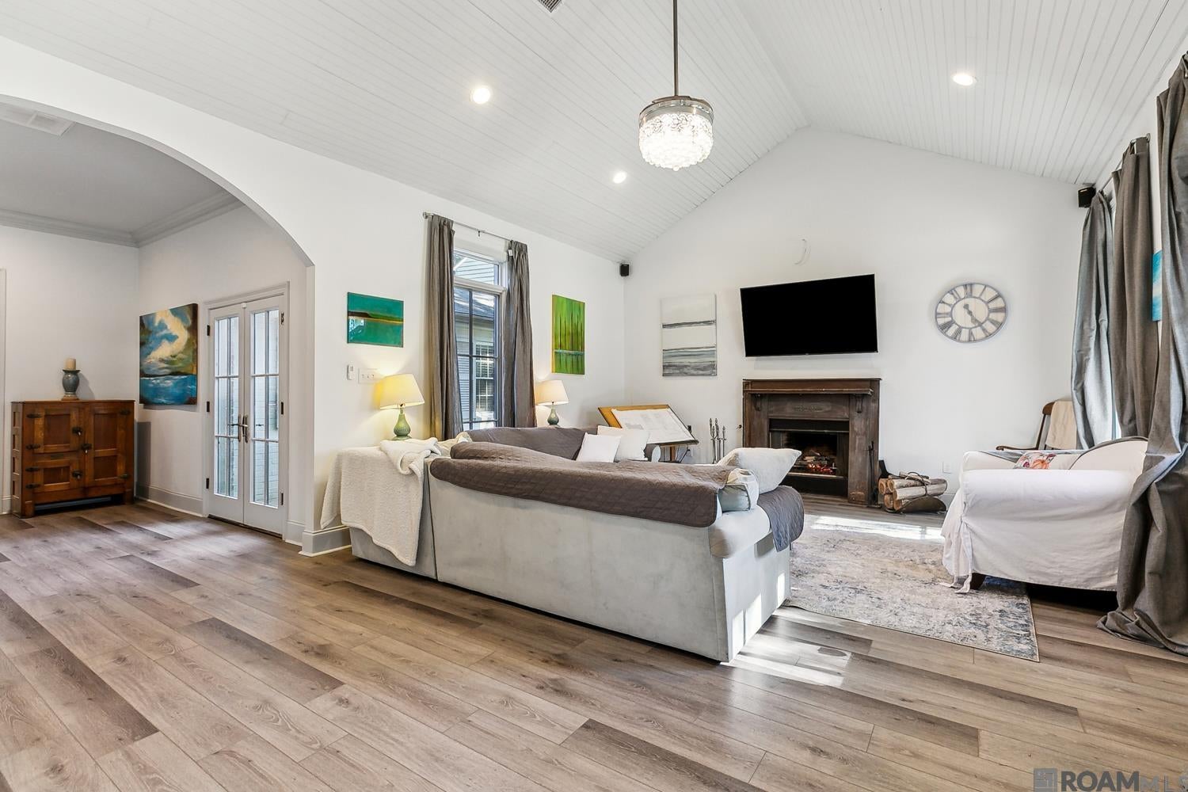
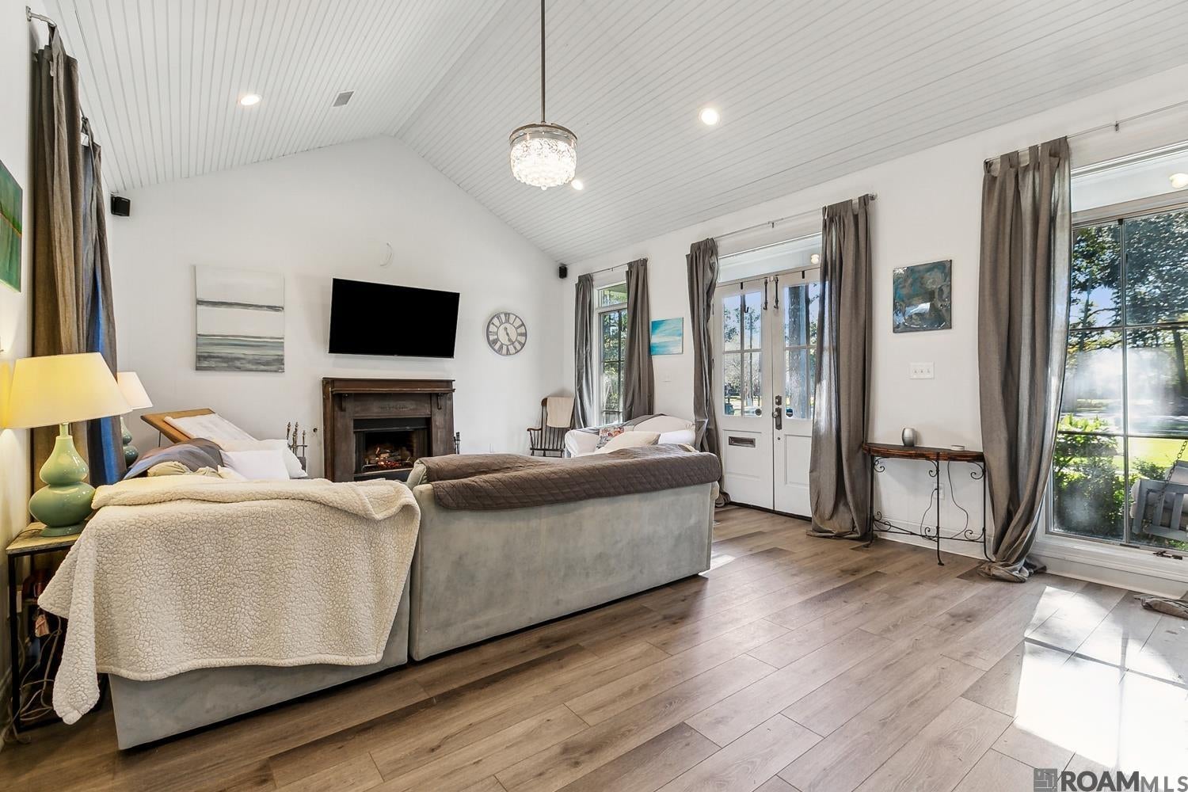
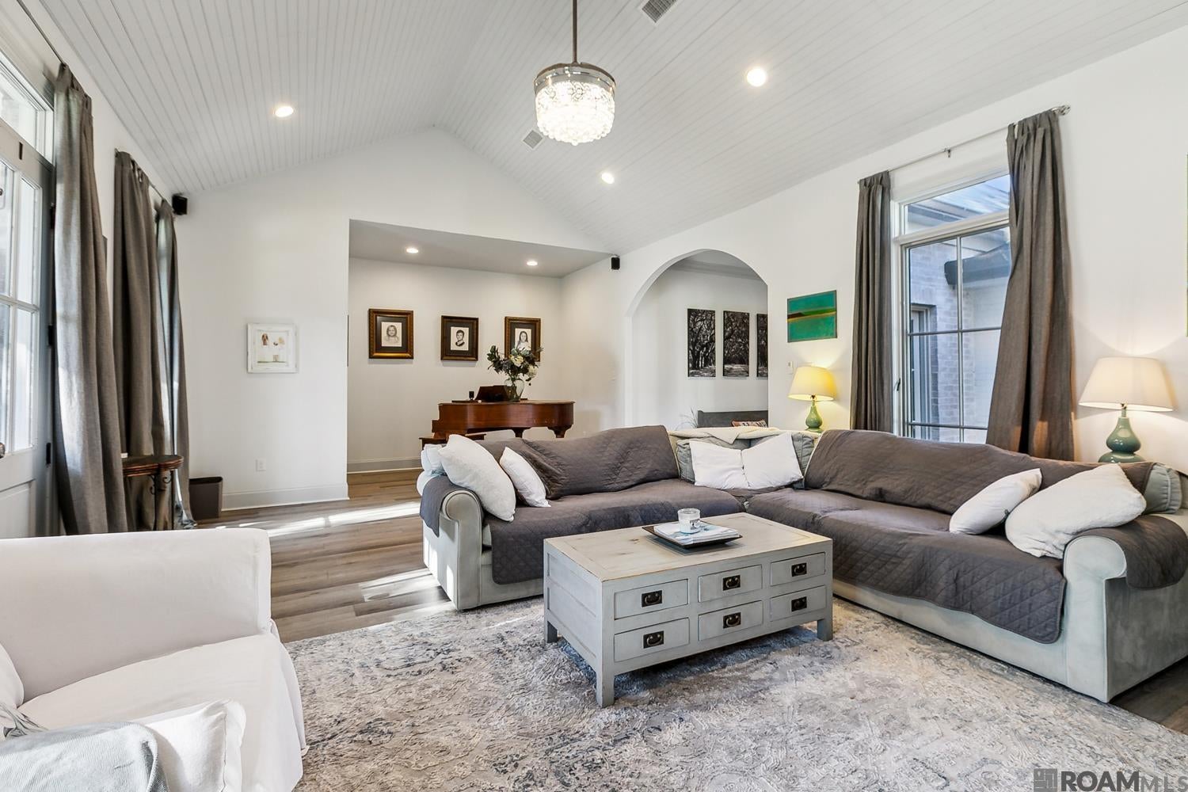
Meticulously cared for and ready for its next chapter, this exceptional luxury home is nestled in Baton Rouge’s prestigious Old Goodwood neighborhood. Thoughtfully remodeled and expanded, the residence blends timeless character with modern sophistication while offering generous spaces for everyday living and entertaining. The home features four spacious bedrooms, four full baths, and two half baths, along with a dedicated home office and versatile playroom. High-end finishes, an impressive chef’s kitchen, spa-inspired bathrooms, and elegant living areas reflect the attention to detail found throughout. A private mother-in-law suite and poolhouse offers its own living quarters and full kitchen, providing an ideal retreat for guests, extended family, or poolside entertaining. Outside, a sparkling pool and spa create a relaxing backyard oasis, while the oversized lot provides privacy and ample room to enjoy the outdoors. Located near some of Baton Rouge’s most sought-after schools and just minutes from popular shopping, dining, entertainment, and major destinations, this home offers the tranquility of a private estate with exceptional everyday convenience. Experience the perfect combination of classic elegance, modern comfort, and an outstanding Old Goodwood location. Schedule your private tour today. Owner-financing options are available.

Save
Ask
Tour
Hide
Share
Listing Snapshot
Price 
$1,175,000
Days On Site 
268 Days
Bedrooms 
4
Inside Area (SqFt) 
5,995 sqft
Total Baths 
6
Full Baths 
4
Partial Baths 
2
Lot Size 
0.57 Acres
Year Built 
2017
MLS® Number 
2026001327
Status 
Pending
Property Tax 
N/A
HOA/Condo/Coop Fees 
N/A
Sq Ft Source 
N/A
Friends & Family
Recent Activity
a month agoListing updated with changes from the MLS®
a month agoStatus changed to Pending
2 months agoPrice changed to $1,175,000
9 months agoListing first seen on site
General Features
Acres 
0.57
Additional Property Use 
Residential
Attached Garage 
Yes
Foundation 
Slab
Garage 
Yes
Parking 
AttachedCoveredGarageConcreteDrivewayGarage Door Opener
Parking Spaces 
4
Property Condition 
Updated/Remodeled
Property Sub Type 
Single Family Residence
Security 
Security SystemSmoke Detector(s)
Sewer 
Public Sewer
SqFt Total 
5995
Style 
Contemporary
Utilities 
Cable Connected
Water Source 
Public
Interior Features
Appliances 
Gas CooktopIce MakerOvenCooktopDishwasherDisposalFreezerMicrowaveRefrigeratorSelf Cleaning OvenElectric Water HeaterGas Water HeaterStainless Steel Appliance(s)Tankless Water Heater
Cooling 
Central AirCeiling Fan(s)
Fireplace 
Yes
Fireplace Features 
Gas LogWood Burning
Fireplaces 
2
Flooring 
TileWoodCarpetCeramic TileConcreteLaminate
Heating 
CentralElectricNatural Gas
Interior 
Cathedral Ceiling(s)In-Law FloorplanSound SystemWalk-In Closet(s)Breakfast BarEat-in KitchenBuilt-in FeaturesBeamed CeilingsCrown MoldingHigh Ceilings
Laundry Features 
Laundry RoomElectric Dryer HookupWasher HookupInside
Spa 
Yes
Window Features 
ScreensWindow Treatments
Bathroom 1 
Dimensions - 16x10Level - MainArea - 160
Bathroom 2 
Dimensions - 12x12Level - SecondArea - 144
Bedroom 1 
Dimensions - 24x13Level - MainArea - 312
Bedroom 2 
Dimensions - 18x12Level - SecondArea - 216
Bedroom 3 
Dimensions - 19x19Level - SecondArea - 361
Dining Room 
Dimensions - 24x31Level - MainArea - 744
Family Room 
Dimensions - 30x17Level - MainArea - 510
Kitchen 
Dimensions - 24x22Level - MainArea - 528
Living Room 
Dimensions - 19x32Level - MainArea - 608
Master Bathroom 
Dimensions - 10x20Level - MainArea - 200
Master Bedroom 
Dimensions - 19x21Level - MainArea - 399
Office 
Dimensions - 12x18Level - MainArea - 216
Save
Ask
Tour
Hide
Share
Exterior Features
Construction Details 
FrameBrickCement Siding
Exterior 
BalconyLightingRain Gutters
Fencing 
FencedFullPrivacyWood
Patio And Porch 
PatioPorch
Pool Features 
In GroundPrivateGuniteHeated
Private Pool 
Yes
Roof 
ShingleMetal
Spa 
Yes
Windows/Doors 
ScreensWindow Treatments
Community Features
Community Features 
ParkPlaygroundTennis Court(s)Sidewalks
MLS Area 
EBR MLS Area 61
School District 
East Baton Rouge
Schools
School District
East Baton Rouge
Elementary School
Unknown
Middle School
Unknown
High School
Unknown
Listing courtesy of Jonathan Tittlebaum of Reve REALTORS


Listing information is provided by Participants of the Greater Baton Rouge Association of REALTORS MLS. IDX information is provided exclusively for personal, non-commercial use, and may not be used for any purpose other than to identify prospective properties consumers may be interested in purchasing. Information is deemed reliable but not guaranteed. Copyright 2026, Greater Baton Rouge Association of REALTORS MLS.
Last checked: 2026-10-18 06:37 AM UTC

Neighborhood & Commute
Source: Walkscore
Disclosure: Community information and market data powered by Constellation Data Labs. Information is deemed reliable but not guaranteed.
Save
Ask
Tour
Hide
Share