Save
Ask
Tour
Hide
Share
$1,690,000
256 Days On Site

1960 Arless Ave
Baton Rouge, LA 70806

For Sale|Single Family Residence|Active
4
Beds
4
Total Baths
3
Full Baths
1
Partial Bath
4,123
SqFt
$410
/SqFt
2026
Built
Subdivision:
Fair Day Estates
County:
East Baton Rouge
Listing courtesy of Ellen Dantin of Compass - Perkins
Call Now: 337-455-7726
Is this the listing for you? We can help make it yours.
337-455-7726
1960 Arless Ave1960 Arless Ave1960 Arless Ave1960 Arless Ave
Save
Ask
Tour
Hide
Share

Mortgage Calculator

Monthly Payment (Est.)

Enter an interest rate to see your estimated monthly payment.
Calculator powered by Showcase IDX, a Constellation1 Company. Copyright ©2026 Information is deemed reliable but not guaranteed.

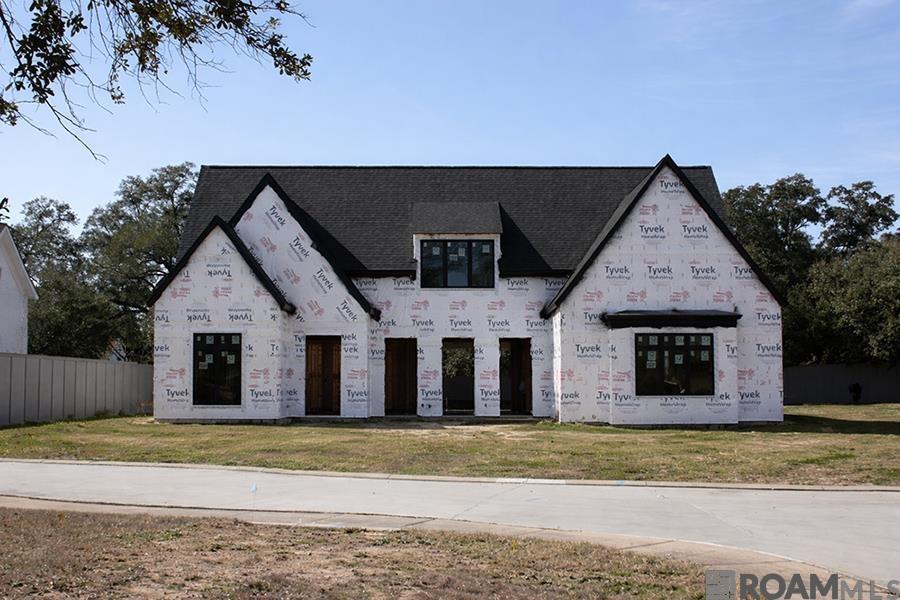
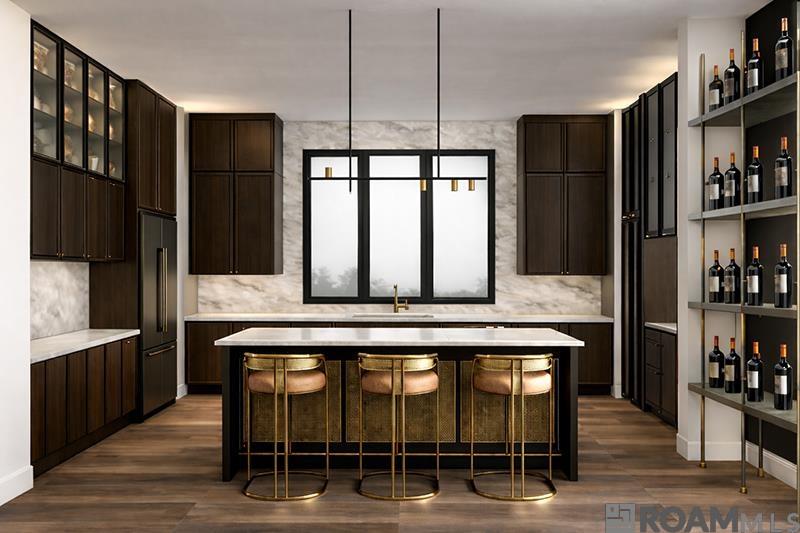
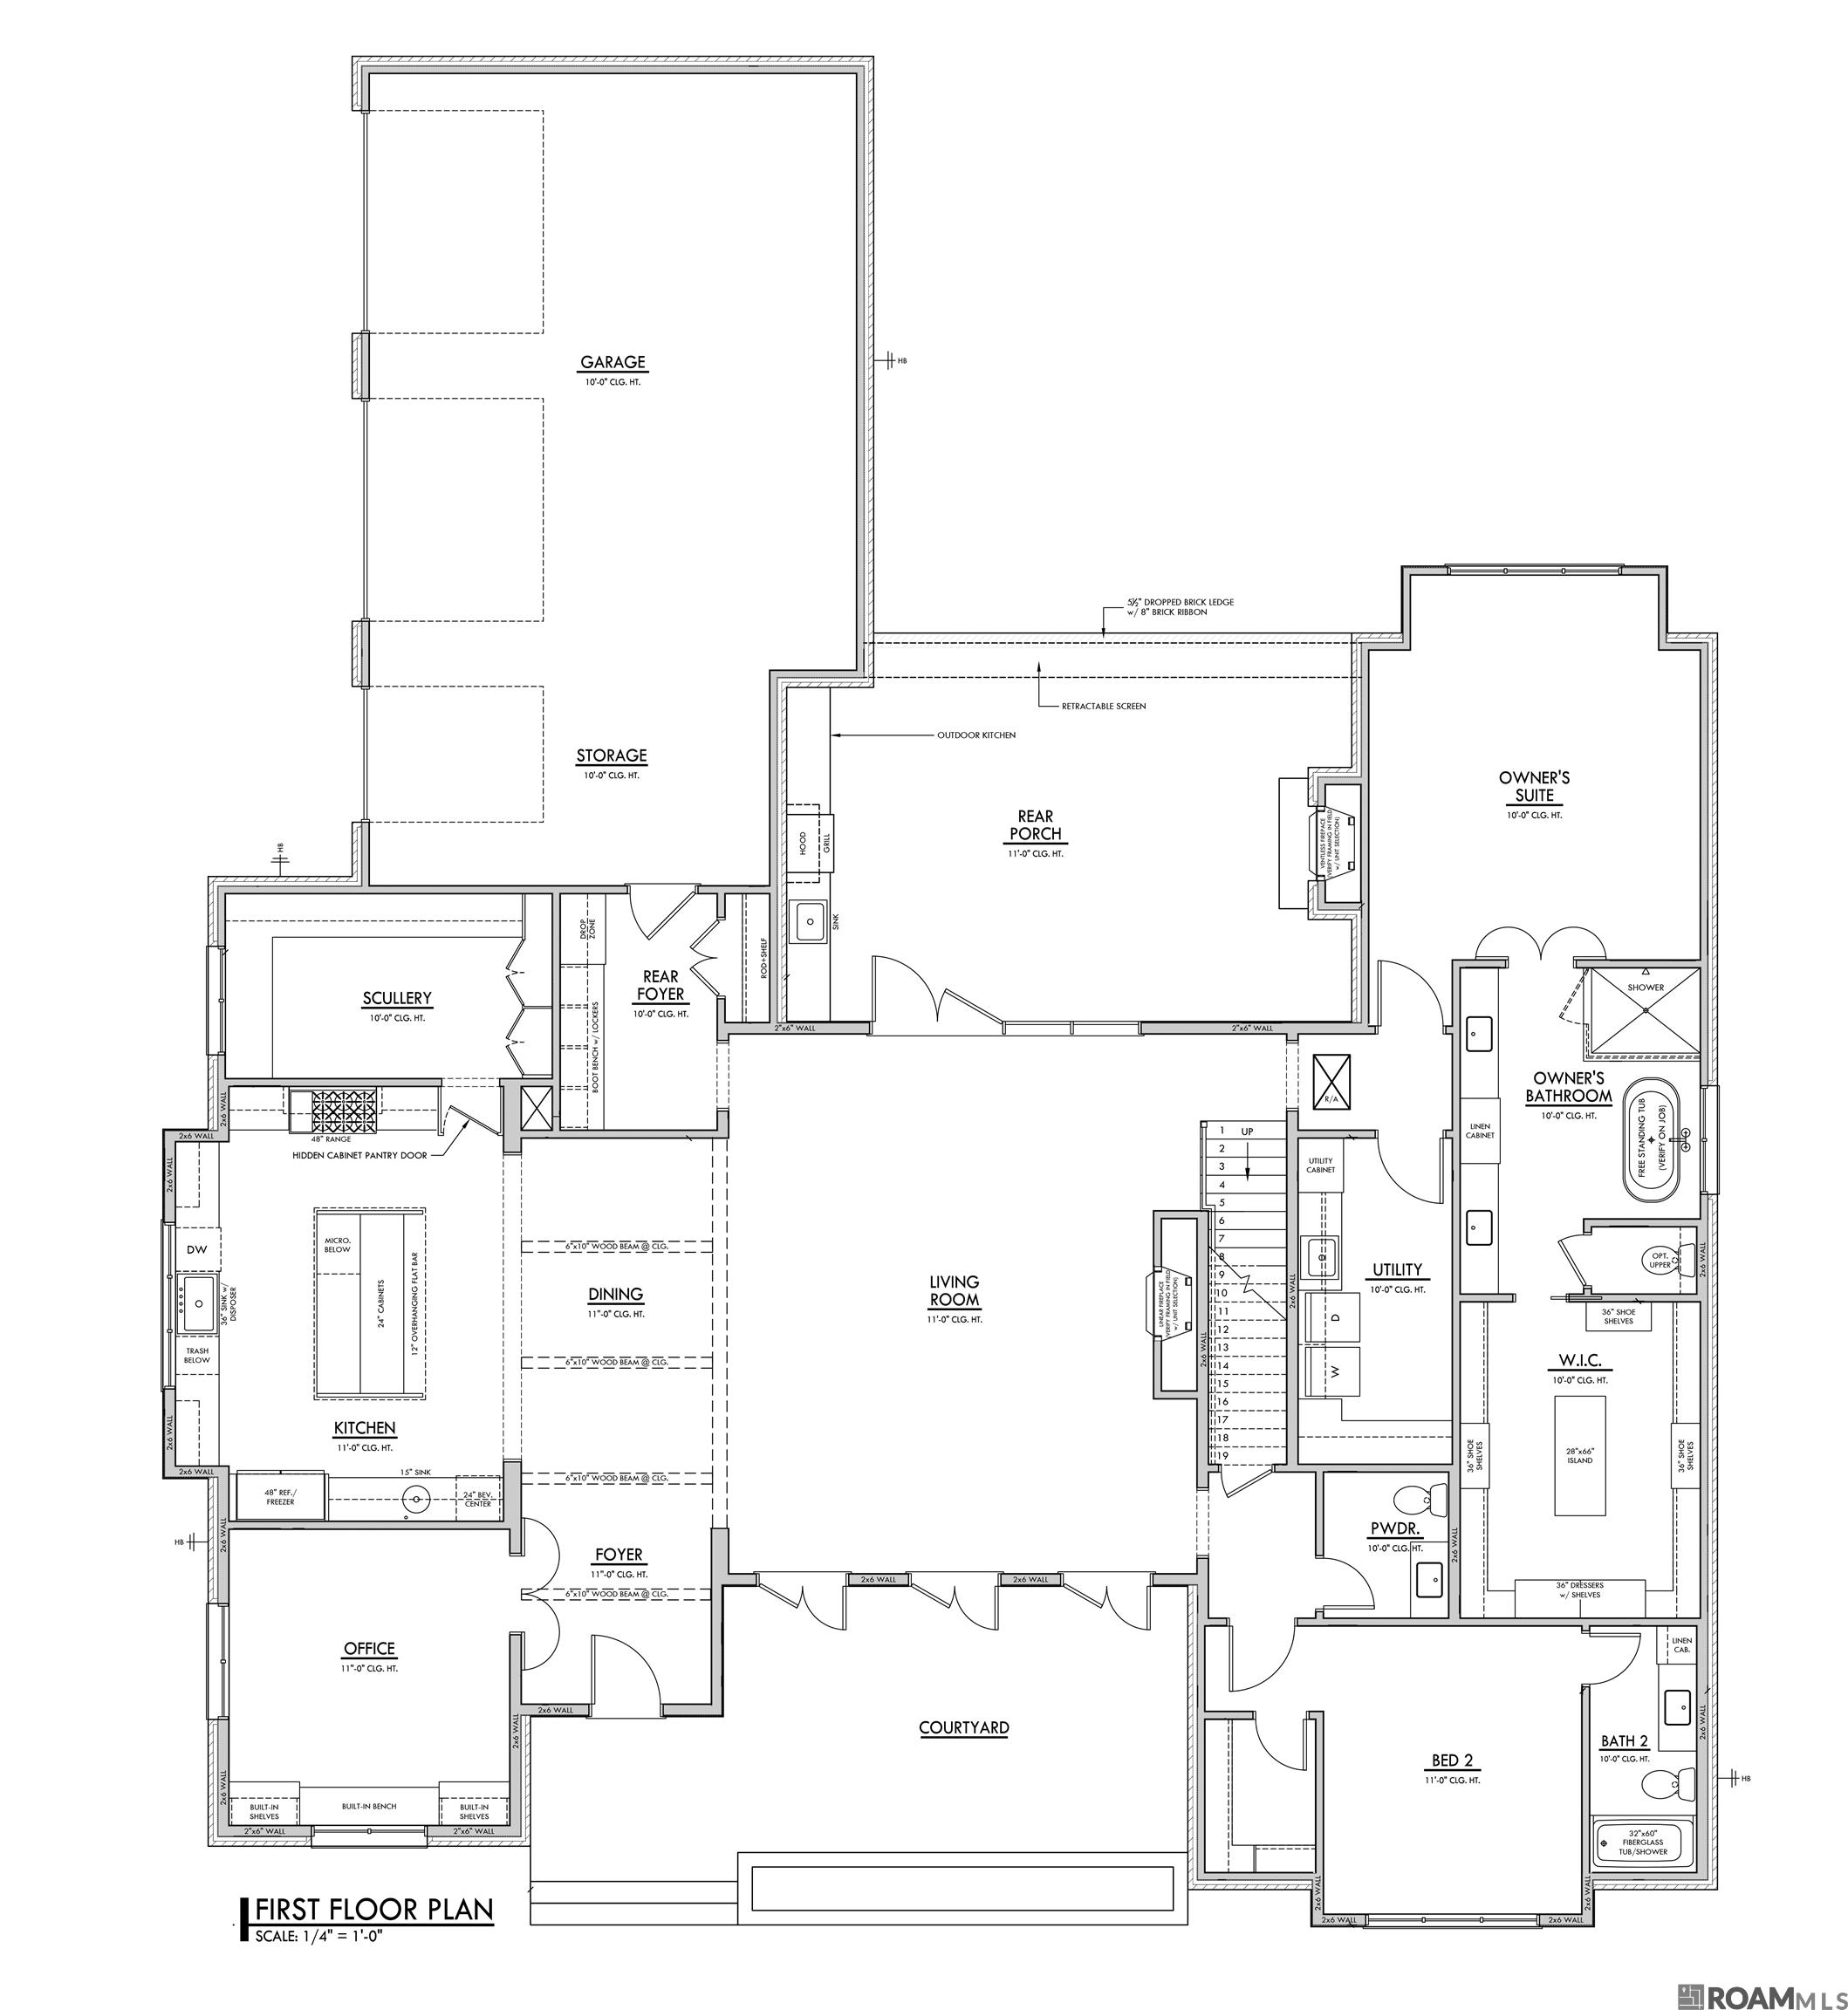
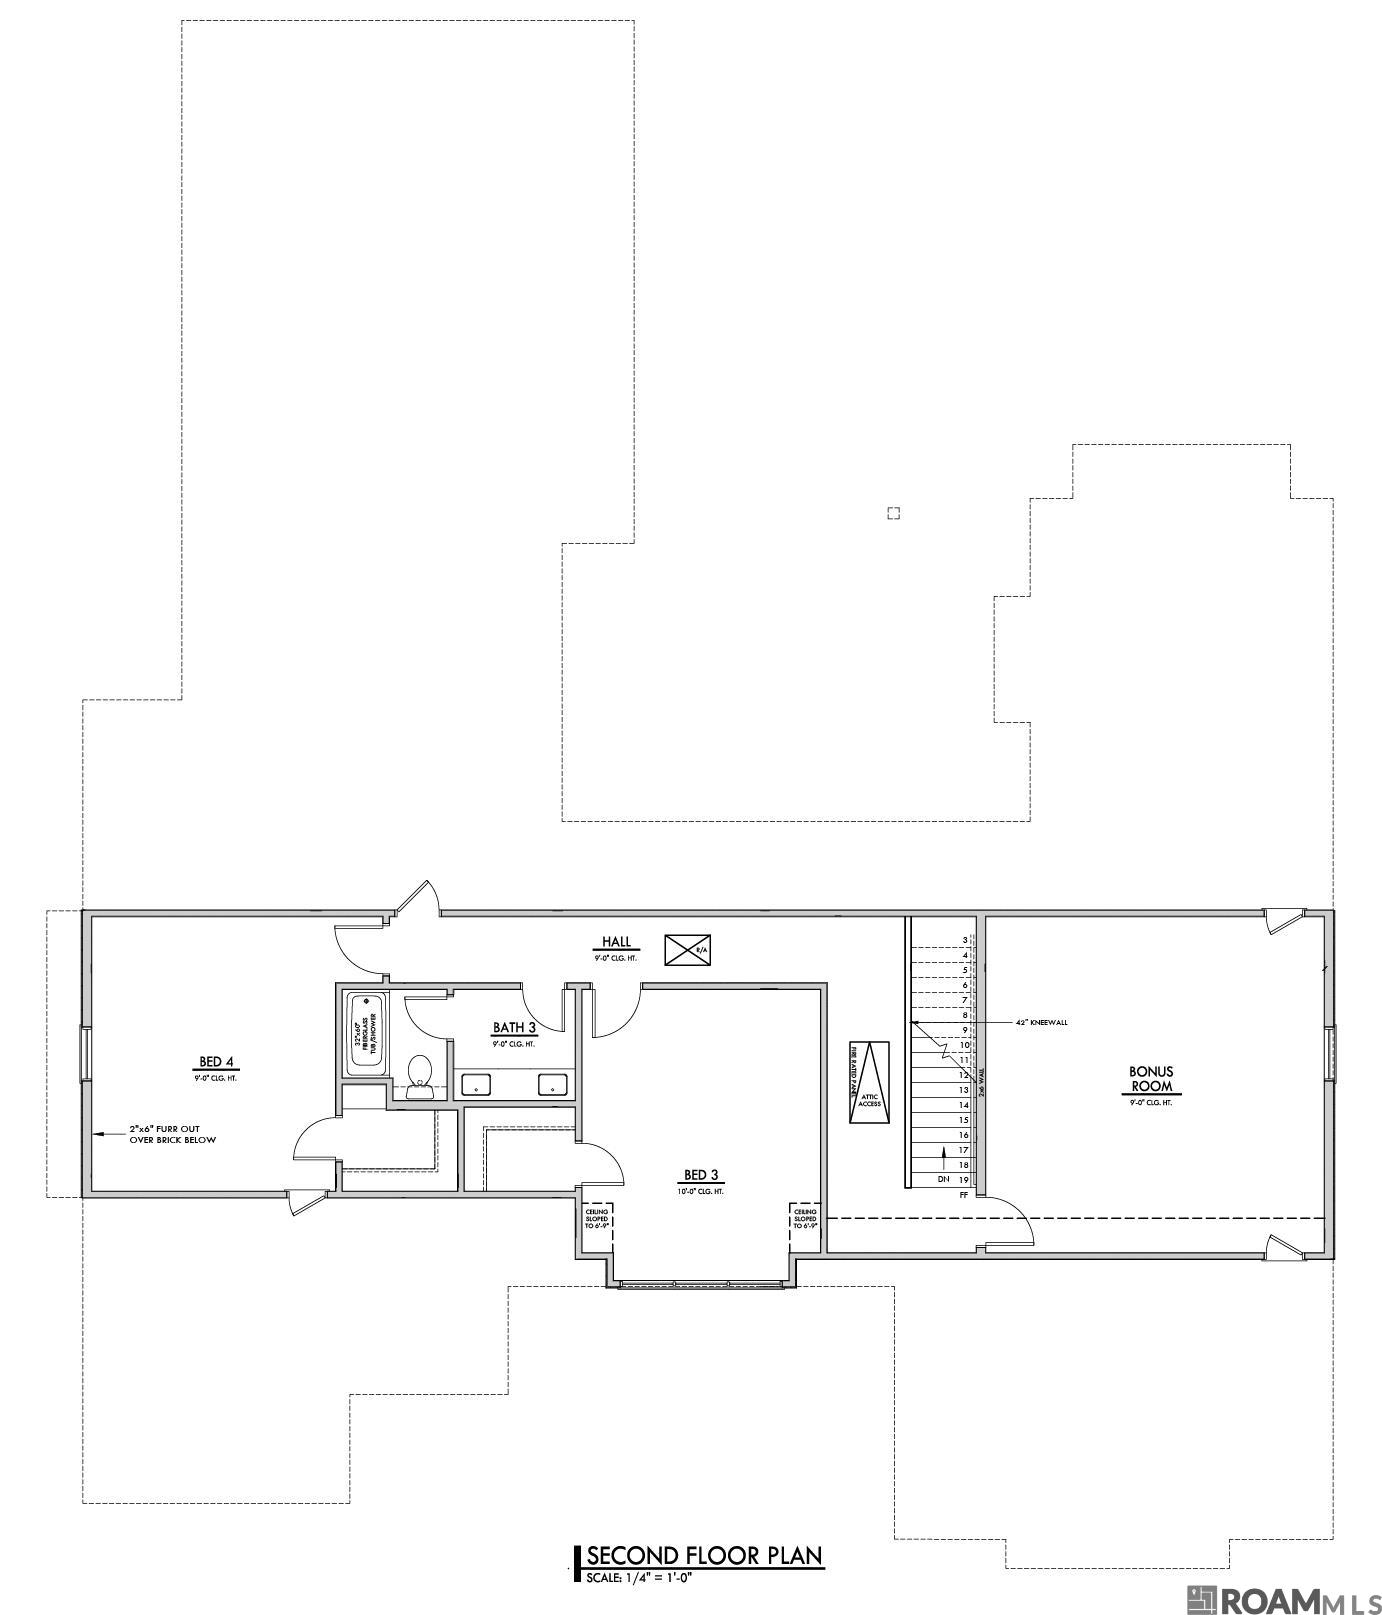
A rare opportunity to own a design-forward, high-end new construction home in a quiet, gated enclave near the heart of Baton Rouge. Experience Modern Warmth at Arless, a thoughtfully designed home by the award-winning team at Dantin Builders, blending contemporary architecture with rich, organic materials in an intimate community setting. This newly constructed residence offers approximately 4,123 square feet with four bedrooms, three and a half baths, a private office, and a spacious upstairs bonus room. The open first floor is designed for both everyday living and entertaining, anchored by a chef’s kitchen featuring Jenn Air’s Noir appliance package, custom cabinetry, marble countertops, and a well-appointed scullery for added storage and prep space. Clean modern lines are balanced with warmth throughout the home using black walnut accents, Venetian plaster, and carefully selected natural finishes. Expansive living and dining areas flow seamlessly to the outdoor living space, creating an ideal indoor-outdoor connection. Outdoor amenities include a covered patio with an outdoor kitchen, fireplace, and motorized screens, overlooking a custom pool and professionally designed landscaping by Pinnacle Exterior Construction—perfect for enjoying Louisiana living year-round. Additional highlights include clad windows and doors, custom lighting, interior and exterior fireplaces, generous built-in storage, and a spacious 2-car garage with flexible golf cart or boat bay. Located in a small, gated community offering privacy and a refined residential feel, Arless provides convenient access to the dining, shopping, and entertainment options of Town Center and the Bocage areas, with easy connectivity throughout Baton Rouge. A polished blend of modern design, comfort, and location, this home reflects the quality craftsmanship and elevated style Dantin Builders is known for.

Save
Ask
Tour
Hide
Share
Listing Snapshot
Price 
$1,690,000
Days On Site 
256 Days
Bedrooms 
4
Inside Area (SqFt) 
4,123 sqft
Total Baths 
4
Full Baths 
3
Partial Baths 
1
Lot Size 
0.27 Acres
Year Built 
2026
MLS® Number 
2026002042
Status 
Active
Property Tax 
N/A
HOA/Condo/Coop Fees 
$62.5 monthly
Sq Ft Source 
N/A
Friends & Family
Recent Activity
2 months agoListing updated with changes from the MLS®
8 months agoListing first seen on site
General Features
Acres 
0.27
Additional Property Use 
Residential
Foundation 
Slab
Garage 
Yes
Parking 
GarageOff Street
Parking Spaces 
2
Property Condition 
Under ConstructionNew Construction
Property Sub Type 
Single Family Residence
Security 
Security SystemSmoke Detector(s)Gated Community
Sewer 
Public Sewer
SqFt Total 
5460
Style 
Contemporary
Utilities 
Cable Connected
Water Source 
Public
Interior Features
Appliances 
Gas CooktopRangeOvenWine CoolerDishwasherDisposalFreezerMicrowaveRefrigeratorSelf Cleaning OvenGas Water Heater
Cooling 
Central Air
Fireplace 
Yes
Fireplace Features 
OutsideGas LogVentlessDecorative
Fireplaces 
2
Flooring 
WoodCarpetOther
Heating 
CentralNatural Gas
Interior 
Sound SystemWet BarWalk-In Closet(s)Eat-in KitchenHigh Speed InternetHigh Ceilings
Laundry Features 
Electric Dryer HookupWasher HookupInside
Bathroom 1 
Dimensions - 13Level - SecondArea - 81
Bedroom 1 
Dimensions - 16.6Level - SecondArea - 220
Bedroom 2 
Dimensions - 12.4Level - FirstArea - 152
Bedroom 3 
Dimensions - 15.4Level - FirstArea - 210
Dining Room 
Dimensions - 15Level - FirstArea - 153
Kitchen 
Dimensions - 15Level - FirstArea - 220
Living Room 
Level - FirstArea - 563
Master Bathroom 
Dimensions - 11x14.1Level - FirstArea - 155
Master Bedroom 
Dimensions - 17.8Level - FirstArea - 270
Office 
Dimensions - 13Level - FirstArea - 183
Save
Ask
Tour
Hide
Share
Exterior Features
Construction Details 
Wood SidingFrameBrickCement SidingShingle Siding
Exterior 
BarbecueOutdoor GrillOutdoor KitchenLightingRain Gutters
Fencing 
PrivacyWood
Lot Features 
Level
Patio And Porch 
PatioEnclosed
Pool Features 
In GroundPrivateGunite
Private Pool 
Yes
Roof 
Shingle
Community Features
Association Amenities 
Maintenance
Association Fee 
$750.0
Association Fee Frequency 
Annually
Community Features 
Gated
MLS Area 
EBR MLS Area 61
School District 
East Baton Rouge
Schools
School District
East Baton Rouge
Elementary School
Unknown
Middle School
Unknown
High School
Unknown
Listing courtesy of Ellen Dantin of Compass - Perkins


Listing information is provided by Participants of the Greater Baton Rouge Association of REALTORS MLS. IDX information is provided exclusively for personal, non-commercial use, and may not be used for any purpose other than to identify prospective properties consumers may be interested in purchasing. Information is deemed reliable but not guaranteed. Copyright 2026, Greater Baton Rouge Association of REALTORS MLS.
Last checked: 2026-10-18 07:23 AM UTC

Neighborhood & Commute
Source: Walkscore
Disclosure: Community information and market data powered by Constellation Data Labs. Information is deemed reliable but not guaranteed.
Save
Ask
Tour
Hide
Share