Save
Ask
Tour
Hide
Share
$1,275,000
226 Days On Site

614 Goodridge Way
Baton Rouge, LA 70806

For Sale|Single Family Residence|Active
5
Beds
4
Total Baths
4
Full Baths
3,381
SqFt
$377
/SqFt
2026
Built
Subdivision:
Adelia At Old Goodwood
County:
East Baton Rouge
Listing courtesy of Kelly Gable of Gable Realty, LLC
Call Now: 337-455-7726
Is this the listing for you? We can help make it yours.
337-455-7726
614 Goodridge Way614 Goodridge Way614 Goodridge Way614 Goodridge Way
Save
Ask
Tour
Hide
Share

Mortgage Calculator

Monthly Payment (Est.)

Enter an interest rate to see your estimated monthly payment.
Calculator powered by Showcase IDX, a Constellation1 Company. Copyright ©2026 Information is deemed reliable but not guaranteed.

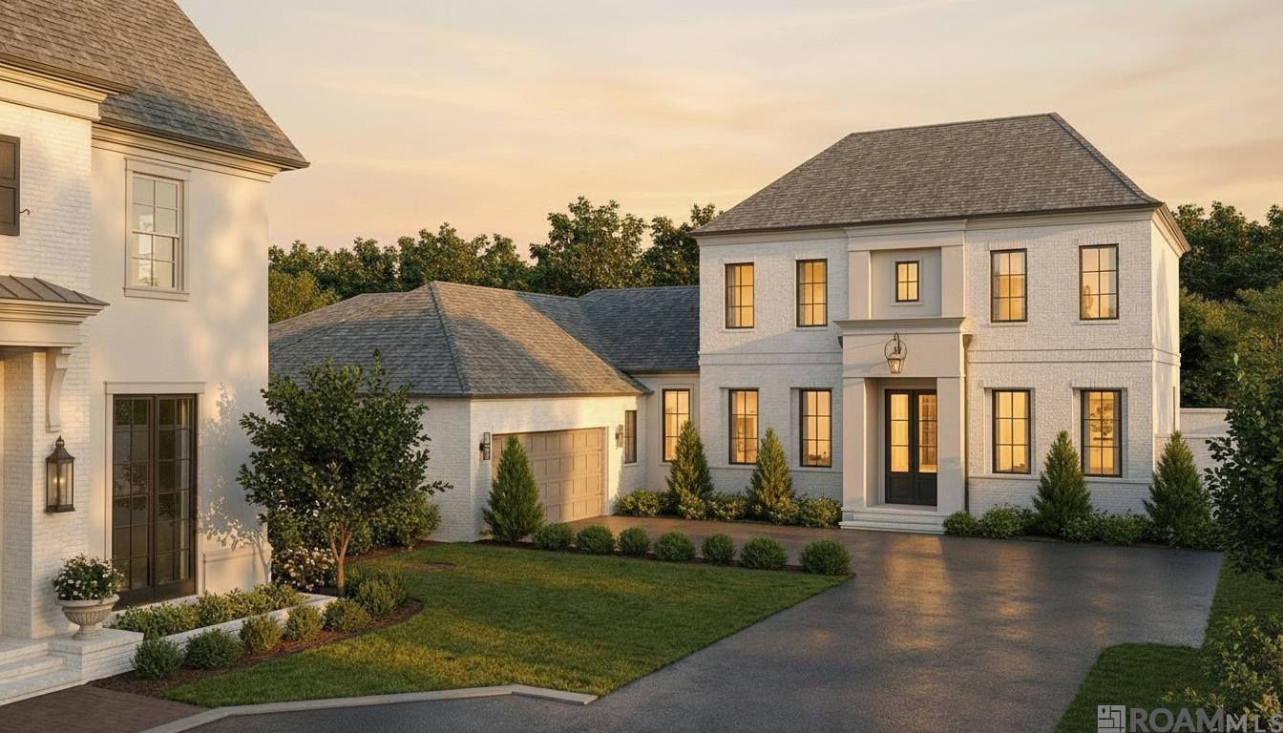
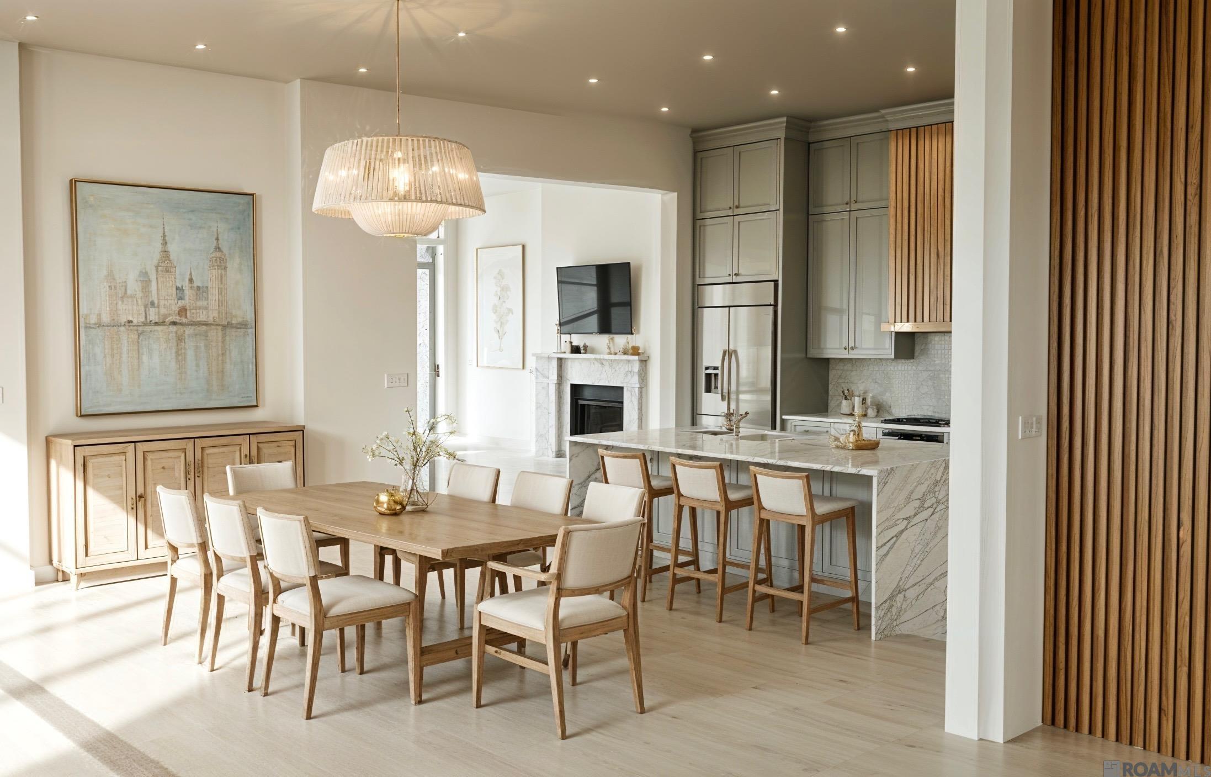
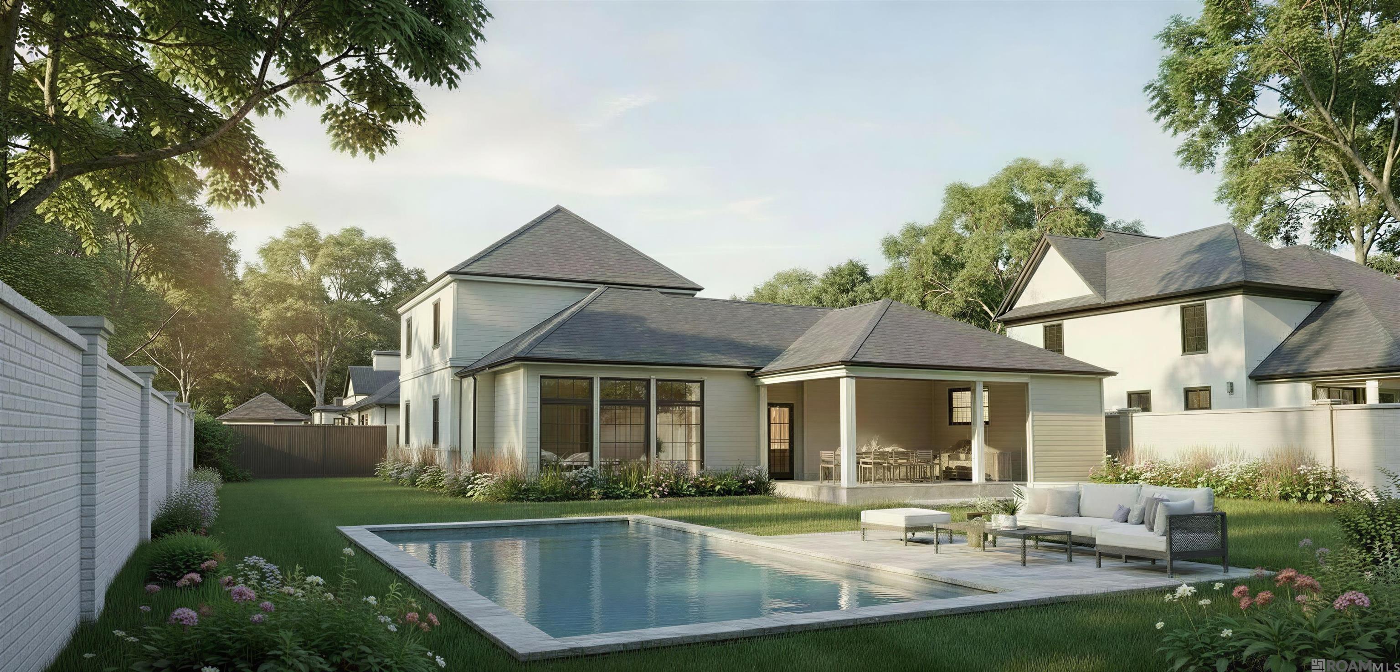
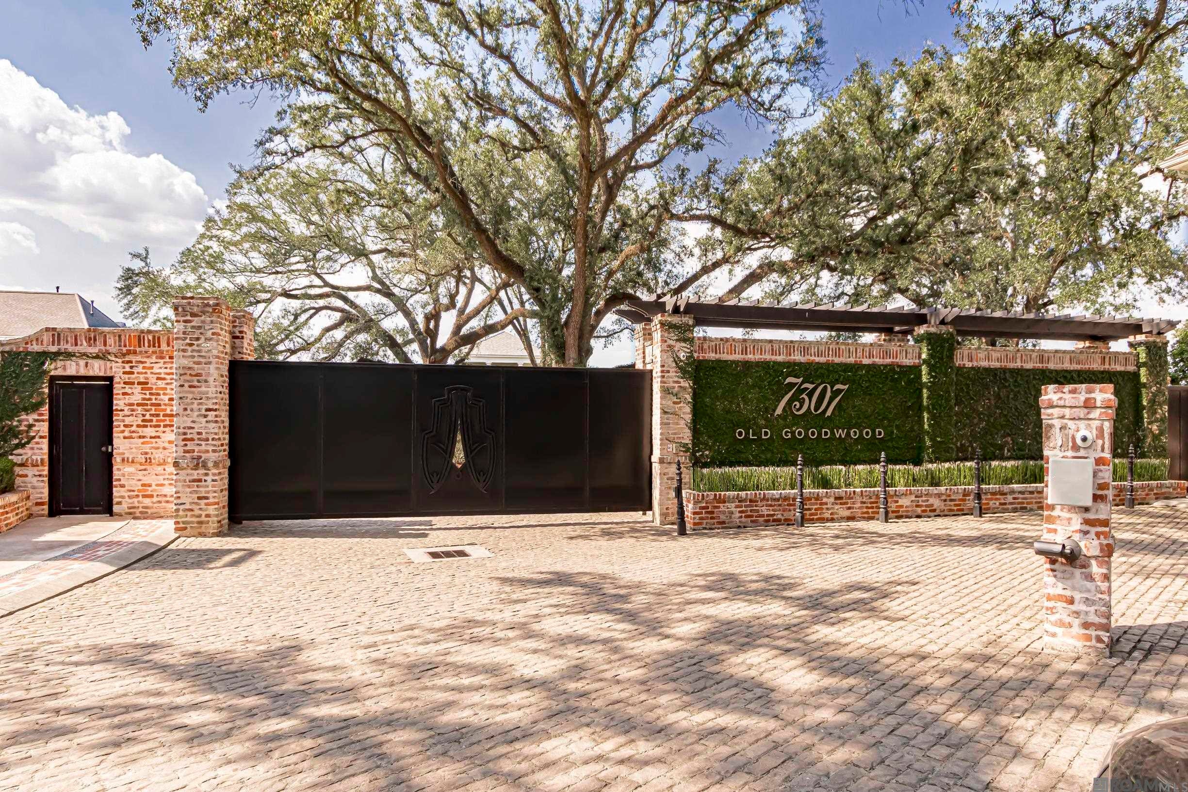
NEW CONSTRUCTION: EST. COMPLETION DECEMBER 2026 - Classical architecture and modern luxury come together beautifully in this residence located in the gated community of Adelia at Old Goodwood. With 3,381 sq. ft. of living space, you will enjoy 5 bedrooms, 4 baths, plus an upstairs loft. Double front doors lead you into a grand foyer entrance with 12 ft. ceilings. The living room has floor-to-ceiling windows overlooking the backyard. This thoughtfully designed floor plan offers a primary suite and secondary guest suite on the first floor, along with a large dining room and scullery/butler pantry.  There are three additional bedrooms, two full baths, and a spacious loft located upstairs. Situated on one of the largest remaining lots in Adelia, this property features a brick privacy fence, 3-car garage, and a backyard ideal for entertaining. The covered outdoor living area includes a built-in grill and ventless gas fireplace, perfect for year-round enjoyment. 614 Goodridge Way, located in the gated community of Adelia at Old Goodwood, where estate homes range from $1M–$4M, offers an exceptional opportunity to live among some of Baton Rouge’s most distinguished residences in the NW corner of the neighborhood. Ideally located near Towne Center, Mid City, 10/12 Split, and minutes from premier private schools.

Save
Ask
Tour
Hide
Share
Listing Snapshot
Price 
$1,275,000
Days On Site 
226 Days
Bedrooms 
5
Inside Area (SqFt) 
3,381 sqft
Total Baths 
4
Full Baths 
4
Partial Baths 
N/A
Lot Size 
0.336 Acres
Year Built 
2026
MLS® Number 
2026003970
Status 
Active
Property Tax 
N/A
HOA/Condo/Coop Fees 
$300 monthly
Sq Ft Source 
N/A
Friends & Family
Recent Activity
a month agoListing updated with changes from the MLS®
4 months agoPrice changed to $1,275,000
6 months agoStatus changed to Active
7 months agoListing first seen on site
General Features
Acres 
0.336
Additional Property Use 
Residential
Foundation 
Slab
Garage 
Yes
Home Warranty 
Yes
Parking 
Garage Faces RearDrivewayGarage Door Opener
Parking Spaces 
2
Property Condition 
New Construction
Property Sub Type 
Single Family Residence
Security 
Smoke Detector(s)Gated Community
Sewer 
Public Sewer
SqFt Total 
4523
Style 
Traditional
Utilities 
Cable Connected
Water Source 
Public
Interior Features
Appliances 
Gas CooktopRangeOvenDishwasherDisposalMicrowaveRefrigeratorRange HoodStainless Steel Appliance(s)
Cooling 
Ceiling Fan(s)
Fireplace 
Yes
Fireplace Features 
Ventless
Fireplaces 
2
Heating 
Central
Interior 
Walk-In Closet(s)High Ceilings
Laundry Features 
Washer Hookup
Bathroom 1 
Dimensions - 8x7Level - FirstArea - 56
Bedroom 1 
Dimensions - 13x11Level - FirstArea - 143
Bedroom 2 
Dimensions - 11Level - SecondArea - 129
Bedroom 3 
Dimensions - 11Level - SecondArea - 148
Bedroom 4 
Dimensions - 12Level - SecondArea - 162
Dining Room 
Dimensions - 20Level - FirstArea - 250
Kitchen 
Dimensions - 20Level - FirstArea - 250
Living Room 
Dimensions - 20Level - FirstArea - 490
Master Bathroom 
Dimensions - 15x13Level - FirstArea - 195
Master Bedroom 
Dimensions - 13x14.5Level - FirstArea - 188
Save
Ask
Tour
Hide
Share
Exterior Features
Construction Details 
FrameBrick
Exterior 
BarbecueOutdoor Grill
Fencing 
BrickPartial
Patio And Porch 
Covered
Roof 
Shingle
Community Features
Association Amenities 
MaintenanceManagement
Association Fee 
$3600.0
Association Fee Frequency 
Annually
Community Features 
SidewalksGated
MLS Area 
EBR MLS Area 61
School District 
East Baton Rouge
Schools
School District
East Baton Rouge
Elementary School
Unknown
Middle School
Unknown
High School
Unknown
Listing courtesy of Kelly Gable of Gable Realty, LLC


Listing information is provided by Participants of the Greater Baton Rouge Association of REALTORS MLS. IDX information is provided exclusively for personal, non-commercial use, and may not be used for any purpose other than to identify prospective properties consumers may be interested in purchasing. Information is deemed reliable but not guaranteed. Copyright 2026, Greater Baton Rouge Association of REALTORS MLS.
Last checked: 2026-10-18 08:22 AM UTC

Neighborhood & Commute
Source: Walkscore
Disclosure: Community information and market data powered by Constellation Data Labs. Information is deemed reliable but not guaranteed.
Save
Ask
Tour
Hide
Share