Save
Ask
Tour
Hide
Share
$2,250,000
211 Days On Site

2502 Dalrymple Dr
Baton Rouge, LA 70808

For Sale|Single Family Residence|Active
4
Beds
6
Total Baths
5
Full Baths
1
Partial Bath
4,589
SqFt
$490
/SqFt
1937
Built
Subdivision:
Lake Crest
County:
East Baton Rouge
Listing courtesy of Ann Mullins of Compass - Perkins
Call Now: 337-455-7726
Is this the listing for you? We can help make it yours.
337-455-7726
2502 Dalrymple Dr2502 Dalrymple Dr2502 Dalrymple Dr2502 Dalrymple Dr
Save
Ask
Tour
Hide
Share

Mortgage Calculator

Monthly Payment (Est.)

Enter an interest rate to see your estimated monthly payment.
Calculator powered by Showcase IDX, a Constellation1 Company. Copyright ©2026 Information is deemed reliable but not guaranteed.

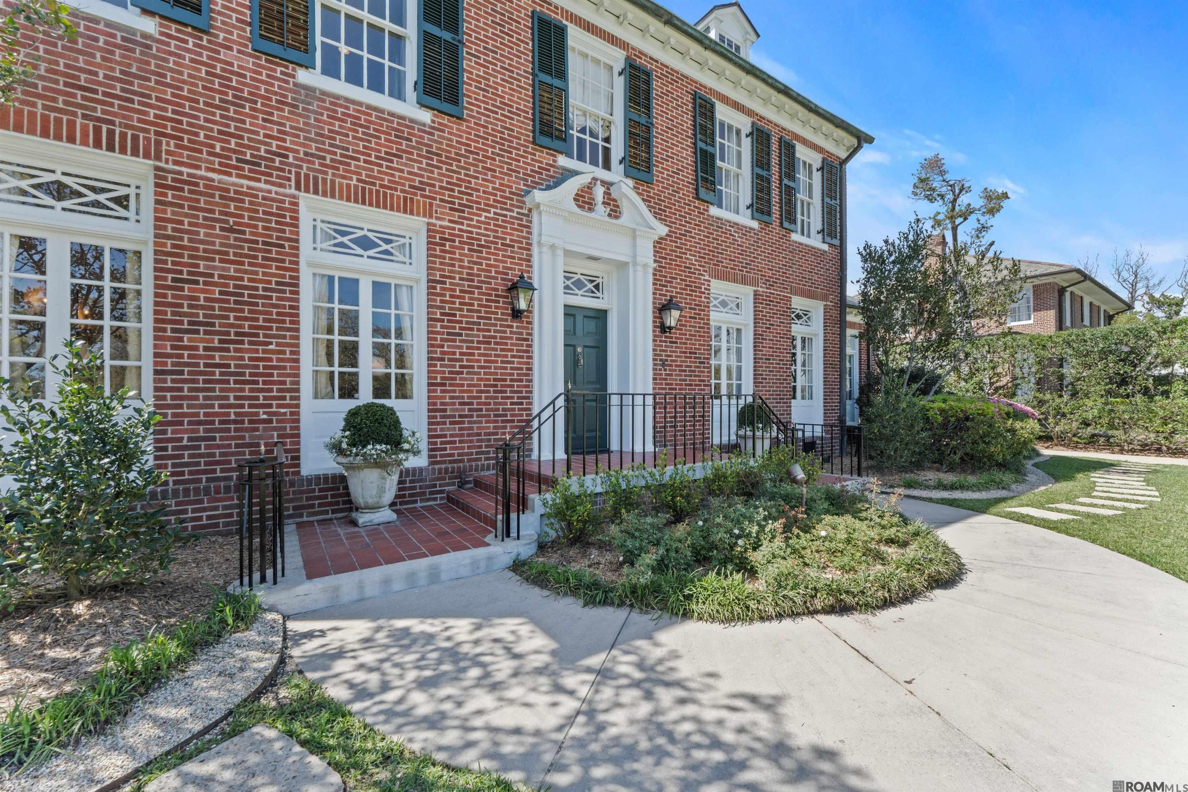
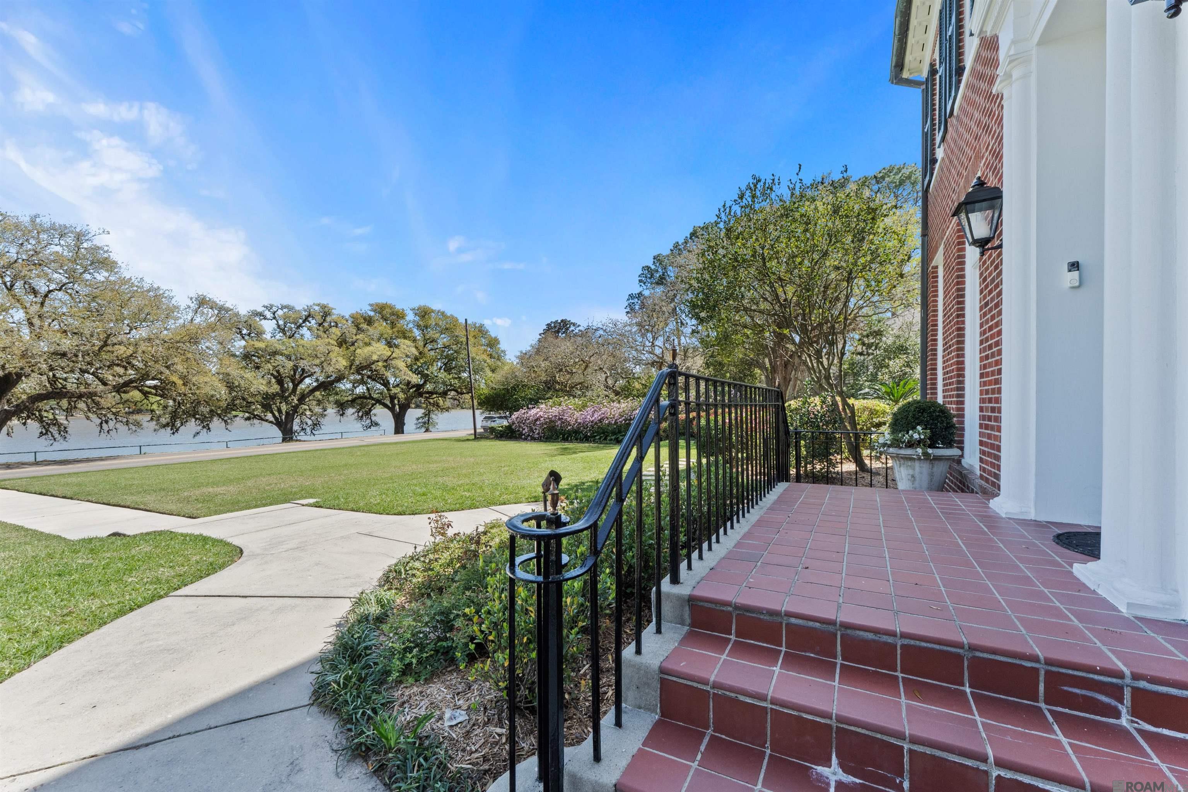
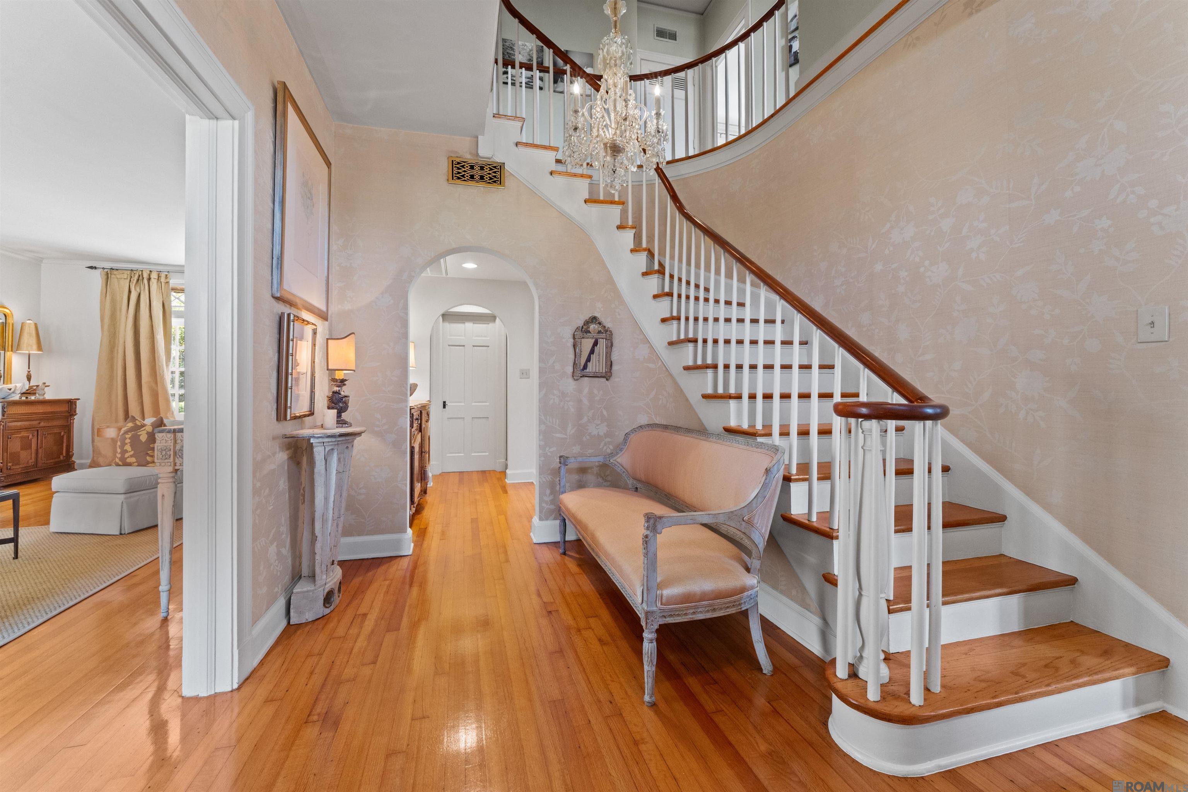
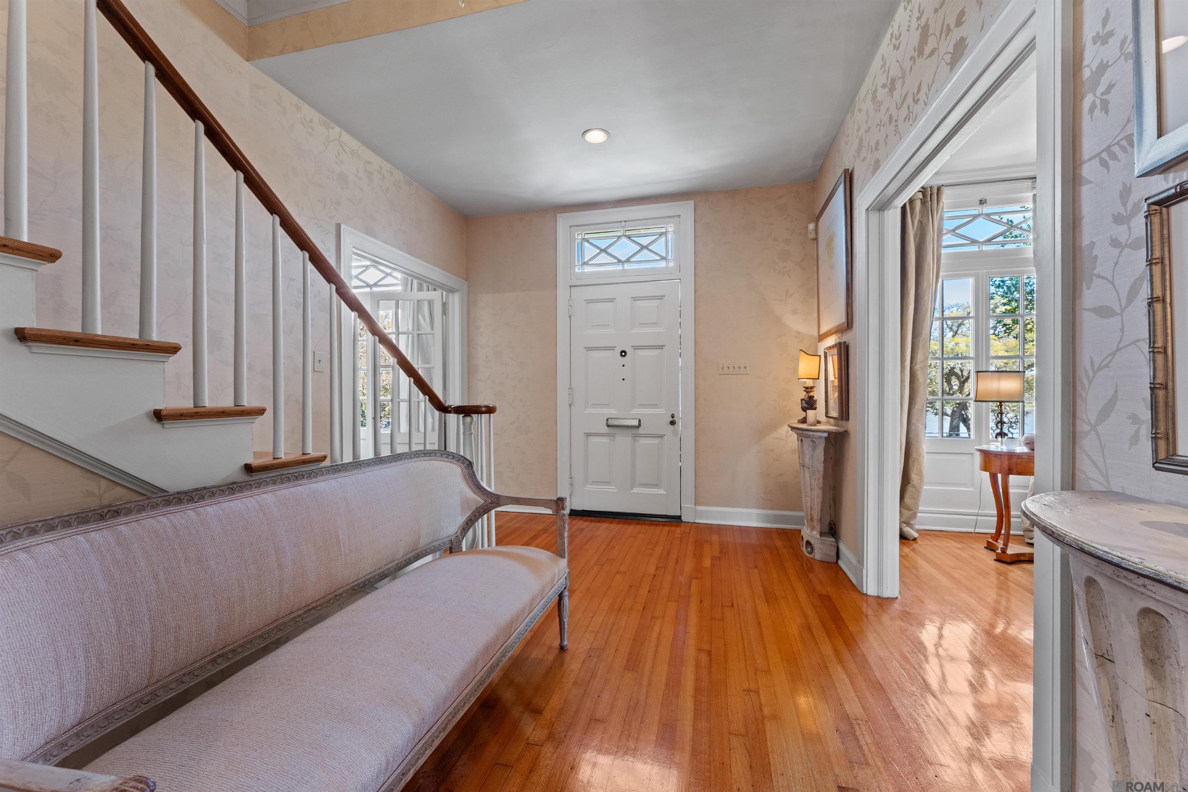
Welcome to 2502 Dalrymple Drive, an extraordinary estate nestled along the scenic LSU Lakes in Baton Rouge. Set on two beautifully treed lots, this stunning Georgian residence seamlessly blends timeless elegance with the latest modern luxury. From the moment you step inside, you're captivated by a grand foyer featuring a magnificent sweeping staircase that sets the tone for the entire home. To the left, an inviting living room offers the perfect space for entertaining, complete with a breathtaking glass-enclosed porch overlooking the stately pool and lush surroundings. The formal dining room is designed to host memorable gatherings and flows effortlessly into a spectacular, fully updated kitchen outfitted with top-of-the line appliances and refined finishes - ideal for both everyday living and gourmet entertaining. Upstairs, the luxurious primary suite serves as a private retreat, featuring a spacious sitting area and a sun-drenched spa-like bathroom with sleek floating vanities. Each of the home’s four bedrooms includes its own private en-suite bath, offering comfort and privacy for family and guests alike. At the rear of the home, a striking glass loggia leads to a serene great room - perfect for more relaxed casual entertaining. Step outside and you’ll feel transported to the tranquility of Audubon Park, surrounded by majestic oak trees and beautifully manicured grounds. Multiple seating areas and a dedicated grilling space create the ultimate outdoor living experience. This exceptional property is fully gated with both front and rear access, providing convenience, privacy and security. A rare opportunity to own a true showplace in one of Baton Rouge’s most coveted locations.

Save
Ask
Tour
Hide
Share
Listing Snapshot
Price 
$2,250,000
Days On Site 
211 Days
Bedrooms 
4
Inside Area (SqFt) 
4,589 sqft
Total Baths 
6
Full Baths 
5
Partial Baths 
1
Lot Size 
0.77 Acres
Year Built 
1937
MLS® Number 
2026004968
Status 
Active
Property Tax 
N/A
HOA/Condo/Coop Fees 
N/A
Sq Ft Source 
N/A
Friends & Family
Recent Activity
a month agoListing updated with changes from the MLS®
2 months agoPrice changed to $2,250,000
7 months agoListing first seen on site
General Features
Acres 
0.77
Additional Property Use 
Residential
Foundation 
Pillar/Post/Pier
Parking 
Off StreetDriveway
Parking Spaces 
3
Property Sub Type 
Single Family Residence
Security 
Security SystemSmoke Detector(s)
Sewer 
Public Sewer
SqFt Total 
4866
Style 
Traditional
Utilities 
Cable Connected
Water Source 
Public
Interior Features
Appliances 
Gas CooktopWine CoolerDishwasherDisposalRefrigerator
Cooling 
Central AirCeiling Fan(s)
Fireplace 
Yes
Fireplace Features 
Gas LogWood Burning
Fireplaces 
2
Flooring 
TileWoodBrickCeramic Tile
Heating 
Central
Interior 
Eat-in KitchenBuilt-in FeaturesHigh Ceilings
Laundry Features 
Laundry RoomInsideWasher Hookup
Bedroom 1 
Dimensions - 14.5Level - FirstArea - 216
Bedroom 2 
Dimensions - 12.4Level - SecondArea - 184
Bedroom 3 
Dimensions - 12.6Level - SecondArea - 172
Dining Room 
Dimensions - 15Level - FirstArea - 217
Kitchen 
Dimensions - 15Level - FirstArea - 301
Living Room 
Dimensions - 30Level - FirstArea - 447
Master Bathroom 
Dimensions - 8.7Level - SecondArea - 190
Master Bedroom 
Dimensions - 13.2Level - SecondArea - 196
Save
Ask
Tour
Hide
Share
Exterior Features
Construction Details 
Brick
Exterior 
BarbecueOutdoor GrillOutdoor KitchenLightingCourtyard
Fencing 
FencedFullWoodWrought Iron
Lot Features 
Rectangular LotWaterfrontLevel
Other Structures 
Shed(s)
Patio And Porch 
PatioPorch
Pool Features 
In GroundPrivateGunite
Private Pool 
Yes
Roof 
Shingle
View 
Water
Waterfront 
Yes
Waterfront Features 
WaterfrontLake Front
Waterview 
Water
Community Features
MLS Area 
EBR MLS Area 52
School District 
East Baton Rouge
Schools
School District
East Baton Rouge
Elementary School
Unknown
Middle School
Unknown
High School
Unknown
Listing courtesy of Ann Mullins of Compass - Perkins


Listing information is provided by Participants of the Greater Baton Rouge Association of REALTORS MLS. IDX information is provided exclusively for personal, non-commercial use, and may not be used for any purpose other than to identify prospective properties consumers may be interested in purchasing. Information is deemed reliable but not guaranteed. Copyright 2026, Greater Baton Rouge Association of REALTORS MLS.
Last checked: 2026-10-18 07:23 AM UTC

Neighborhood & Commute
Source: Walkscore
Disclosure: Community information and market data powered by Constellation Data Labs. Information is deemed reliable but not guaranteed.
Save
Ask
Tour
Hide
Share