Save
Ask
Tour
Hide
Share
$1,228,000
204 Days On Site

1755 Ville Marie St
Baton Rouge, LA 70808

For Sale|Single Family Residence|Active
4
Beds
4
Total Baths
3
Full Baths
1
Partial Bath
3,342
SqFt
$367
/SqFt
2026
Built
Subdivision:
Rouzan Tnd
County:
East Baton Rouge
Listing courtesy of Lori Bergstresser of Keller Williams Realty Red Stick Partners
Call Now: 337-455-7726
Is this the listing for you? We can help make it yours.
337-455-7726
1755 Ville Marie St1755 Ville Marie St1755 Ville Marie St1755 Ville Marie St
Save
Ask
Tour
Hide
Share

Mortgage Calculator

Monthly Payment (Est.)

Enter an interest rate to see your estimated monthly payment.
Calculator powered by Showcase IDX, a Constellation1 Company. Copyright ©2026 Information is deemed reliable but not guaranteed.

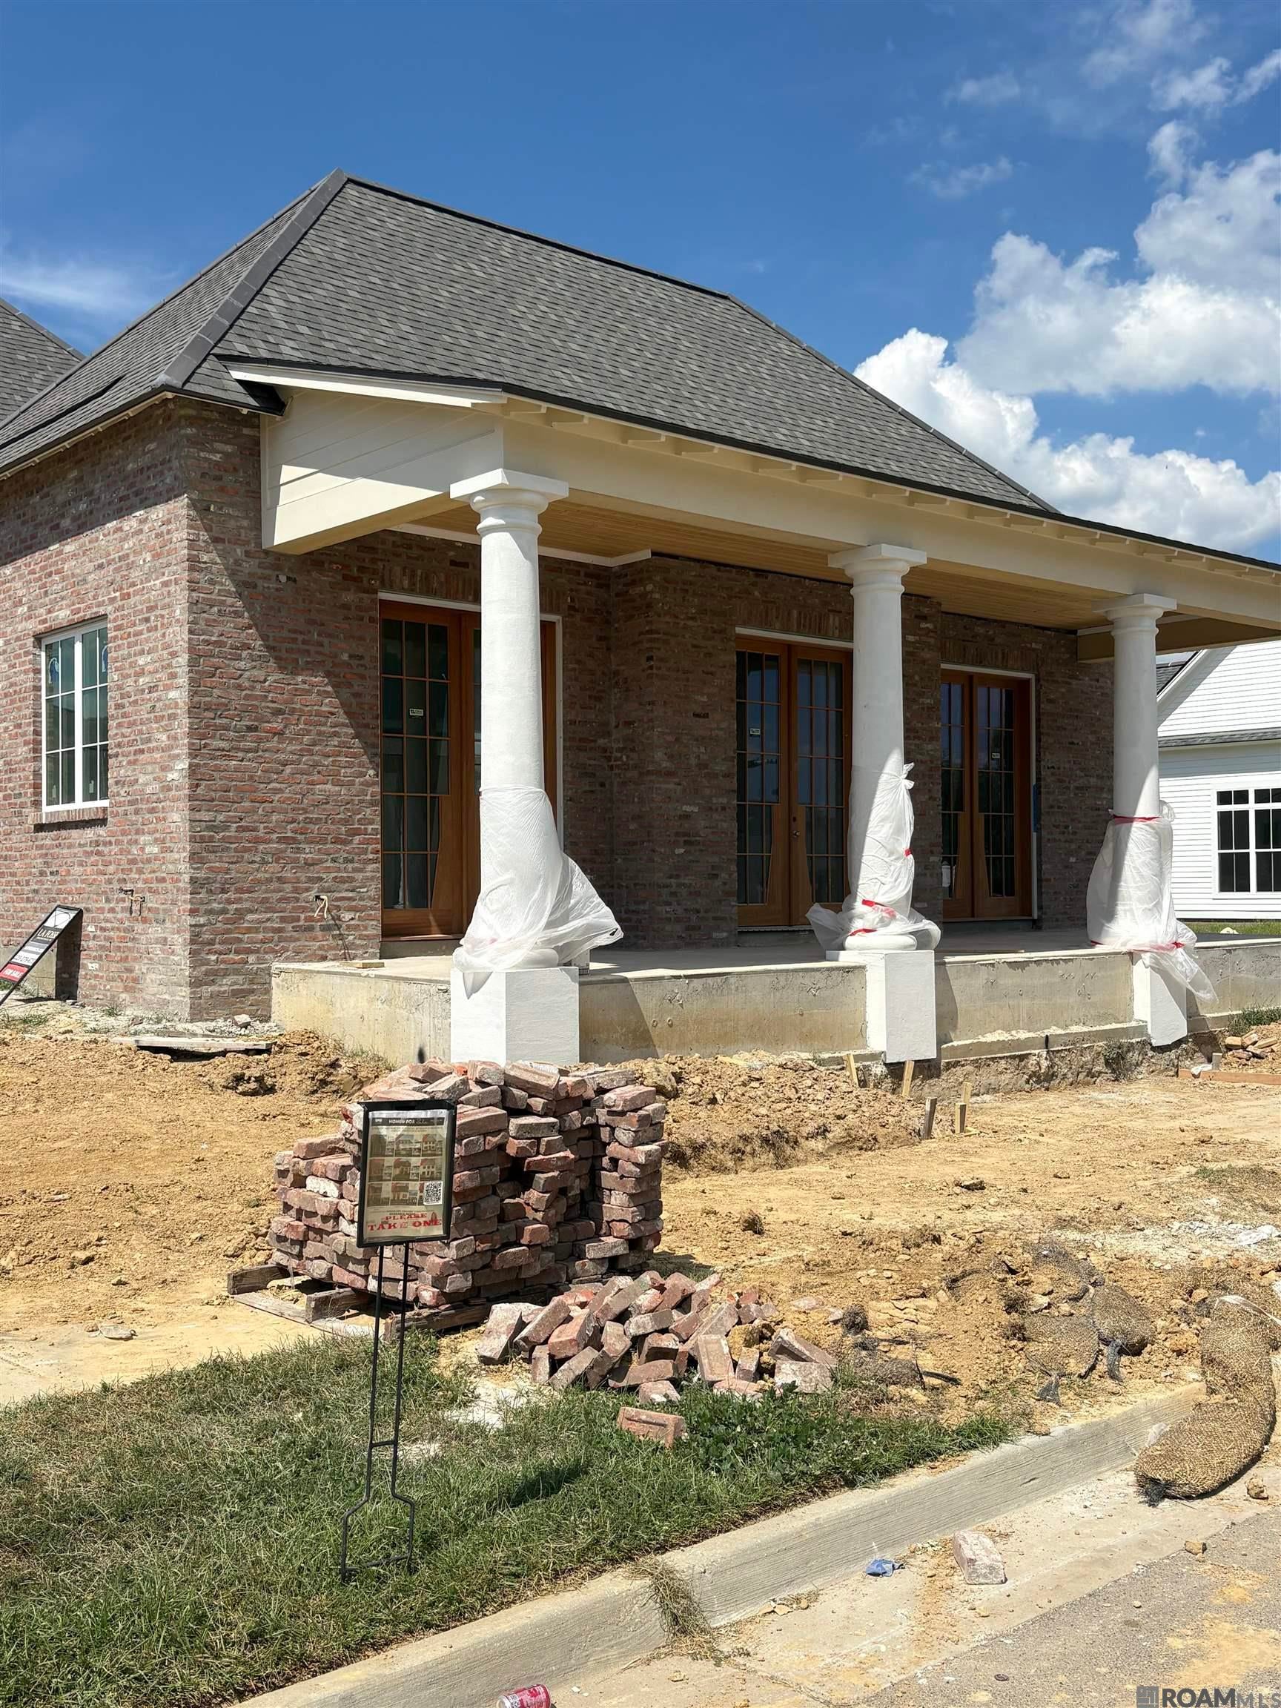
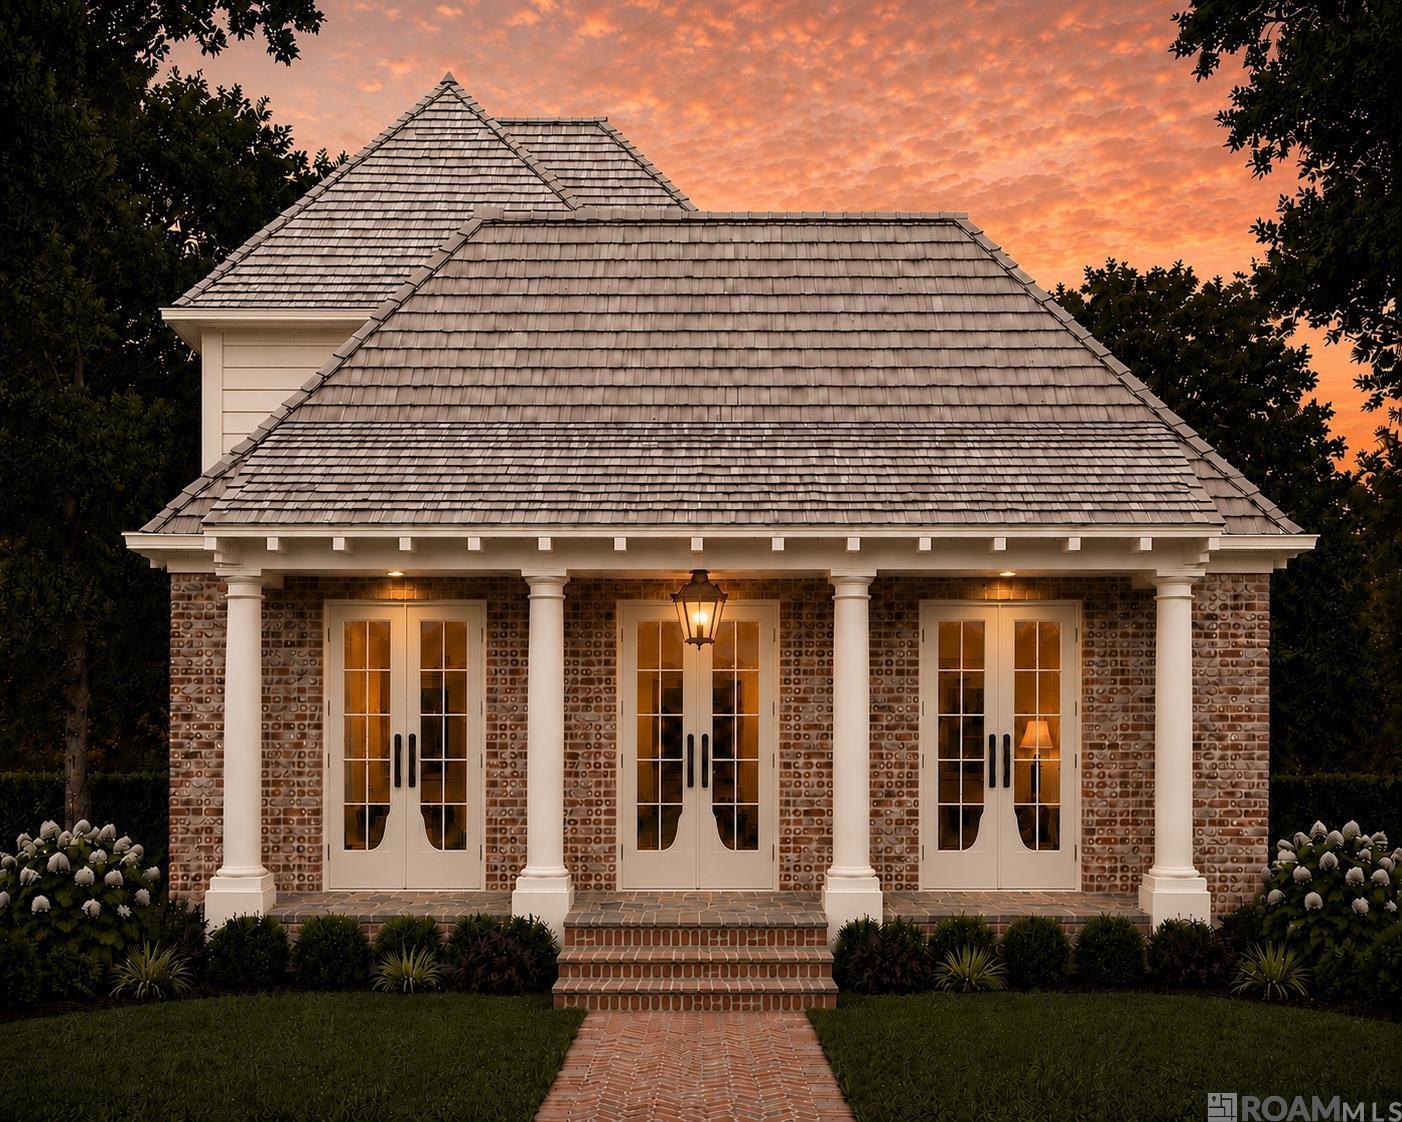
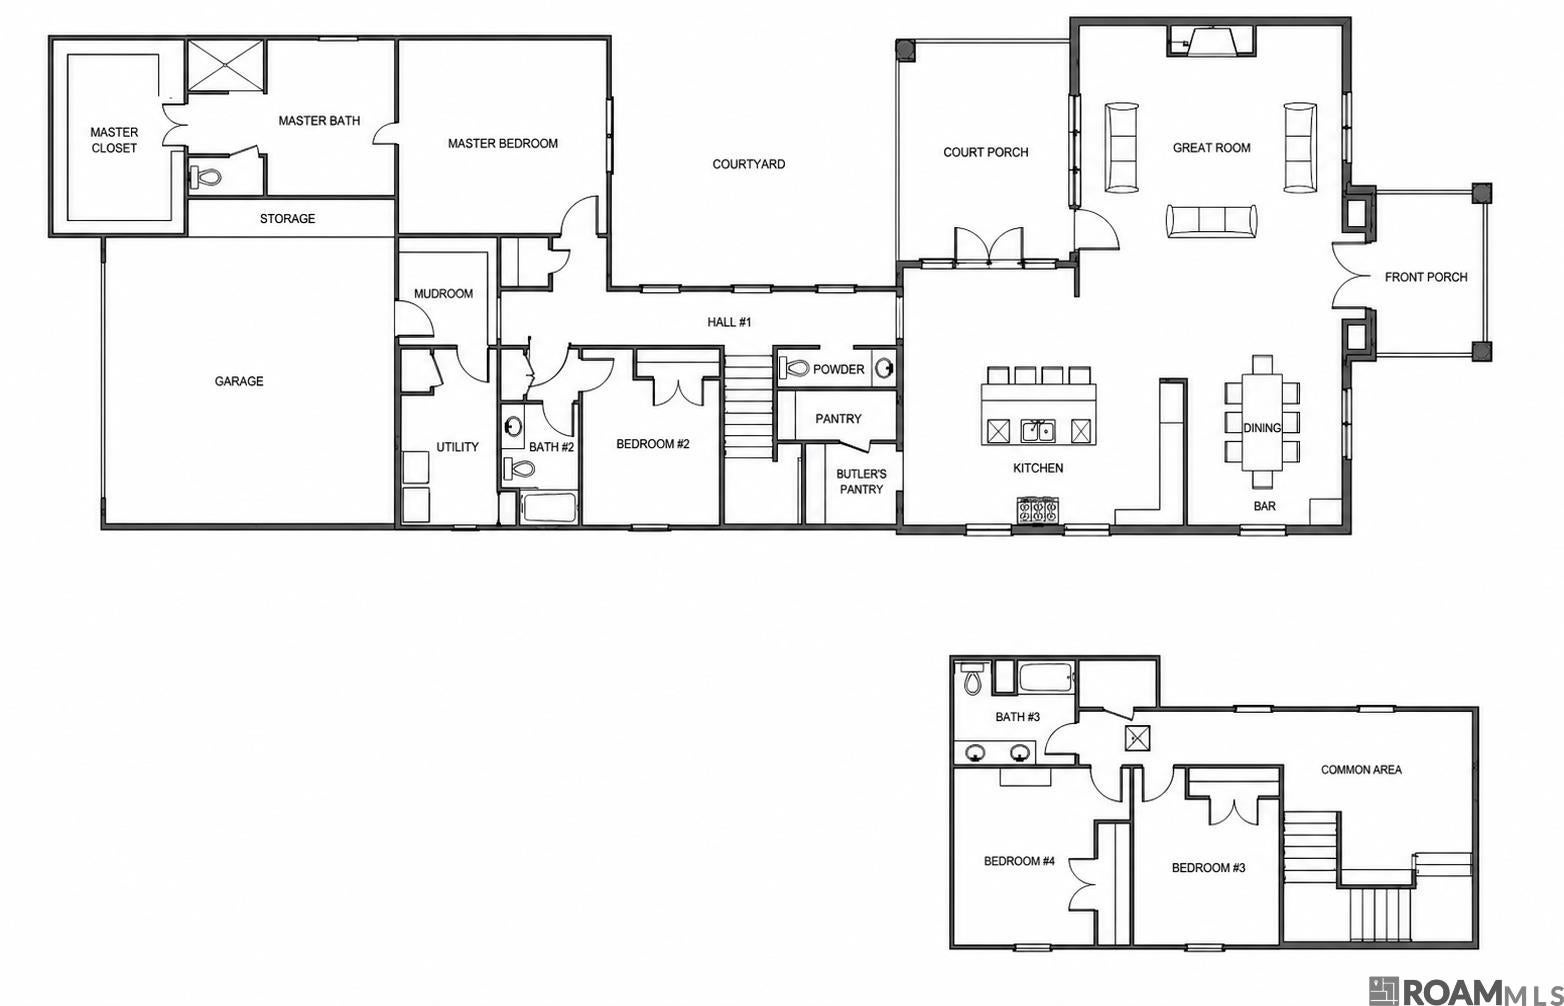
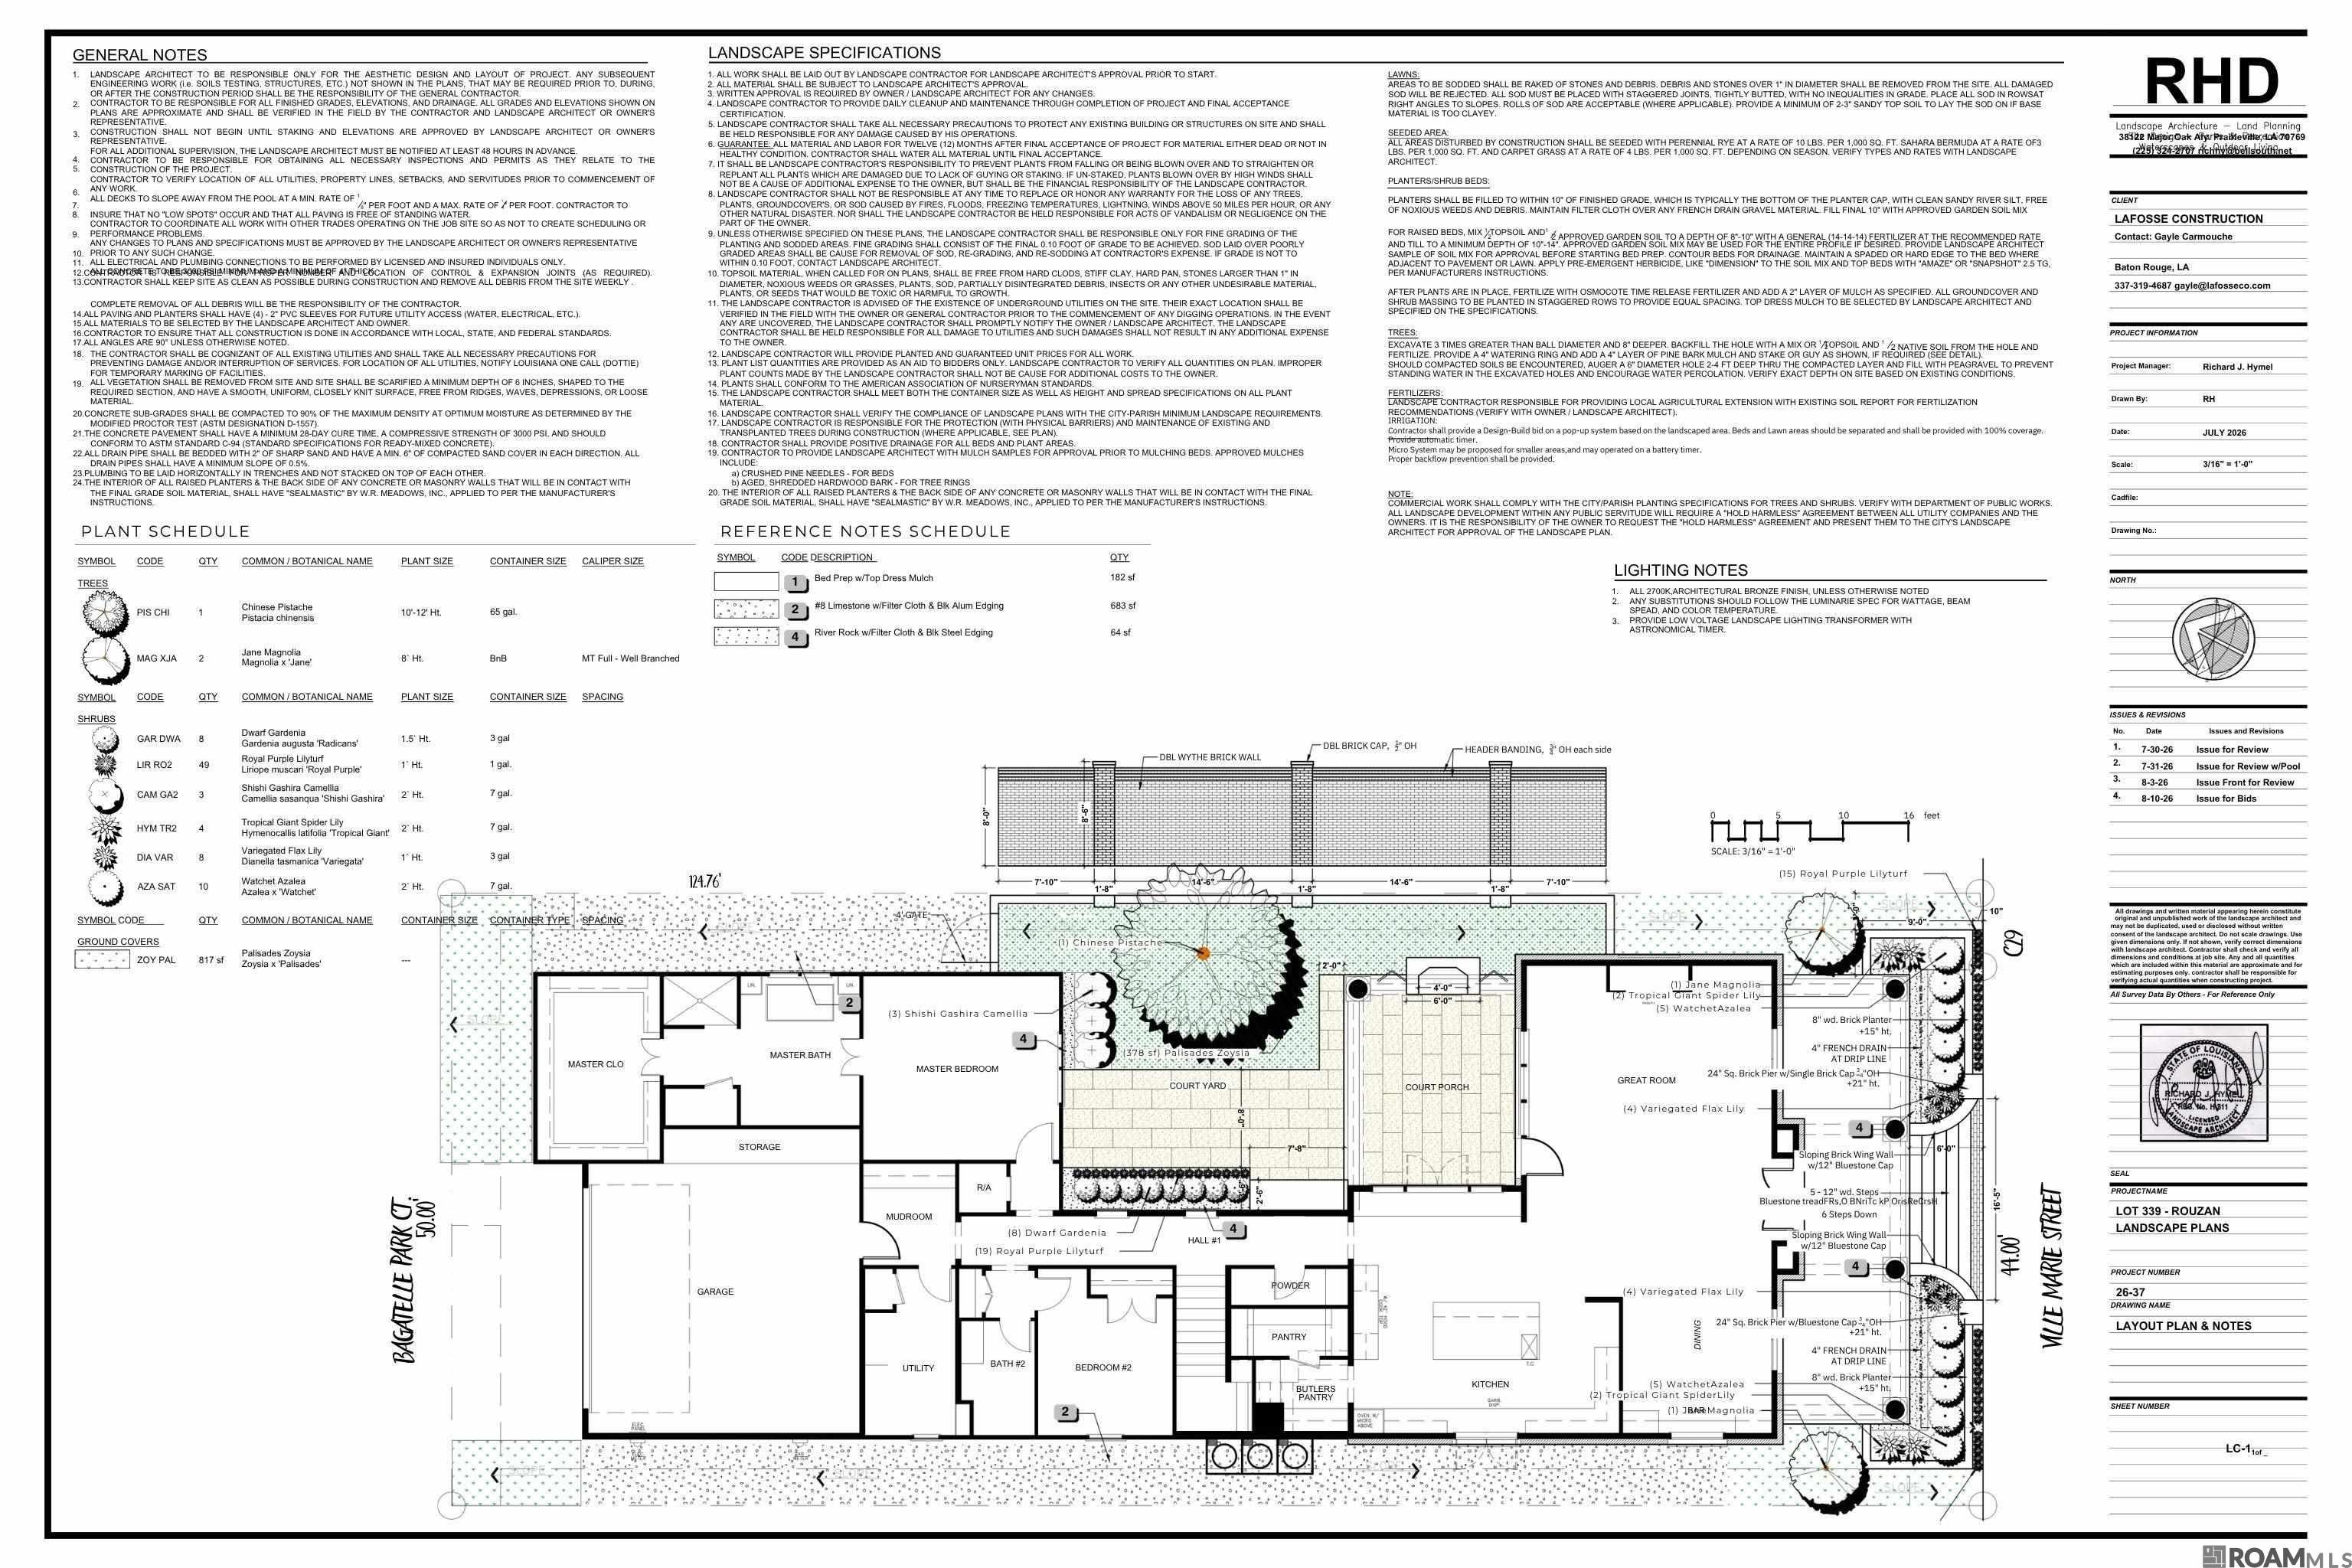
Three care garage and large court yard !!!!French Provincial two story home in Rouzan Subdivision. (Completions date end of November)Spacious Four-Bedroom Residence with Modern Amenities and Prime Location. Discover this elegant French Provincial style home expertly crafted by LaFosse Construction, located on an interior lot. Touting a spacious 3037, square feet of living space, this residence is comfortable, luxurious and perfect for today’s discerning homeowner. Key Features: four bedrooms and three full bathrooms with two bedrooms are downstairs, with the master suite situated in the back of the home for privacy. Two Bedrooms and a loft area are on the second floor. Interior Layout: Upon entering off the cover front porch you will step into a expansive living area with a fireplace and hard woods floors. The formal dining room is across from the living room and the kitchen is toward the middle of the home. Kitchen has quartzite counter tops, a huge eat in island, window over the sink and a walk-in pantry The master suite is located toward the rear for added privacy and tranquility, featuring a luxurious master bath and a spacious walk-in closet. Outdoor Living: Step outside onto the huge, covered porch that extends your living space and creates the perfect setting for gatherings or quiet evenings.

Save
Ask
Tour
Hide
Share
Listing Snapshot
Price 
$1,228,000
Days On Site 
204 Days
Bedrooms 
4
Inside Area (SqFt) 
3,342 sqft
Total Baths 
4
Full Baths 
3
Partial Baths 
1
Lot Size 
0.08 Acres
Year Built 
2026
MLS® Number 
2026005528
Status 
Active
Property Tax 
N/A
HOA/Condo/Coop Fees 
$191 monthly
Sq Ft Source 
N/A
Friends & Family
Recent Activity
2 weeks agoListing updated with changes from the MLS®
7 months agoListing first seen on site
General Features
Acres 
0.08
Foundation 
Slab
Home Warranty 
Yes
Parking Spaces 
2
Property Condition 
New Construction
Property Sub Type 
Single Family Residence
Sewer 
Public Sewer
SqFt Total 
4493
Style 
French
Water Source 
Public
Interior Features
Cooling 
Central Air
Heating 
CentralNatural Gas
Bedroom 1 
Dimensions - 10.7Level - MainArea - 120
Bedroom 2 
Dimensions - 13.8Level - SecondArea - 180
Bedroom 3 
Dimensions - 13.1Level - SecondArea - 14556
Dining Room 
Level - MainArea - 176
Kitchen 
Level - MainArea - 317
Living Room 
Dimensions - 21Level - MainArea - 352
Master Bathroom 
Dimensions - 16x15.7Level - MainArea - 251
Master Bedroom 
Dimensions - 16.5Level - MainArea - 275
Save
Ask
Tour
Hide
Share
Exterior Features
Construction Details 
BrickCement Siding
Community Features
Association Amenities 
MaintenancePool
Association Fee 
$2292.0
Association Fee Frequency 
Annually
MLS Area 
EBR MLS Area 52
School District 
East Baton Rouge
Schools
School District
East Baton Rouge
Elementary School
Unknown
Middle School
Unknown
High School
Unknown
Listing courtesy of Lori Bergstresser of Keller Williams Realty Red Stick Partners


Listing information is provided by Participants of the Greater Baton Rouge Association of REALTORS MLS. IDX information is provided exclusively for personal, non-commercial use, and may not be used for any purpose other than to identify prospective properties consumers may be interested in purchasing. Information is deemed reliable but not guaranteed. Copyright 2026, Greater Baton Rouge Association of REALTORS MLS.
Last checked: 2026-10-18 07:23 AM UTC

Neighborhood & Commute
Source: Walkscore
Disclosure: Community information and market data powered by Constellation Data Labs. Information is deemed reliable but not guaranteed.
Save
Ask
Tour
Hide
Share