Save
Ask
Tour
Hide
Share
$1,975,000
192 Days On Site

17122 N Lakeway Ave
Baton Rouge, LA 70810

For Sale|Single Family Residence|Active
6
Beds
8
Total Baths
6
Full Baths
2
Partial Baths
6,343
SqFt
$311
/SqFt
2007
Built
Subdivision:
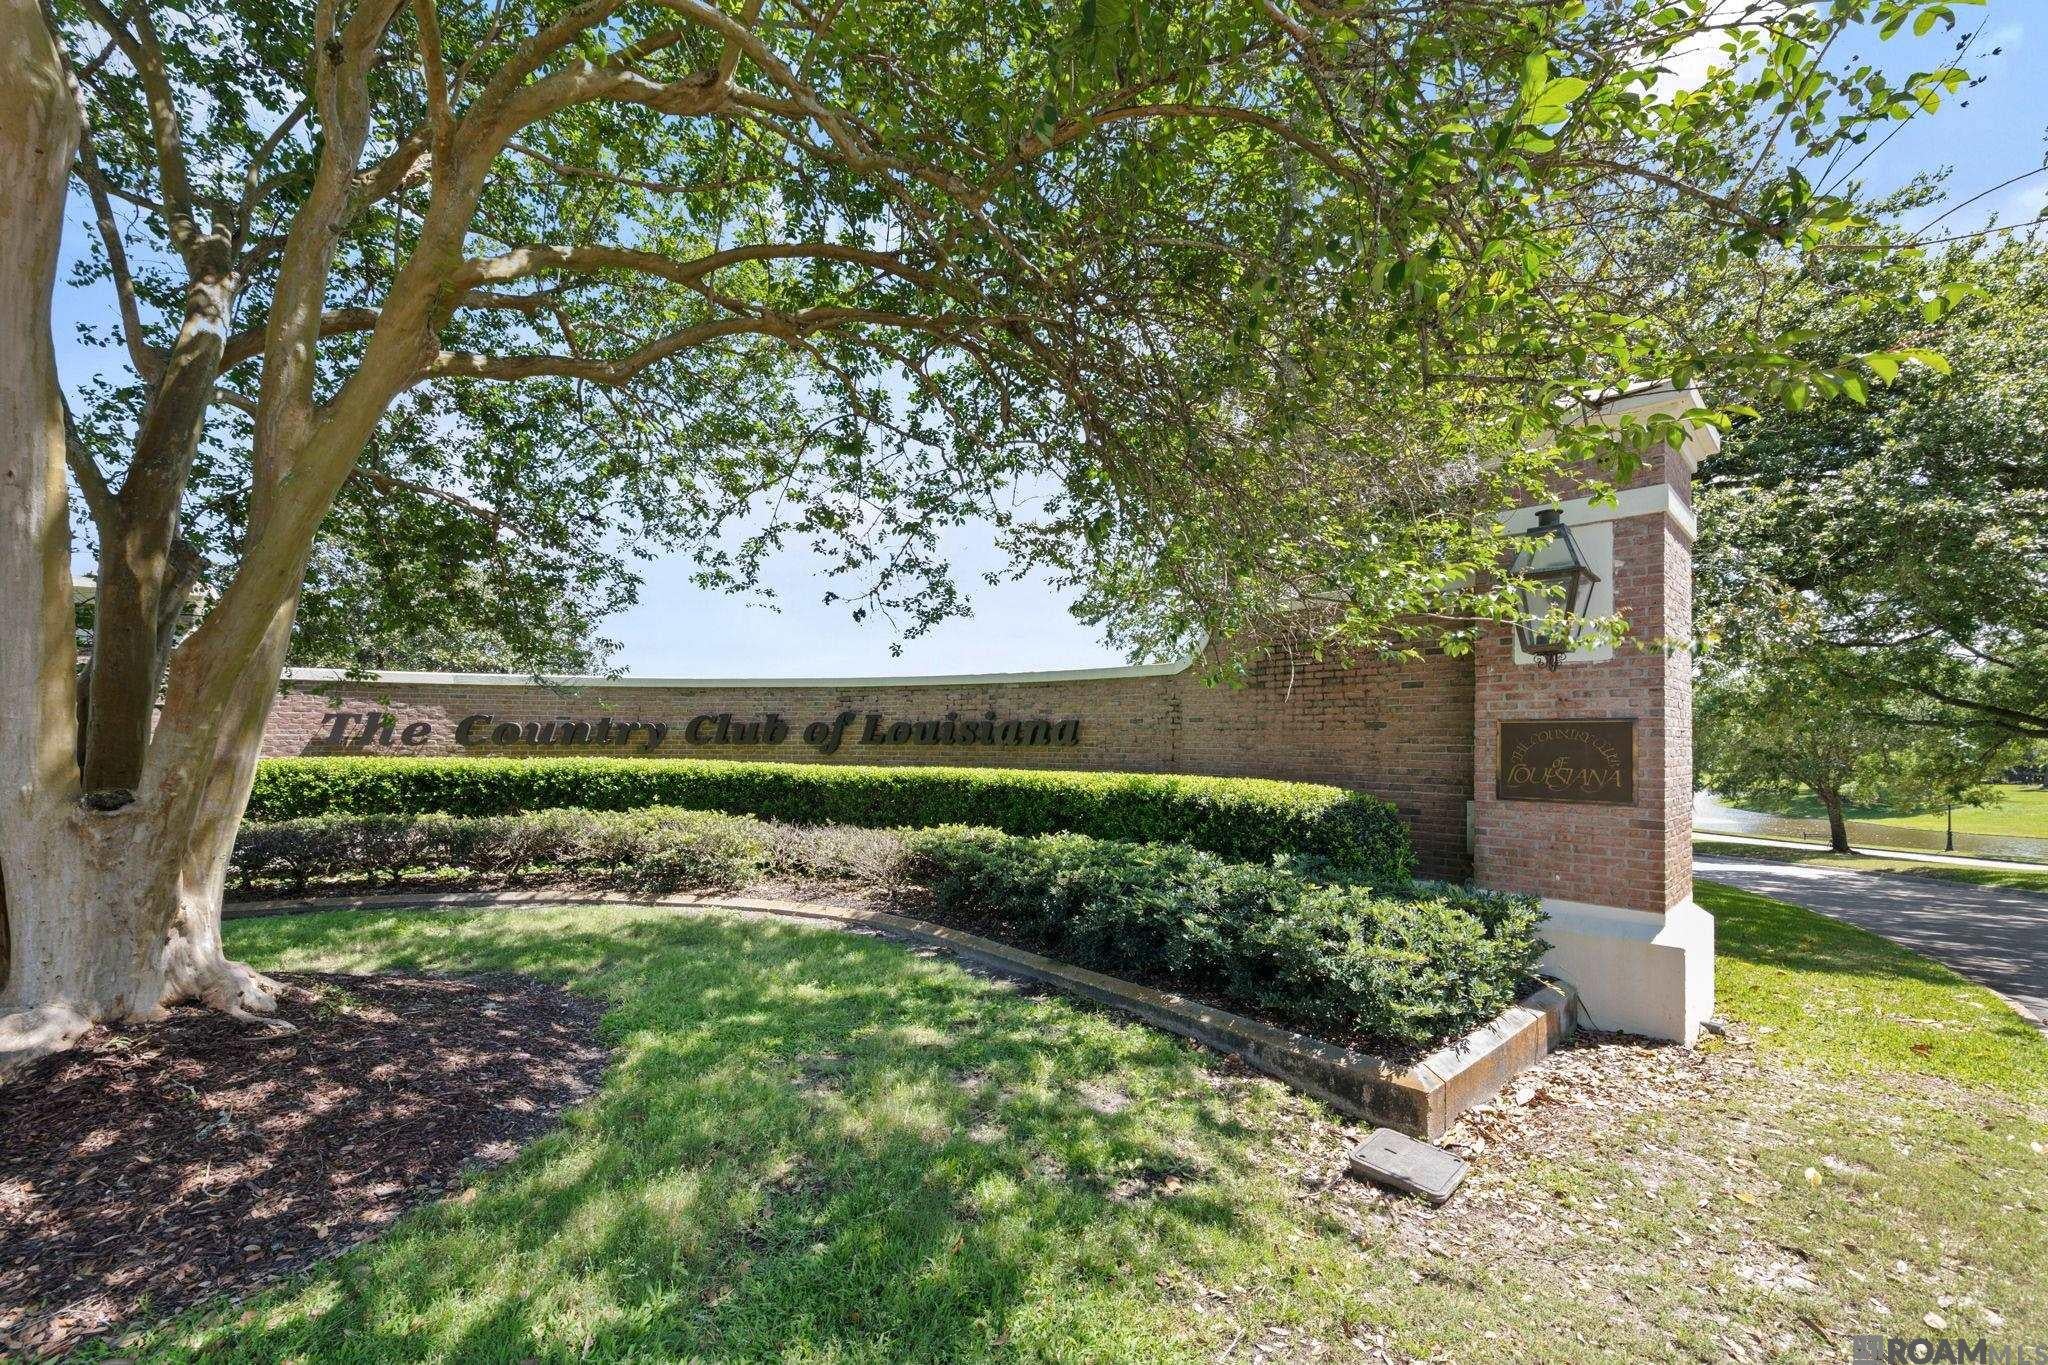
Country Club Of Louisiana
County:
East Baton Rouge
Listing courtesy of Laura Buck Smith of The Market Real Estate Co
Call Now: 337-455-7726
Is this the listing for you? We can help make it yours.
337-455-7726
17122 N Lakeway Ave17122 N Lakeway Ave17122 N Lakeway Ave17122 N Lakeway Ave
Save
Ask
Tour
Hide
Share

Mortgage Calculator

Monthly Payment (Est.)

Enter an interest rate to see your estimated monthly payment.
Calculator powered by Showcase IDX, a Constellation1 Company. Copyright ©2026 Information is deemed reliable but not guaranteed.

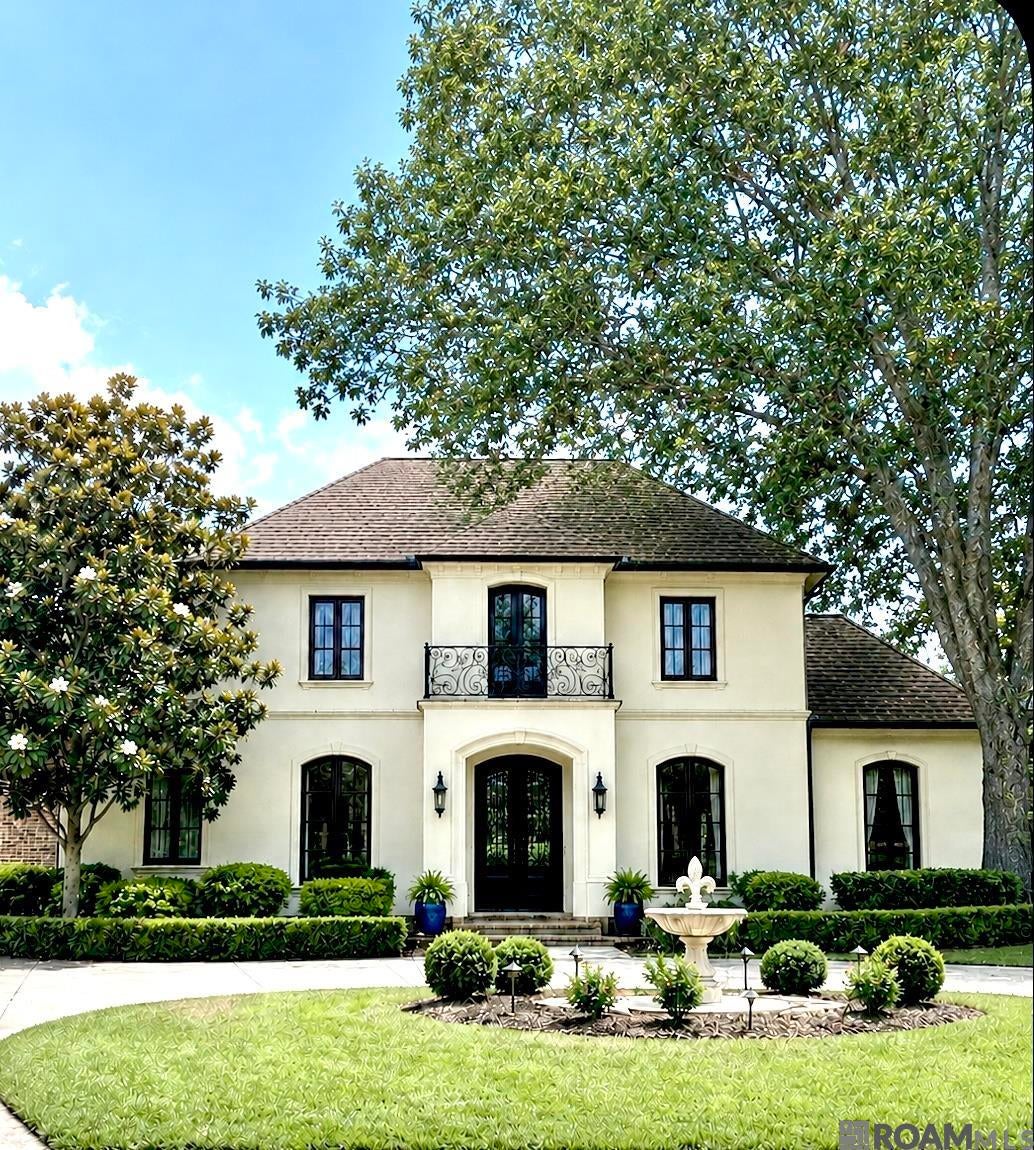
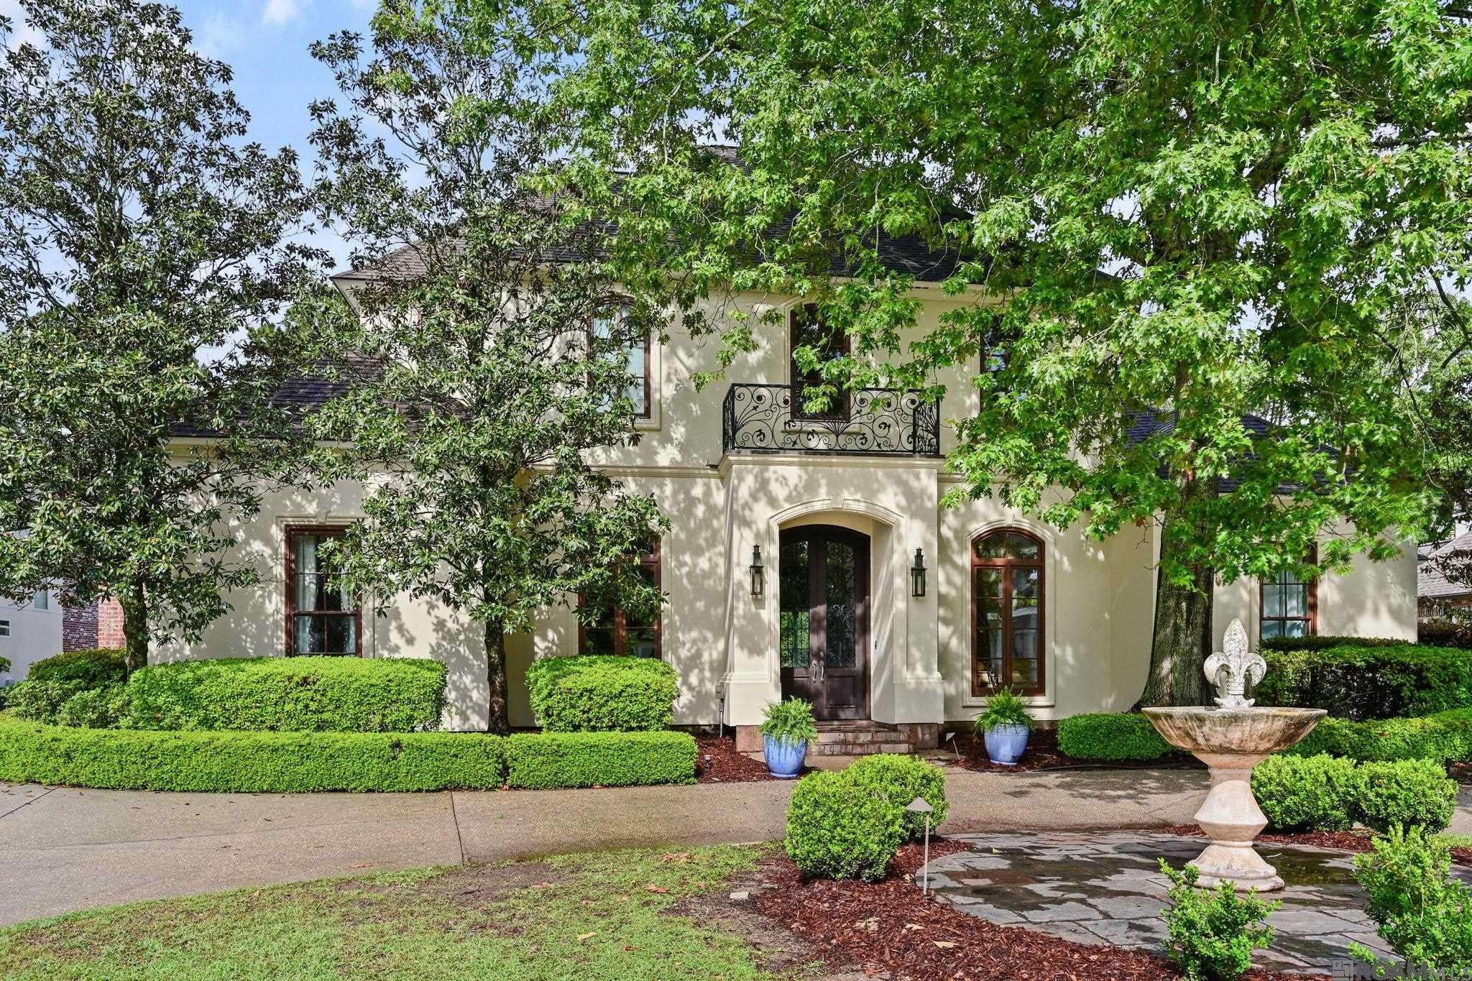
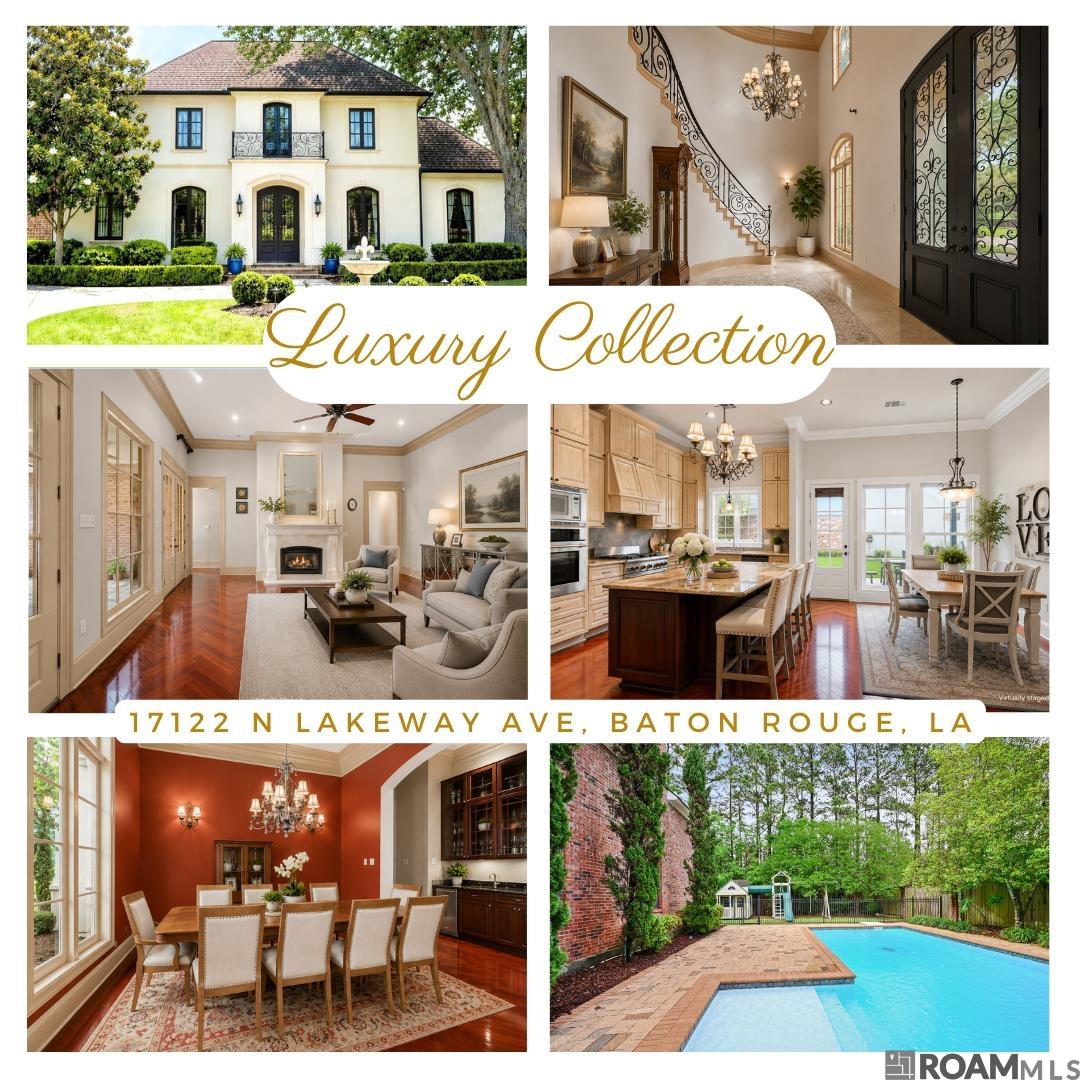
Stunning custom-built home in the prestigious Country Club of Louisiana! This two-story home offers 6 bedrooms, 6 full baths, & 2 half baths. This beautifully designed home welcomes you with a grand foyer & sweeping curved staircase, wrought iron railing, & marble treads. The formal living room features a wall of windows overlooking the pool & patio, complemented by a cozy fireplace. Entertain with ease with a wet bar complete with icemaker & wine cooler, conveniently located near the formal dining room. The main living areas feature exquisite Brazilian cherry floors laid in a herringbone pattern. The chef’s kitchen is a true centerpiece, offering stainless steel appliances, granite countertops with slate backsplash, a commercial 6-burner gas stove, large island, walk-in pantry, & custom cream cabinetry with an antique finish. The side entrance provides easy access to the driveway. The oversized primary suite features a painted beamed ceiling & a luxurious bath with travertine flooring accented by marble, along with dual vanities & a very spacious closet. The home includes a movie theater above the garage with a projector & large screen perfect for entertaining or watching movies. The home offers the primary suite, an office & two additional bedrooms downstairs, while three bedrooms & a playroom/game room are located upstairs. Outdoor living is just as impressive, featuring a beautifully landscaped pool area, outdoor bath, fenced yard, & ample entertaining space. Additional highlights include a rear-entry garage with built-in storage, double garage, & boat port. The incredible backyard also features an automatic mosquito mister & cooling mister system, along with a sprinkler system & full size playhouse. Residents of CCL can enjoy a championship golf course, tennis & pickleball courts, community swimming pool, elegant clubhouse with dining & social events, & 24-hour guarded gated security. Experience luxury living at its finest! Measurements not warranted by Realtor

Save
Ask
Tour
Hide
Share
Listing Snapshot
Price 
$1,975,000
Days On Site 
192 Days
Bedrooms 
6
Inside Area (SqFt) 
6,343 sqft
Total Baths 
8
Full Baths 
6
Partial Baths 
2
Lot Size 
0.46 Acres
Year Built 
2007
MLS® Number 
2026006287
Status 
Active
Property Tax 
N/A
HOA/Condo/Coop Fees 
$173.33 monthly
Sq Ft Source 
N/A
Friends & Family
Recent Activity
3 weeks agoListing updated with changes from the MLS®
5 months agoPrice changed to $1,975,000
6 months agoListing first seen on site
General Features
Acres 
0.46
Additional Property Use 
Residential
Attached Garage 
Yes
Foundation 
Slab
Garage 
Yes
Parking 
AttachedGarage Faces RearConcreteDrivewayGarage Door OpenerGarage
Parking Spaces 
4
Property Sub Type 
Single Family Residence
Security 
Security SystemSmoke Detector(s)Gated Community
Sewer 
Public Sewer
SqFt Total 
7798
Style 
French
Utilities 
Cable Connected
Water Source 
Public
Interior Features
Appliances 
Gas CooktopIce MakerOvenRangeWine CoolerDishwasherDisposalMicrowaveRefrigeratorRange HoodStainless Steel Appliance(s)
Cooling 
Central AirCeiling Fan(s)
Fireplace 
Yes
Fireplace Features 
Gas Log
Fireplaces 
2
Flooring 
TileWoodCarpetCeramic Tile
Heating 
Central
Interior 
Wet BarBreakfast BarBuilt-in FeaturesCrown MoldingHigh Ceilings
Laundry Features 
Electric Dryer HookupWasher HookupInside
Bedroom 1 
Dimensions - 14.1Level - FirstArea - 195
Bedroom 2 
Dimensions - 13.8Level - FirstArea - 187
Bedroom 3 
Dimensions - 14.4Level - SecondArea - 191
Bedroom 4 
Dimensions - 14.2Level - SecondArea - 194
Bedroom 5 
Dimensions - 13x15.6Level - SecondArea - 202
Dining Room 
Level - FirstArea - 186
Kitchen 
Level - FirstArea - 394
Living Room 
Dimensions - 18Level - FirstArea - 311
Master Bedroom 
Dimensions - 19.4Level - FirstArea - 345
Office 
Level - FirstArea - 104
Save
Ask
Tour
Hide
Share
Exterior Features
Construction Details 
BrickFrame
Exterior 
LightingRain Gutters
Fencing 
FencedFullWoodWrought Iron
Lot Features 
On Golf CourseLevel
Patio And Porch 
PatioPorchCovered
Pool Features 
In GroundPrivateLiner
Private Pool 
Yes
Roof 
Shingle
Community Features
Association Amenities 
MaintenanceManagementPool
Association Fee 
$2080.0
Association Fee Frequency 
Annually
Community Features 
ClubhouseGolfParkPlaygroundTennis Court(s)SidewalksPoolGated
MLS Area 
EBR MLS Area 53
School District 
East Baton Rouge
Schools
School District
East Baton Rouge
Elementary School
Unknown
Middle School
Unknown
High School
Unknown
Listing courtesy of Laura Buck Smith of The Market Real Estate Co


Listing information is provided by Participants of the Greater Baton Rouge Association of REALTORS MLS. IDX information is provided exclusively for personal, non-commercial use, and may not be used for any purpose other than to identify prospective properties consumers may be interested in purchasing. Information is deemed reliable but not guaranteed. Copyright 2026, Greater Baton Rouge Association of REALTORS MLS.
Last checked: 2026-10-18 07:28 AM UTC

Neighborhood & Commute
Source: Walkscore
Disclosure: Community information and market data powered by Constellation Data Labs. Information is deemed reliable but not guaranteed.
Save
Ask
Tour
Hide
Share