

7403 Lanes EndBaton Rouge, LA 70810
Mortgage Calculator
Monthly Payment (Est.)
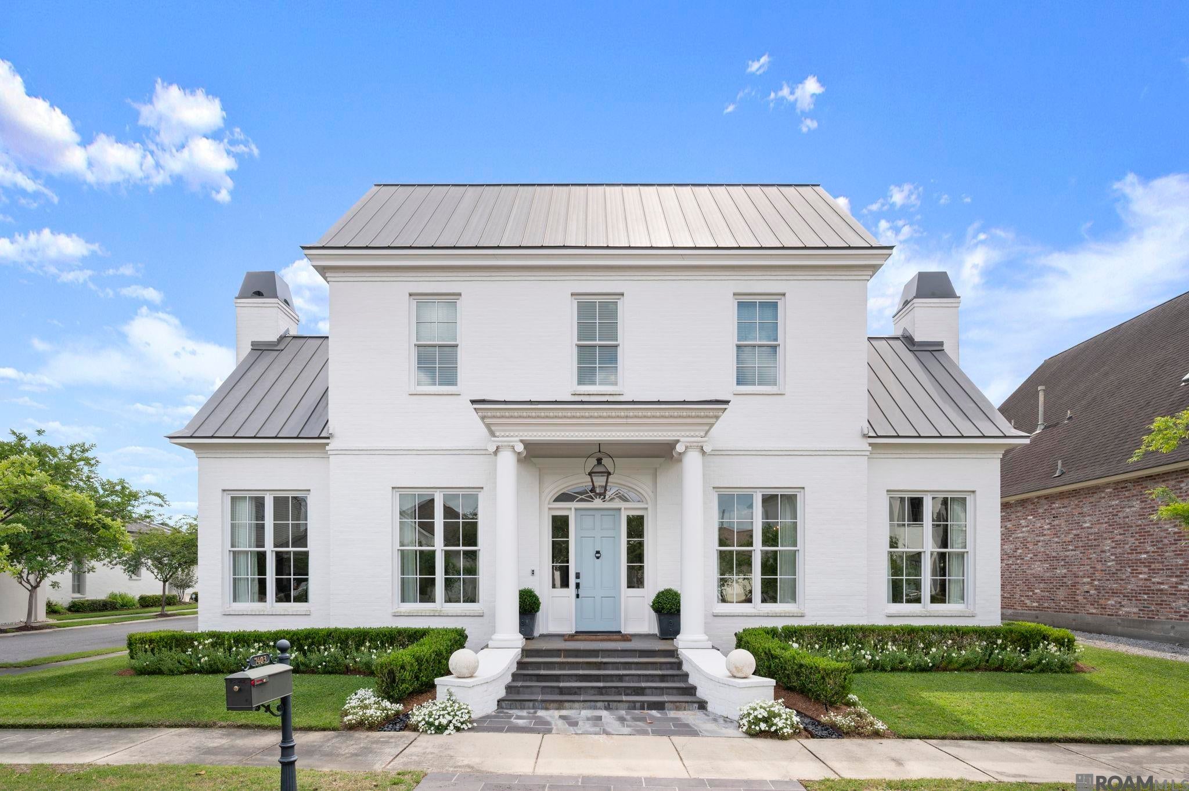
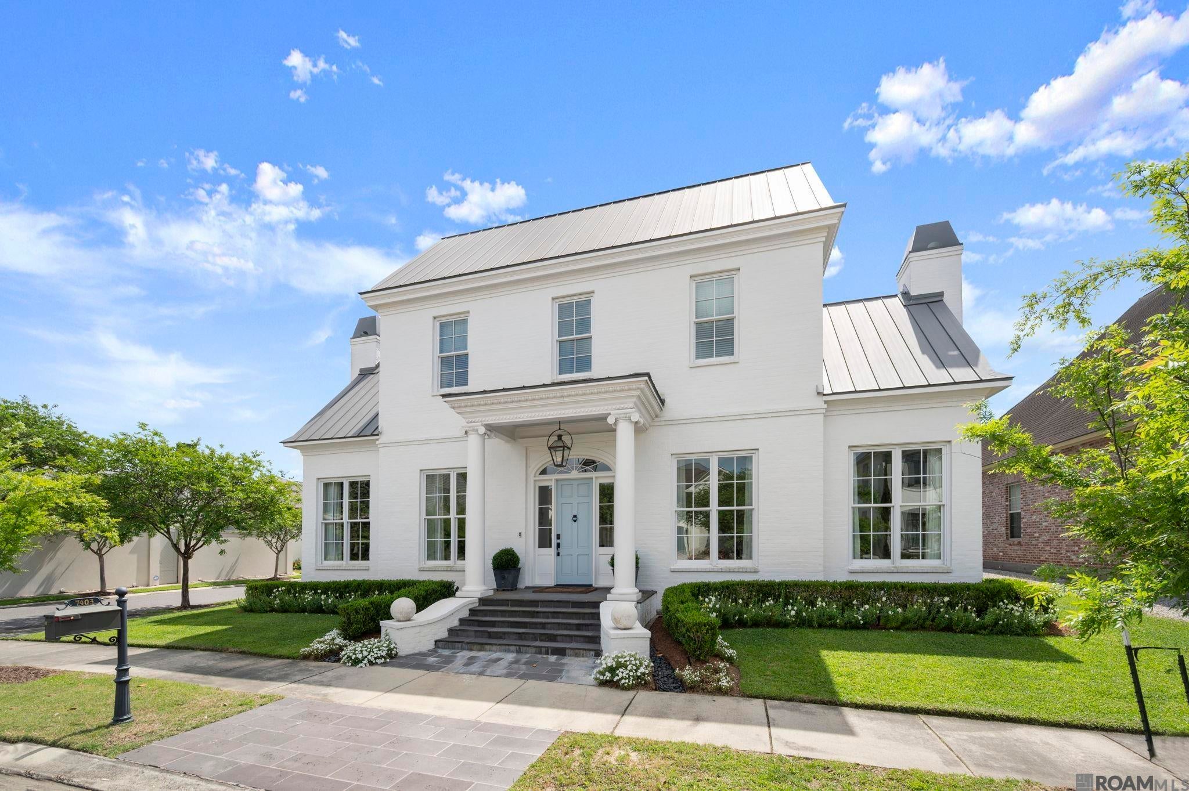
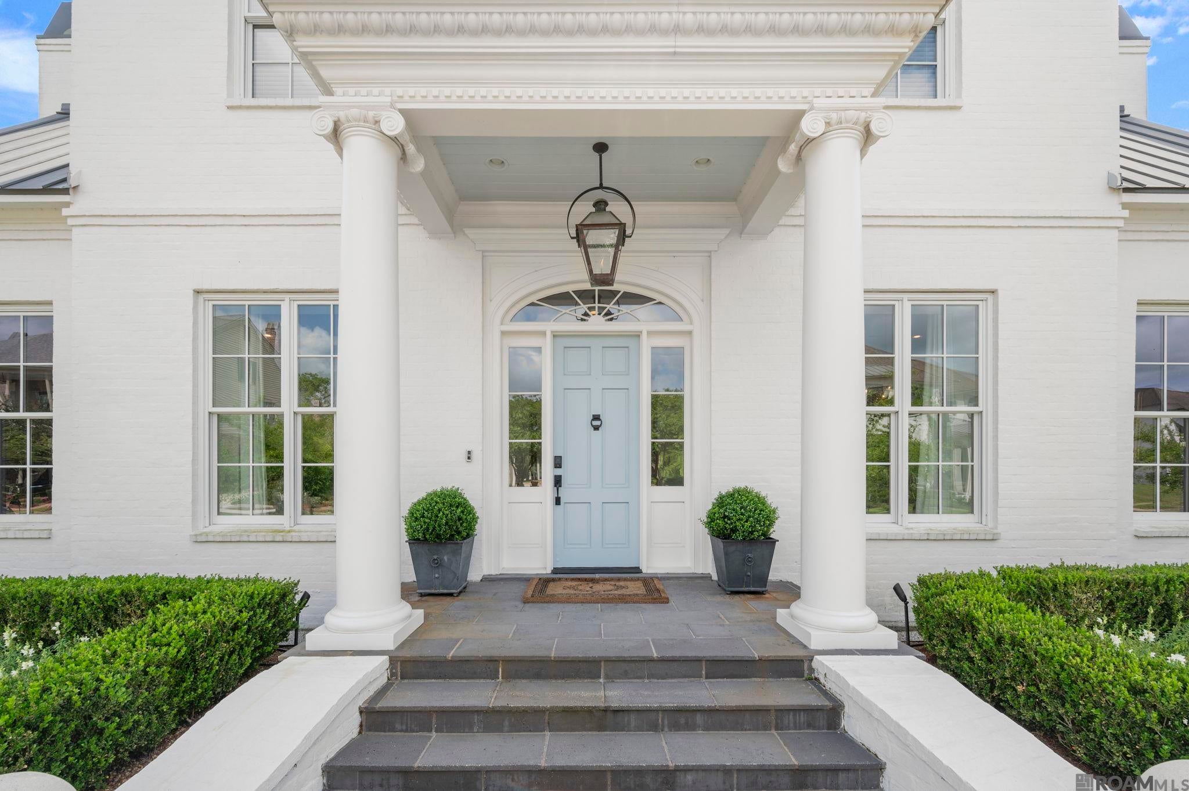
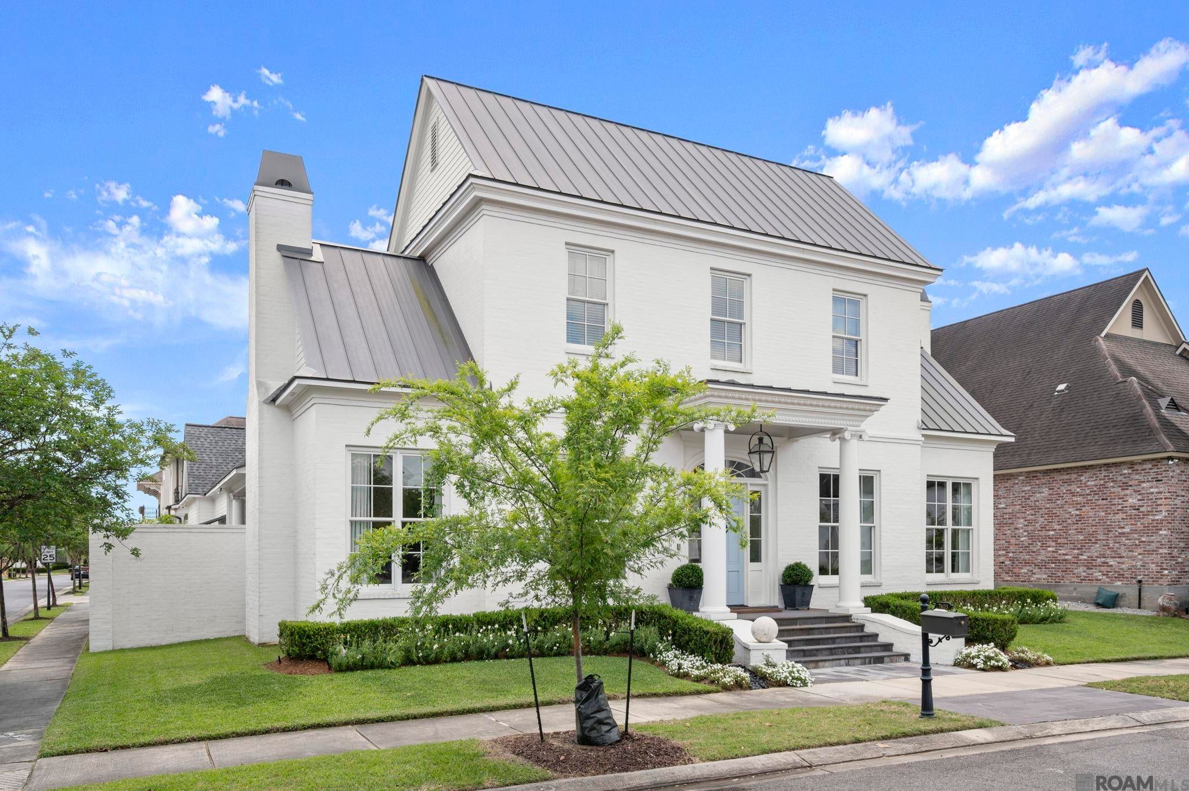
Enter an interest rate to see your estimated monthly payment.Settlement at Willow Grove BEAUTY! Custom built home located on a PREMIUM CORNER LOT in back of subdivision! This Beautiful home built in 2020, features 12 ft ceilings, open floor plan with 4 bedrooms & 3.5 baths, solid core doors, 2 Gas fireplaces, Gas lantern & designer hardware.The stunning foyer includes a custom cedar door & paneled cased openings & triple crown molding, which leads to either the Living room (Or Office) on left & the Grand formal Dining room on the rt.Past the foyer, is a Breakfast room & Keeping room with a fireplace, butler’s pantry & kitchen.The Chef’s kitchen highlights painted custom cabinets to the ceiling, honed marble countertops, Thermador stainless steel appliances, 6 burner gas cooktop, double wall ovens, large center island with breakfast bar, undermount lighting, microwave & walk-in pantry. Bar area with Wine cooler too! The spacious master bedroom features 2 large walk in closets with built in dressers, & an ensuite bath with a freestanding cast iron soaking tub, tiled shower, dual vanities with marble countertops, separate water closet, large framed mirrors, & designer chandelier. There is a second Bedroom down located by the laundry room with a full bathroom. Upstairs highlights 2 additional bedrooms with a Jack & Jill bath. Also upstairs is a spacious open den with a built in desk area/office nook & an Exercise room.The Freshly landscaped Courtyard is lovely & boasts a covered Patio with Slate floor, Landscaped lighting,TV, ceiling fan & pretty Trelles! The Courtyard also features an Outdoor kitchen with a Bull Gas Grill, kitchen sink & new beverage fridge & granite countertop. Spacious (3) three car Garage includes Built Ins with a sink & Fabulous staircase access to attic with sweet storage! The Willow Grove community is over the top with a 15-acre park, community pool, amphitheater, two stocked ponds, playground, walking trail to Dunham, close to Bistro Byronz & more! This one has it all! Schedule your private showing today!
| 3 weeks ago | Listing updated with changes from the MLS® | |
| 3 weeks ago | Price changed to $1,549,000 | |
| 2 months ago | Status changed to Active | |
| 6 months ago | Listing first seen on site |

Listing information is provided by Participants of the Greater Baton Rouge Association of REALTORS MLS. IDX information is provided exclusively for personal, non-commercial use, and may not be used for any purpose other than to identify prospective properties consumers may be interested in purchasing. Information is deemed reliable but not guaranteed. Copyright 2026, Greater Baton Rouge Association of REALTORS MLS.
Last checked: 2026-10-18 07:28 AM UTC