Save
Ask
Tour
Hide
Share
$1,349,000
180 Days On Site

18321 N Mission Hills Ave
Baton Rouge, LA 70810

For Sale|Single Family Residence|Active
5
Beds
4
Total Baths
3
Full Baths
1
Partial Bath
4,412
SqFt
$306
/SqFt
1988
Built
Subdivision:
Country Club Of Louisiana
County:
East Baton Rouge
Listing courtesy of Georgia Day of Zatta Real Estate Group LLC
Call Now: 337-455-7726
Is this the listing for you? We can help make it yours.
337-455-7726
18321 N Mission Hills Ave18321 N Mission Hills Ave18321 N Mission Hills Ave18321 N Mission Hills Ave
Save
Ask
Tour
Hide
Share

Mortgage Calculator

Monthly Payment (Est.)

Enter an interest rate to see your estimated monthly payment.
Calculator powered by Showcase IDX, a Constellation1 Company. Copyright ©2026 Information is deemed reliable but not guaranteed.

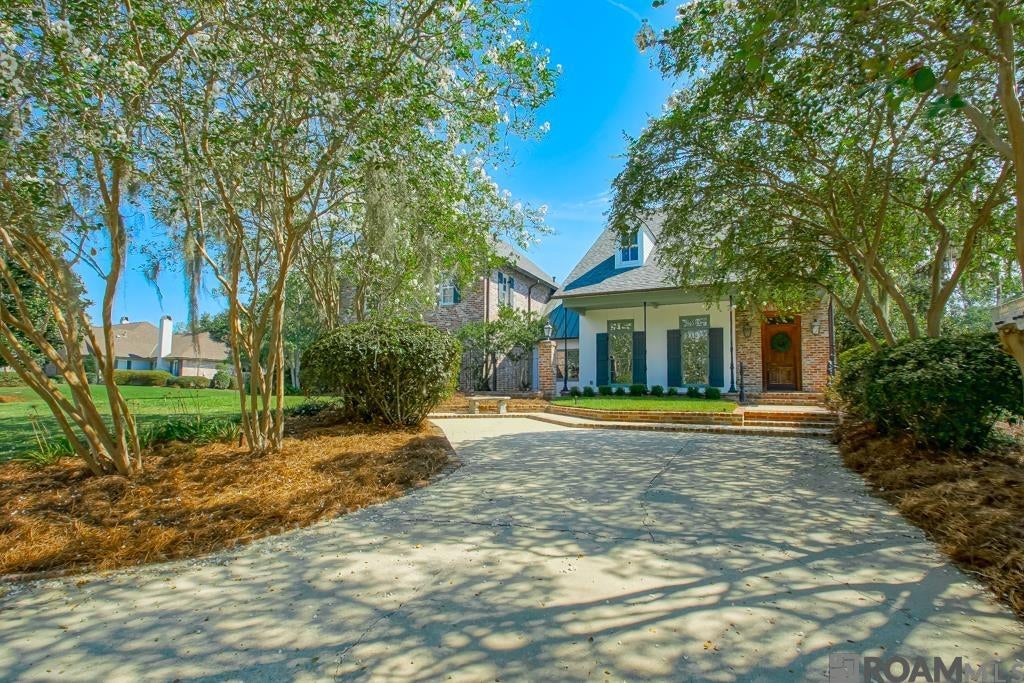
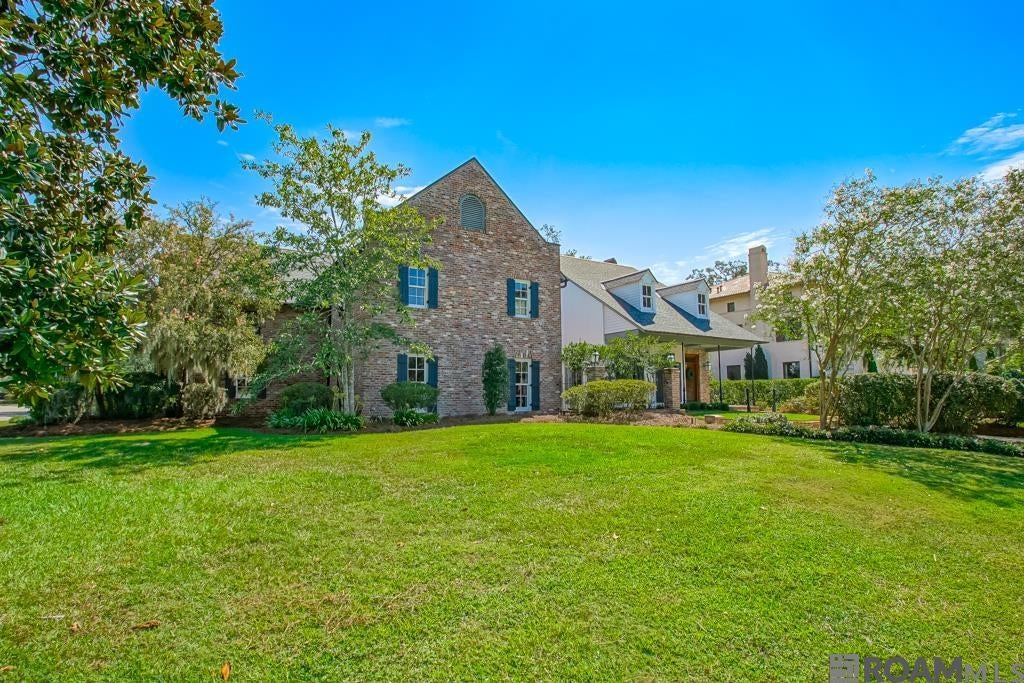
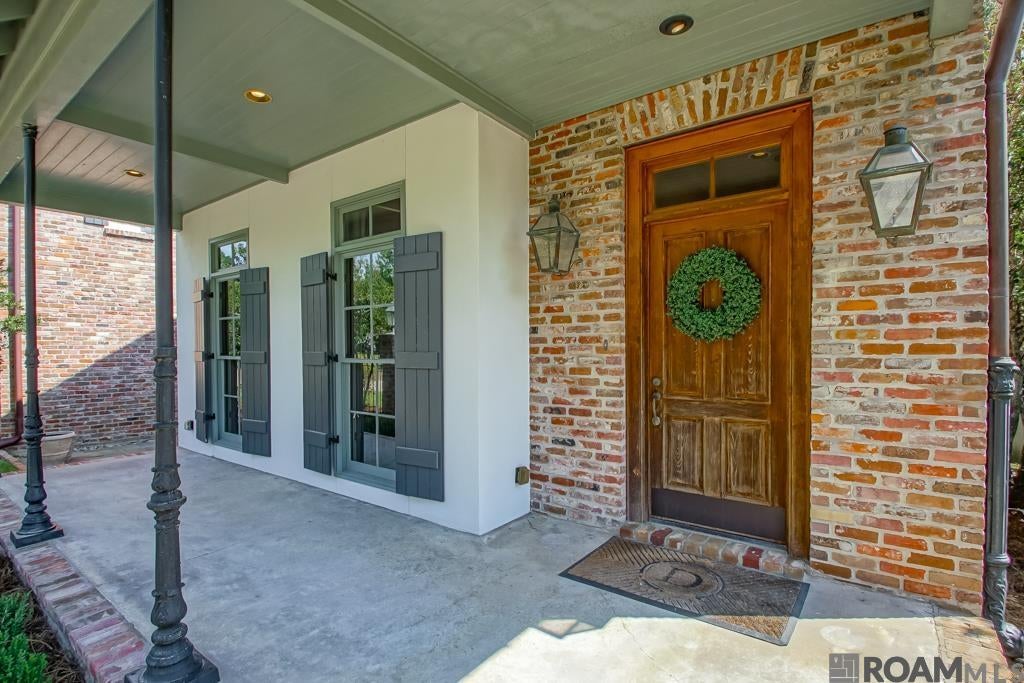
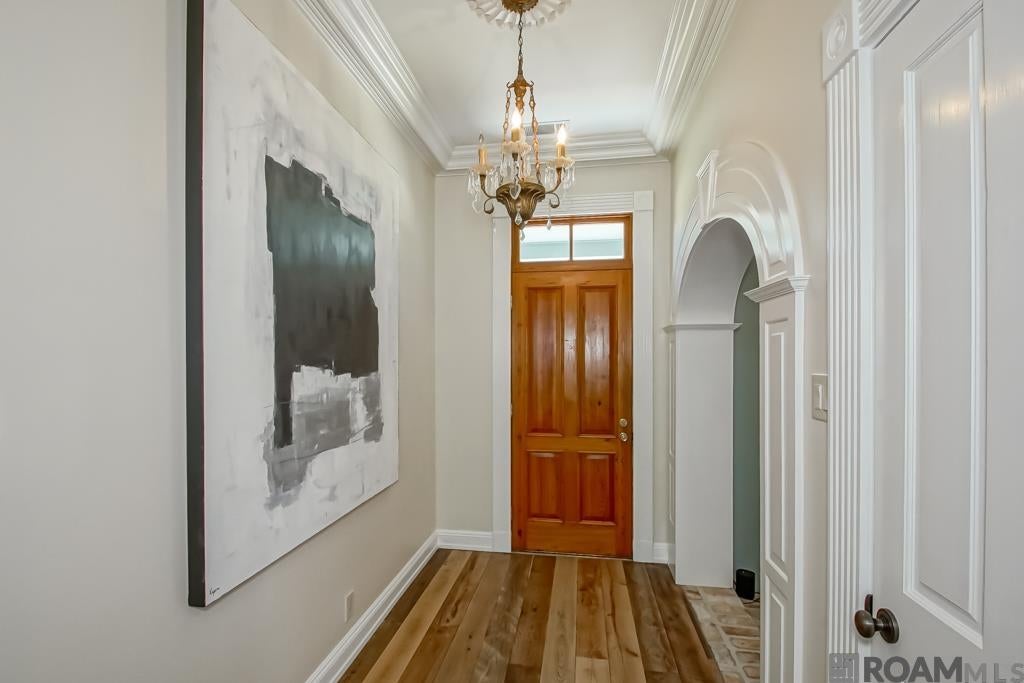
Welcome to the Country Club of Louisiana, where luxury living meets unparalleled convenience! Once you enter the secure gated community, you'll be captivated by the serene surroundings and endless amenities. Imagine riding your golf cart to the clubhouse for lunch or dinner or indulging in the newly renovated club facilities, including the pool, gym, tennis courts, and golf course. Enjoy poolside beverages and food service making every day feel like a vacation. This beautifully renovated 4,412-square-foot home, situated on a spacious half-acre lot boasts 5 bedrooms and 3.5 baths. The 2021 renovation transformed this home, featuring a 1 year old roof, Wolf and SubZero appliances, including double ovens (one convection and one steam), a 48-inch cooktop with four burners and a 22-inch center griddle, perfect for gourmet cooking. 2 car chargers recently installed in garage plus a whole house generator! The open floor plan is designed for entertaining and modern living with updated electrical and thoughtfully removed walls to create a seamless, inviting space. This home offers a unique blend of elegance and comfort, making it the perfect place to enjoy the Country Club of Louisiana lifestyle.

Save
Ask
Tour
Hide
Share
Listing Snapshot
Price 
$1,349,000
Days On Site 
180 Days
Bedrooms 
5
Inside Area (SqFt) 
4,412 sqft
Total Baths 
4
Full Baths 
3
Partial Baths 
1
Lot Size 
0.51 Acres
Year Built 
1988
MLS® Number 
2026007196
Status 
Active
Property Tax 
N/A
HOA/Condo/Coop Fees 
$190 monthly
Sq Ft Source 
N/A
Friends & Family
Recent Activity
4 days agoListing updated with changes from the MLS®
3 weeks agoPrice changed to $1,349,000
6 months agoListing first seen on site
General Features
Acres 
0.51
Foundation 
Slab
Garage 
Yes
Parking 
Garage
Property Sub Type 
Single Family Residence
Sewer 
Public Sewer
SqFt Total 
5663
Style 
French
Water Source 
Public
Interior Features
Appliances 
RangeOvenDishwasherDisposal
Cooling 
Central Air
Fireplace 
Yes
Fireplaces 
1
Heating 
Central
Bedroom 1 
Dimensions - 13.8Level - FirstArea - 166
Bedroom 2 
Dimensions - 12x11.9Level - SecondArea - 142
Bedroom 3 
Dimensions - 13.1Level - SecondArea - 172
Bedroom 4 
Dimensions - 12x12Level - SecondArea - 144
Dining Room 
Level - FirstArea - 229
Kitchen 
Dimensions - 14Level - FirstArea - 296
Living Room 
Level - FirstArea - 423
Master Bedroom 
Dimensions - 15.4Level - FirstArea - 303
Office 
Dimensions - 13Level - FirstArea - 165
Save
Ask
Tour
Hide
Share
Exterior Features
Construction Details 
Brick
Community Features
Association Fee 
$2280.0
Association Fee Frequency 
Annually
MLS Area 
EBR MLS Area 53
School District 
East Baton Rouge
Schools
School District
East Baton Rouge
Elementary School
Unknown
Middle School
Unknown
High School
Unknown
Listing courtesy of Georgia Day of Zatta Real Estate Group LLC


Listing information is provided by Participants of the Greater Baton Rouge Association of REALTORS MLS. IDX information is provided exclusively for personal, non-commercial use, and may not be used for any purpose other than to identify prospective properties consumers may be interested in purchasing. Information is deemed reliable but not guaranteed. Copyright 2026, Greater Baton Rouge Association of REALTORS MLS.
Last checked: 2026-10-18 07:28 AM UTC

Neighborhood & Commute
Source: Walkscore
Disclosure: Community information and market data powered by Constellation Data Labs. Information is deemed reliable but not guaranteed.
Save
Ask
Tour
Hide
Share