Save
Ask
Tour
Hide
Share
$2,250,000
176 Days On Site

19420 N Muirfield Cir
Baton Rouge, LA 70810

For Sale|Single Family Residence|Active
6
Beds
8
Total Baths
5
Full Baths
3
Partial Baths
5,297
SqFt
$425
/SqFt
1994
Built
Subdivision:
Country Club Of Louisiana
County:
East Baton Rouge
Listing courtesy of Chase Muller of United Properties of Louisiana
Call Now: 337-455-7726
Is this the listing for you? We can help make it yours.
337-455-7726
19420 N Muirfield Cir19420 N Muirfield Cir19420 N Muirfield Cir19420 N Muirfield Cir
Save
Ask
Tour
Hide
Share

Mortgage Calculator

Monthly Payment (Est.)

Enter an interest rate to see your estimated monthly payment.
Calculator powered by Showcase IDX, a Constellation1 Company. Copyright ©2026 Information is deemed reliable but not guaranteed.

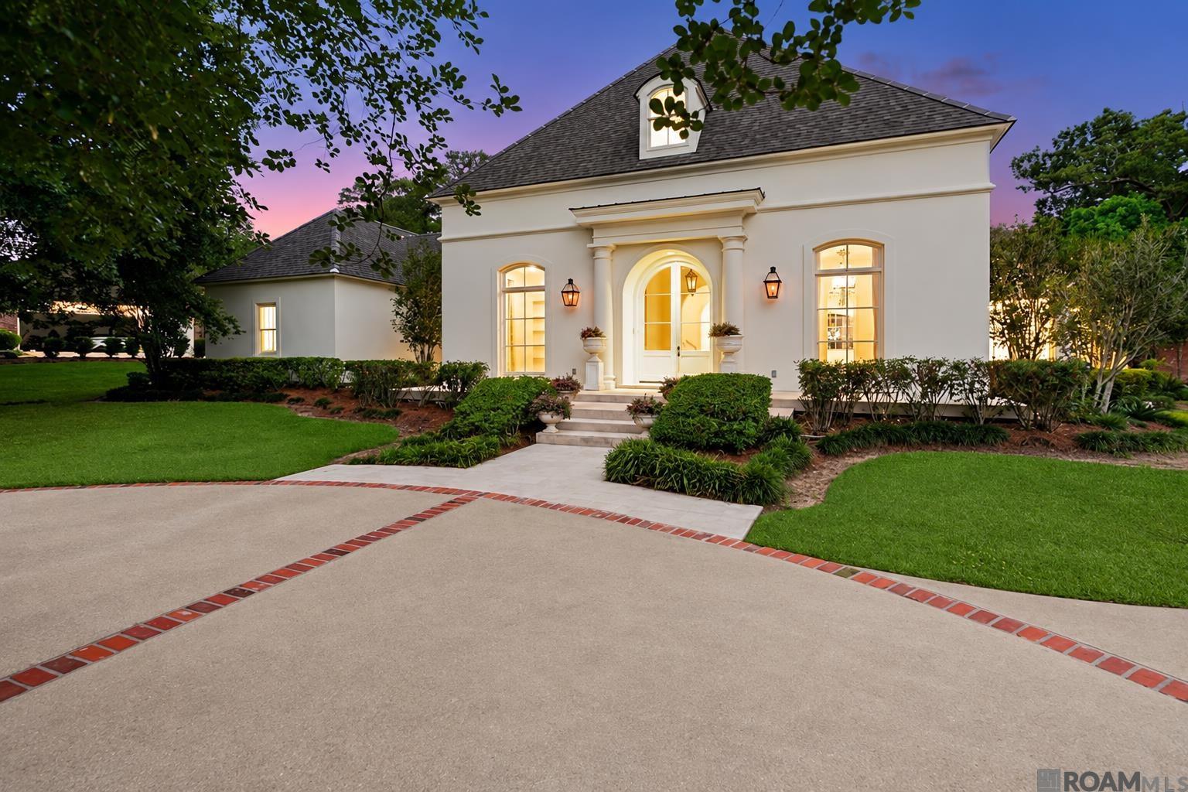
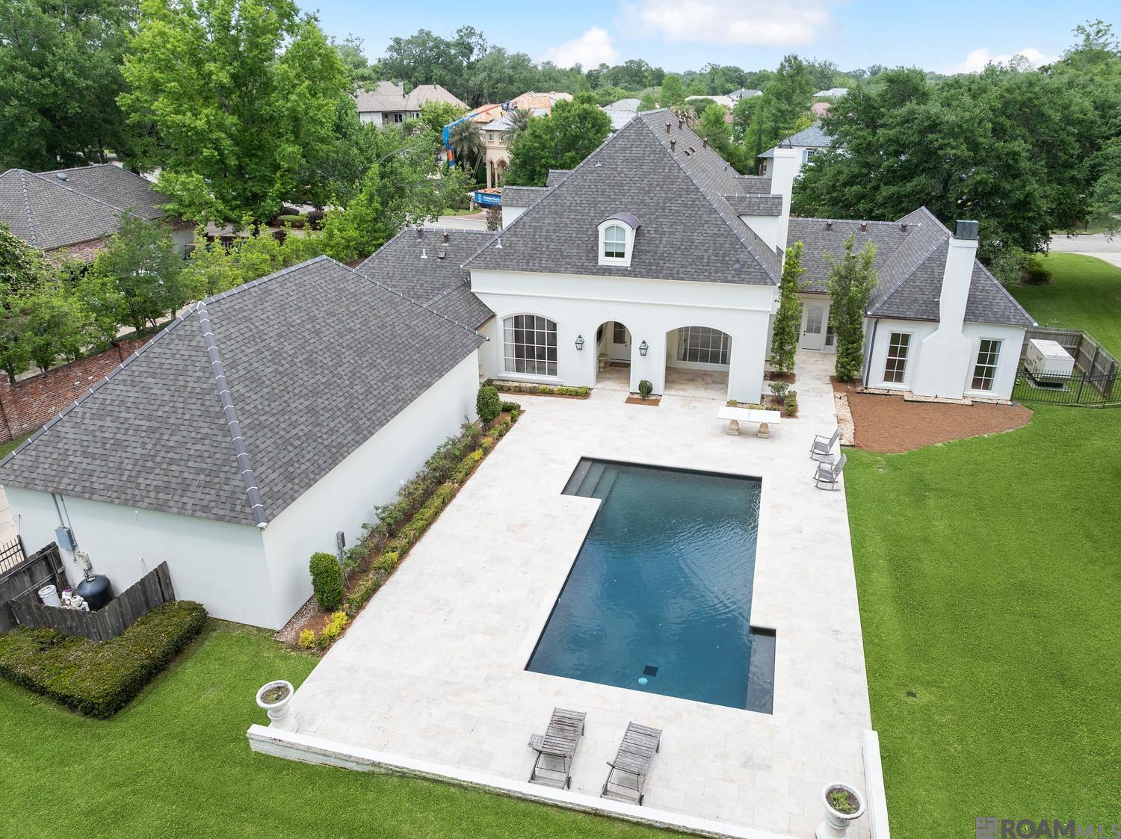
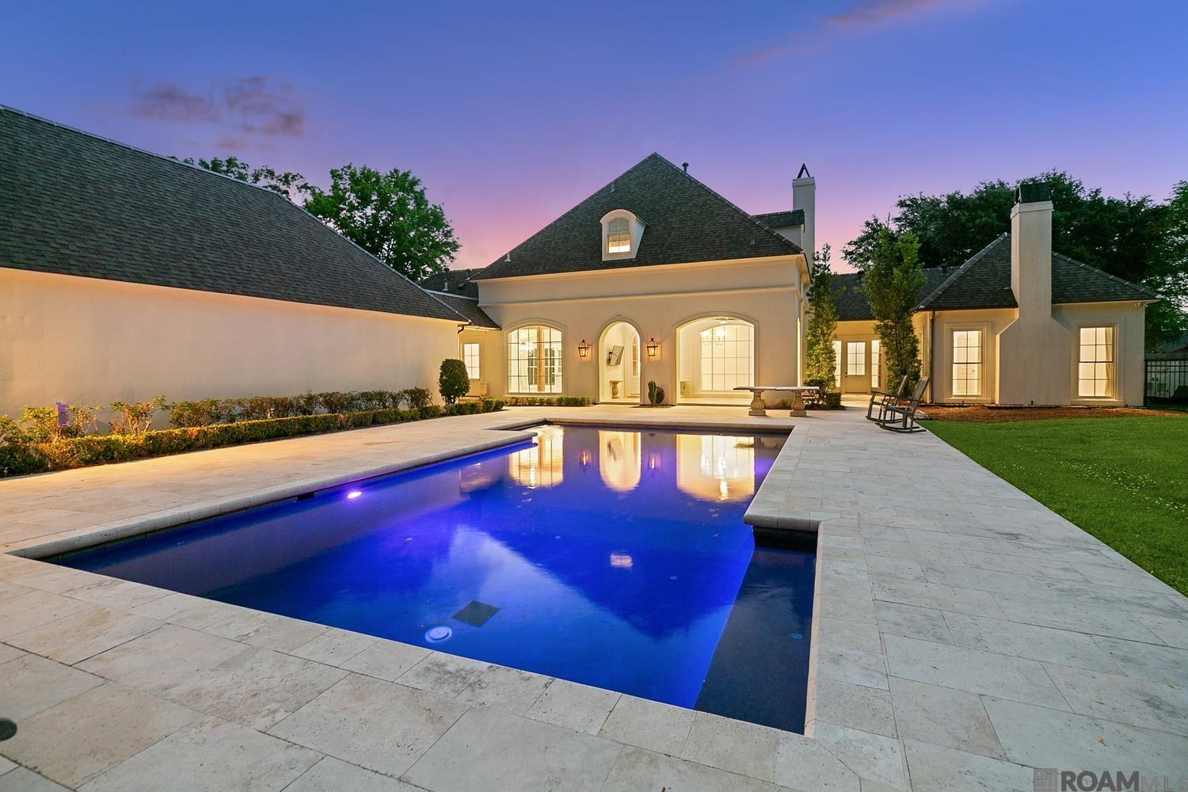
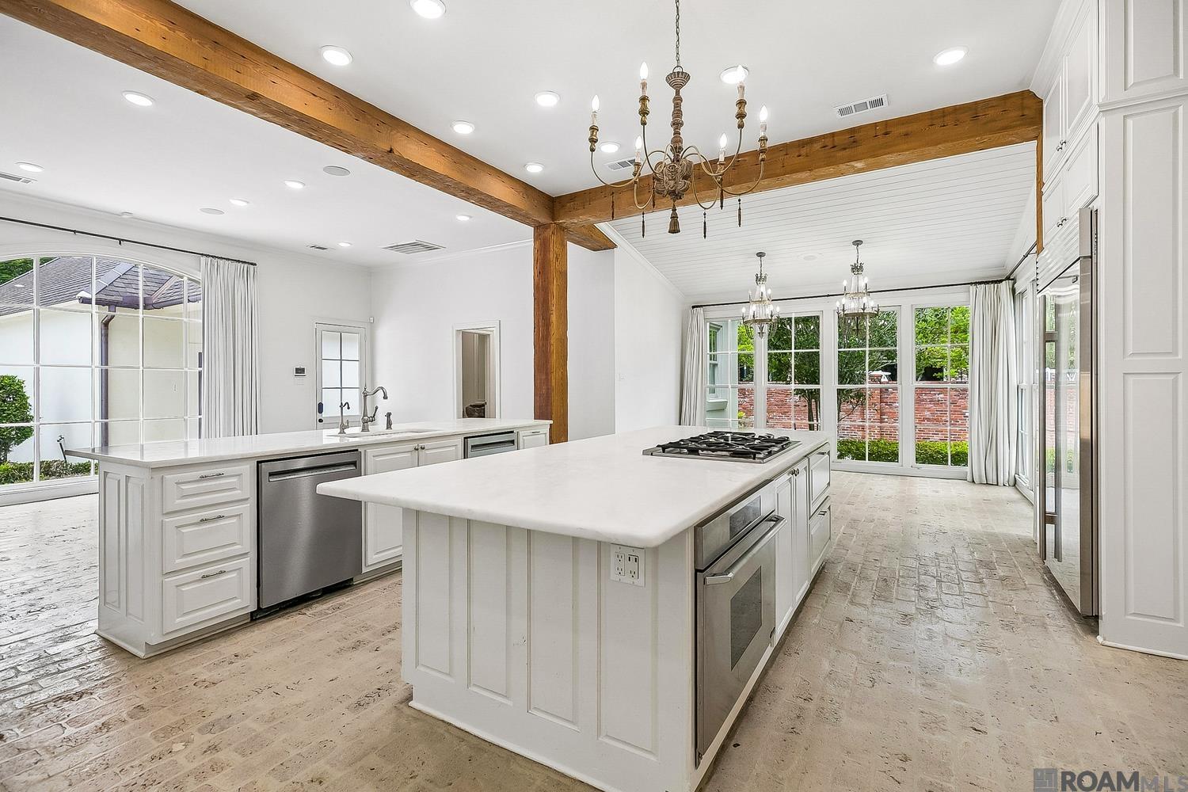
Set inside one of Baton Rouge's most sought after neighborhoods, this fully renovated 6 bedroom, 5 full and 3 half bath home offers a great blend of privacy, comfort, and classic design. The Country Club of Louisiana is a private, guard gated community with 24/7 security and continuous patrolling. Amenities include the Jack Nicklaus Signature golf course, the recently renovated Southern style clubhouse, pools, tennis and pickleball courts, a fitness center, playgrounds, parks, and walking trails along historic Highland Road. A circular drive with brick banding leads up to the home's French inspired exterior, with soft stucco, arched windows, and a columned portico. Step through the arched double doors and you are met with a series of arched interior openings that carry the eye through the home, a standout detail from the renovation. Reclaimed cypress beams, old brick flooring, wide plank white oak, and quality millwork add warmth throughout. The floor plan includes a formal dining room, a dedicated office, and a spacious main living area with a carved stone fireplace and tall arched French doors opening to the backyard. The kitchen features two large islands, marble countertops, a gas cooktop, double wall ovens, stainless appliances, custom cabinetry, and a bright breakfast area overlooking the pool courtyard. The primary suite sits in its own private wing and includes a spa style bath with a built-in sauna. A separate upstairs suite with white oak flooring works well as a guest space, in law area, or home office. At the rea, a travertine patio surrounds an oversized gunite pool with a dark interior finish and soft lighting, ideal for relaxing or entertaining. The property also includes professional landscaping, a four-car garage, and a whole house generator. A rare find combination of everyday livability and lasting quality inside CCLA

Save
Ask
Tour
Hide
Share
Listing Snapshot
Price 
$2,250,000
Days On Site 
176 Days
Bedrooms 
6
Inside Area (SqFt) 
5,297 sqft
Total Baths 
8
Full Baths 
5
Partial Baths 
3
Lot Size 
0.9 Acres
Year Built 
1994
MLS® Number 
2026007533
Status 
Active
Property Tax 
N/A
HOA/Condo/Coop Fees 
$275 monthly
Sq Ft Source 
N/A
Friends & Family
Recent Activity
4 weeks agoListing updated with changes from the MLS®
6 months agoStatus changed to Active
6 months agoListing first seen on site
General Features
Acres 
0.9
Foundation 
Slab
Garage 
Yes
Parking 
GarageGarage Door Opener
Parking Spaces 
4
Property Sub Type 
Single Family Residence
Security 
Security SystemSmoke Detector(s)Gated Community
Sewer 
Public Sewer
SqFt Total 
7646
Style 
French
Water Source 
Public
Interior Features
Appliances 
Gas CooktopIce MakerOvenDishwasherDisposalFreezerMicrowaveRefrigeratorDouble OvenStainless Steel Appliance(s)
Cooling 
Central Air
Fireplace 
Yes
Fireplace Features 
Gas LogMasonryWood Burning
Fireplaces 
2
Flooring 
WoodBrickMarble
Heating 
Central
Interior 
Walk-In Closet(s)
Bathroom 1 
Level - FirstArea - 203
Bathroom 2 
Level - SecondArea - 98
Bathroom 3 
Dimensions - 5Level - SecondArea - 50
Bedroom 1 
Dimensions - 11.1Level - SecondArea - 145
Bedroom 2 
Dimensions - 11.5Level - SecondArea - 185
Bedroom 3 
Dimensions - 11.5Level - SecondArea - 185
Bedroom 4 
Dimensions - 15.5Level - SecondArea - 249
Dining Room 
Level - FirstArea - 184
Kitchen 
Level - FirstArea - 636
Living Room 
Level - FirstArea - 438
Master Bathroom 
Dimensions - 17.1Level - FirstArea - 424
Master Bedroom 
Dimensions - 17.1Level - FirstArea - 367
Office 
Dimensions - 14Level - FirstArea - 197
Save
Ask
Tour
Hide
Share
Exterior Features
Construction Details 
Frame
Pool Features 
In GroundPrivate
Private Pool 
Yes
Roof 
Shingle
Community Features
Association Fee 
$3300.0
Association Fee Frequency 
Annually
Community Features 
ClubhouseGolfParkPlaygroundTennis Court(s)OtherPoolGated
MLS Area 
EBR MLS Area 53
School District 
East Baton Rouge
Schools
School District
East Baton Rouge
Elementary School
Unknown
Middle School
Unknown
High School
Unknown
Listing courtesy of Chase Muller of United Properties of Louisiana


Listing information is provided by Participants of the Greater Baton Rouge Association of REALTORS MLS. IDX information is provided exclusively for personal, non-commercial use, and may not be used for any purpose other than to identify prospective properties consumers may be interested in purchasing. Information is deemed reliable but not guaranteed. Copyright 2026, Greater Baton Rouge Association of REALTORS MLS.
Last checked: 2026-10-18 07:23 AM UTC

Neighborhood & Commute
Source: Walkscore
Disclosure: Community information and market data powered by Constellation Data Labs. Information is deemed reliable but not guaranteed.
Save
Ask
Tour
Hide
Share