

Save
Ask
Tour
Hide
$1,699,000
169 Days On Site
10523 Manchac Reserve DrBaton Rouge, LA 70817
For Sale|Single Family Residence|Active
4
Beds
4
Total Baths
4
Full Baths
4,536
SqFt
$375
/SqFt
2021
Built
Subdivision:
Manchac Reserve
County:
East Baton Rouge
Listing courtesy of Paige Knobles of Paige Knobles Properties
Call Now: 337-455-7726
Is this the listing for you? We can help make it yours.
337-455-7726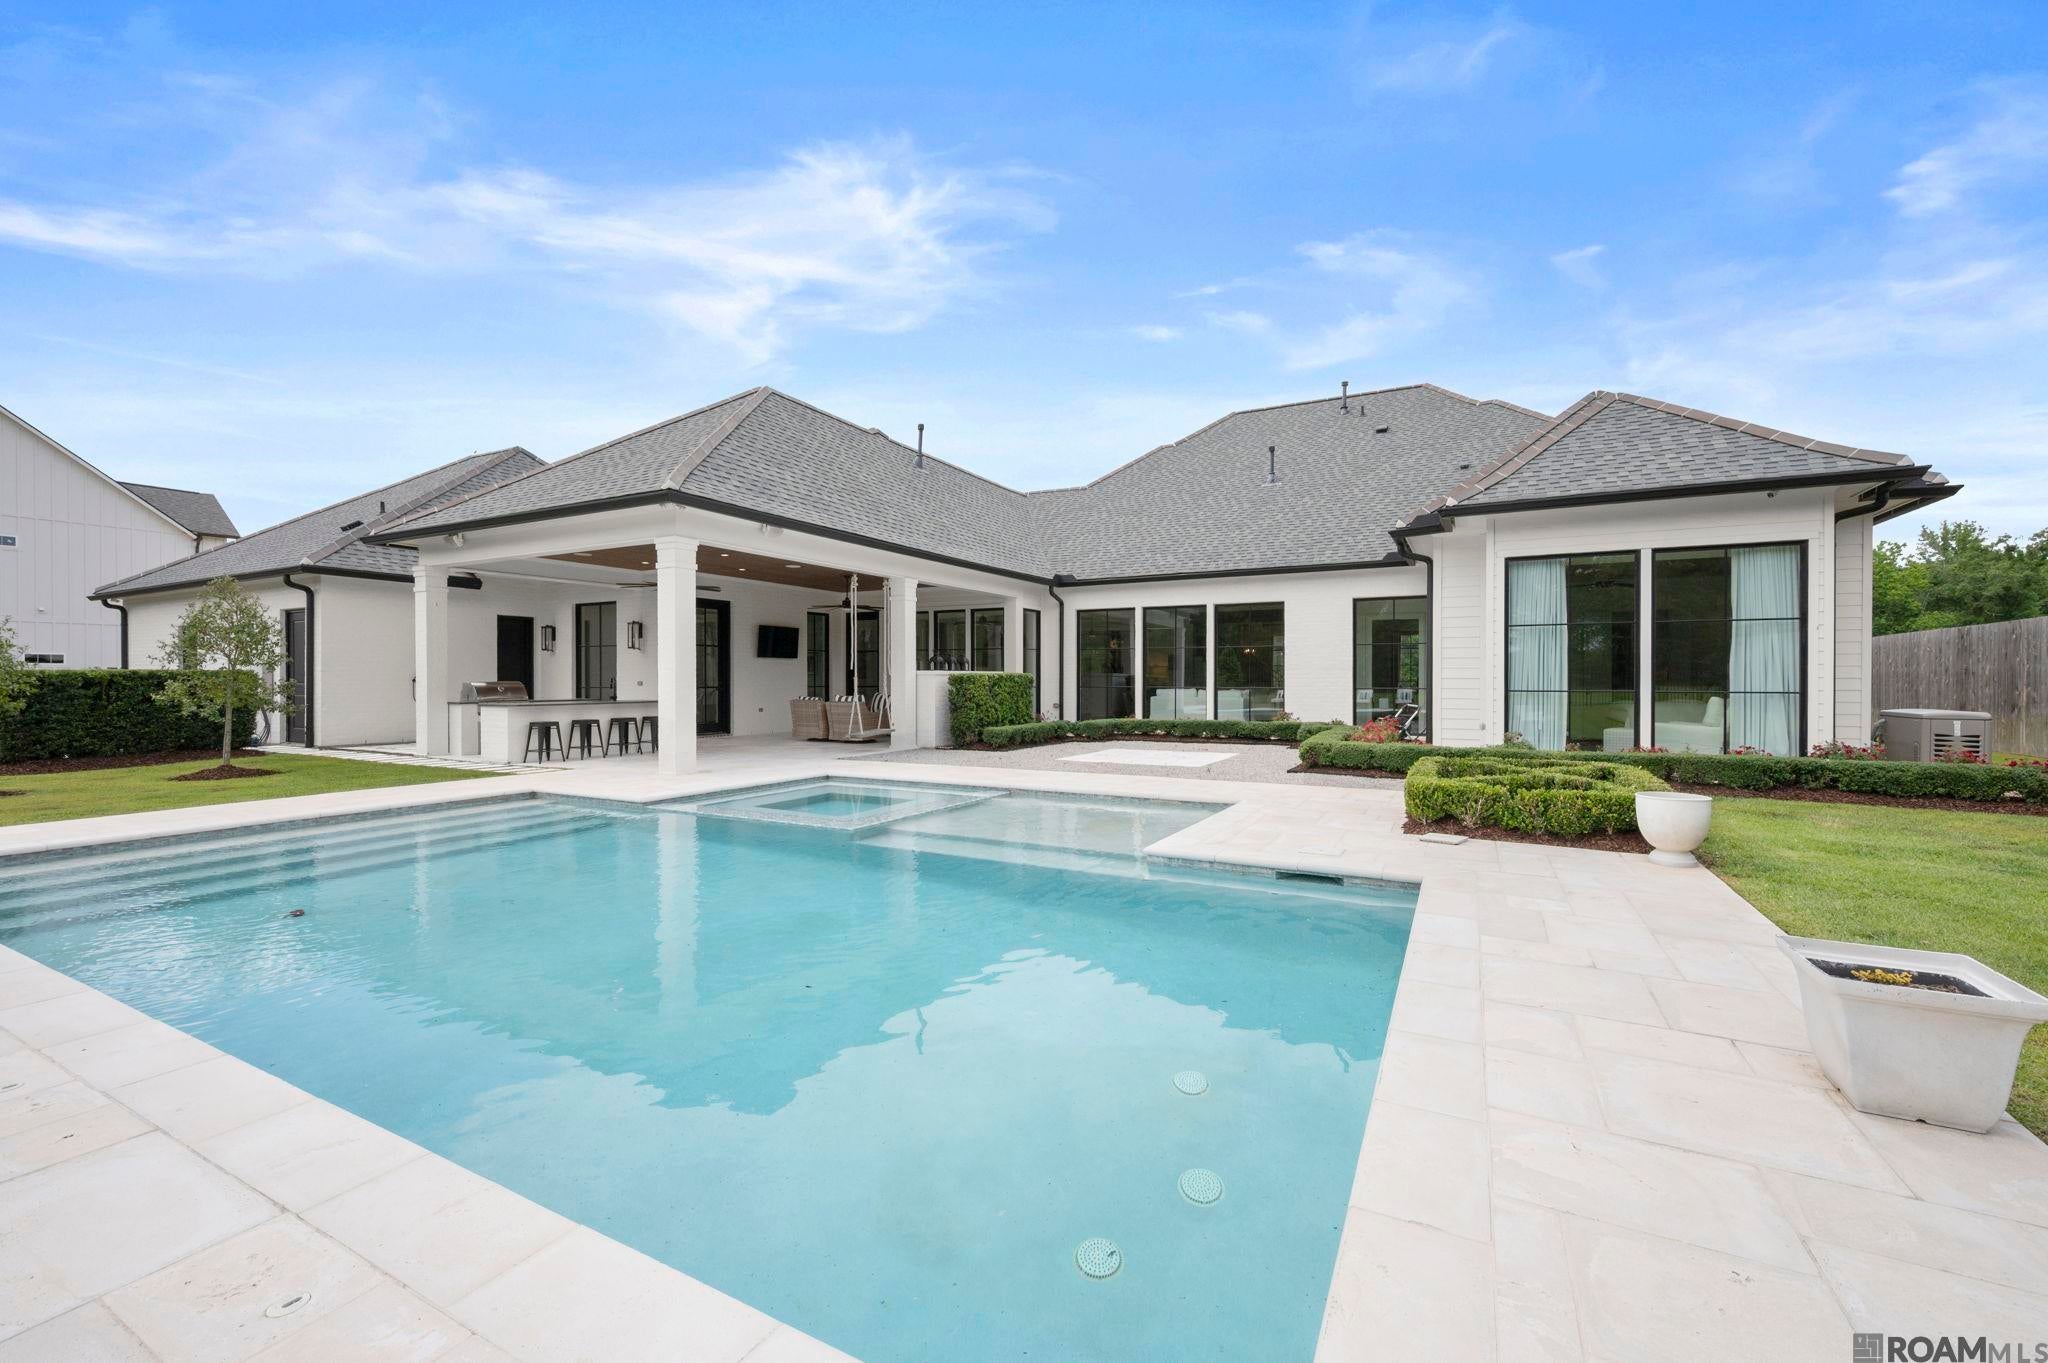
Save
Ask
Tour
Hide
Mortgage Calculator
Monthly Payment (Est.)
Enter an interest rate to see your estimated monthly payment.Calculator powered by Showcase IDX, a Constellation1 Company. Copyright ©2026 Information is deemed reliable but not guaranteed.
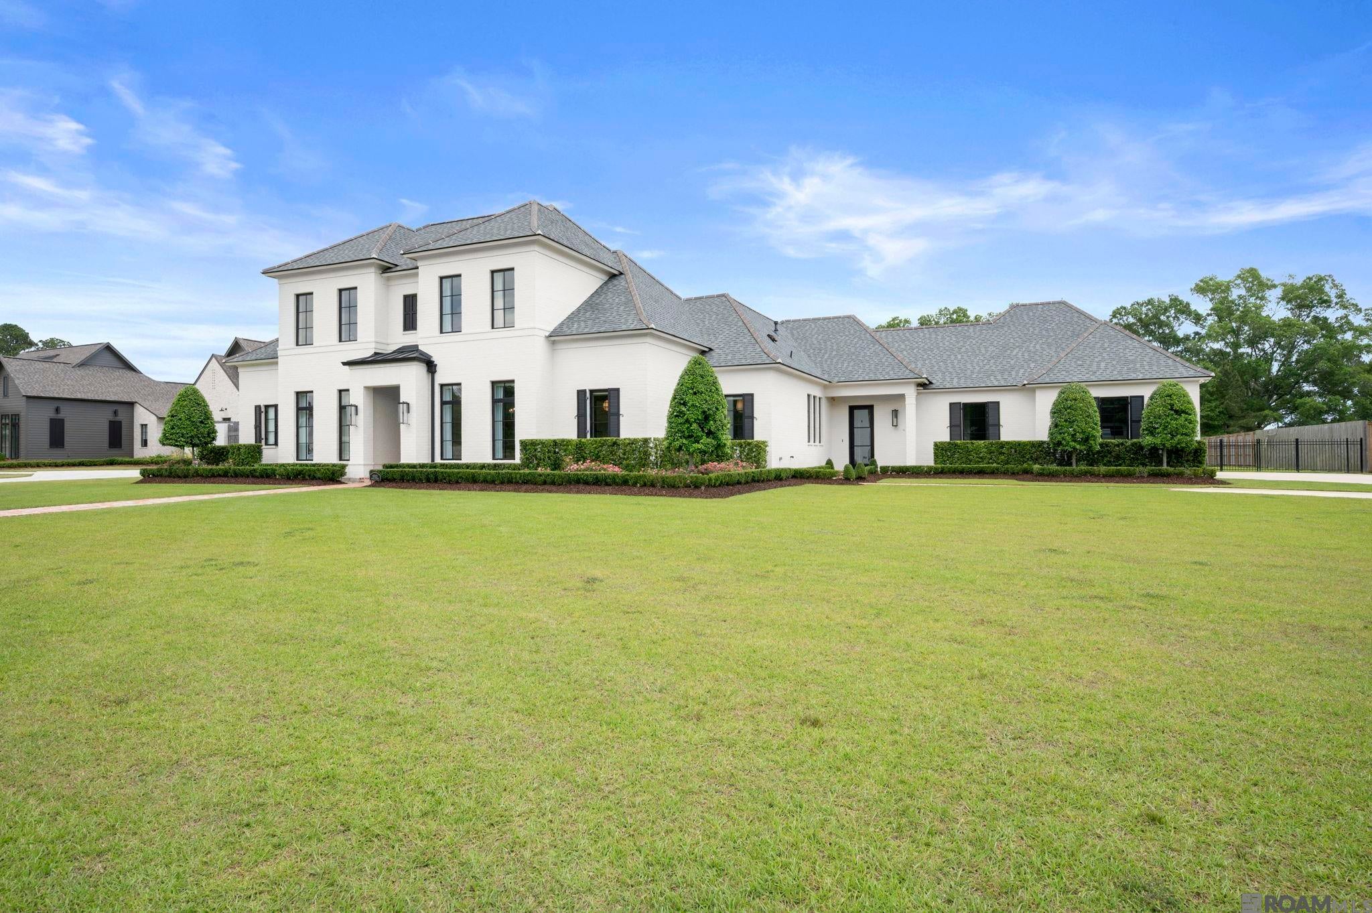
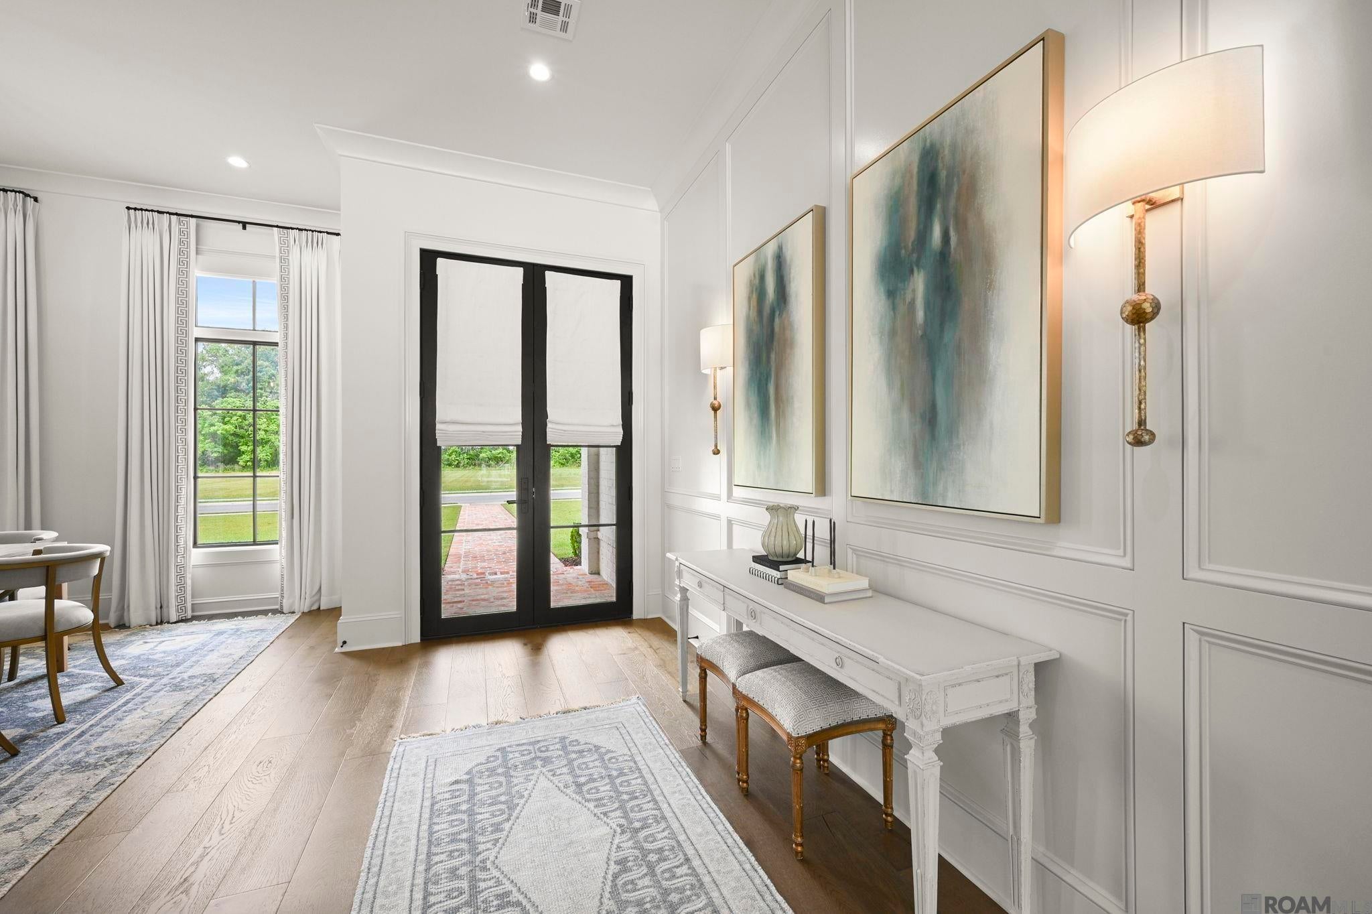
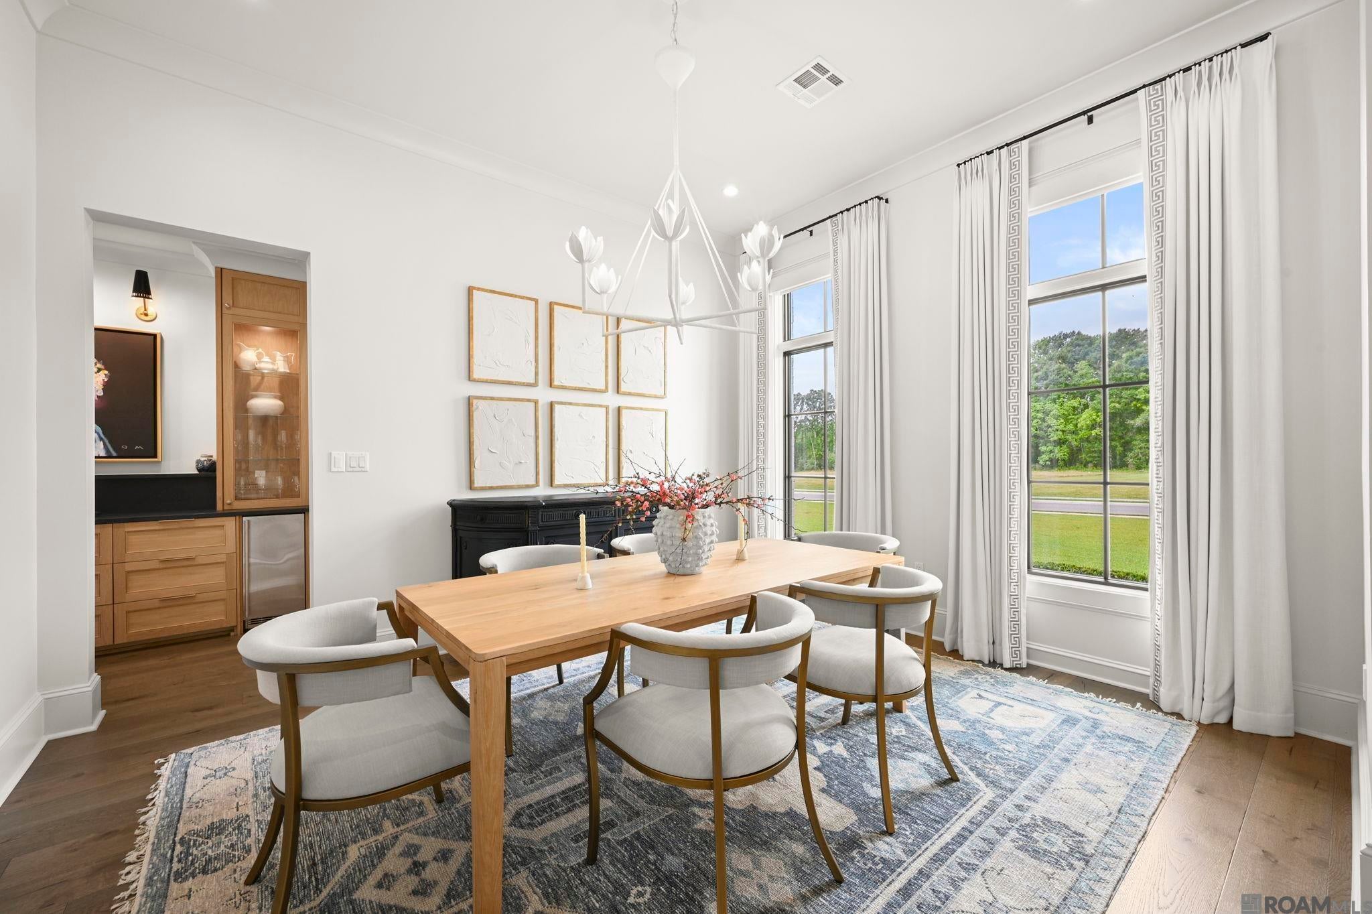
Only 4 YEARS OLD, this OUTSTANDING home sits on a 1.39 ACRE LOT and offers the perfect blend of LUXURY and COMFORT. Enjoy your own PRIVATE RETREAT with a BEAUTIFUL POOL complete with a heater, a FULLY FENCED backyard, and a SERENE WOODED GREEN VIEW. A WHOLE HOME GENERATOR adds peace of mind and convenience. Inside, the FABULOUS OPEN FLOOR PLAN is ideal for everyday living and ENTERTAINING. The HUGE, SHOW STOPPING KITCHEN is a true centerpiece, featuring HIGH END finishes and thoughtful design. NO EXPENSE SPARED, every detail of this home reflects QUALITY, STYLE, and MODERN ELEGANCE.
Save
Ask
Tour
Hide
Listing Snapshot
Price
$1,699,000
Days On Site
169 Days
Bedrooms
4
Inside Area (SqFt)
4,536 sqft
Total Baths
4
Full Baths
4
Partial Baths
N/A
Lot Size
1.39 Acres
Year Built
2021
MLS® Number
2026008071
Status
Active
Property Tax
N/A
HOA/Condo/Coop Fees
$83.33 monthly
Sq Ft Source
N/A
Friends & Family
Recent Activity
| 2 months ago | Listing updated with changes from the MLS® | |
| 2 months ago | Price changed to $1,699,000 | |
| 6 months ago | Listing first seen on site |
General Features
Acres
1.39
Foundation
Slab
Garage
Yes
Parking
Garage
Property Sub Type
Single Family Residence
SqFt Total
6770
Style
Traditional
Water Source
Public
Interior Features
Cooling
Central Air
Heating
Central
Bathroom 1
Level - MainArea - 40
Bathroom 2
Dimensions - 9x5Level - MainArea - 45
Bedroom 1
Dimensions - 13x16Level - MainArea - 208
Bedroom 2
Dimensions - 16x20Level - MainArea - 320
Bedroom 3
Dimensions - 13x15.9Level - SecondArea - 206
Dining Room
Dimensions - 13x15Level - MainArea - 195
Family Room
Dimensions - 24Level - MainArea - 588
Kitchen
Dimensions - 25x17Level - MainArea - 425
Master Bathroom
Dimensions - 18x9Level - MainArea - 162
Master Bedroom
Dimensions - 15.3Level - MainArea - 298
Office
Dimensions - 15x10Level - MainArea - 150
Save
Ask
Tour
Hide
Exterior Features
Construction Details
Brick
Frontage
150
Pool Features
PrivateGunite
Private Pool
Yes
Community Features
Association Fee
$1000.0
Association Fee Frequency
Annually
MLS Area
EBR MLS Area 43
School District
East Baton Rouge
Schools
School District
East Baton Rouge
Elementary School
Unknown
Middle School
Unknown
High School
Unknown
Listing courtesy of Paige Knobles of Paige Knobles Properties

Listing information is provided by Participants of the Greater Baton Rouge Association of REALTORS MLS. IDX information is provided exclusively for personal, non-commercial use, and may not be used for any purpose other than to identify prospective properties consumers may be interested in purchasing. Information is deemed reliable but not guaranteed. Copyright 2026, Greater Baton Rouge Association of REALTORS MLS.
Last checked: 2026-10-18 07:28 AM UTC
Listing information is provided by Participants of the Greater Baton Rouge Association of REALTORS MLS. IDX information is provided exclusively for personal, non-commercial use, and may not be used for any purpose other than to identify prospective properties consumers may be interested in purchasing. Information is deemed reliable but not guaranteed. Copyright 2026, Greater Baton Rouge Association of REALTORS MLS.
Last checked: 2026-10-18 07:28 AM UTC
Neighborhood & Commute
Source: Walkscore
Disclosure: Community information and market data powered by Constellation Data Labs. Information is deemed reliable but not guaranteed.
Save
Ask
Tour
Hide