Save
Ask
Tour
Hide
Share
$1,200,000
148 Days On Site

2237 Dove Hollow Dr
Baton Rouge, LA 70809

For Sale|Single Family Residence|Active
5
Beds
6
Total Baths
6
Full Baths
5,689
SqFt
$211
/SqFt
1992
Built
Subdivision:
Dove Hollow
County:
East Baton Rouge
Listing courtesy of Heather Civello of Del Rio Real Estate, Inc.
Call Now: 337-455-7726
Is this the listing for you? We can help make it yours.
337-455-7726
2237 Dove Hollow Dr2237 Dove Hollow Dr2237 Dove Hollow Dr2237 Dove Hollow Dr
Save
Ask
Tour
Hide
Share

Mortgage Calculator

Monthly Payment (Est.)

Enter an interest rate to see your estimated monthly payment.
Calculator powered by Showcase IDX, a Constellation1 Company. Copyright ©2026 Information is deemed reliable but not guaranteed.

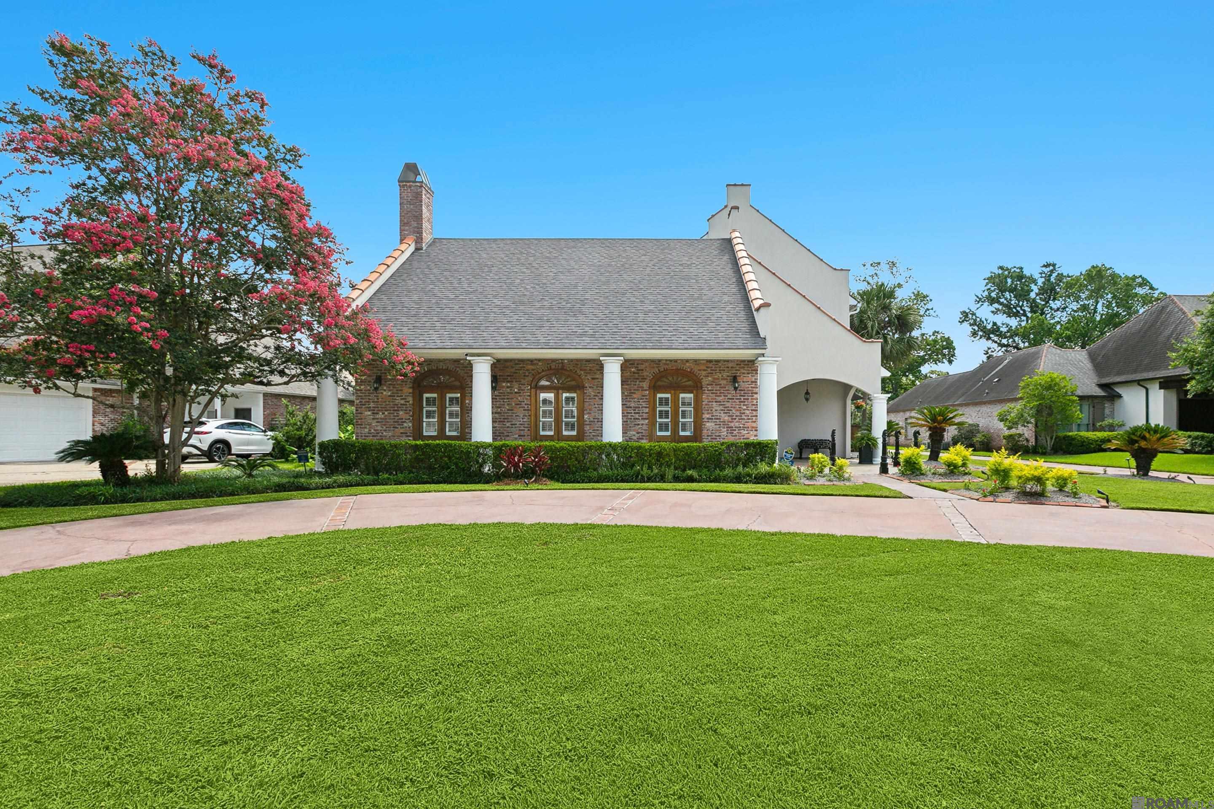
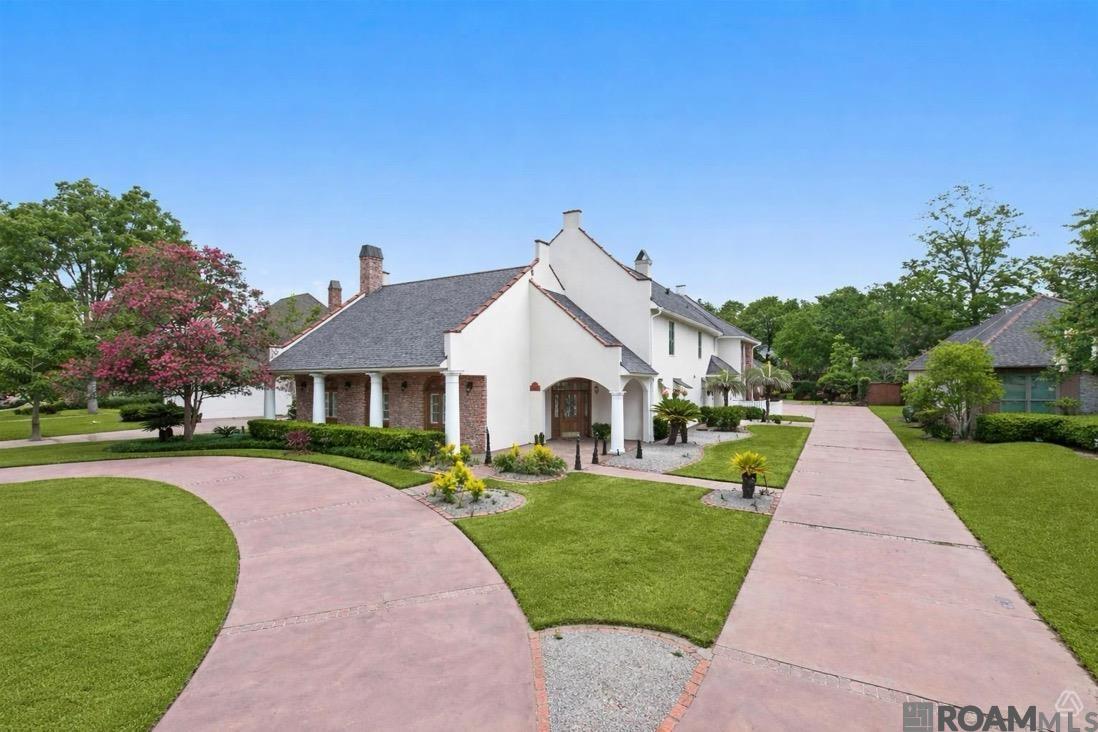
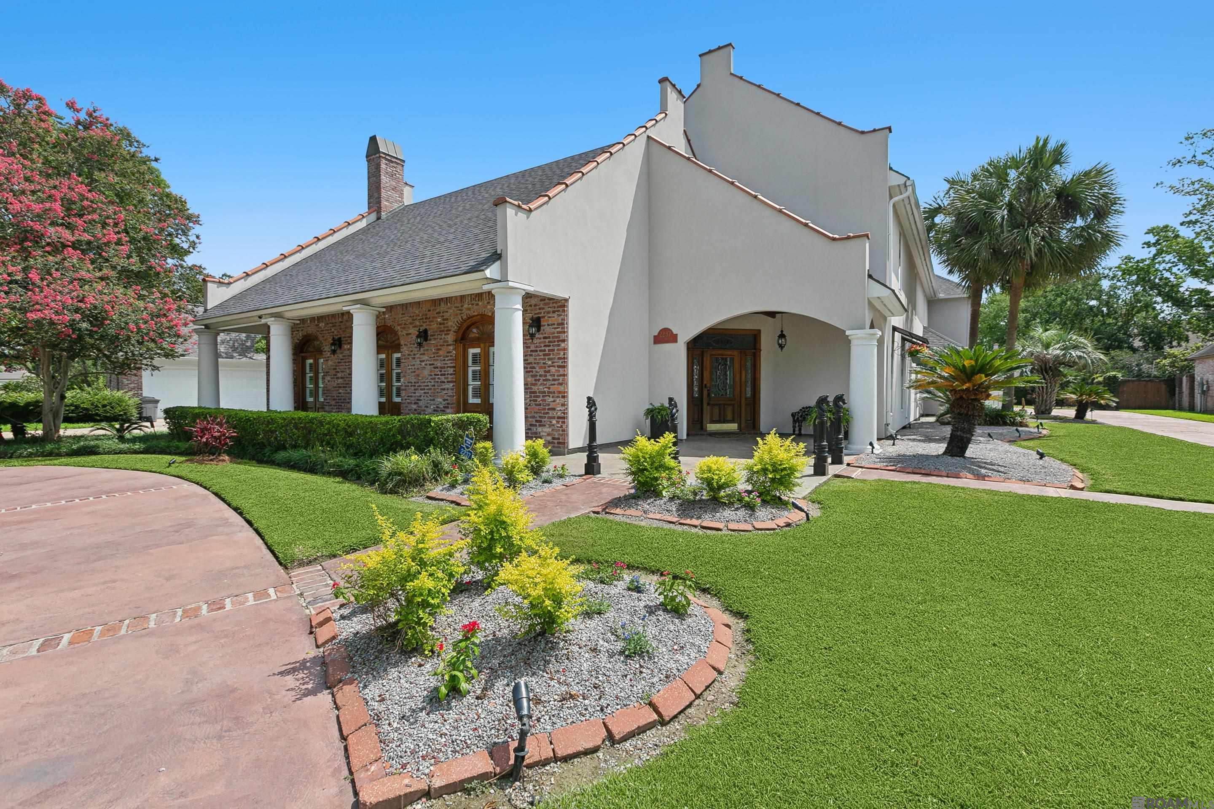
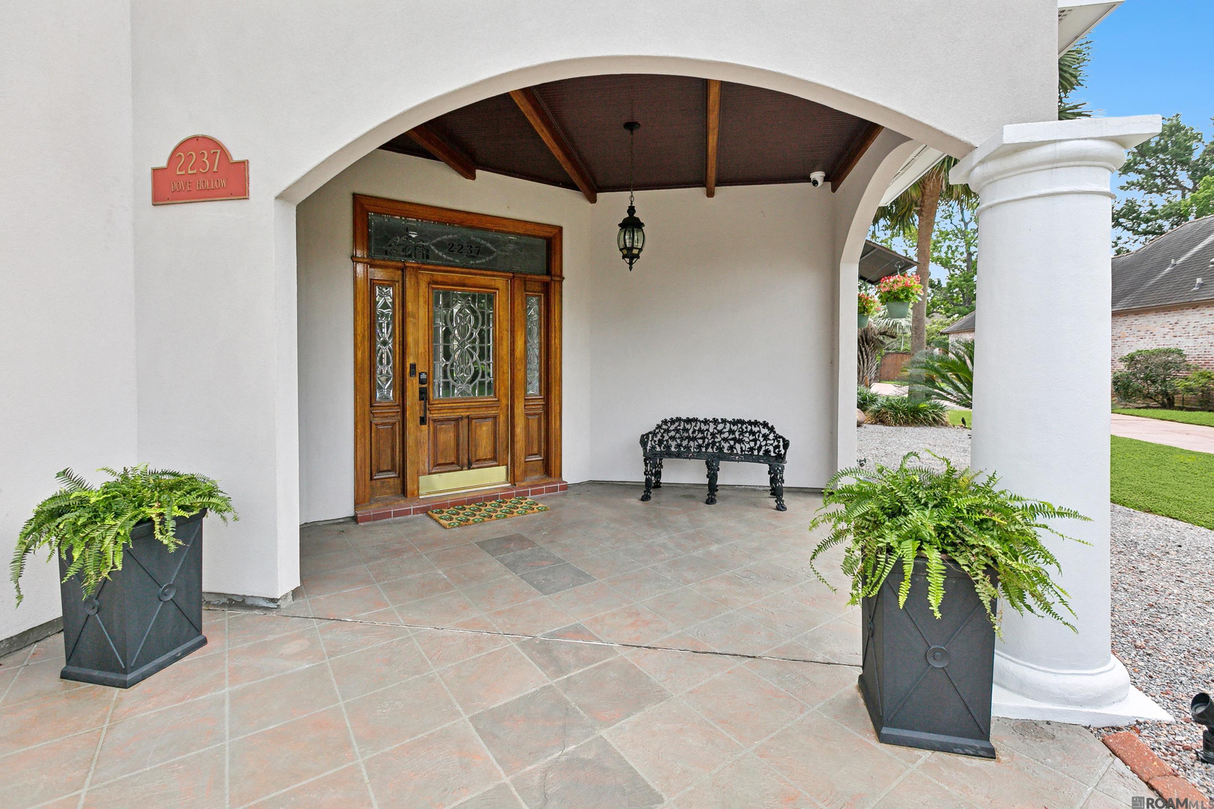
Live it your way- this 5,689 SqFt contemporary estate in Baton Rouge's established Dove Hollow neighborhood is being OFFERED with a $100,000 BUYER DESIGN CREDIT, an open invitation to customize floors, finishes, and key spaces to your own vision from the moment you close. At the heart of what makes this home rare: a 1,260 SqFt private residence with its own dedicated entrance, private outdoor space, and a fully handicap-equipped kitchen, bath, bedroom, and living/dining areas - a genuinely separate home within the home. It's a fit for multigenerational families, buyers welcoming adult children back, those planning ahead for aging parents or caregivers, or professionals who want a private live/work retreat just steps away. The main residence offers 5 bedrooms and 6 baths across 1.5 stories, with a downstairs primary suite featuring dual en-suite baths, an oversized living room with a wood-burning fireplace and wet bar, and a chef's kitchen built for entertaining - induction cooktop, double ovens, dual dishwashers, and a butler's pantry off the formal dining room. Upstairs: three bedrooms, a spacious game room, and a flex office/home gym. Outside, a resort-style .43-acre lot delivers an inground pool, outdoor kitchen, gas grill, balcony, and brick-fenced privacy; minutes from Mall of Louisiana, LSU, and I-10/I-12. Bring your vision...this one is ready to become exactly what you need it to be.

Save
Ask
Tour
Hide
Share
Listing Snapshot
Price 
$1,200,000
Days On Site 
148 Days
Bedrooms 
5
Inside Area (SqFt) 
5,689 sqft
Total Baths 
6
Full Baths 
6
Partial Baths 
N/A
Lot Size 
0.43 Acres
Year Built 
1992
MLS® Number 
2026009418
Status 
Active
Property Tax 
N/A
HOA/Condo/Coop Fees 
$29.17 monthly
Sq Ft Source 
N/A
Friends & Family
Recent Activity
2 months agoListing updated with changes from the MLS®
5 months agoListing first seen on site
General Features
Acres 
0.43
Additional Property Use 
Residential
Attached Garage 
Yes
Foundation 
Slab
Garage 
Yes
Parking 
AttachedGarageOff StreetConcreteDrivewayGarage Door Opener
Parking Spaces 
2
Property Sub Type 
Single Family Residence
Security 
Smoke Detector(s)
Sewer 
Public Sewer
SqFt Total 
8908
Style 
Contemporary
Water Source 
Public
Interior Features
Appliances 
CooktopIce MakerInduction CooktopDishwasherDisposalFreezerMicrowaveRefrigeratorDouble Oven
Cooling 
Ceiling Fan(s)
Fireplace 
Yes
Fireplace Features 
Gas LogWood Burning
Fireplaces 
1
Flooring 
TileWoodCarpetCeramic Tile
Heating 
CentralElectric
Interior 
In-Law FloorplanSound SystemWet BarBuilt-in FeaturesCrown MoldingHigh Ceilings
Laundry Features 
Laundry RoomInsideWasher Hookup
Window Features 
Window Treatments
Bedroom 1 
Dimensions - 14.3Level - SecondArea - 181
Bedroom 2 
Dimensions - 15.7Level - SecondArea - 207
Bedroom 3 
Dimensions - 13.5Level - SecondArea - 179
Bedroom 4 
Dimensions - 21Level - FirstArea - 296
Dining Room 
Level - FirstArea - 220
Kitchen 
Dimensions - 13Level - FirstArea - 223
Living Room 
Dimensions - 24Level - FirstArea - 801
Master Bedroom 
Dimensions - 28Level - FirstArea - 526
Office 
Dimensions - 15Level - SecondArea - 336
Save
Ask
Tour
Hide
Share
Exterior Features
Construction Details 
FrameStuccoBrick
Exterior 
BalconyBarbecueOutdoor GrillOutdoor KitchenLighting
Fencing 
BrickPrivacy
Lot Features 
Level
Other Structures 
Guest House
Patio And Porch 
DeckPatioPorchCovered
Pool Features 
In GroundPrivate
Private Pool 
Yes
Roof 
Shingle
Windows/Doors 
Window Treatments
Community Features
Accessibility Features 
Accessible Entrance
Association Fee 
$350.0
Association Fee Frequency 
Annually
MLS Area 
EBR MLS Area 61
School District 
East Baton Rouge
Schools
School District
East Baton Rouge
Elementary School
Unknown
Middle School
Unknown
High School
Unknown
Listing courtesy of Heather Civello of Del Rio Real Estate, Inc.


Listing information is provided by Participants of the Greater Baton Rouge Association of REALTORS MLS. IDX information is provided exclusively for personal, non-commercial use, and may not be used for any purpose other than to identify prospective properties consumers may be interested in purchasing. Information is deemed reliable but not guaranteed. Copyright 2026, Greater Baton Rouge Association of REALTORS MLS.
Last checked: 2026-10-18 07:28 AM UTC

Neighborhood & Commute
Source: Walkscore
Disclosure: Community information and market data powered by Constellation Data Labs. Information is deemed reliable but not guaranteed.
Save
Ask
Tour
Hide
Share