Save
Ask
Tour
Hide
Share
$1,350,000
137 Days On Site

17722 Links Ct
Baton Rouge, LA 70810

For Sale|Single Family Residence|Active
4
Beds
4
Total Baths
3
Full Baths
1
Partial Bath
3,952
SqFt
$342
/SqFt
2010
Built
Subdivision:
Country Club Of Louisiana
County:
East Baton Rouge
Listing courtesy of Mitra Aghazadeh of Compass - Perkins
Call Now: 337-455-7726
Is this the listing for you? We can help make it yours.
337-455-7726
17722 Links Ct17722 Links Ct17722 Links Ct17722 Links Ct
Save
Ask
Tour
Hide
Share

Mortgage Calculator

Monthly Payment (Est.)

Enter an interest rate to see your estimated monthly payment.
Calculator powered by Showcase IDX, a Constellation1 Company. Copyright ©2026 Information is deemed reliable but not guaranteed.

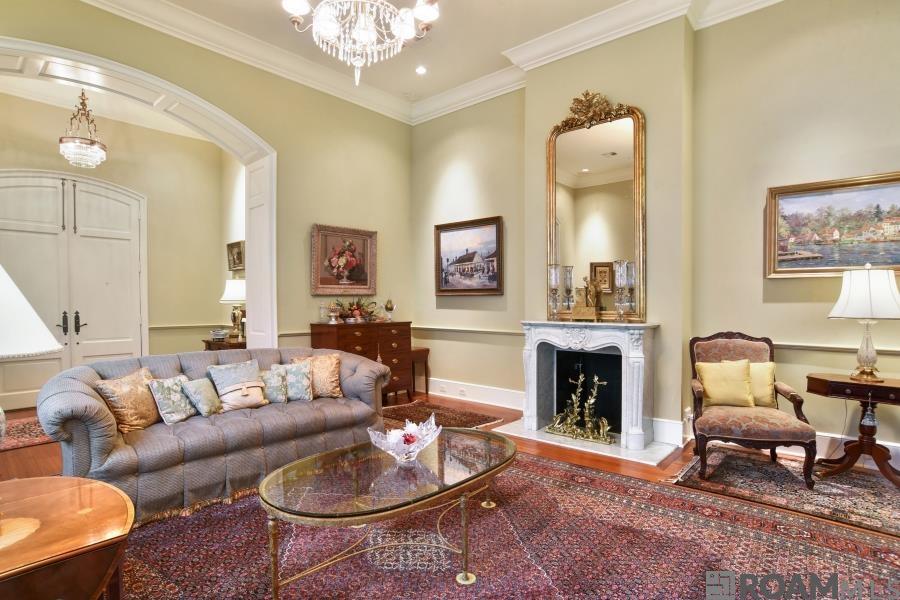
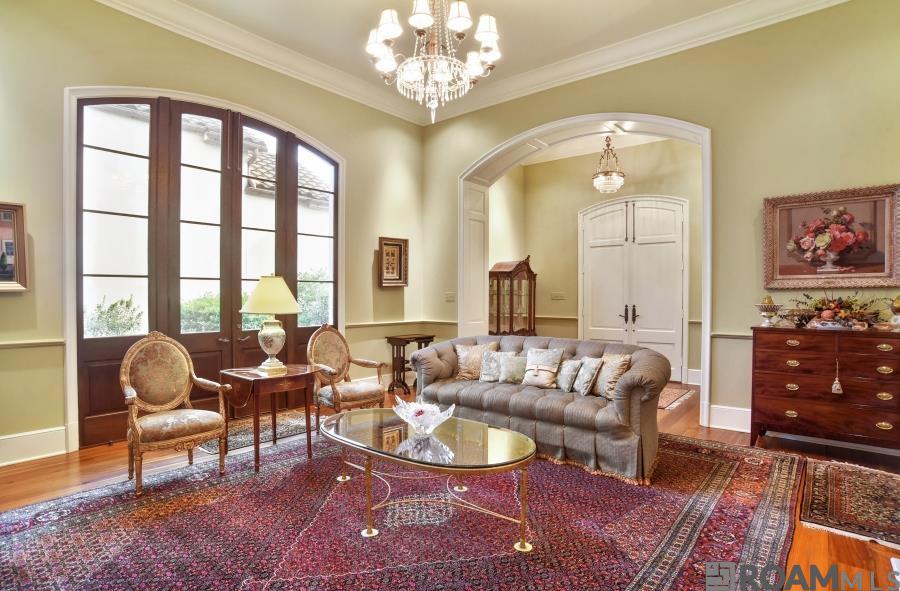
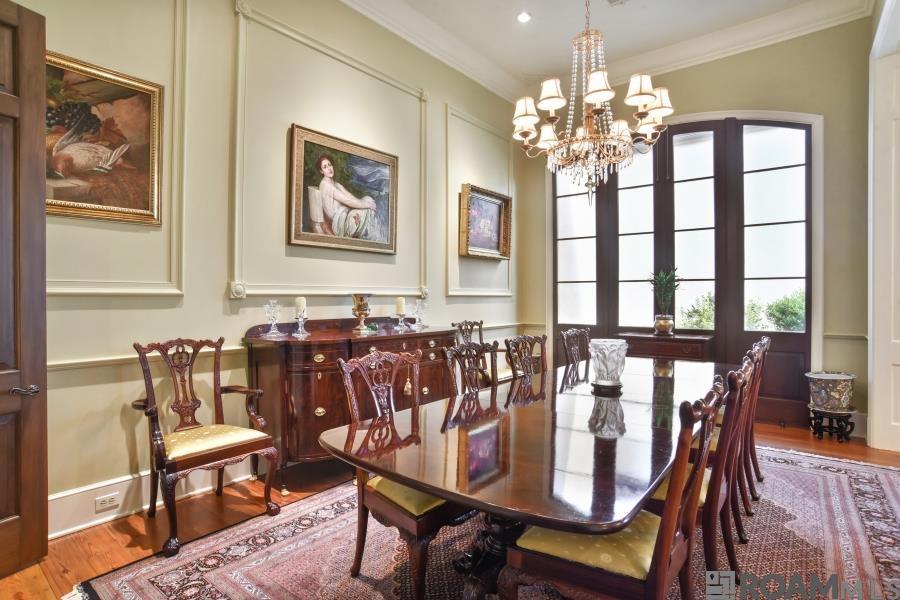
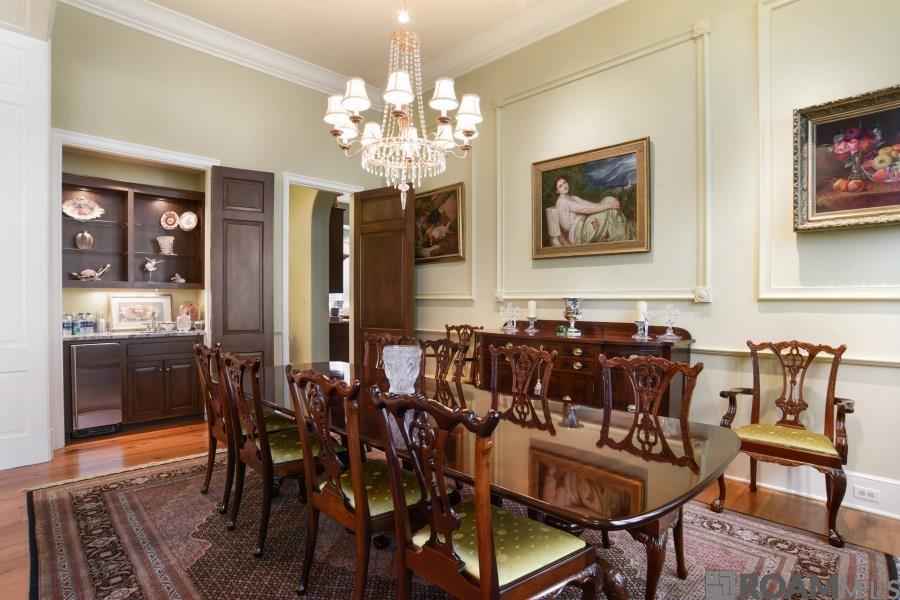
Experience refined Southern craftsmanship in this exceptional custom residence, a collaboration between renowned architect Al Jones & master builder Michael Montgomery of Audubon Builders. Engineered to be fully hurricane-proof & showcasing dramatic 13-foot ceilings, this home is a rare architectural treasure. Every detail has been thoughtfully curated: an antique marble fireplace mantle, hand-selected antique beams, wide custom baseboards, and a sophisticated wet bar complete with an icemaker. Chef’s kitchen features striking granite countertops, a professional-grade gas range, additional electric wall oven, & an oversized dishwasher, complemented by a full Sub-Zero refrigerator and freezer. Function meets elegance with a spacious laundry room, food pantry, & a separate china pantry, each outfitted with sleek pocket doors. Energy-efficient low-E vinyl-clad windows, sun-protection film, and plantation shutters ensure year-round comfort. The luxurious primary bath offers a spa-like retreat with a multi-head shower, Ultra Bain air-jetted tub, slab-marble countertops, marble tile flooring, stained-glass accents, & a bidet. Guests enjoy their own indulgence with a Kohler jetted tub in the secondary bath. This home blends timeless character with modern resilience, a truly extraordinary offering. Schedule your private tour today.

Save
Ask
Tour
Hide
Share
Listing Snapshot
Price 
$1,350,000
Days On Site 
137 Days
Bedrooms 
4
Inside Area (SqFt) 
3,952 sqft
Total Baths 
4
Full Baths 
3
Partial Baths 
1
Lot Size 
0.17 Acres
Year Built 
2010
MLS® Number 
2026010089
Status 
Active
Property Tax 
N/A
HOA/Condo/Coop Fees 
$275 monthly
Sq Ft Source 
N/A
Friends & Family
Recent Activity
2 weeks agoListing updated with changes from the MLS®
5 months agoListing first seen on site
General Features
Acres 
0.17
Additional Property Use 
Residential
Foundation 
Slab
Garage 
Yes
Parking 
GarageDrivewayGarage Door Opener
Parking Spaces 
2
Property Sub Type 
Single Family Residence
Security 
Security SystemSmoke Detector(s)Gated Community
SqFt Total 
4736
Style 
French
Utilities 
Cable Connected
Interior Features
Appliances 
OvenIce MakerRangeDishwasherDisposalFreezerMicrowaveRefrigeratorSelf Cleaning OvenRange HoodStainless Steel Appliance(s)
Cooling 
Central AirCeiling Fan(s)
Fireplace 
Yes
Fireplaces 
1
Flooring 
TileWoodBrickCeramic TileMarble
Heating 
Central
Interior 
Central VacuumWalk-In Closet(s)Breakfast BarEat-in KitchenBuilt-in FeaturesBeamed CeilingsCrown MoldingHigh Ceilings
Laundry Features 
Laundry RoomElectric Dryer HookupWasher Hookup
Spa 
Yes
Window Features 
Window Treatments
Bedroom 1 
Dimensions - 15x17Level - FirstArea - 255
Bedroom 2 
Dimensions - 13.5Level - FirstArea - 195
Bedroom 3 
Dimensions - 13x14.5Level - FirstArea - 188
Dining Room 
Level - FirstArea - 243
Kitchen 
Level - FirstArea - 461
Living Room 
Dimensions - 20Level - FirstArea - 390
Master Bedroom 
Dimensions - 15.5Level - FirstArea - 291
Save
Ask
Tour
Hide
Share
Exterior Features
Construction Details 
FrameStuccoBrick
Fencing 
FencedFull
Roof 
Tile
Spa 
Yes
Spa Features 
Bath
Windows/Doors 
Window Treatments
Community Features
Accessibility Features 
Therapeutic Whirlpool
Association Amenities 
MaintenanceManagement
Association Fee 
$3300.0
Association Fee Frequency 
Annually
Community Features 
ClubhouseGolfParkPlaygroundPoolGated
MLS Area 
EBR MLS Area 53
School District 
East Baton Rouge
Schools
School District
East Baton Rouge
Elementary School
Unknown
Middle School
Unknown
High School
Unknown
Listing courtesy of Mitra Aghazadeh of Compass - Perkins


Listing information is provided by Participants of the Greater Baton Rouge Association of REALTORS MLS. IDX information is provided exclusively for personal, non-commercial use, and may not be used for any purpose other than to identify prospective properties consumers may be interested in purchasing. Information is deemed reliable but not guaranteed. Copyright 2026, Greater Baton Rouge Association of REALTORS MLS.
Last checked: 2026-10-18 07:23 AM UTC

Neighborhood & Commute
Source: Walkscore
Disclosure: Community information and market data powered by Constellation Data Labs. Information is deemed reliable but not guaranteed.
Save
Ask
Tour
Hide
Share