Save
Ask
Tour
Hide
Share
$2,950,000
137 Days On Site

2825 Mccarroll Dr
Baton Rouge, LA 70809

For Sale|Single Family Residence|Active
7
Beds
7
Total Baths
5
Full Baths
2
Partial Baths
6,720
SqFt
$439
/SqFt
1960
Built
Subdivision:
Jefferson Place
County:
East Baton Rouge
Listing courtesy of Leslie Gladney of Burns & Co., Inc.
Call Now: 337-455-7726
Is this the listing for you? We can help make it yours.
337-455-7726
2825 Mccarroll Dr2825 Mccarroll Dr2825 Mccarroll Dr2825 Mccarroll Dr
Save
Ask
Tour
Hide
Share

Mortgage Calculator

Monthly Payment (Est.)

Enter an interest rate to see your estimated monthly payment.
Calculator powered by Showcase IDX, a Constellation1 Company. Copyright ©2026 Information is deemed reliable but not guaranteed.

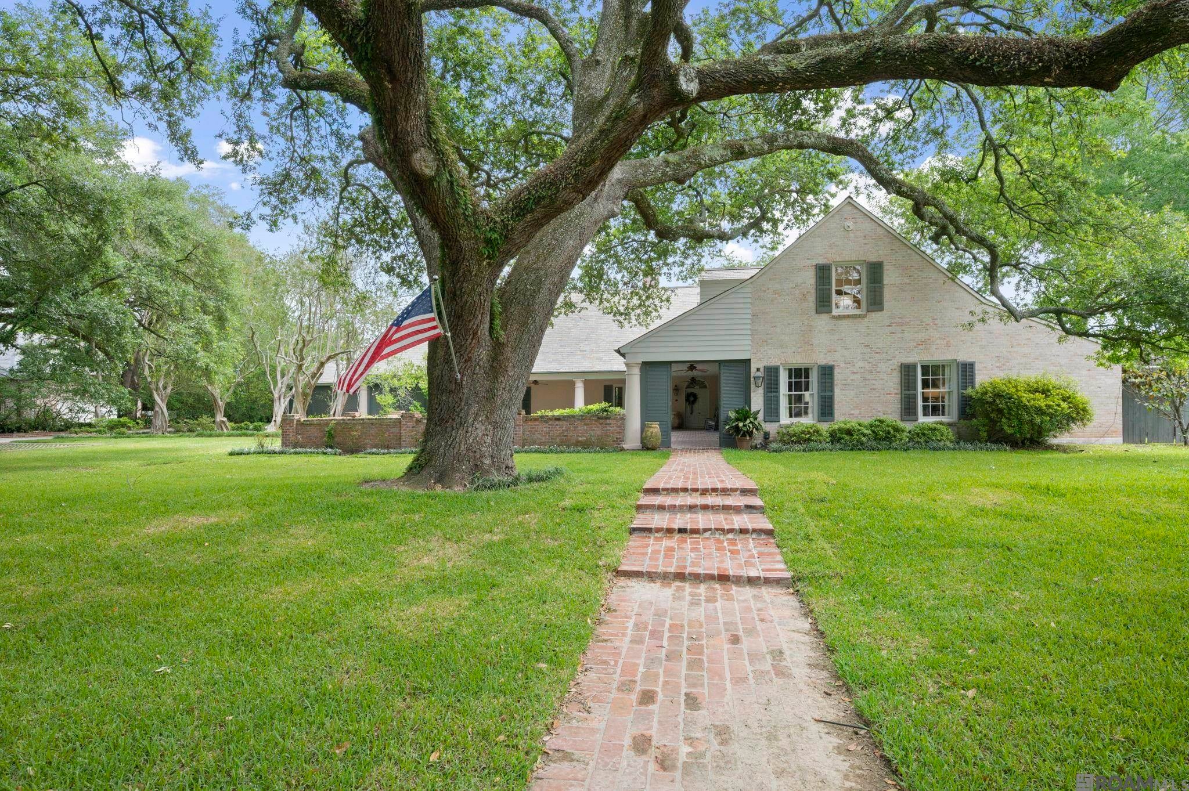
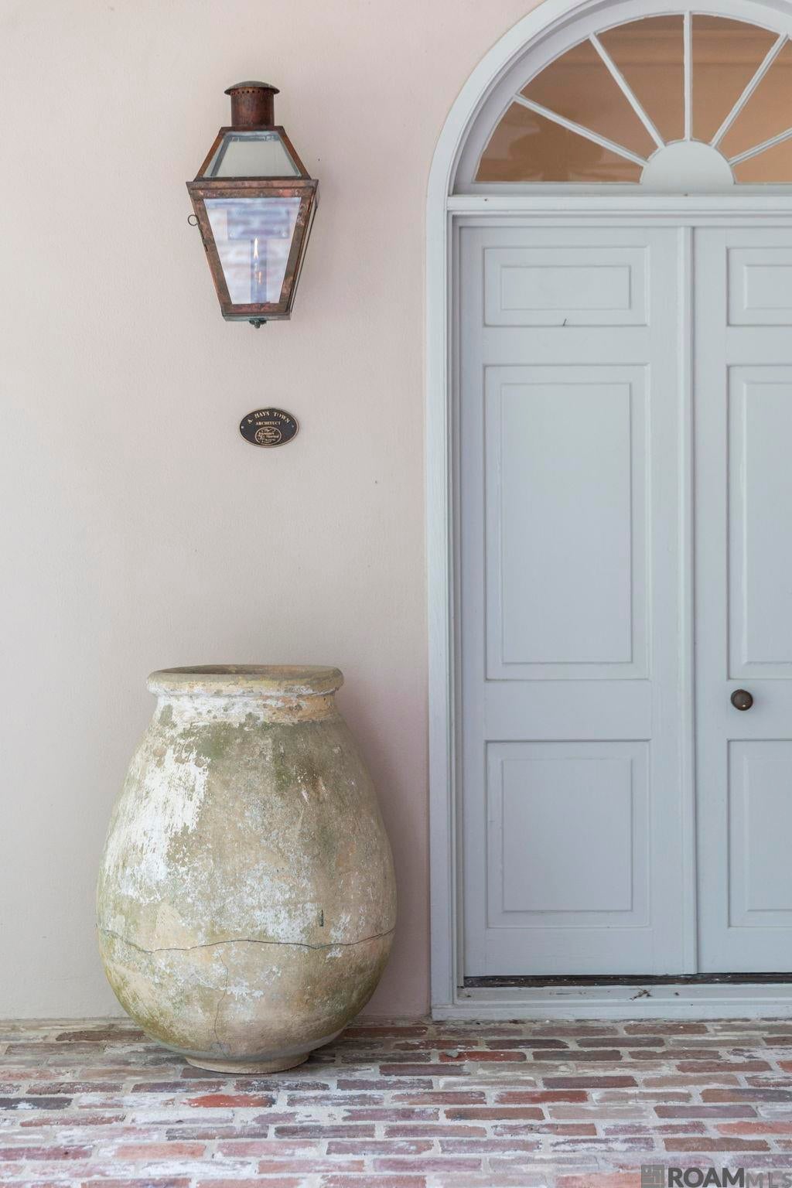
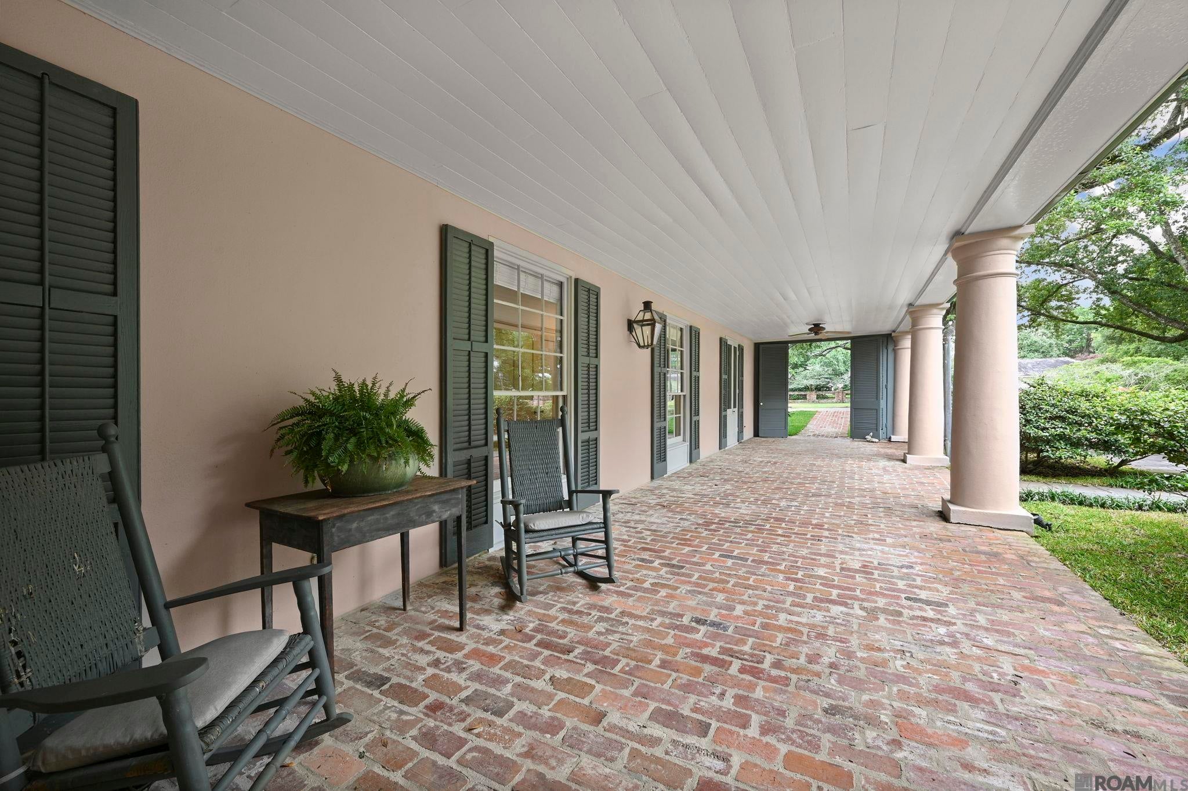
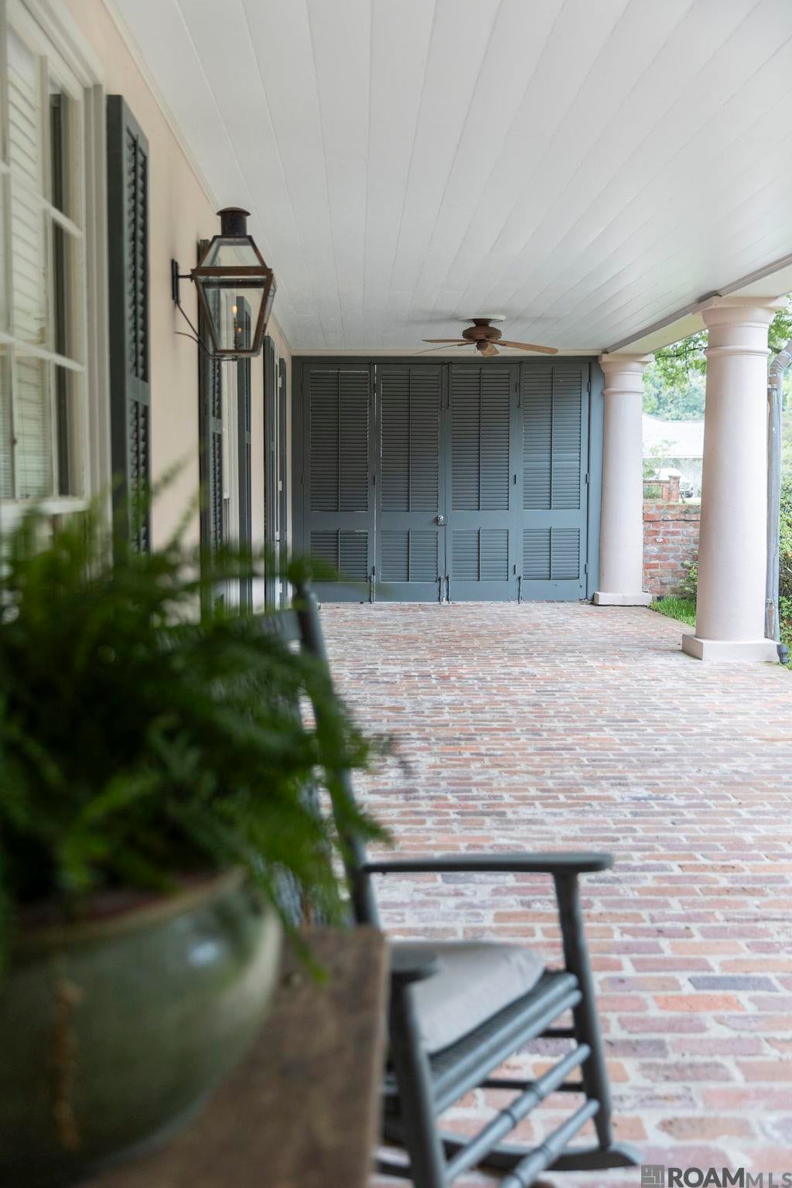
Tucked beneath a canopy of magnificent live oaks in Bocage/Jefferson Place, this extraordinary estate is a true legacy home on 2 lots. Designed by legendary architect A. Hays Town and renovated by Al Jones, the residence carries a pedigree of 2 of Louisiana’s most celebrated architects. From the moment you arrive, the home evokes the romance and scale of a classic estate and feels worlds away from the city. A remarkable 100’ front porch stretches gracefully across the façade creating an unparalleled setting. Heritage crepe myrtles, layered landscaping, antique brick pathways surround the home with a sense of permanence and privacy that cannot be replicated. Inside, the scale is grand while the atmosphere remains warm and inviting, a hallmark of A Hays Town’s timeless design. Natural light pours throughout the home blurring the line between indoors and out. An expansive living room opens onto the front porch and loggia creating an effortless flow for entertaining on both intimate and large scales. The dining room continues the connection to the outdoors. The open concept Chef’s kitchen and breakfast space with fireplace, open onto the rear yard, 41’brick patio, and antique cypress picket fence framed by heirloom crepe myrtles. A loggia full of windows overlooks the brick patio and is open to the kitchen, living room, and bar area. Huge solid beams frame the openings, antique cypress and pine ceiling keep it warm and timeless. Every surface and architectural detail was custom designed. Downstairs flooring is oversized slate and reclaimed wood. A study with floor-to-ceiling windows and wainscot is just off the foyer. Downstairs finds the remote Primary Suite, bath and walk in closets, plus a guest bedroom with ensuite bath. Upstairs the home has 2 wings divided by a large playroom; one with 2 beds/1bath, the other with 3 beds/2 baths. Plenty of parking, a workshop and storage. Craftsmanship is evident at every turn and makes this legacy estate a timeless treasure.

Save
Ask
Tour
Hide
Share
Listing Snapshot
Price 
$2,950,000
Days On Site 
137 Days
Bedrooms 
7
Inside Area (SqFt) 
6,720 sqft
Total Baths 
7
Full Baths 
5
Partial Baths 
2
Lot Size 
0.918 Acres
Year Built 
1960
MLS® Number 
2026010105
Status 
Active
Property Tax 
N/A
HOA/Condo/Coop Fees 
$8.33 monthly
Sq Ft Source 
N/A
Friends & Family
Recent Activity
3 months agoListing updated with changes from the MLS®
5 months agoListing first seen on site
General Features
Acres 
0.918
Additional Property Use 
Residential
Carport 
4
Foundation 
Slab
Parking 
Off StreetConcrete
Parking Spaces 
4
Property Sub Type 
Single Family Residence
Security 
Smoke Detector(s)
Sewer 
Public Sewer
SqFt Total 
9368
Style 
New Orleans
Utilities 
Cable Connected
Water Source 
Public
Interior Features
Appliances 
RangeOvenDishwasherDisposalMicrowaveRefrigeratorRange HoodGas Water HeaterStainless Steel Appliance(s)
Cooling 
Central AirZonedCeiling Fan(s)
Fireplace 
Yes
Fireplace Features 
Gas LogMasonryWood Burning
Fireplaces 
2
Flooring 
TileWoodBrickCeramic TileSlate
Heating 
CentralZonedNatural Gas
Interior 
Walk-In Closet(s)Eat-in KitchenBuilt-in FeaturesBeamed CeilingsCrown MoldingSee RemarksHigh Ceilings
Laundry Features 
Laundry RoomElectric Dryer HookupWasher HookupGas Dryer HookupInside
Window Features 
Drapes
Bedroom 1 
Dimensions - 15.2Level - FirstArea - 179
Bedroom 2 
Dimensions - 13.8Level - SecondArea - 266
Bedroom 3 
Dimensions - 15x14.2Level - SecondArea - 213
Bedroom 4 
Dimensions - 12x13Level - SecondArea - 156
Bedroom 5 
Dimensions - 12x13Level - SecondArea - 156
Bedroom 6 
Dimensions - 12x17.3Level - SecondArea - 207
Dining Room 
Level - FirstArea - 275
Kitchen 
Dimensions - 15Level - FirstArea - 219
Living Room 
Dimensions - 22Level - FirstArea - 677
Master Bedroom 
Dimensions - 17x19.5Level - FirstArea - 331
Office 
Dimensions - 22Level - FirstArea - 341
Save
Ask
Tour
Hide
Share
Exterior Features
Construction Details 
Wood SidingBrickFrameStucco
Exterior 
LightingCourtyardRain Gutters
Fencing 
BrickPartialWood
Other Structures 
Workshop
Patio And Porch 
PatioPorch
Roof 
Slate
Windows/Doors 
Drapes
Community Features
Association Fee 
$100.0
Association Fee Frequency 
Annually
Community Features 
Sidewalks
MLS Area 
EBR MLS Area 61
School District 
East Baton Rouge
Schools
School District
East Baton Rouge
Elementary School
Unknown
Middle School
Unknown
High School
Unknown
Listing courtesy of Leslie Gladney of Burns & Co., Inc.


Listing information is provided by Participants of the Greater Baton Rouge Association of REALTORS MLS. IDX information is provided exclusively for personal, non-commercial use, and may not be used for any purpose other than to identify prospective properties consumers may be interested in purchasing. Information is deemed reliable but not guaranteed. Copyright 2026, Greater Baton Rouge Association of REALTORS MLS.
Last checked: 2026-10-18 07:23 AM UTC

Neighborhood & Commute
Source: Walkscore
Disclosure: Community information and market data powered by Constellation Data Labs. Information is deemed reliable but not guaranteed.
Save
Ask
Tour
Hide
Share