Save
Ask
Tour
Hide
Share
$1,799,000
130 Days On Site

6411 Goodwood Ave
Baton Rouge, LA 70806

For Sale|Single Family Residence|Active
5
Beds
6
Total Baths
4
Full Baths
2
Partial Baths
4,577
SqFt
$393
/SqFt
1938
Built
Subdivision:
Goodwood Place
County:
East Baton Rouge
Listing courtesy of Lynn Daigle of Compass - Perkins
Call Now: 337-455-7726
Is this the listing for you? We can help make it yours.
337-455-7726
6411 Goodwood Ave6411 Goodwood Ave6411 Goodwood Ave6411 Goodwood Ave
Save
Ask
Tour
Hide
Share

Mortgage Calculator

Monthly Payment (Est.)

Enter an interest rate to see your estimated monthly payment.
Calculator powered by Showcase IDX, a Constellation1 Company. Copyright ©2026 Information is deemed reliable but not guaranteed.

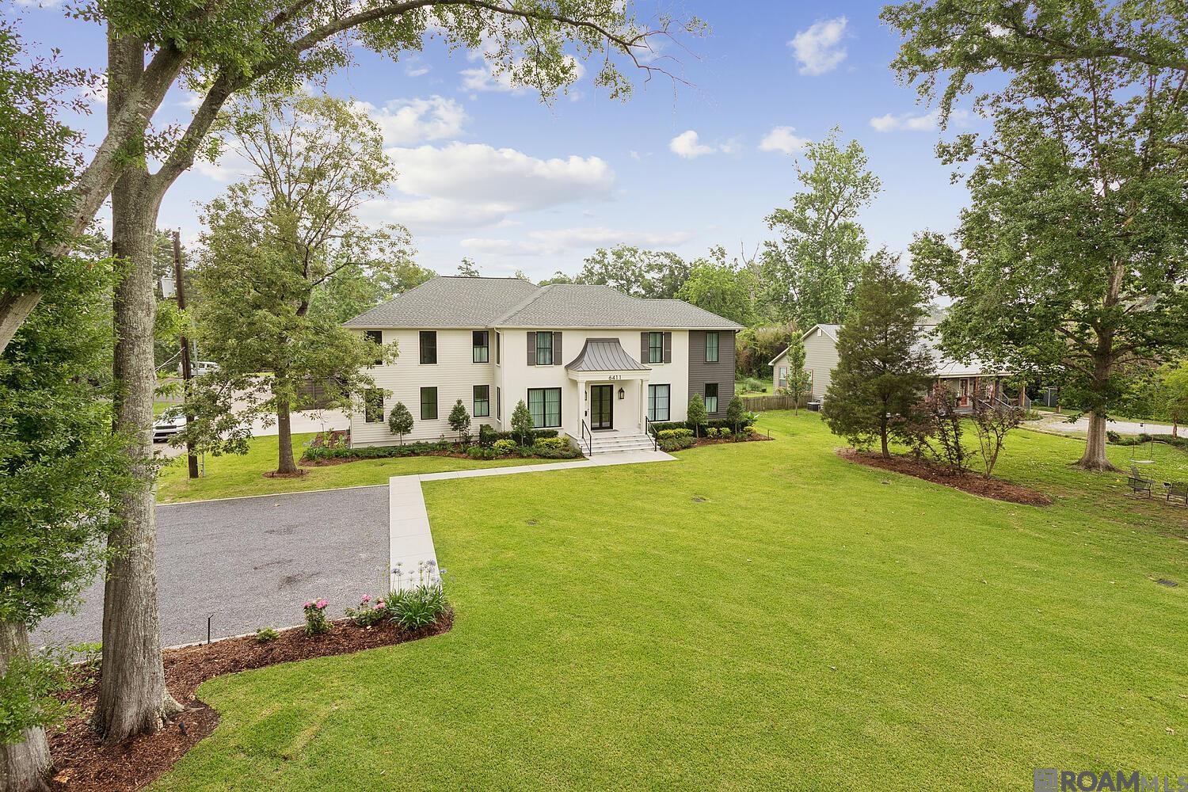
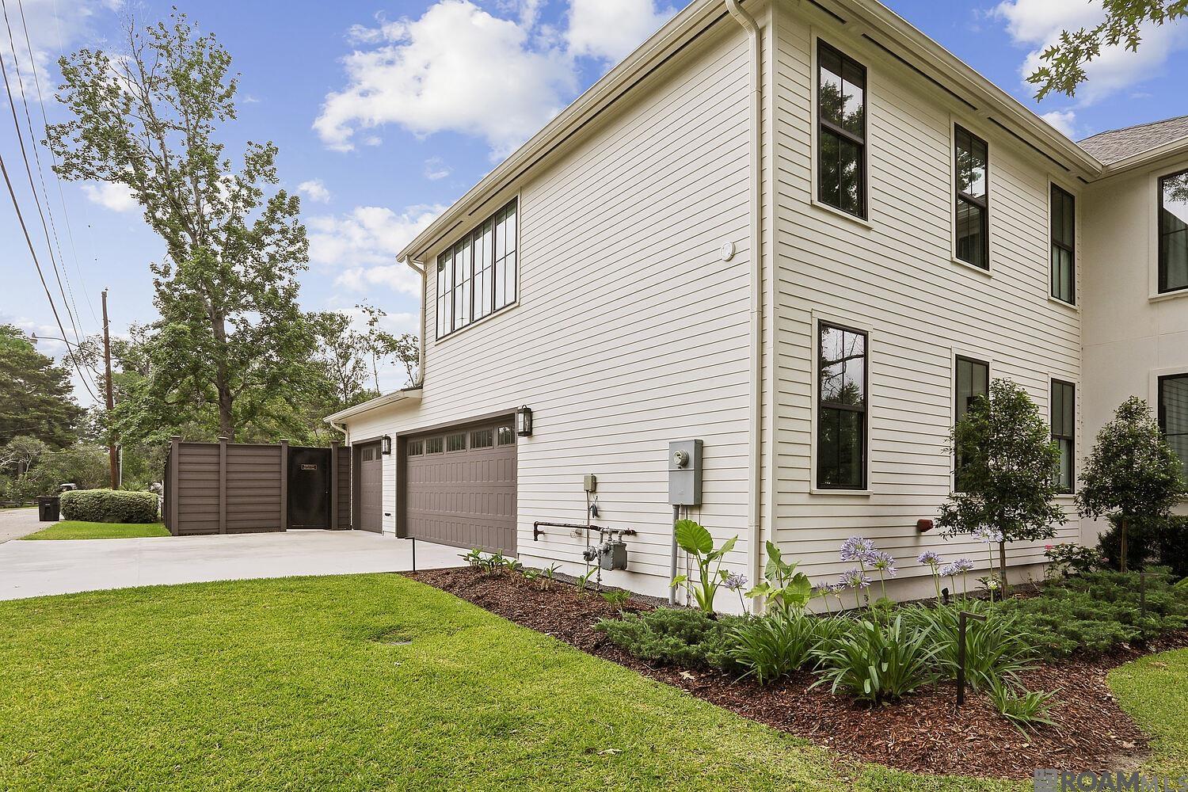
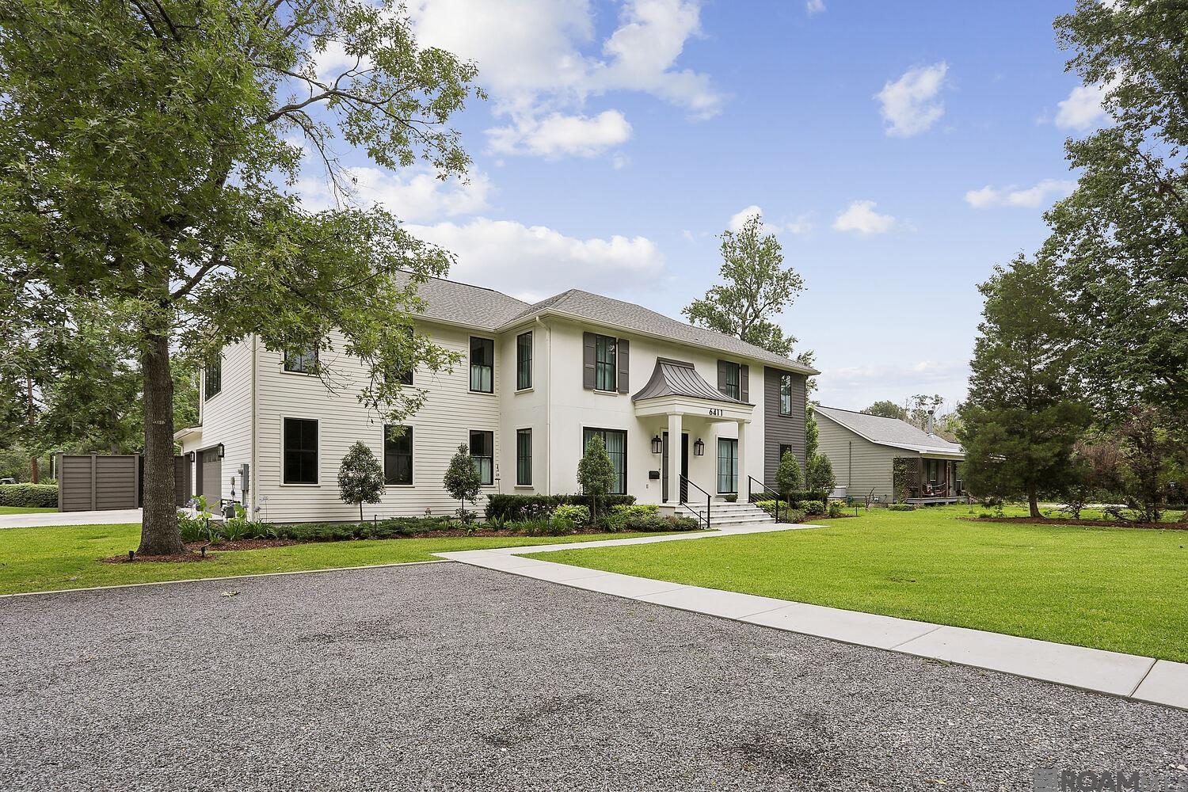
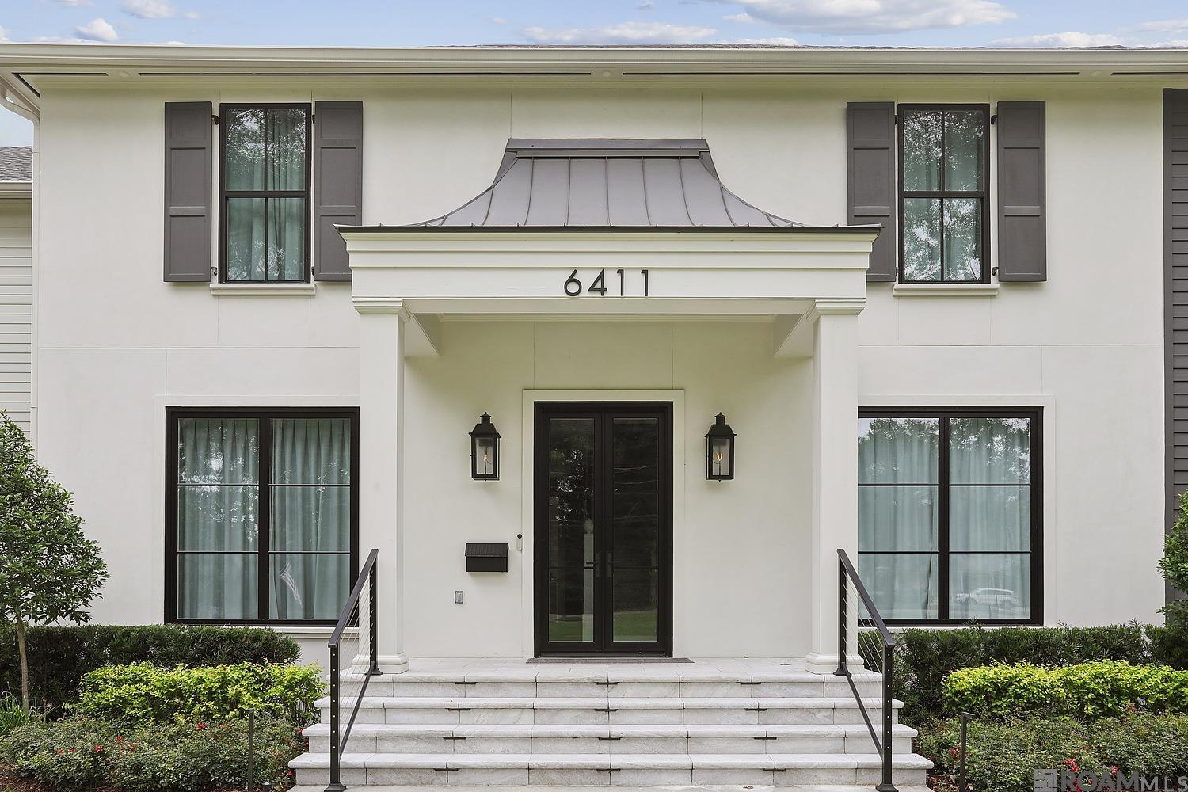
Exceptional custom residence offering 4,577 square feet of thoughtfully designed living space with 5 bedrooms and 6 baths in one of Baton Rouge's most desirable neighborhoods. Designed to maximize functionality for a busy family while showcasing updated style, this home blends luxury, comfort, and everyday livability. Natural light fills every room through expansive windows strategically designed to bring the outdoors in, creating a seamless connection to the resort-inspired backyard retreat. The sleek pool features elegant lighting, a tanning ledge, and an oversized hot tub, connected by soaring arched openings to the covered outdoor kitchen/living area making entertaining effortless. Inside, the home offers multiple living areas providing plenty of room for family members and guests to spread out. An art deco-inspired bar serves as a stunning focal point and conversation piece. The chef's kitchen features GE Monogram appliances, double refrigerators/freezers/ovens, oversized island, custom cabinetry, honed marble countertops, under cabinet lighting and a walk in pantry. The private primary suite includes a wet room with soaking tub and shower, white oak cabinets, marble tile, and two walk-in closets. One guest suite offers exceptional flexibility as perhaps a child's retreat with playroom, or a private mother-in-law suite with sitting area. Full-size laundry rooms on both levels add convenience. Custom drainage, irrigation, landscaping, and fencing ensure year-round beauty and privacy. Ample guest parking accommodates large gatherings with ease. Located on a dead-end street with a pedestrian pathway connecting directly to Esplanade, residents enjoy walking or biking access to Goodwood Park, Our Lady of Mercy, and local shops. By car, enjoy convenient access to Town Centre, downtown, I-10, and I-12. This home offers the rare combination of walkability, privacy, custom construction, and exceptional outdoor living luxury buyers seek but seldom find.

Save
Ask
Tour
Hide
Share
Listing Snapshot
Price 
$1,799,000
Days On Site 
130 Days
Bedrooms 
5
Inside Area (SqFt) 
4,577 sqft
Total Baths 
6
Full Baths 
4
Partial Baths 
2
Lot Size 
0.52 Acres
Year Built 
1938
MLS® Number 
2026010612
Status 
Active
Property Tax 
N/A
HOA/Condo/Coop Fees 
$2.5 monthly
Sq Ft Source 
N/A
Friends & Family
Recent Activity
a month agoListing updated with changes from the MLS®
a month agoStatus changed to Active
4 months agoListing first seen on site
General Features
Acres 
0.52
Foundation 
SlabPillar/Post/Pier
Garage 
Yes
Parking 
GarageDrivewayGravelGarage Door Opener
Parking Spaces 
4
Property Condition 
Updated/Remodeled
Property Sub Type 
Single Family Residence
Security 
Security SystemSmoke Detector(s)
Sewer 
Public Sewer
SqFt Total 
6164
Style 
Contemporary
Water Source 
Public
Interior Features
Appliances 
Gas CooktopIce MakerOvenRangeWine CoolerDishwasherDisposalFreezerMicrowaveRefrigeratorSelf Cleaning OvenDouble OvenRange HoodStainless Steel Appliance(s)
Cooling 
Central AirCeiling Fan(s)
Fireplace 
Yes
Fireplace Features 
OutsideGas LogMasonryVentlessWood Burning
Fireplaces 
2
Flooring 
TileWoodCarpetCeramic TileMarble
Heating 
Central
Interior 
Sound SystemWet BarWalk-In Closet(s)Built-in FeaturesCrown MoldingHigh Ceilings
Laundry Features 
Electric Dryer HookupInsideWasher Hookup
Spa 
Yes
Bedroom 1 
Dimensions - 16.0833Level - SecondArea - 403
Bedroom 2 
Dimensions - 16.1667Level - SecondArea - 235
Bedroom 3 
Dimensions - 16.1667Level - SecondArea - 219
Bedroom 4 
Dimensions - 13.1667Level - SecondArea - 178
Dining Room 
Dimensions - 15Level - FirstArea - 220
Kitchen 
Level - FirstArea - 213
Living Room 
Level - FirstArea - 179
Master Bathroom 
Dimensions - 10.5833Level - FirstArea - 203
Master Bedroom 
Dimensions - 16.75Level - FirstArea - 242
Save
Ask
Tour
Hide
Share
Exterior Features
Construction Details 
BlockFrameStuccoCement Siding
Exterior 
BarbecueOutdoor GrillOutdoor KitchenLightingOutdoor ShowerRain Gutters
Fencing 
FencedFullPrivacyWood
Other Structures 
Workshop
Patio And Porch 
PatioCovered
Pool Features 
In GroundPrivateGuniteHeated
Private Pool 
Yes
Roof 
ShingleMetal
Spa 
Yes
Community Features
Association Fee 
$30.0
Association Fee Frequency 
Annually
Community Features 
ParkPlaygroundTennis Court(s)
MLS Area 
EBR MLS Area 61
School District 
East Baton Rouge
Schools
School District
East Baton Rouge
Elementary School
Unknown
Middle School
Unknown
High School
Unknown
Listing courtesy of Lynn Daigle of Compass - Perkins


Listing information is provided by Participants of the Greater Baton Rouge Association of REALTORS MLS. IDX information is provided exclusively for personal, non-commercial use, and may not be used for any purpose other than to identify prospective properties consumers may be interested in purchasing. Information is deemed reliable but not guaranteed. Copyright 2026, Greater Baton Rouge Association of REALTORS MLS.
Last checked: 2026-10-18 07:28 AM UTC

Neighborhood & Commute
Source: Walkscore
Disclosure: Community information and market data powered by Constellation Data Labs. Information is deemed reliable but not guaranteed.
Save
Ask
Tour
Hide
Share