Save
Ask
Tour
Hide
Share
$1,488,000
113 Days On Site

11752 Petit Pierre Ave
Baton Rouge, LA 70810

For Sale|Single Family Residence|Active
4
Beds
6
Total Baths
4
Full Baths
2
Partial Baths
4,912
SqFt
$303
/SqFt
2015
Built
Subdivision:
Settlement At Willow Grove
County:
East Baton Rouge
Listing courtesy of David Richardson of Compass - Perkins
Call Now: 337-455-7726
Is this the listing for you? We can help make it yours.
337-455-7726
11752 Petit Pierre Ave11752 Petit Pierre Ave11752 Petit Pierre Ave11752 Petit Pierre Ave
Save
Ask
Tour
Hide
Share

Mortgage Calculator

Monthly Payment (Est.)

Enter an interest rate to see your estimated monthly payment.
Calculator powered by Showcase IDX, a Constellation1 Company. Copyright ©2026 Information is deemed reliable but not guaranteed.

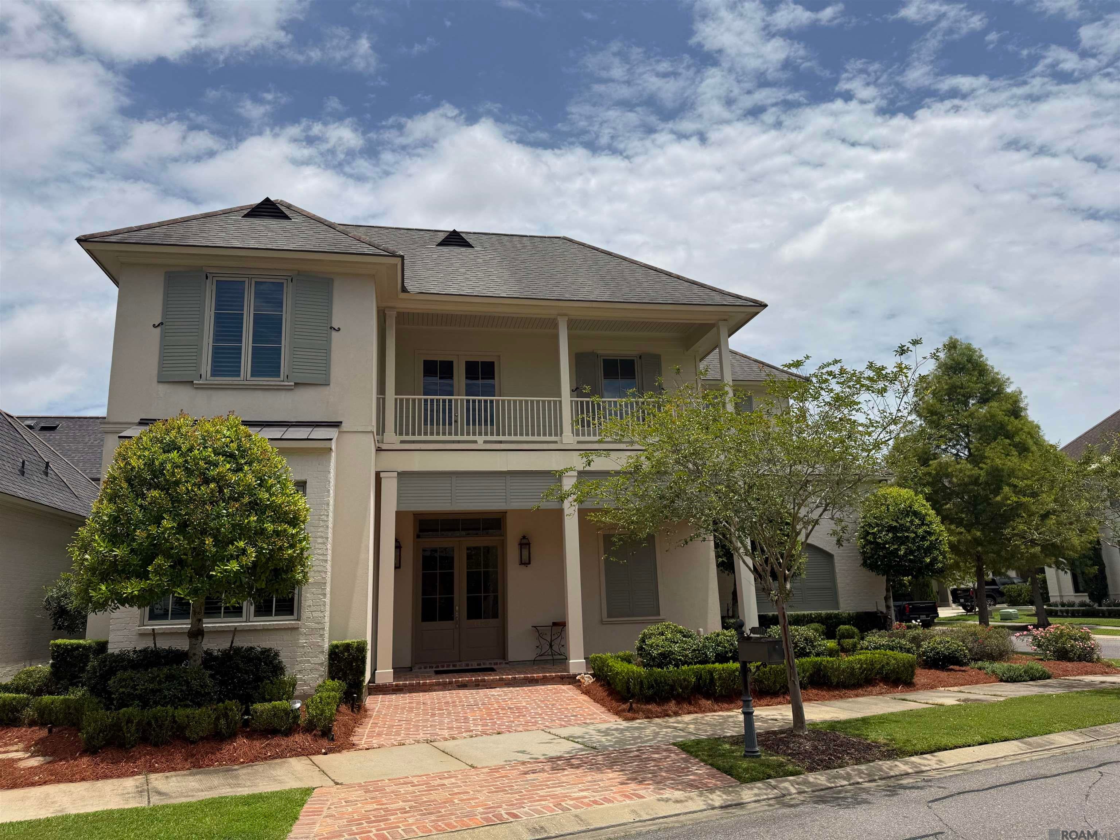
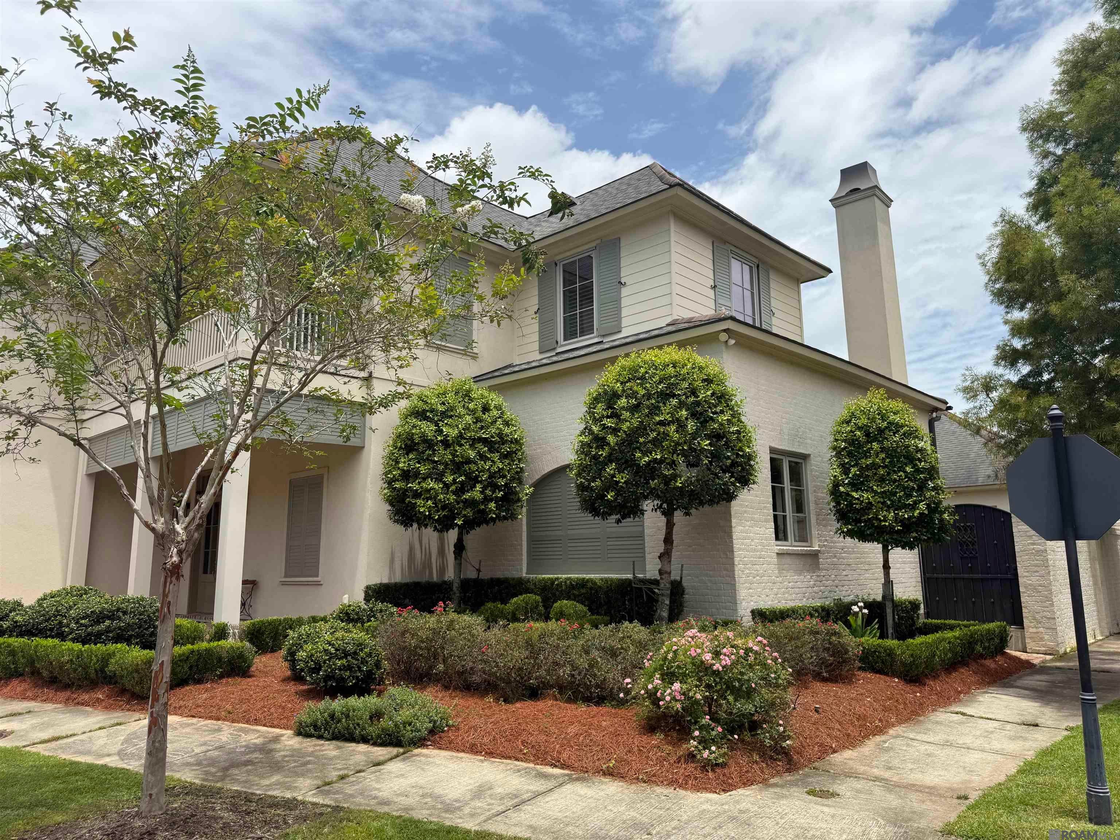
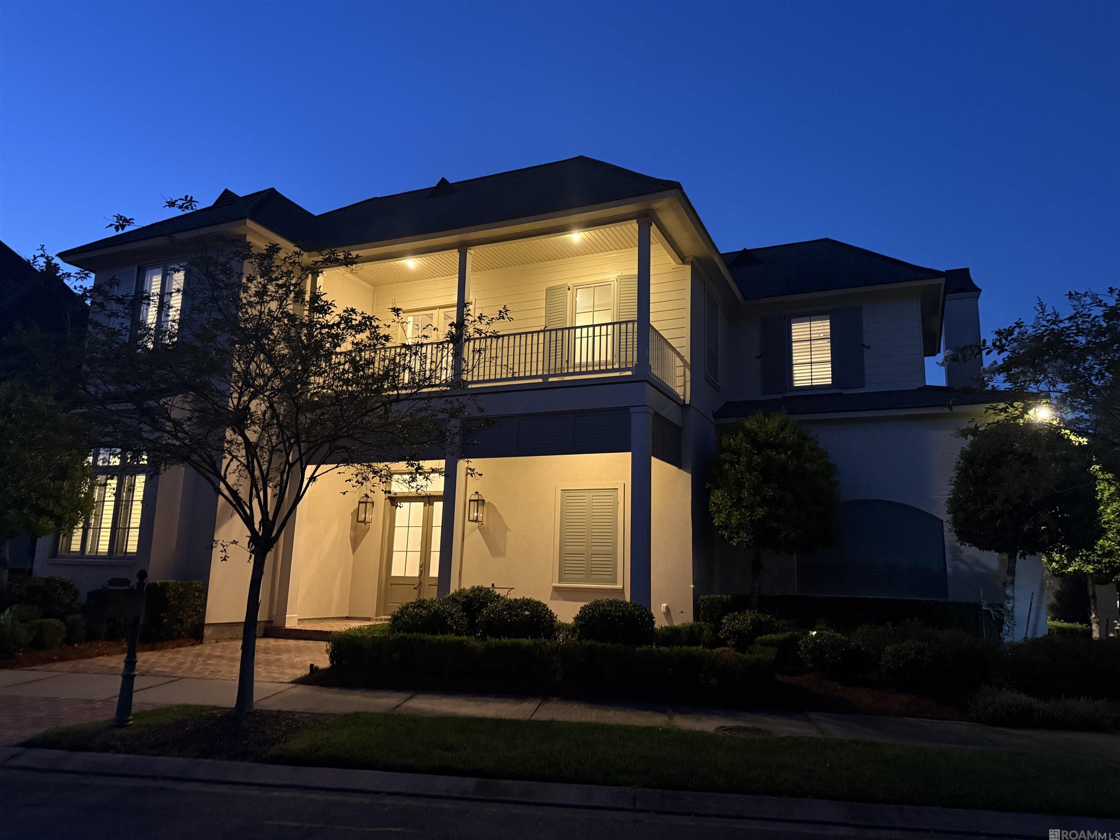
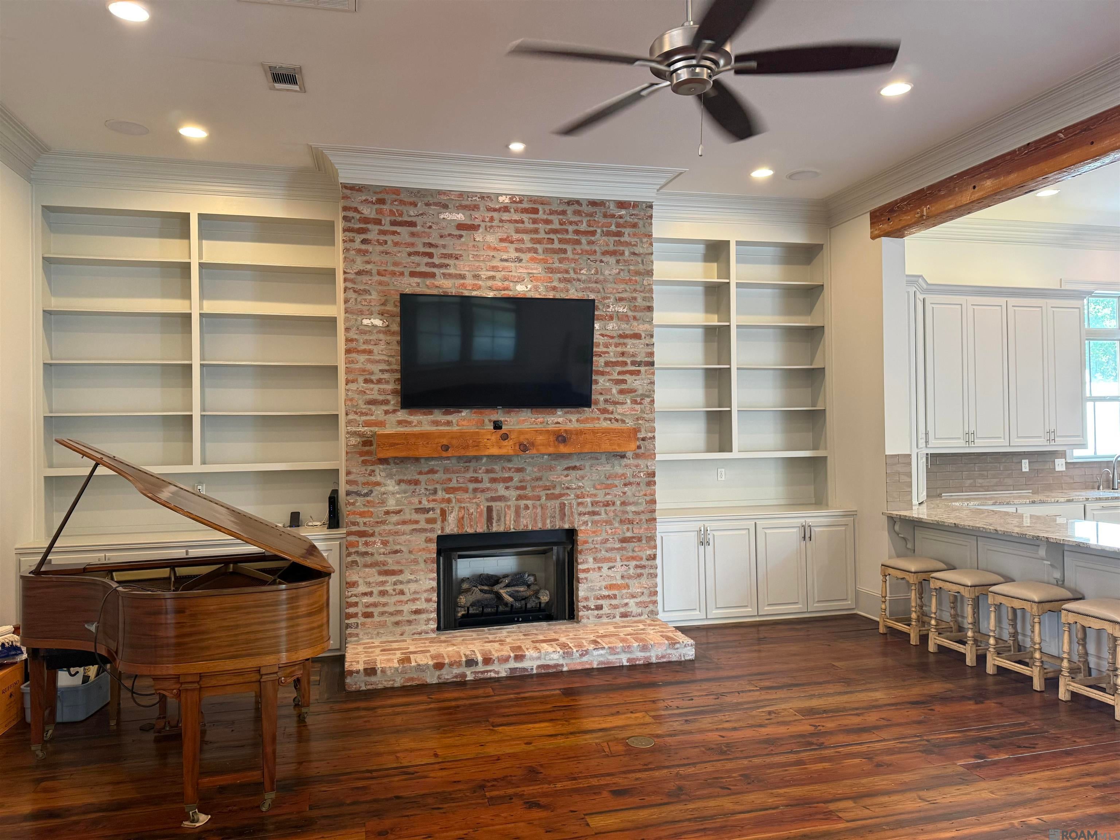
Welcome to The Settlement at Willow Grove, one of South Baton Rouge's most sought-after communities! Perfectly located off Perkins Road between Bluebonnet Boulevard and Siegen Lane, this exceptional custom home offers luxury, comfort, and timeless craftsmanship. Featuring 4 bedrooms, 4.5 baths, and an ideal floor plan, this home is designed for both everyday living and entertaining. Upstairs offers two spacious bedrooms, each with a private bath, plus a large game room with a built-in computer desk. The gourmet kitchen is equipped with a large center island, Thermador stainless steel appliances, oven, microwave, warming drawer, generous 42-inch refrigerator space, and a walk-in pantry. The luxurious primary suite includes a private office/sitting room with a gas-log fireplace and custom built-ins. The spa-inspired primary bath features a 6-foot air tub, oversized custom shower with dual shower heads, rain shower, bench seat, appliance garage, and coffee station. The open-concept living area showcases reclaimed old pine beams wrapped with triple crown molding, custom cabinetry, and beautiful old pine flooring throughout. Situated on a corner lot, the private brick courtyard offers space for a cocktail pool. Additional highlights include an outdoor kitchen with central HVAC, LaCantina folding doors, included in the living square footage, a two-car garage, separate storage room, and an attic elevator lift for convenient storage access. This remarkable home offers an unbeatable combination of elegance, function, and location.

Save
Ask
Tour
Hide
Share
Listing Snapshot
Price 
$1,488,000
Days On Site 
113 Days
Bedrooms 
4
Inside Area (SqFt) 
4,912 sqft
Total Baths 
6
Full Baths 
4
Partial Baths 
2
Lot Size 
0.2 Acres
Year Built 
2015
MLS® Number 
2026011756
Status 
Active
Property Tax 
N/A
HOA/Condo/Coop Fees 
$125 monthly
Sq Ft Source 
N/A
Friends & Family
Recent Activity
a month agoListing updated with changes from the MLS®
a month agoPrice changed to $1,488,000
4 months agoListing first seen on site
General Features
Acres 
0.2
Additional Property Use 
Residential
Foundation 
Slab
Garage 
Yes
Parking 
GarageGarage Faces RearOn StreetGarage Door Opener
Parking Spaces 
2
Property Sub Type 
Single Family Residence
Security 
Security SystemSmoke Detector(s)
Sewer 
Public Sewer
SqFt Total 
5935
Style 
New Orleans
Water Source 
Public
Interior Features
Appliances 
Gas CooktopIce MakerOvenWine CoolerDishwasherDisposalMicrowave
Cooling 
Central AirCeiling Fan(s)Attic Fan
Fireplace 
Yes
Fireplace Features 
OutsideGas LogVentless
Flooring 
TileWoodCarpetCeramic Tile
Heating 
CentralNatural GasFireplace Insert
Interior 
Wet BarWalk-In Closet(s)Built-in FeaturesBeamed CeilingsCrown Molding
Laundry Features 
Electric Dryer HookupGas Dryer Hookup
Spa 
Yes
Bedroom 1 
Dimensions - 12x12Level - FirstArea - 144
Bedroom 2 
Dimensions - 14x13Level - SecondArea - 182
Bedroom 3 
Dimensions - 15x13Level - SecondArea - 195
Dining Room 
Dimensions - 15x15Level - FirstArea - 225
Master Bathroom 
Dimensions - 18x13Level - FirstArea - 234
Master Bedroom 
Dimensions - 18x16Level - FirstArea - 288
Save
Ask
Tour
Hide
Share
Exterior Features
Construction Details 
FrameBrickCement Siding
Exterior 
BalconyOutdoor Kitchen
Fencing 
Brick
Lot Features 
Corner Lot
Other Structures 
Cabana
Patio And Porch 
Porch
Roof 
ShingleMetal
Spa 
Yes
Spa Features 
Bath
Community Features
Accessibility Features 
Therapeutic Whirlpool
Association Amenities 
ManagementPool
Association Fee 
$1500.0
Association Fee Frequency 
Annually
Community Features 
ClubhouseParkPlaygroundPool
MLS Area 
EBR MLS Area 53
School District 
East Baton Rouge
Schools
School District
East Baton Rouge
Elementary School
Unknown
Middle School
Unknown
High School
Unknown
Listing courtesy of David Richardson of Compass - Perkins


Listing information is provided by Participants of the Greater Baton Rouge Association of REALTORS MLS. IDX information is provided exclusively for personal, non-commercial use, and may not be used for any purpose other than to identify prospective properties consumers may be interested in purchasing. Information is deemed reliable but not guaranteed. Copyright 2026, Greater Baton Rouge Association of REALTORS MLS.
Last checked: 2026-10-18 06:37 AM UTC

Neighborhood & Commute
Source: Walkscore
Disclosure: Community information and market data powered by Constellation Data Labs. Information is deemed reliable but not guaranteed.
Save
Ask
Tour
Hide
Share