Save
Ask
Tour
Hide
Share
$1,350,000
109 Days On Site

646 Goodridge Way
Baton Rouge, LA 70806

For Sale|Single Family Residence|Active
5
Beds
5
Total Baths
4
Full Baths
1
Partial Bath
4,185
SqFt
$323
/SqFt
2020
Built
Subdivision:
Adelia At Old Goodwood
County:
East Baton Rouge
Listing courtesy of Kelly Gable of Gable Realty, LLC
Call Now: 337-455-7726
Is this the listing for you? We can help make it yours.
337-455-7726
646 Goodridge Way646 Goodridge Way646 Goodridge Way646 Goodridge Way
Save
Ask
Tour
Hide
Share

Mortgage Calculator

Monthly Payment (Est.)

Enter an interest rate to see your estimated monthly payment.
Calculator powered by Showcase IDX, a Constellation1 Company. Copyright ©2026 Information is deemed reliable but not guaranteed.

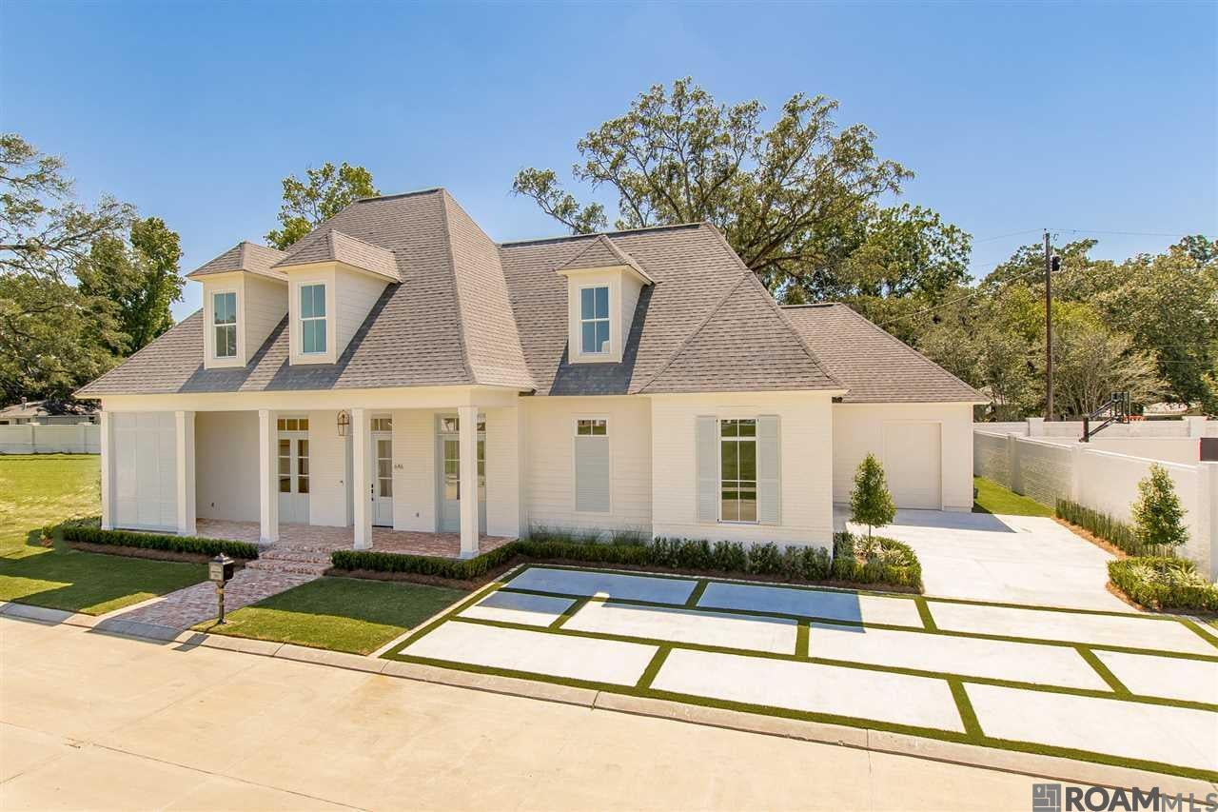
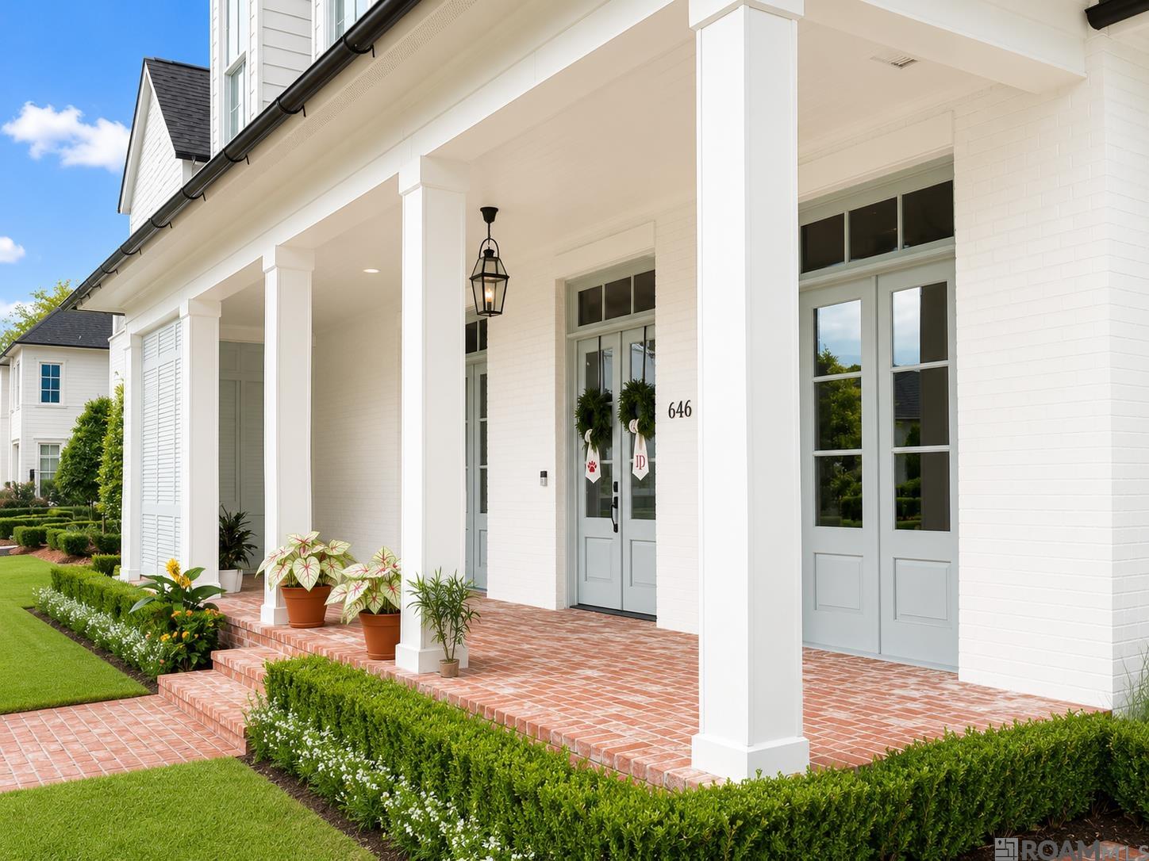
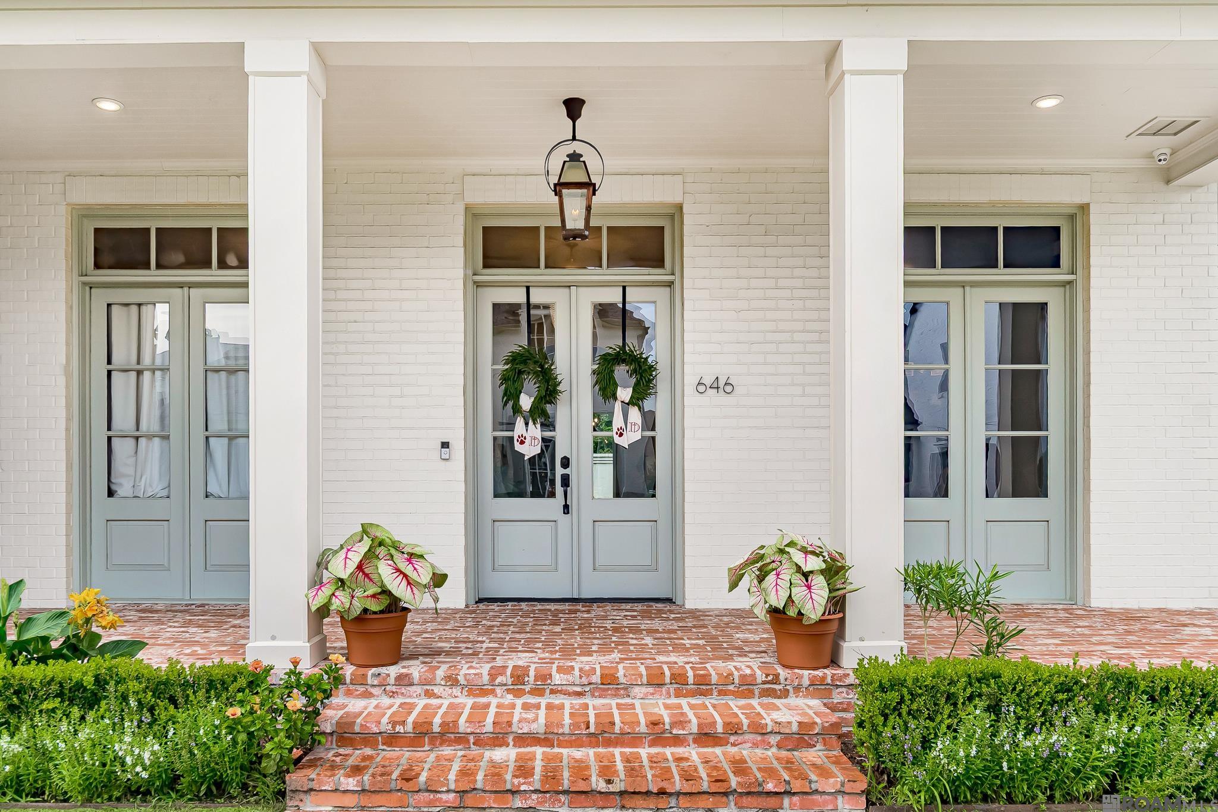
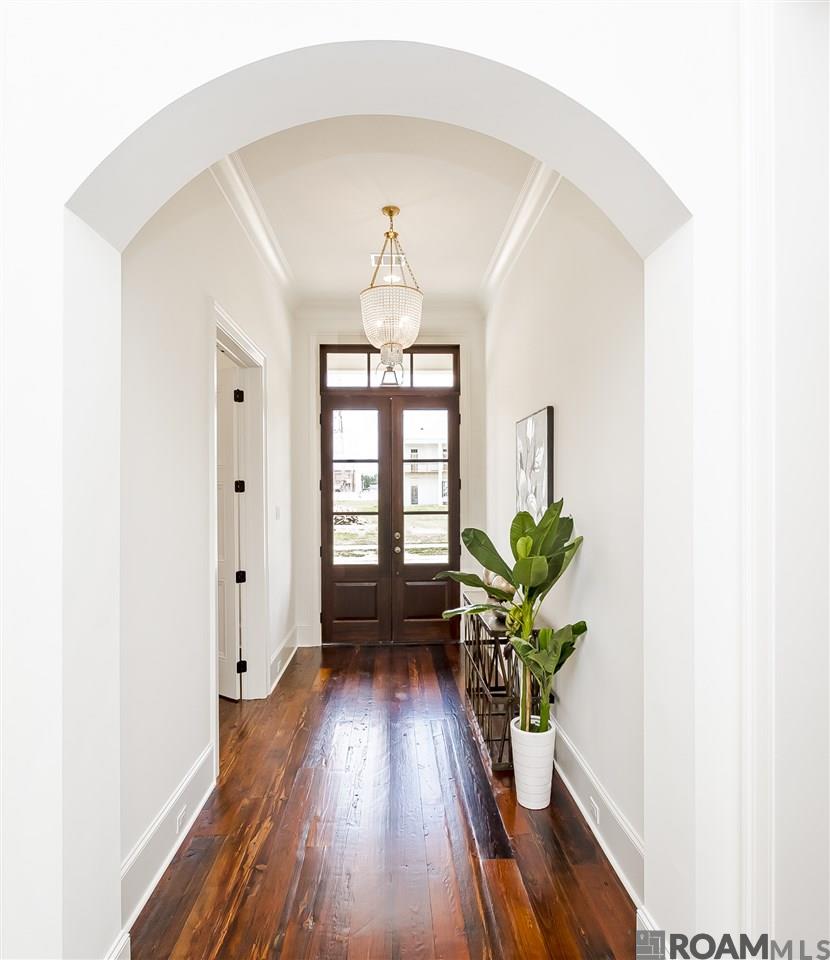
646 Goodridge Way is located in the gated community of Adelia at Old Goodwood, just minutes from Towne Center, Mid City, the I-10/I-12 split, and other local favorites. This home offers over 4100 sq. ft. including 5 bedrooms, 4.5 baths, plus an OFFICE and upstairs LOFT. The front entrance leads into an extended foyer with architectural archways and Dirty Top antique pine floors reclaimed from a historic building in St. Louis. The gourmet kitchen features a breakfast nook and luxury finishes including quartz countertops, a white farmhouse sink, 6-burner Thermador gas range, soft-close drawers, ice maker and large center island. Directly off of the kitchen is a butler's pantry with a wine cooler, built-in wine storage, a pantry, and abundant additional storage. The dining room is large enough for a table of 12 and has wood paneled walls for added character. The living room is open to the kitchen and includes a gas fireplace and large windows offering plenty of natural light. The primary bedroom is tucked away on its own to ensure the utmost privacy. The primary bath features White Thassos marble countertops, dual vanities, soaking tub, separate shower and an expansive walk-in closet thoughtfully designed with custom storage, including pull-down rods for easy access to upper shelving. Two additional bedrooms and a full bath are located on the main level, while upstairs you'll find two more bedrooms, another full bath, and a spacious loft. Just off the living room is the outdoor living area featuring a built-in grill, sink, and refrigerator. The spacious backyard offers plenty of room for a future pool. Additional features include a whole-house GENERATOR, solid wood doors, antique pine beams, exterior security cameras, a custom audio system, synthetic turf driveway strips, and a 2.5-car garage. Minutes from several highly regarded private and parochial schools. Schedule your private tour today.

Save
Ask
Tour
Hide
Share
Listing Snapshot
Price 
$1,350,000
Days On Site 
109 Days
Bedrooms 
5
Inside Area (SqFt) 
4,185 sqft
Total Baths 
5
Full Baths 
4
Partial Baths 
1
Lot Size 
0.24 Acres
Year Built 
2020
MLS® Number 
2026011935
Status 
Active
Property Tax 
N/A
HOA/Condo/Coop Fees 
$300 monthly
Sq Ft Source 
N/A
Friends & Family
Recent Activity
a month agoListing updated with changes from the MLS®
a month agoPrice changed to $1,350,000
3 months agoStatus changed to Active
4 months agoListing first seen on site
General Features
Acres 
0.24
Additional Property Use 
Residential
Foundation 
Slab
Garage 
Yes
Parking 
GarageGarage Door Opener
Parking Spaces 
2
Property Sub Type 
Single Family Residence
Security 
Security SystemSmoke Detector(s)Gated Community
Sewer 
Public Sewer
SqFt Total 
5910
Style 
Traditional
Utilities 
Cable Connected
Water Source 
Public
Interior Features
Appliances 
Gas CooktopIce MakerWine CoolerDishwasherMicrowaveRefrigerator
Cooling 
Ceiling Fan(s)
Fireplace 
Yes
Fireplace Features 
Gas Log
Fireplaces 
1
Flooring 
TileWoodCarpetCeramic Tile
Heating 
Interior 
Walk-In Closet(s)Crown MoldingHigh Ceilings
Bedroom 1 
Dimensions - 12Level - FirstArea - 139
Bedroom 2 
Dimensions - 13Level - FirstArea - 145
Bedroom 3 
Dimensions - 11.1Level - SecondArea - 128
Bedroom 4 
Dimensions - 11x12Level - SecondArea - 132
Dining Room 
Dimensions - 19x22Level - FirstArea - 418
Kitchen 
Dimensions - 13x20Level - FirstArea - 260
Living Room 
Level - FirstArea - 438
Master Bathroom 
Dimensions - 14.9Level - FirstArea - 202
Master Bedroom 
Dimensions - 15x15.9Level - FirstArea - 238
Office 
Dimensions - 11Level - FirstArea - 157
Save
Ask
Tour
Hide
Share
Exterior Features
Construction Details 
FrameBrick
Exterior 
Outdoor Kitchen
Fencing 
Brick
Lot Features 
Level
Patio And Porch 
PorchCovered
Roof 
Shingle
Community Features
Association Amenities 
Maintenance
Association Fee 
$3600.0
Association Fee Frequency 
Annually
Community Features 
SidewalksGated
MLS Area 
EBR MLS Area 61
School District 
East Baton Rouge
Schools
School District
East Baton Rouge
Elementary School
Unknown
Middle School
Unknown
High School
Unknown
Listing courtesy of Kelly Gable of Gable Realty, LLC


Listing information is provided by Participants of the Greater Baton Rouge Association of REALTORS MLS. IDX information is provided exclusively for personal, non-commercial use, and may not be used for any purpose other than to identify prospective properties consumers may be interested in purchasing. Information is deemed reliable but not guaranteed. Copyright 2026, Greater Baton Rouge Association of REALTORS MLS.
Last checked: 2026-10-18 06:37 AM UTC

Neighborhood & Commute
Source: Walkscore
Disclosure: Community information and market data powered by Constellation Data Labs. Information is deemed reliable but not guaranteed.
Save
Ask
Tour
Hide
Share