Save
Ask
Tour
Hide
Share
$1,999,900
103 Days On Site

17979 S Harrells Ferry Rd
Baton Rouge, LA 70816

For Sale|Single Family Residence|Active
3
Beds
5
Total Baths
2
Full Baths
3
Partial Baths
7,124
SqFt
$281
/SqFt
1980
Built
Subdivision:
A.w. Furnish Property
County:
East Baton Rouge
Listing courtesy of Vickie Barcelona of Triangle Realty
Call Now: 337-455-7726
Is this the listing for you? We can help make it yours.
337-455-7726
17979 S Harrells Ferry Rd17979 S Harrells Ferry Rd17979 S Harrells Ferry Rd17979 S Harrells Ferry Rd
Save
Ask
Tour
Hide
Share

Mortgage Calculator

Monthly Payment (Est.)

Enter an interest rate to see your estimated monthly payment.
Calculator powered by Showcase IDX, a Constellation1 Company. Copyright ©2026 Information is deemed reliable but not guaranteed.

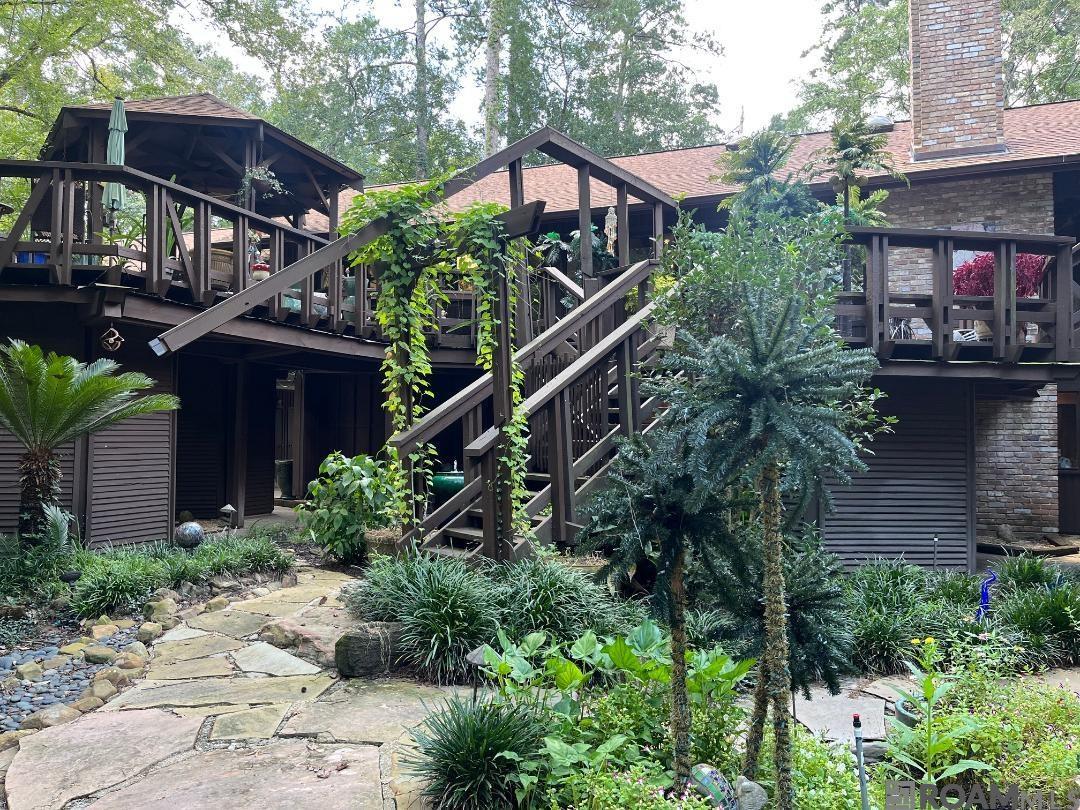
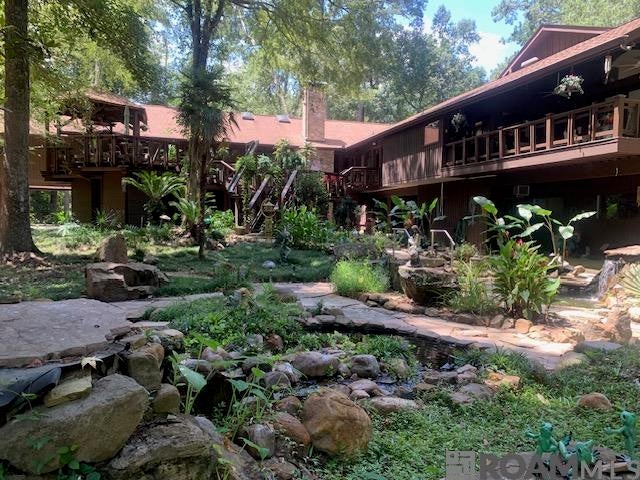
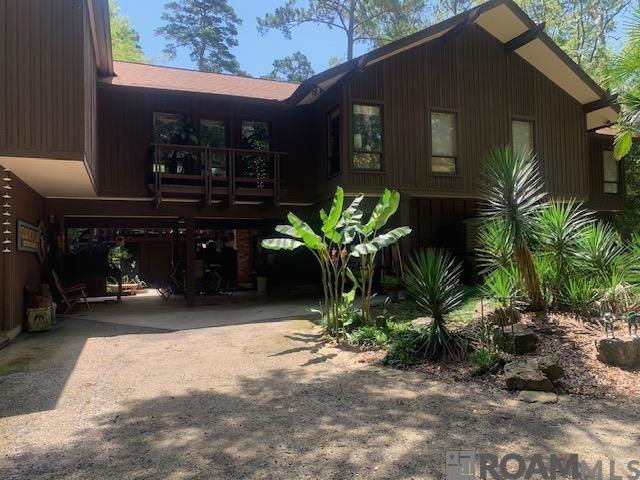
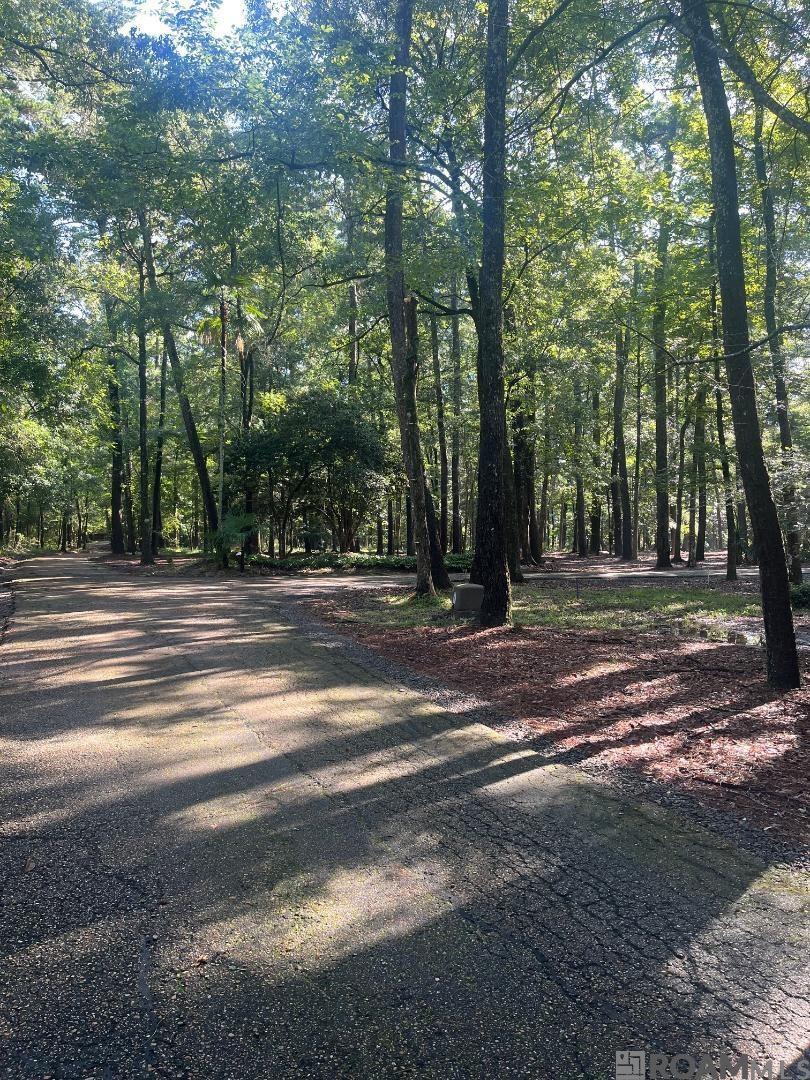
A ONCE IN A LIFETIME LEGACY ESTATE ON 52.73 PRIVATE ACRES Extraordinary Retreat where Breathtaking Nature Beauty & Privacy Create one of the most Remarkable Estate Properties Available Today. Private Sanctuary from the moment you enter through the Gated Entrance and follow the Winding Asphalt drive, you are Transported into a World of Serenity. Access to the Amite River & Honey Cut Bayou. Scenic Trails and a 5-6 acre Private Lake with Islands. Automatic Wildlife Feeders. Crafted with Antique Cypress & Pine Heartwood. this Home Exudes Warmth, Character and Quality. The Main Level Showcases an Expansive Great room with Vaulted Ceilings, Exposed Beams. & Skylights Seamlessly Connecting to Living Spaces for Grand Entertaining and Everyday Comfort. The Spacious Kitchen is a Chef's Dream offering Abundant Cabinetry, Walk-in Pantries and Easy Access to Outdoor Livings Areas. The Luxurious Primary Suite is a Private Retreat unto Itself. Enjoy a Cozy Fireplace, Separate Sitting Area, Heated Marble Floors, an Oversized Dressing Room and Exceptional Closet Space. A Spa-Inspired Bath features a Jetted Garden Tub framed by Roman Columns, while Private Balconies Overlook the Stunning Natural Surroundings. Additional Amenities include an Office, Study, Laundry and Utility Areas Serviced by a Conventional Dumbwaiter. 3 Bedrooms and Multiple Gathering Spaces filled with Natural Light and Panoramic Woodland Views. The Lower Area adds Approx. 1,881 sq. ft of Versatile Space, including a Fitness Area, 3 Workshops, Two 1/2 baths and Extensive Storage. Thoughtfully Designed Landscapes feature 3 Garden Pools with Waterfall and Rock Gardens., Flagstone Walkways, Outdoors Lightning System and Irrigation. Enjoy Multiple Patios and Decks, Gazabo, Greenhouse, Maintenance Shop, Pumphouse, Barn, Woodshed, 3 Car Carport and Numerous Storage Areas. Every Detail has been Carefully Curated to Create a Private Resort Experience. Stand-By Whole House Generator. Private Water Supply.

Save
Ask
Tour
Hide
Share
Listing Snapshot
Price 
$1,999,900
Days On Site 
103 Days
Bedrooms 
3
Inside Area (SqFt) 
7,124 sqft
Total Baths 
5
Full Baths 
2
Partial Baths 
3
Lot Size 
52.73 Acres
Year Built 
1980
MLS® Number 
2026012300
Status 
Active
Property Tax 
N/A
HOA/Condo/Coop Fees 
N/A
Sq Ft Source 
N/A
Friends & Family
Recent Activity
a month agoListing updated with changes from the MLS®
3 months agoPrice changed to $1,999,900
3 months agoListing first seen on site
General Features
Acres 
52.73
Additional Property Use 
Residential
Attached Garage 
Yes
Carport 
4
Foundation 
SlabPillar/Post/Pier
Levels 
Multi/Split
Parking 
AttachedCarportCoveredConcrete
Parking Spaces 
4
Property Sub Type 
Single Family Residence
Security 
Security SystemSmoke Detector(s)
SqFt Total 
10967
Utilities 
Cable Connected
Water Source 
PrivateWell
Interior Features
Appliances 
OvenIce MakerTrash CompactorElectric CooktopDishwasherDisposalMicrowaveRefrigeratorSelf Cleaning Oven
Cooling 
Central AirWindow Unit(s)Ceiling Fan(s)
Fireplace 
Yes
Fireplace Features 
MasonryWood BurningOther
Fireplaces 
2
Flooring 
TileCarpetCeramic TileMarble
Heating 
CentralZonedNatural Gas
Interior 
Sound SystemVaulted Ceiling(s)Walk-In Closet(s)Breakfast BarEat-in KitchenBuilt-in FeaturesBeamed CeilingsCrown MoldingHigh Speed InternetHigh Ceilings
Laundry Features 
Laundry RoomElectric Dryer HookupWasher HookupInside
Spa 
Yes
Window Features 
ScreensSkylight(s)
Bedroom 1 
Dimensions - 15x21Level - SecondArea - 315
Bedroom 2 
Dimensions - 13x16Level - SecondArea - 208
Kitchen 
Dimensions - 17x28Level - SecondArea - 476
Master Bathroom 
Level - Second
Master Bedroom 
Dimensions - 20x21Level - SecondArea - 420
Office 
Dimensions - 11x14Level - SecondArea - 154
Save
Ask
Tour
Hide
Share
Exterior Features
Construction Details 
Wood SidingOther
Exterior 
Boat SlipBalconyLightingRain Gutters
Fencing 
Barbed WireElectricSecurity
Frontage 
611
Lot Features 
Irregular LotSlopedWoodedWaterfrontLevel
Other Structures 
Barn(s)GazeboGreenhouseWorkshopShed(s)
Patio And Porch 
DeckPatioPorchCovered
Roof 
ShingleComposition
Spa 
Yes
Spa Features 
Bath
Waterfront 
Yes
Waterfront Features 
WaterfrontRiver Front
Windows/Doors 
ScreensSkylight(s)
Community Features
Accessibility Features 
Therapeutic Whirlpool
MLS Area 
EBR MLS Area 43
School District 
East Baton Rouge
Schools
School District
East Baton Rouge
Elementary School
Unknown
Middle School
Unknown
High School
Unknown
Listing courtesy of Vickie Barcelona of Triangle Realty


Listing information is provided by Participants of the Greater Baton Rouge Association of REALTORS MLS. IDX information is provided exclusively for personal, non-commercial use, and may not be used for any purpose other than to identify prospective properties consumers may be interested in purchasing. Information is deemed reliable but not guaranteed. Copyright 2026, Greater Baton Rouge Association of REALTORS MLS.
Last checked: 2026-10-18 06:37 AM UTC

Neighborhood & Commute
Source: Walkscore
Disclosure: Community information and market data powered by Constellation Data Labs. Information is deemed reliable but not guaranteed.
Save
Ask
Tour
Hide
Share