Save
Ask
Tour
Hide
Share
$1,899,000
102 Days On Site

140 Valhalla Blvd
Baton Rouge, LA 70810

For Sale|Single Family Residence|Active
5
Beds
7
Total Baths
5
Full Baths
2
Partial Baths
4,568
SqFt
$416
/SqFt
2018
Built
Subdivision:
Valhalla
County:
East Baton Rouge
Listing courtesy of Carolyn Webber of RE/MAX Real Estate Group
Call Now: 337-455-7726
Is this the listing for you? We can help make it yours.
337-455-7726
140 Valhalla Blvd140 Valhalla Blvd140 Valhalla Blvd140 Valhalla Blvd
Save
Ask
Tour
Hide
Share

Mortgage Calculator

Monthly Payment (Est.)

Enter an interest rate to see your estimated monthly payment.
Calculator powered by Showcase IDX, a Constellation1 Company. Copyright ©2026 Information is deemed reliable but not guaranteed.

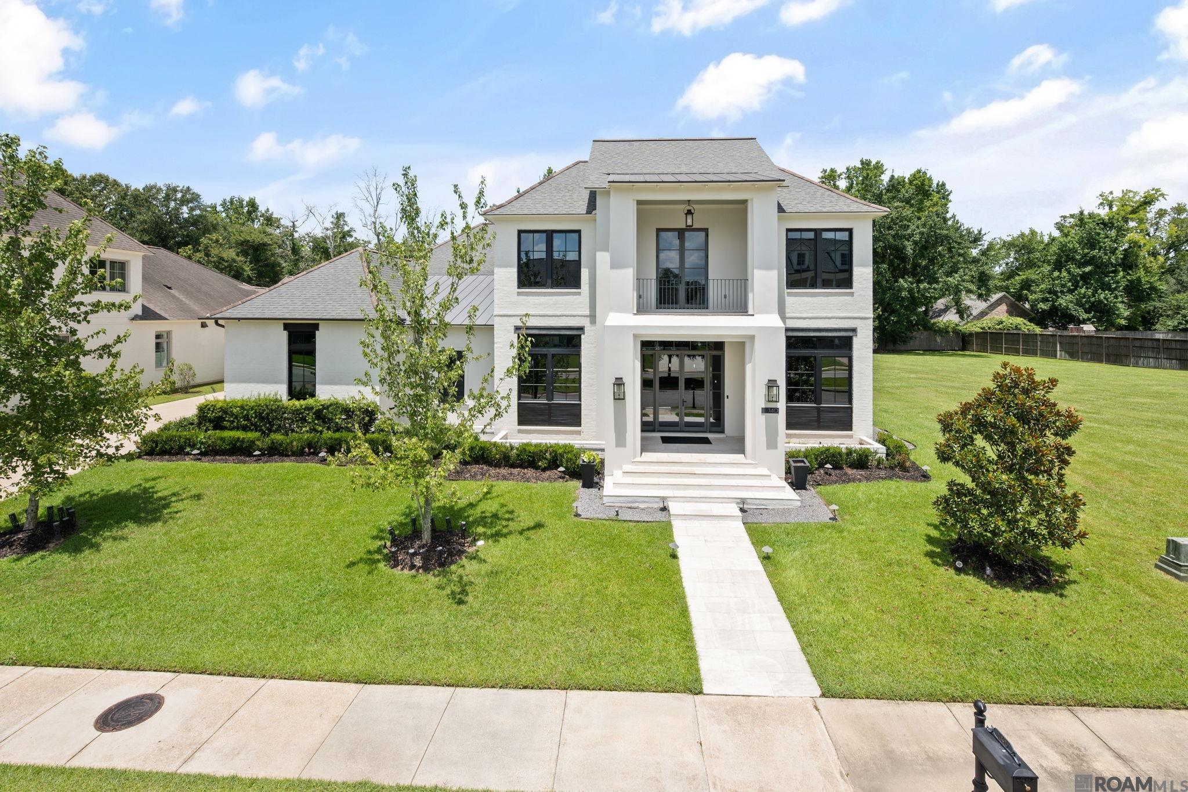
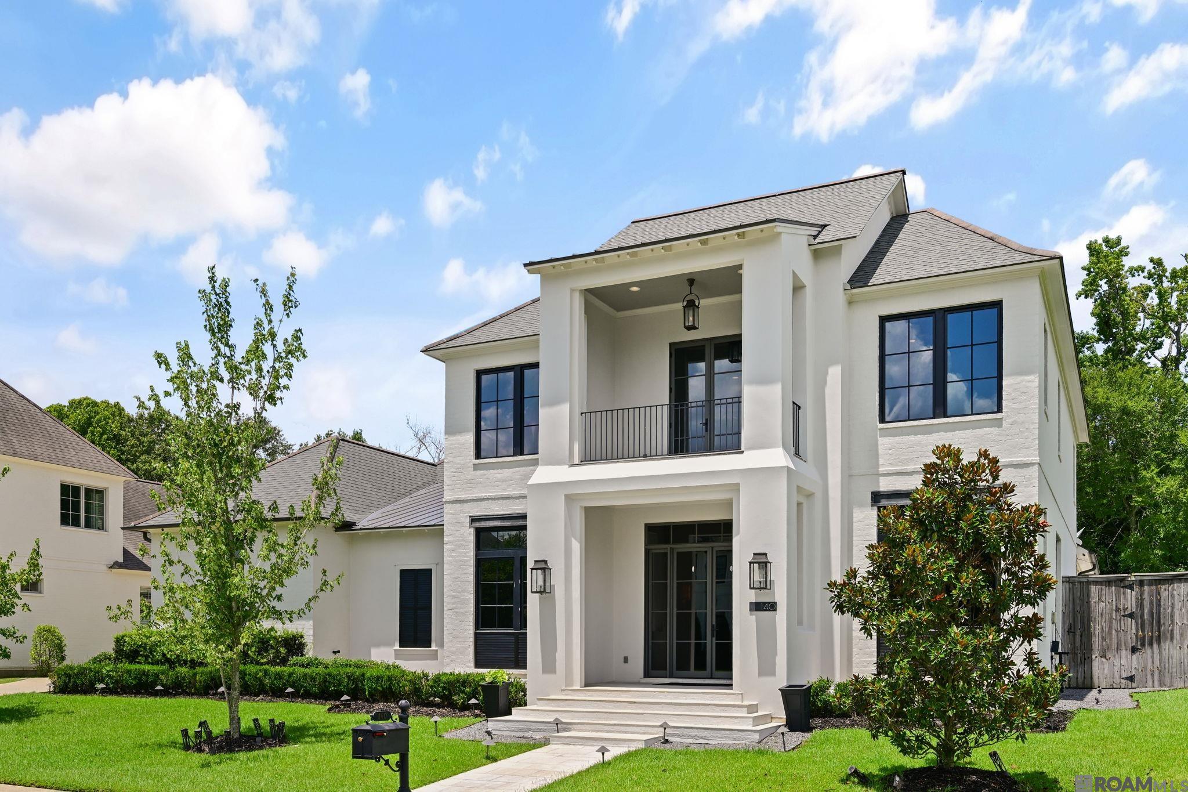
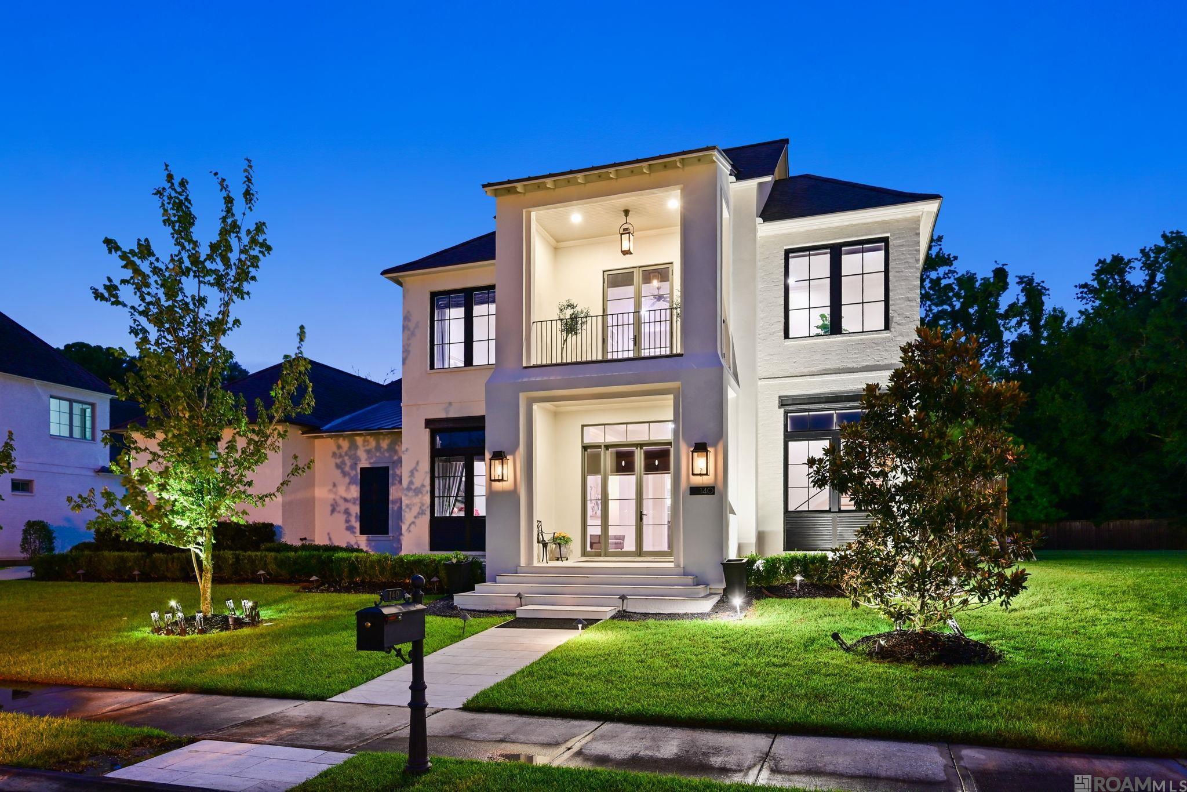
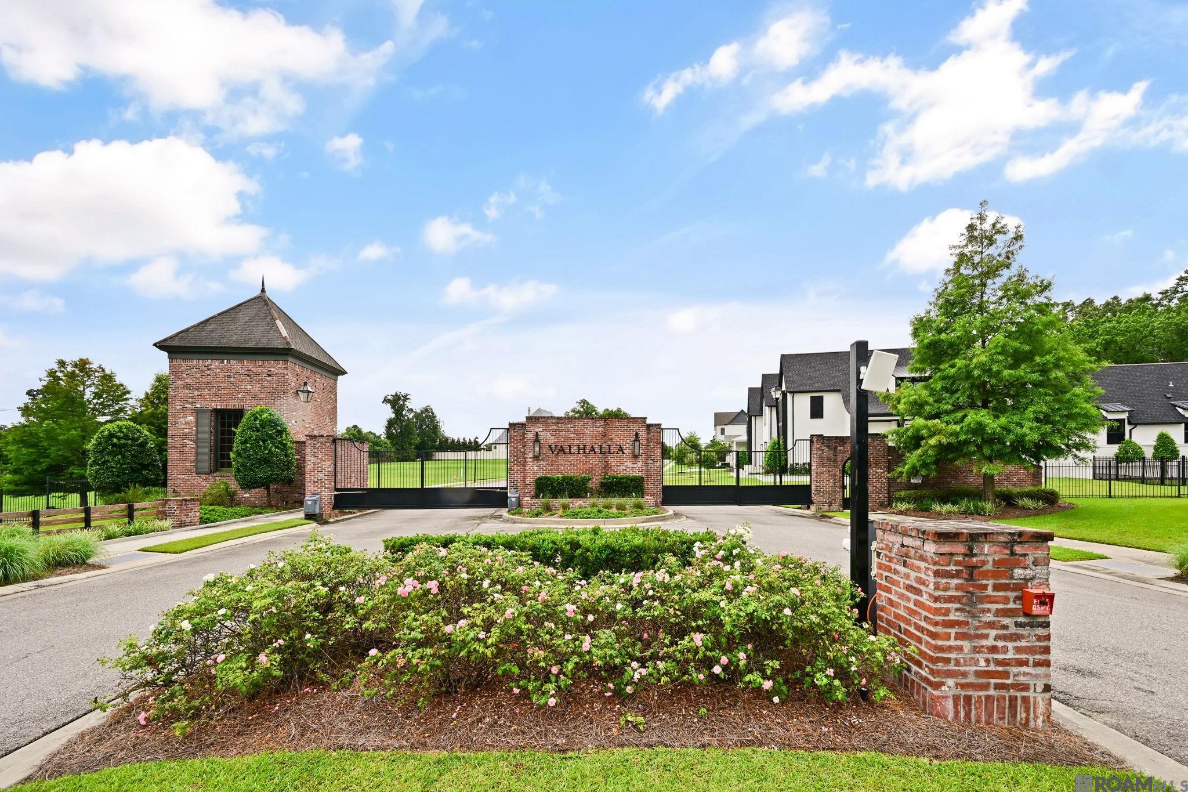
Welcome to an exceptional custom residence in the exclusive gated community of Valhalla, ideally located just off Highland Road near Pecue Lane, offering convenient access to I-10, premier shopping, restaurants, medical facilities, and top-rated schools. Situated on a beautifully landscaped ½-acre lot, this stunning contemporary home features 4,568 square feet of thoughtfully designed living space with 5 bedrooms, 4 full baths, 2 half baths, a private office, loft, and an impressive wine room. Soaring ceilings, expansive floor-to-ceiling windows, and an abundance of natural light create a warm yet sophisticated atmosphere throughout. The home is designed for both comfort and entertaining, featuring: - Gourmet Kitchen: Equipped with full Thermador appliances, including a 48” range with double ovens and a 6-ft paneled refrigerator/freezer, complemented by an extensive back kitchen. - Indoor/Outdoor Living: Living areas flow into a climate-controlled outdoor kitchen with dedicated A/C and automatic screens. The exterior features a gunite pool, an outdoor shower, a pergola, and multiple patio spaces. Designed for both everyday living and elegant entertaining, the open-concept floor plan showcases a spacious living area with a fireplace, a chef's kitchen with custom cabinetry, oversized island, premium appliances, and beautiful stone countertops. The luxurious primary suite offers a spa-inspired bath, generous walk-in closets, and a private sitting area. Step outside to over 1,000 square feet of covered porch space, creating the perfect setting for outdoor gatherings and year-round enjoyment. Additional features include a 3-car garage, whole-house generator, surround sound, outdoor speakers, professional landscaping, and exceptional craftsmanship throughout. This remarkable home offers privacy, luxury, and an unbeatable location in one of Baton Rouge's most desirable gated communities. Experience refined living at its finest.

Save
Ask
Tour
Hide
Share
Listing Snapshot
Price 
$1,899,000
Days On Site 
102 Days
Bedrooms 
5
Inside Area (SqFt) 
4,568 sqft
Total Baths 
7
Full Baths 
5
Partial Baths 
2
Lot Size 
0.45 Acres
Year Built 
2018
MLS® Number 
2026012393
Status 
Active
Property Tax 
N/A
HOA/Condo/Coop Fees 
$200 monthly
Sq Ft Source 
N/A
Friends & Family
Recent Activity
2 weeks agoListing updated with changes from the MLS®
2 weeks agoPrice changed to $1,899,000
3 months agoListing first seen on site
General Features
Acres 
0.45
Additional Property Use 
Residential
Foundation 
Slab
Garage 
Yes
Parking 
Garage Faces RearOtherDrivewayGarage Door Opener
Property Sub Type 
Single Family Residence
Security 
Security SystemSmoke Detector(s)Gated Community
Sewer 
Public Sewer
SqFt Total 
6593
Style 
Contemporary
Utilities 
Cable Connected
Water Source 
Public
Interior Features
Appliances 
Gas CooktopIce MakerRangeOvenWine CoolerDishwasherDisposalFreezerMicrowaveRefrigeratorSelf Cleaning OvenRange HoodGas Water HeaterStainless Steel Appliance(s)Warming Drawer
Cooling 
Central AirZonedCeiling Fan(s)
Fireplace 
Yes
Fireplace Features 
Gas LogVentless
Fireplaces 
1
Flooring 
TileWoodCeramic Tile
Heating 
CentralZonedNatural Gas
Interior 
Sound SystemWalk-In Closet(s)Breakfast BarBuilt-in FeaturesCrown MoldingHigh Ceilings
Laundry Features 
Laundry RoomElectric Dryer HookupInsideWasher Hookup
Window Features 
Window Treatments
Bedroom 1 
Dimensions - 11.7Level - FirstArea - 171
Bedroom 2 
Dimensions - 10.9Level - SecondArea - 168
Bedroom 3 
Dimensions - 10.9Level - SecondArea - 151
Bedroom 4 
Dimensions - 12Level - SecondArea - 163
Dining Room 
Level - FirstArea - 191
Kitchen 
Level - FirstArea - 261
Living Room 
Level - FirstArea - 500
Master Bathroom 
Dimensions - 17.8Level - FirstArea - 210
Master Bedroom 
Dimensions - 15.5Level - FirstArea - 269
Office 
Level - FirstArea - 89
Save
Ask
Tour
Hide
Share
Exterior Features
Construction Details 
FrameBrick
Exterior 
BalconyBarbecueOutdoor GrillOutdoor KitchenOutdoor ShowerRain Gutters
Fencing 
FencedFullPrivacyWoodWrought Iron
Lot Features 
Level
Patio And Porch 
PatioPorchCoveredScreened
Pool Features 
In GroundPrivateGunite
Private Pool 
Yes
Roof 
Shingle
Windows/Doors 
Window Treatments
Community Features
Association Amenities 
Maintenance
Association Fee 
$2400.0
Association Fee Frequency 
Annually
Community Features 
Gated
MLS Area 
EBR MLS Area 53
School District 
East Baton Rouge
Schools
School District
East Baton Rouge
Elementary School
Unknown
Middle School
Unknown
High School
Unknown
Listing courtesy of Carolyn Webber of RE/MAX Real Estate Group


Listing information is provided by Participants of the Greater Baton Rouge Association of REALTORS MLS. IDX information is provided exclusively for personal, non-commercial use, and may not be used for any purpose other than to identify prospective properties consumers may be interested in purchasing. Information is deemed reliable but not guaranteed. Copyright 2026, Greater Baton Rouge Association of REALTORS MLS.
Last checked: 2026-10-18 08:22 AM UTC

Neighborhood & Commute
Source: Walkscore
Disclosure: Community information and market data powered by Constellation Data Labs. Information is deemed reliable but not guaranteed.
Save
Ask
Tour
Hide
Share