Save
Ask
Tour
Hide
Share
$1,975,000
96 Days On Site

13505 N Amiss Rd
Baton Rouge, LA 70810

For Sale|Single Family Residence|Active
7
Beds
10
Total Baths
9
Full Baths
1
Partial Bath
6,845
SqFt
$289
/SqFt
1984
Built
Subdivision:
Pauline Painter Amiss Property
County:
East Baton Rouge
Listing courtesy of Kayla Luffey of Compass - Perkins
Call Now: 337-455-7726
Is this the listing for you? We can help make it yours.
337-455-7726
Upcoming Open Houses
Sun, Oct 18, 2:00 PM - 4:00 PM
13505 N Amiss Rd13505 N Amiss Rd13505 N Amiss Rd13505 N Amiss Rd
Save
Ask
Tour
Hide
Share

Mortgage Calculator

Monthly Payment (Est.)

Enter an interest rate to see your estimated monthly payment.
Calculator powered by Showcase IDX, a Constellation1 Company. Copyright ©2026 Information is deemed reliable but not guaranteed.

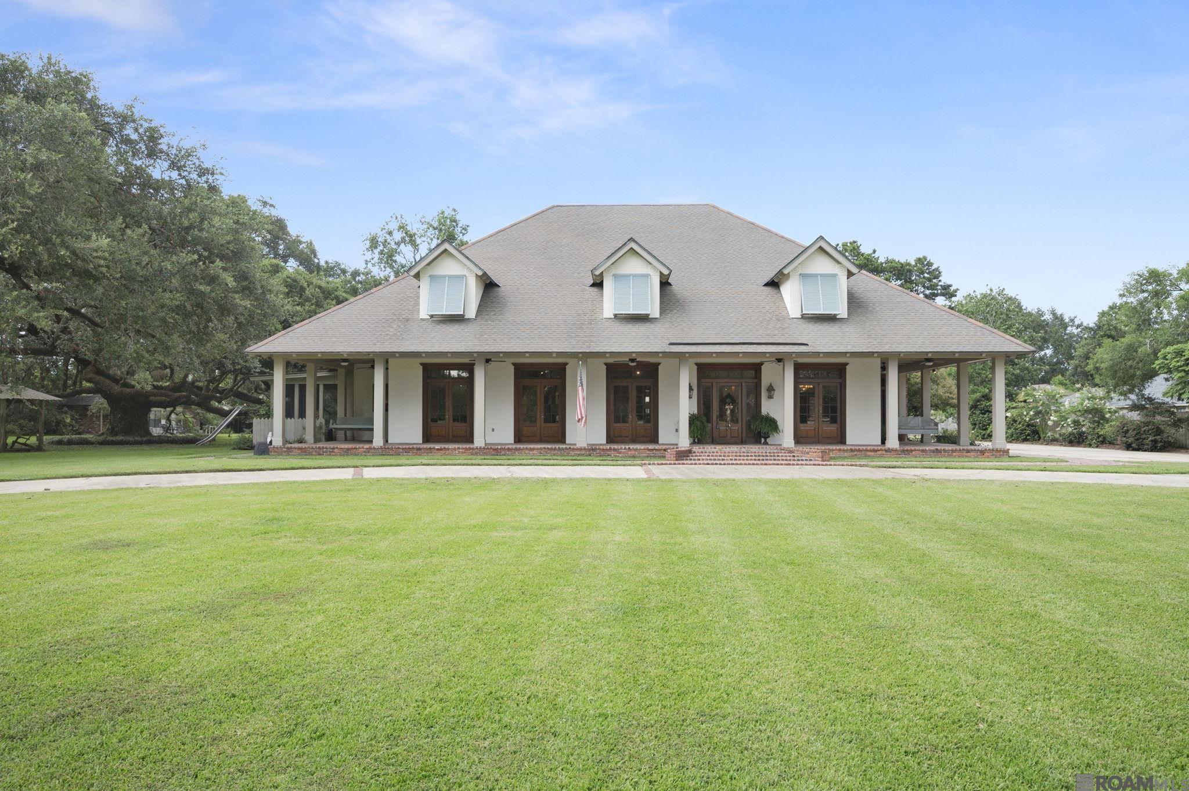
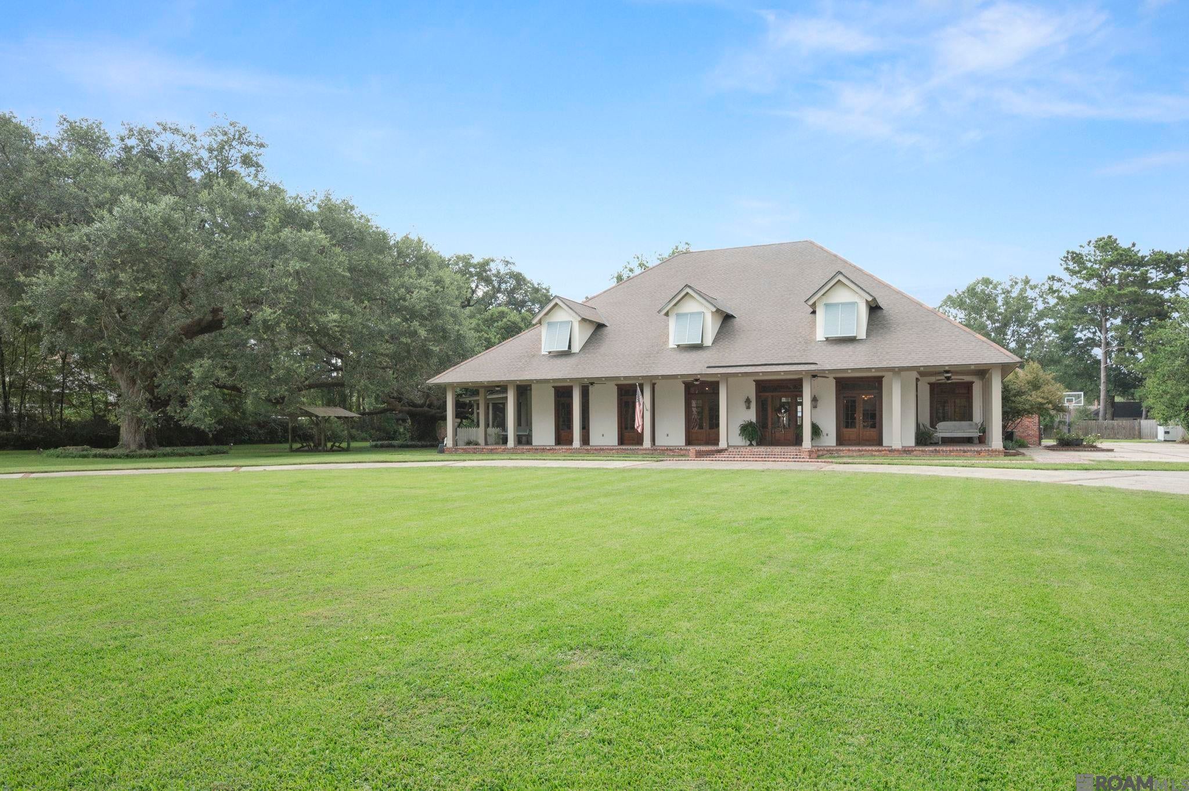
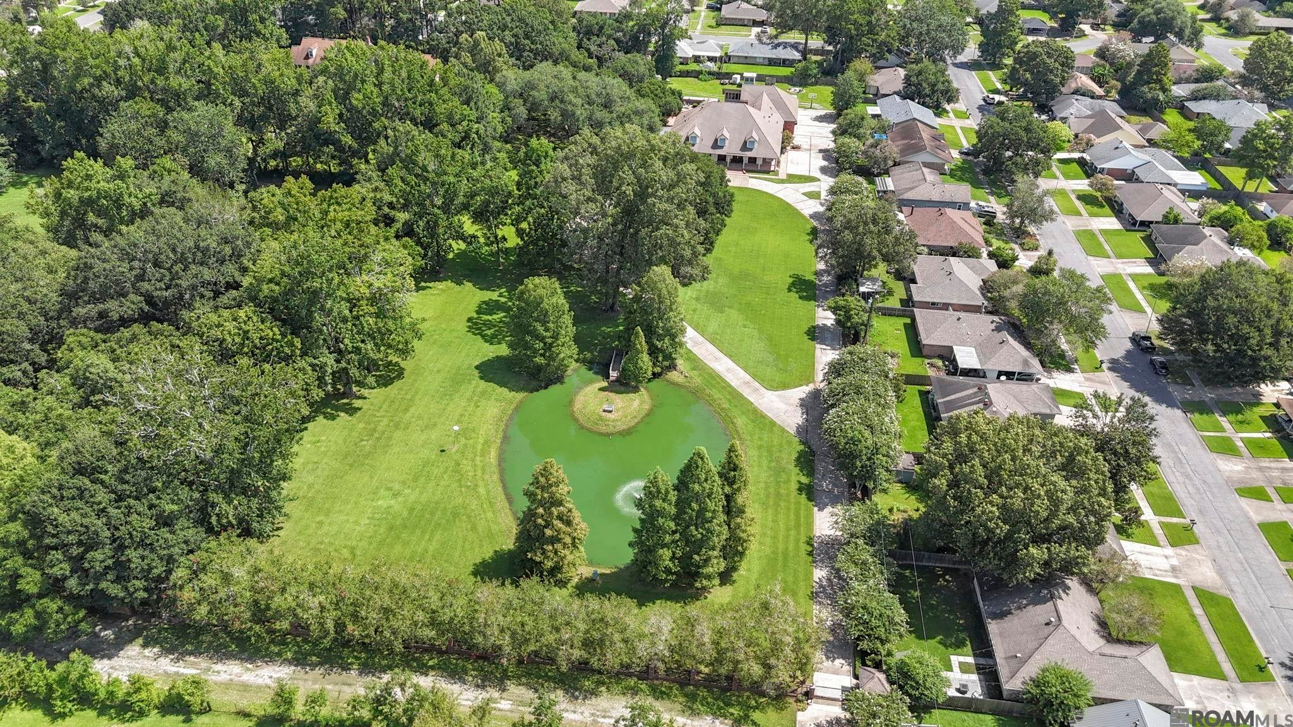
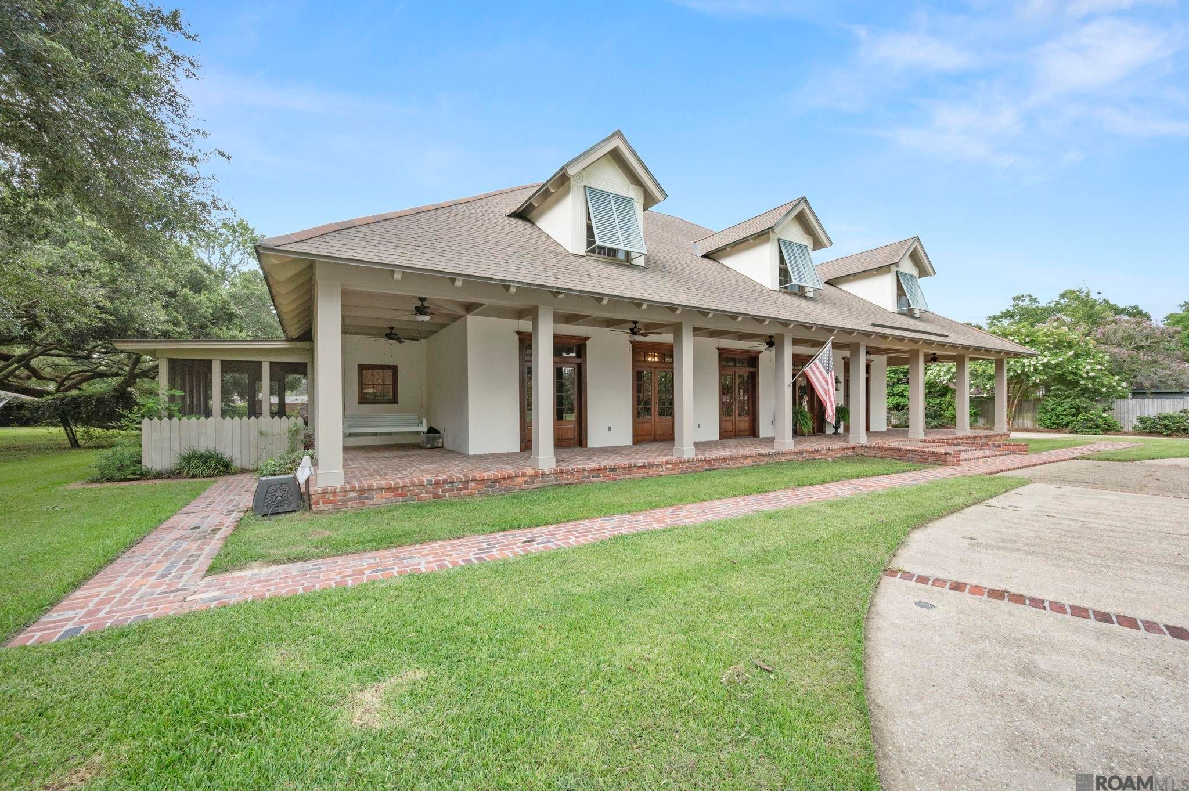
Priced below recent appraisal! Welcome to one of the most discreet addresses off of Highland Road. Nestled on approximately 3.65 picturesque acres of ultimate privacy, this custom-built gated estate is a true retreat. The grounds include 2 majestic live oak trees estimated to be over 300 years old, a fully stocked pond, and sparkling pool with hot tub creating a resort-like atmosphere perfect for relaxation and recreation. Outdoor features include a newly resurfaced pool surrounded by Old Chicago brick, a gourmet outdoor kitchen, full bathroom with shower, and a game room. The home itself reflects quality craftsmanship and timeless architecture showcasing a dramatic wraparound porch overlooking the lush landscape. Separate detached mother-in-law cottage on property. Once inside, the grand entry welcomes you with soaring ceilings that enhance the open and inviting feel. The first floor includes a primary suite with access to a screened porch perfect for your morning coffee. Downstairs has a guest bedroom, dedicated office with custom millwork, builtins, and private bathroom. Upstairs the home has 3 large bedrooms each with its own bathroom and plenty of storage. A 3-car garage provides a workshop and ample space for vehicles. Above the garage you’ll find an attached apartment offering a separate living space with full kitchen, bathroom, 2 bedrooms, laundry, podcast room, and flex space for a gym. Whole house generator installed for peace of mind. Lovingly maintained through the years, this remarkable estate presents a rare opportunity to bring your own vision of country living to the city. Fully fenced and horses allowed. With expansive grounds, unparalleled privacy, and an irreplaceable setting, experience the magic and potential of this truly one-of-a-kind estate.

Save
Ask
Tour
Hide
Share
Listing Snapshot
Price 
$1,975,000
Days On Site 
96 Days
Bedrooms 
7
Inside Area (SqFt) 
6,845 sqft
Total Baths 
10
Full Baths 
9
Partial Baths 
1
Lot Size 
3.65 Acres
Year Built 
1984
MLS® Number 
2026012821
Status 
Active
Property Tax 
N/A
HOA/Condo/Coop Fees 
N/A
Sq Ft Source 
N/A
Friends & Family
Recent Activity
4 days agoListing updated with changes from the MLS®
4 weeks agoPrice changed to $1,975,000
3 months agoListing first seen on site
General Features
Acres 
3.65
Attached Garage 
Yes
Foundation 
Slab
Garage 
Yes
Parking 
AttachedGarage Faces RearGarage Door OpenerGarage
Parking Spaces 
4
Property Condition 
Updated/Remodeled
Property Sub Type 
Single Family Residence
Security 
Smoke Detector(s)
SqFt Total 
11162
Style 
Traditional
Utilities 
Cable Connected
Water Source 
Public
Interior Features
Appliances 
Gas CooktopOvenDishwasherDisposalMicrowaveGas Water HeaterStainless Steel Appliance(s)
Cooling 
Ceiling Fan(s)
Fireplace 
Yes
Fireplace Features 
Wood Burning
Fireplaces 
1
Flooring 
TileWoodCarpetCeramic Tile
Heating 
Central
Interior 
Cathedral Ceiling(s)In-Law FloorplanVaulted Ceiling(s)Wet BarWalk-In Closet(s)Eat-in KitchenBuilt-in FeaturesBeamed CeilingsCrown MoldingSee RemarksHigh Ceilings
Laundry Features 
Laundry RoomElectric Dryer HookupWasher HookupInside
Window Features 
Skylight(s)
Bedroom 1 
Dimensions - 13.6Level - FirstArea - 186
Bedroom 2 
Dimensions - 11.8Level - SecondArea - 156
Bedroom 3 
Dimensions - 13.7Level - SecondArea - 350
Bedroom 4 
Dimensions - 14Level - SecondArea - 277
Dining Room 
Dimensions - 12Level - FirstArea - 201
Kitchen 
Level - FirstArea - 258
Master Bedroom 
Dimensions - 23x22.5Level - FirstArea - 517
Office 
Dimensions - 16Level - FirstArea - 217
Save
Ask
Tour
Hide
Share
Exterior Features
Construction Details 
FrameBrick
Exterior 
BalconyLightingRain Gutters
Fencing 
FencedBrickChain LinkFull
Other Structures 
Workshop
Patio And Porch 
PorchCovered
Pool Features 
In GroundPrivateGunite
Private Pool 
Yes
Roof 
Shingle
Windows/Doors 
Skylight(s)
Community Features
MLS Area 
EBR MLS Area 53
School District 
East Baton Rouge
Schools
School District
East Baton Rouge
Elementary School
Unknown
Middle School
Unknown
High School
Unknown
Listing courtesy of Kayla Luffey of Compass - Perkins


Listing information is provided by Participants of the Greater Baton Rouge Association of REALTORS MLS. IDX information is provided exclusively for personal, non-commercial use, and may not be used for any purpose other than to identify prospective properties consumers may be interested in purchasing. Information is deemed reliable but not guaranteed. Copyright 2026, Greater Baton Rouge Association of REALTORS MLS.
Last checked: 2026-10-18 06:37 AM UTC

Neighborhood & Commute
Source: Walkscore
Disclosure: Community information and market data powered by Constellation Data Labs. Information is deemed reliable but not guaranteed.
Save
Ask
Tour
Hide
Share