Save
Ask
Tour
Hide
Share
$3,250,000
92 Days On Site

1544 Stanford Ave
Baton Rouge, LA 70808

For Sale|Single Family Residence|Active
3
Beds
3
Total Baths
3
Full Baths
4,596
SqFt
$707
/SqFt
1947
Built
Subdivision:
Etta B Jolly
County:
East Baton Rouge
Listing courtesy of Leslie Gladney of Burns & Co., Inc.
Call Now: 337-455-7726
Is this the listing for you? We can help make it yours.
337-455-7726
1544 Stanford Ave1544 Stanford Ave1544 Stanford Ave1544 Stanford Ave
Save
Ask
Tour
Hide
Share

Mortgage Calculator

Monthly Payment (Est.)

Enter an interest rate to see your estimated monthly payment.
Calculator powered by Showcase IDX, a Constellation1 Company. Copyright ©2026 Information is deemed reliable but not guaranteed.

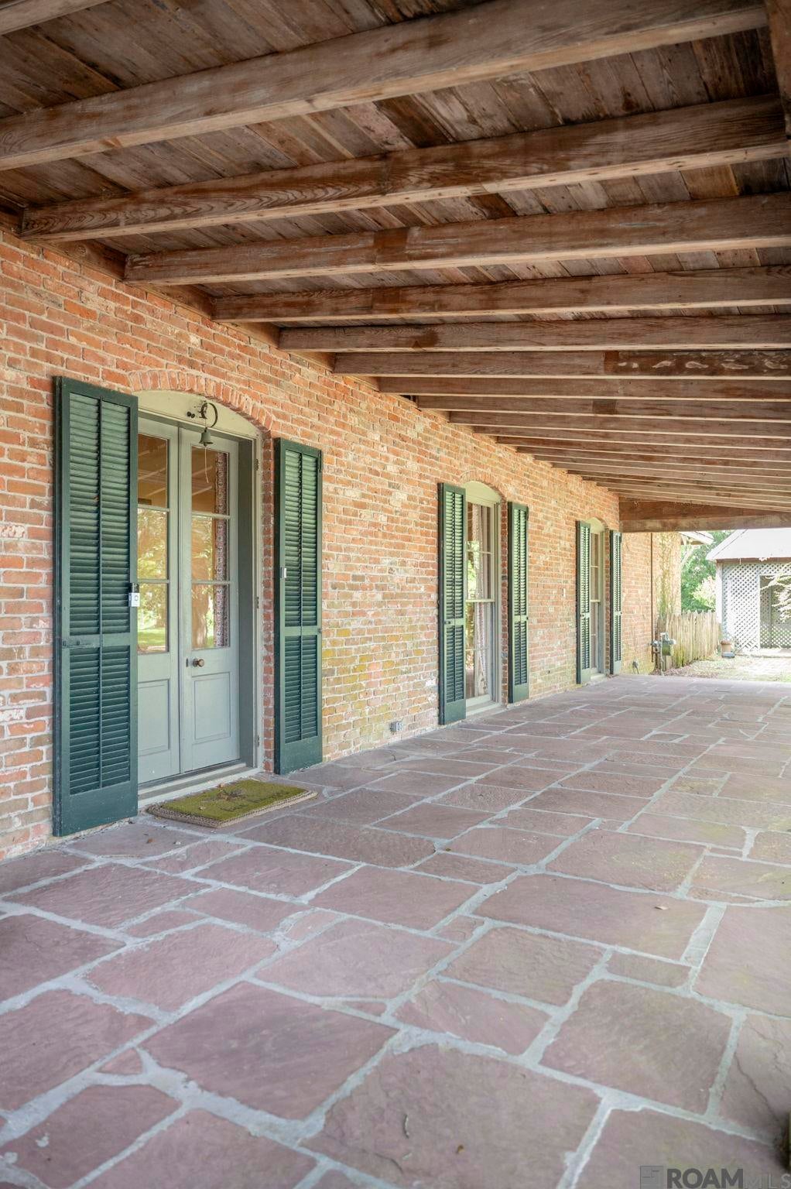
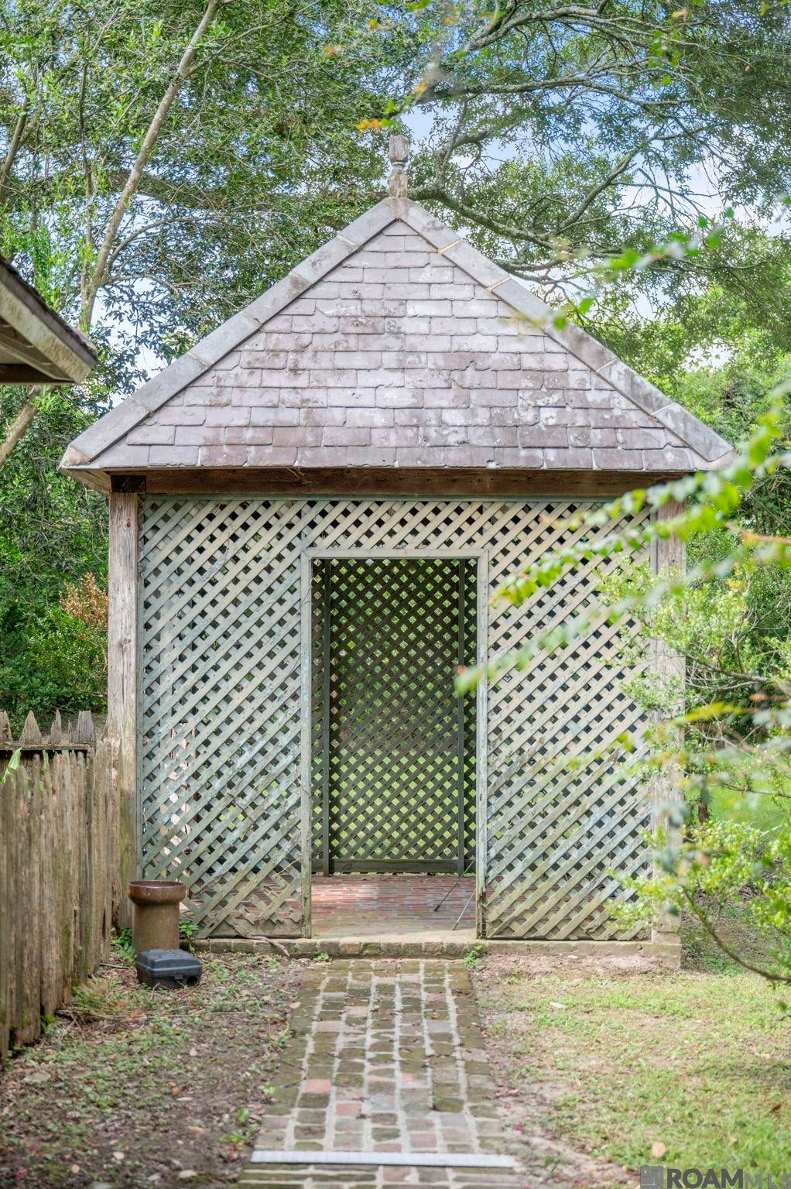
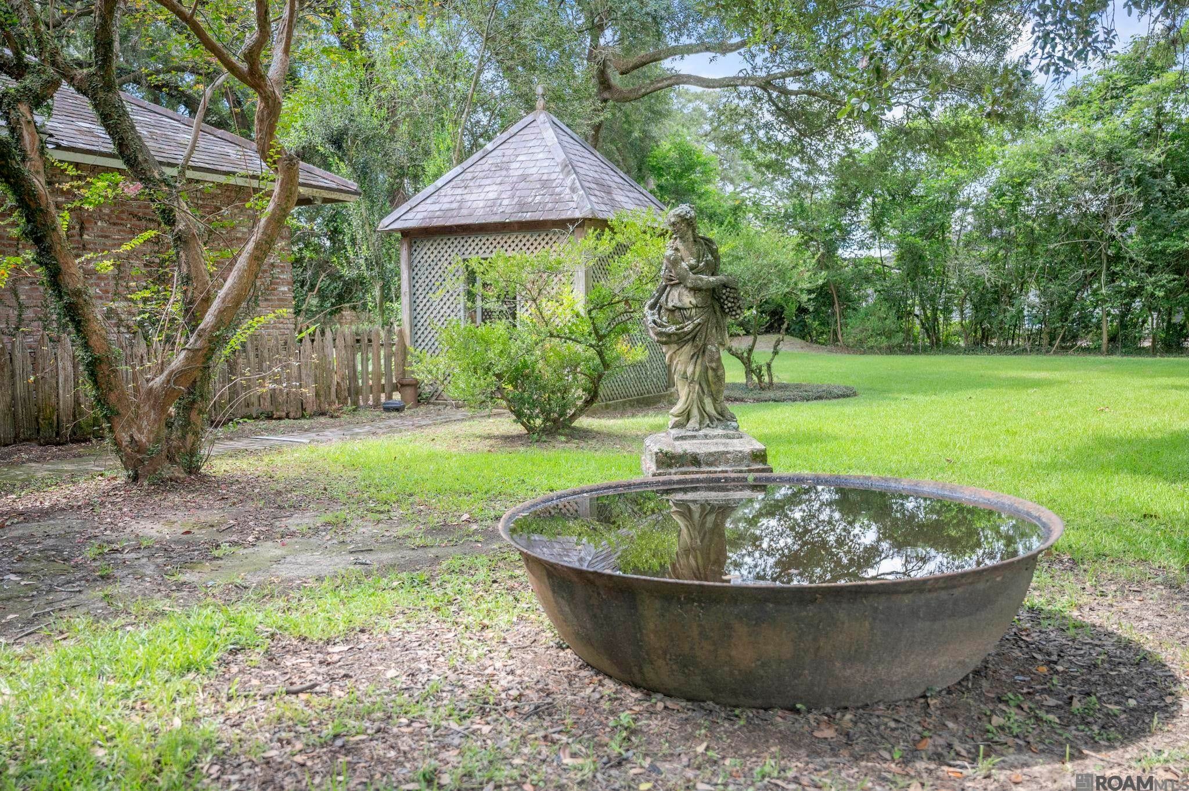
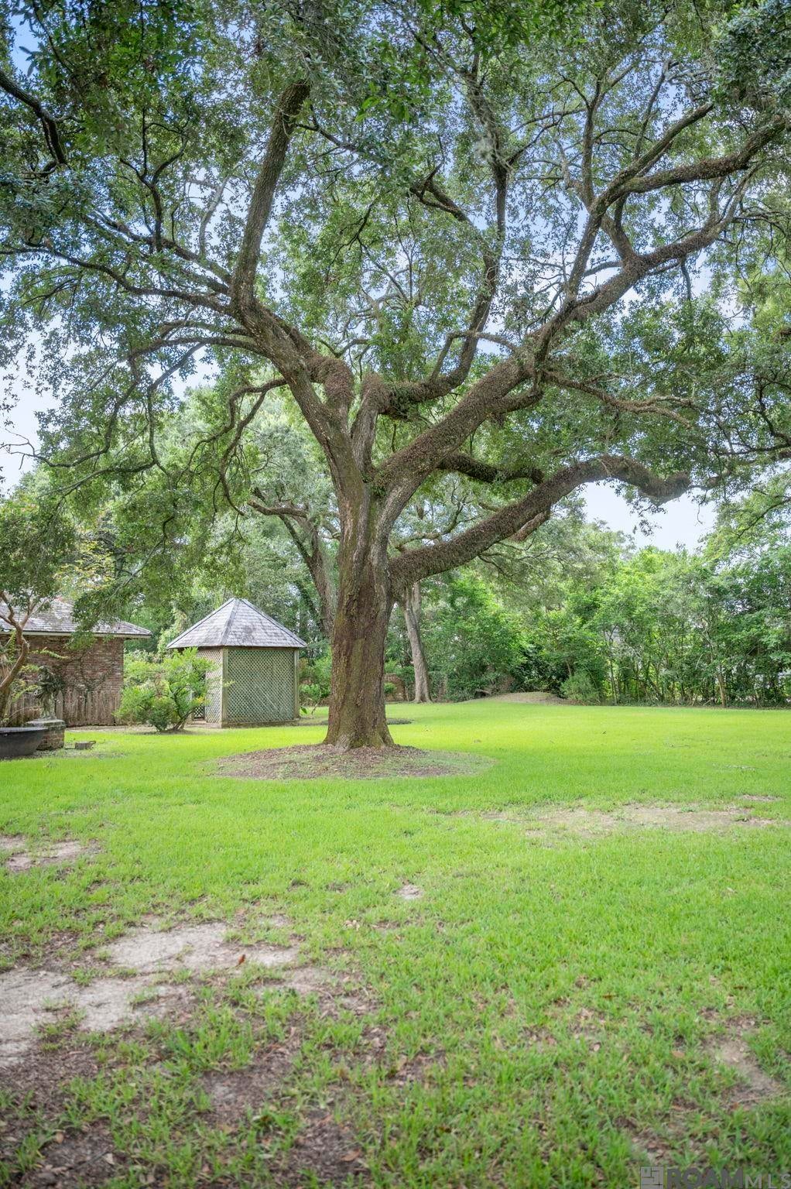
One-of-a-kind estate near LSU. This is the 2-acre estate of A Hays Town. Designed and built by the legendary architect himself. Steele Burden was a close friend of Mr. Town, and Steele and Hays planted all of the live oak trees on the property. Mr. Hyman, from Lafayette, and Mr. Town cultivated and planted all the crepe myrtles that form the allees in the back of the property. Every design feature was throughout and implemented by Mr. Town. Brick walls were added, real flagstone patio revised and expanded, brick arches added to the walled courtyard. The open-air Garden Room faces the huge flagstone patio, the primary bedroom has a bay window that faces the brick paved garden with fountain, the Office (Guest House 1) views a walled brick courtyard with raised beds and iron gate. A unique and much photographed property, this home and elements of the home and yard have been featured in magazines such as Southern Living and Veranda, architectural and design magazines and articles around the country. The property consists of a 3 bed, 3 bath home with front and back porches and verandas, Garden Room that faces the flagstone patio and brick courtyard with fountain, Office (Guest House 1), a workshop, Honeymoon Cottage (Guest House 2), a pigeonnier, gazebo, brick walls and courtyards, and 2 acres of land (2 lots). Each building on the property is unique and built at different times in Mr. Town’s life and career. There are influences of French, English, Spanish, and lots of European garden elements. Mr. Town was the leader of using reclaimed materials, and this home is a masterpiece. Beams, bricks, mantels from the salvage yards, cypress paneling, antique brass hardware, reclaimed doors from a French armoire made into a closet door. Imported flagstone, reclaimed soft reds and hard tan bricks abound. Slate roofs, reclaimed hardwood floors, hand made and designed copper and iron light fixtures. This historic and architectural property is legendary.

Save
Ask
Tour
Hide
Share
Listing Snapshot
Price 
$3,250,000
Days On Site 
92 Days
Bedrooms 
3
Inside Area (SqFt) 
4,596 sqft
Total Baths 
3
Full Baths 
3
Partial Baths 
N/A
Lot Size 
2 Acres
Year Built 
1947
MLS® Number 
2026013049
Status 
Active
Property Tax 
N/A
HOA/Condo/Coop Fees 
N/A
Sq Ft Source 
N/A
Friends & Family
Recent Activity
3 months agoListing updated with changes from the MLS®
3 months agoListing first seen on site
General Features
Acres 
2
Additional Property Use 
Residential
Carport 
4
Foundation 
Slab
Parking 
CarportCoveredOtherConcrete
Parking Spaces 
4
Property Sub Type 
Single Family Residence
Security 
Security SystemSmoke Detector(s)
Sewer 
Public Sewer
SqFt Total 
11594
Style 
Creole French Colonial
Water Source 
Public
Interior Features
Appliances 
DryerGas CooktopOvenRangeWasherDishwasherDisposalFreezerMicrowaveDouble OvenRange HoodGas Water HeaterStainless Steel Appliance(s)
Cooling 
Central AirZoned
Fireplace 
Yes
Fireplace Features 
Gas LogMasonryWood BurningDecorative
Flooring 
WoodBrick
Heating 
CentralElectricZoned
Interior 
Walk-In Closet(s)Built-in FeaturesCrown MoldingHigh Ceilings
Laundry Features 
Laundry RoomElectric Dryer HookupWasher HookupInside
Bedroom 1 
Dimensions - 13x16Level - FirstArea - 208
Bedroom 2 
Dimensions - 14x19Level - FirstArea - 266
Dining Room 
Dimensions - 16x15Level - FirstArea - 240
Kitchen 
Dimensions - 14x19Level - FirstArea - 266
Living Room 
Dimensions - 26x16Level - FirstArea - 416
Master Bedroom 
Dimensions - 16x17Level - FirstArea - 272
Office 
Dimensions - 23x20Level - FirstArea - 460
Save
Ask
Tour
Hide
Share
Exterior Features
Construction Details 
Wood SidingBrickFrame
Exterior 
LightingCourtyard
Fencing 
FencedBrickChain LinkFullPrivacyWoodWrought Iron
Lot Features 
Rectangular LotLevel
Other Structures 
GazeboGuest HouseWorkshopShed(s)
Patio And Porch 
PatioPorchCovered
Roof 
MetalSlate
View 
Water
Waterview 
Water
Community Features
Accessibility Features 
Accessible Entrance
Community Features 
Sidewalks
MLS Area 
EBR MLS Area 52
School District 
East Baton Rouge
Schools
School District
East Baton Rouge
Elementary School
Unknown
Middle School
Unknown
High School
Unknown
Listing courtesy of Leslie Gladney of Burns & Co., Inc.


Listing information is provided by Participants of the Greater Baton Rouge Association of REALTORS MLS. IDX information is provided exclusively for personal, non-commercial use, and may not be used for any purpose other than to identify prospective properties consumers may be interested in purchasing. Information is deemed reliable but not guaranteed. Copyright 2026, Greater Baton Rouge Association of REALTORS MLS.
Last checked: 2026-10-18 07:23 AM UTC

Neighborhood & Commute
Source: Walkscore
Disclosure: Community information and market data powered by Constellation Data Labs. Information is deemed reliable but not guaranteed.
Save
Ask
Tour
Hide
Share