Save
Ask
Tour
Hide
Share
$1,750,000
92 Days On Site

1958 Ingleside Dr
Baton Rouge, LA 70808

Single Family Residence|Pending
5
Beds
6
Total Baths
5
Full Baths
1
Partial Bath
6,028
SqFt
$290
/SqFt
2018
Built
Subdivision:
Glenmore Place
County:
East Baton Rouge
Listing courtesy of Trey Willard of The W Group Real Estate LLC
Call Now: 337-455-7726
Is this the listing for you? We can help make it yours.
337-455-7726
1958 Ingleside Dr1958 Ingleside Dr1958 Ingleside Dr1958 Ingleside Dr
Save
Ask
Tour
Hide
Share

Mortgage Calculator

Monthly Payment (Est.)

Enter an interest rate to see your estimated monthly payment.
Calculator powered by Showcase IDX, a Constellation1 Company. Copyright ©2026 Information is deemed reliable but not guaranteed.

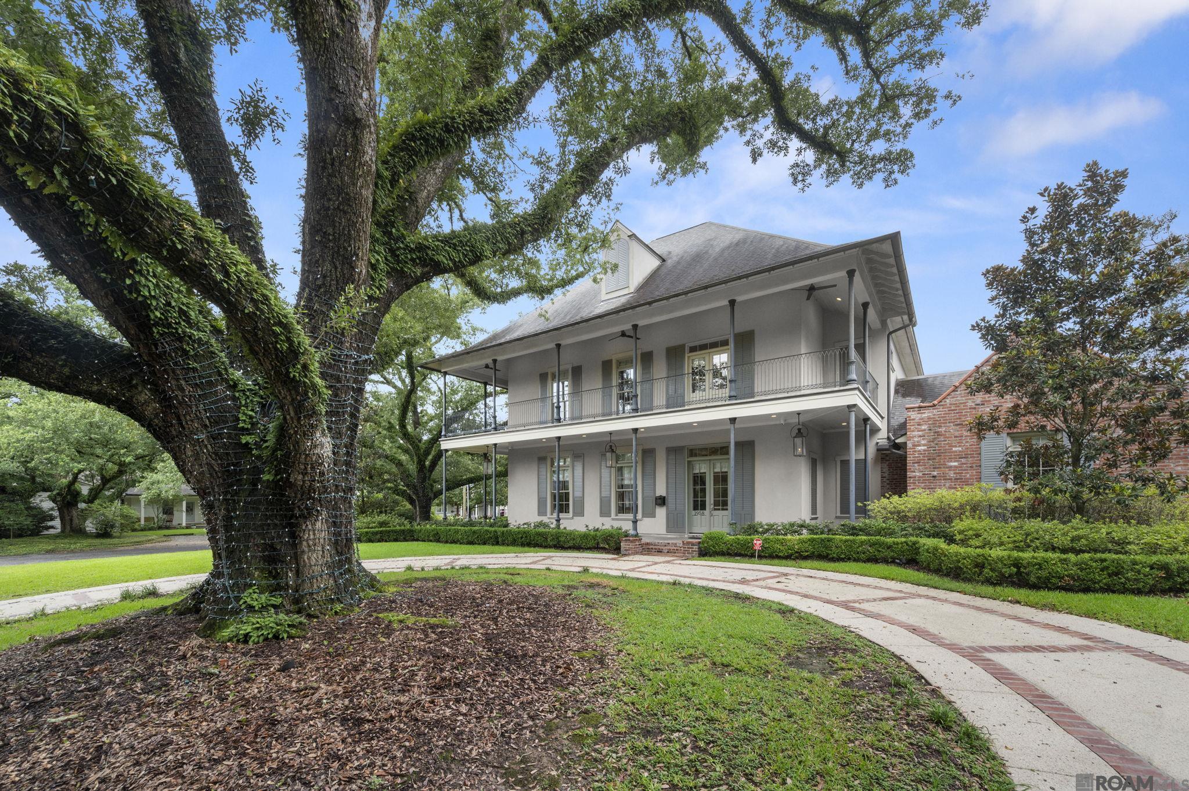
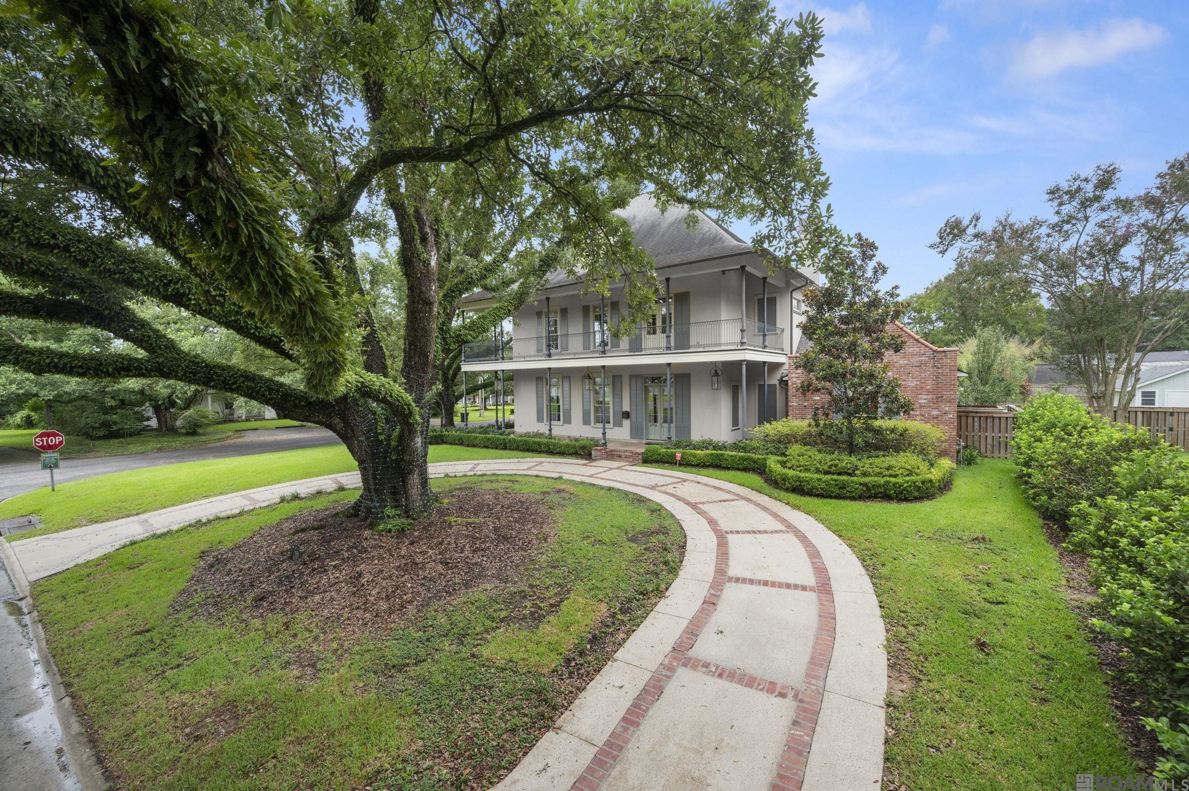
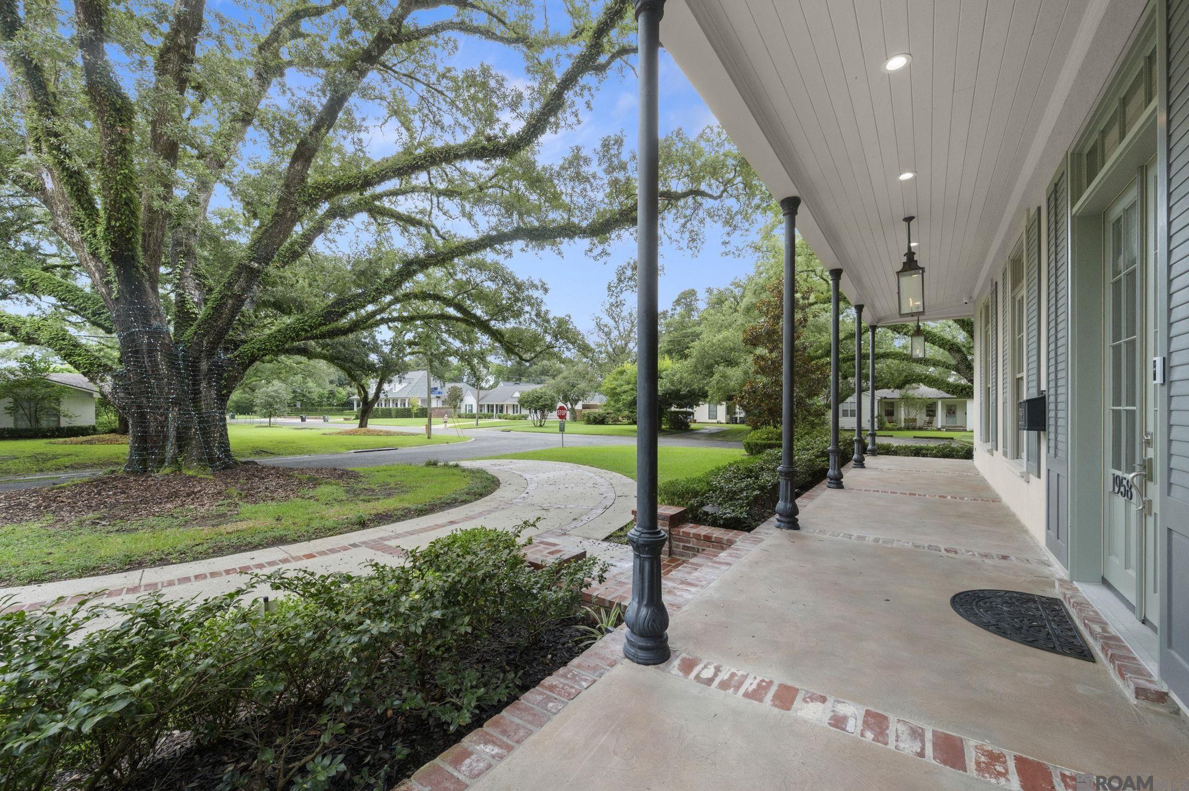
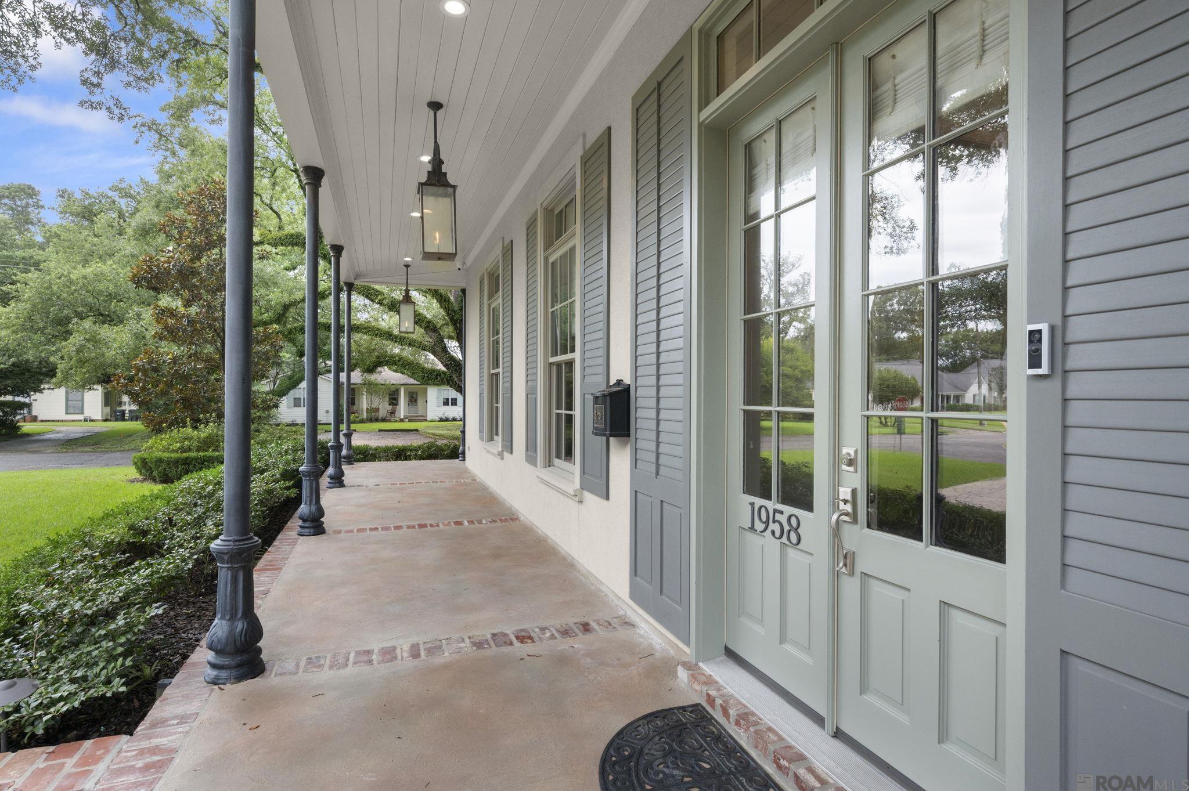
Experience timeless New Orleans style and exceptional craftsmanship in this custom-built Glenmore Place estate. Completed in 2018 and situated on a large corner lot beneath mature oak trees, this two-story home features gas lanterns, French doors and wrap around porches on both levels. The spacious floor plan offers 5 bedrooms, 5.5 baths, a private office, media room and 2-car garage. Inside, wide-plank wood floors, 12-foot ceilings, exposed cypress beams, designer lighting and a custom iron staircase create an impressive first impression. The chef’s kitchen is equipped with a 48-inch Wolf six-burner range with griddle, steam oven, microwave, Sub-Zero refrigerator, pot filler and instant hot-water dispenser. Additional highlights include a large quartz island, marble herringbone backsplash, ceiling-height custom cabinetry, under-cabinet lighting, a butler’s pantry with ice maker and wine cooler, plus an oversized walk-in pantry with cabinetry, shelving and appliance counters. The first-floor primary suite features dual vanities, a freestanding soaking tub, frameless glass shower with custom tilework and a custom walk-in closet connected to the downstairs laundry room. Find an additional en suite downstairs, perfect for guests! Upstairs are 3 en-suite bedrooms with walk-in closets and a media room with snack bar, microwave, refrigerator and sink. A second laundry room adds convenience. Enjoy the vaulted outdoor living area with TV hookup and a full outdoor kitchen featuring a grill, sink, ice maker and refrigerator. The backyard is enclosed by a brick privacy wall. Additional amenities include 2 fireplaces, custom window treatments, whole-home audio, floored attic storage, irrigation, a 6-camera security system and whole-house generator.

Save
Ask
Tour
Hide
Share
Listing Snapshot
Price 
$1,750,000
Days On Site 
92 Days
Bedrooms 
5
Inside Area (SqFt) 
6,028 sqft
Total Baths 
6
Full Baths 
5
Partial Baths 
1
Lot Size 
0.41 Acres
Year Built 
2018
MLS® Number 
2026013078
Status 
Pending
Property Tax 
N/A
HOA/Condo/Coop Fees 
N/A
Sq Ft Source 
N/A
Friends & Family
Recent Activity
3 weeks agoListing updated with changes from the MLS®
3 weeks agoStatus changed to Pending
3 months agoListing first seen on site
General Features
Acres 
0.41
Foundation 
Slab
Garage 
Yes
Parking 
GarageOtherGarage Door Opener
Parking Spaces 
4
Property Sub Type 
Single Family Residence
Security 
Security SystemSmoke Detector(s)
Sewer 
Public Sewer
SqFt Total 
8668
Style 
New Orleans
Water Source 
Public
Interior Features
Appliances 
Gas CooktopRangeOvenIce MakerWine CoolerDishwasherDisposalFreezerMicrowaveStainless Steel Appliance(s)
Cooling 
Central AirCeiling Fan(s)
Fireplace 
Yes
Fireplaces 
2
Flooring 
TileWoodCarpetCeramic Tile
Heating 
Central
Interior 
Wet BarBuilt-in FeaturesCrown MoldingHigh Ceilings
Laundry Features 
Inside
Bedroom 1 
Dimensions - 13x13.5Level - FirstArea - 175
Bedroom 2 
Dimensions - 16Level - SecondArea - 228
Bedroom 3 
Dimensions - 15x13.7Level - SecondArea - 205
Bedroom 4 
Dimensions - 15x13.7Level - SecondArea - 205
Dining Room 
Dimensions - 17Level - FirstArea - 219
Kitchen 
Level - FirstArea - 390
Living Room 
Level - FirstArea - 694
Master Bedroom 
Dimensions - 18.5Level - FirstArea - 338
Office 
Level - FirstArea - 140
Save
Ask
Tour
Hide
Share
Exterior Features
Construction Details 
FrameBrick
Exterior 
BalconyBarbecueOutdoor GrillOutdoor KitchenLighting
Fencing 
FencedBrickFull
Patio And Porch 
Porch
Roof 
Shingle
Community Features
MLS Area 
EBR MLS Area 61
School District 
East Baton Rouge
Schools
School District
East Baton Rouge
Elementary School
Unknown
Middle School
Unknown
High School
Unknown
Listing courtesy of Trey Willard of The W Group Real Estate LLC


Listing information is provided by Participants of the Greater Baton Rouge Association of REALTORS MLS. IDX information is provided exclusively for personal, non-commercial use, and may not be used for any purpose other than to identify prospective properties consumers may be interested in purchasing. Information is deemed reliable but not guaranteed. Copyright 2026, Greater Baton Rouge Association of REALTORS MLS.
Last checked: 2026-10-18 07:23 AM UTC

Neighborhood & Commute
Source: Walkscore
Disclosure: Community information and market data powered by Constellation Data Labs. Information is deemed reliable but not guaranteed.
Save
Ask
Tour
Hide
Share