Save
Ask
Tour
Hide
Share
$2,150,000
91 Days On Site

18211 S Mission Hills Ave
Baton Rouge, LA 70810

For Sale|Single Family Residence|Active
4
Beds
6
Total Baths
5
Full Baths
1
Partial Bath
6,145
SqFt
$350
/SqFt
2001
Built
Subdivision:
Country Club Of Louisiana
County:
East Baton Rouge
Listing courtesy of Heather Civello of Del Rio Real Estate, Inc.
Call Now: 337-455-7726
Is this the listing for you? We can help make it yours.
337-455-7726
18211 S Mission Hills Ave18211 S Mission Hills Ave18211 S Mission Hills Ave18211 S Mission Hills Ave
Save
Ask
Tour
Hide
Share

Mortgage Calculator

Monthly Payment (Est.)

Enter an interest rate to see your estimated monthly payment.
Calculator powered by Showcase IDX, a Constellation1 Company. Copyright ©2026 Information is deemed reliable but not guaranteed.

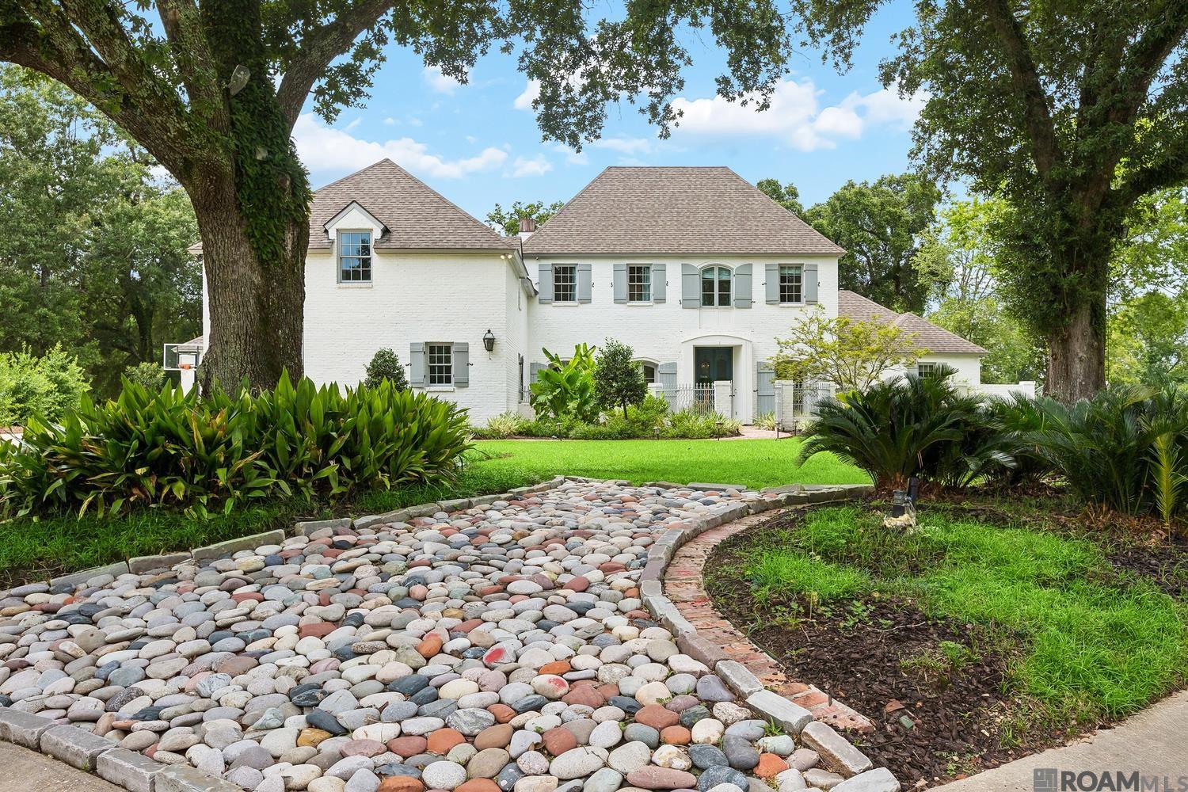
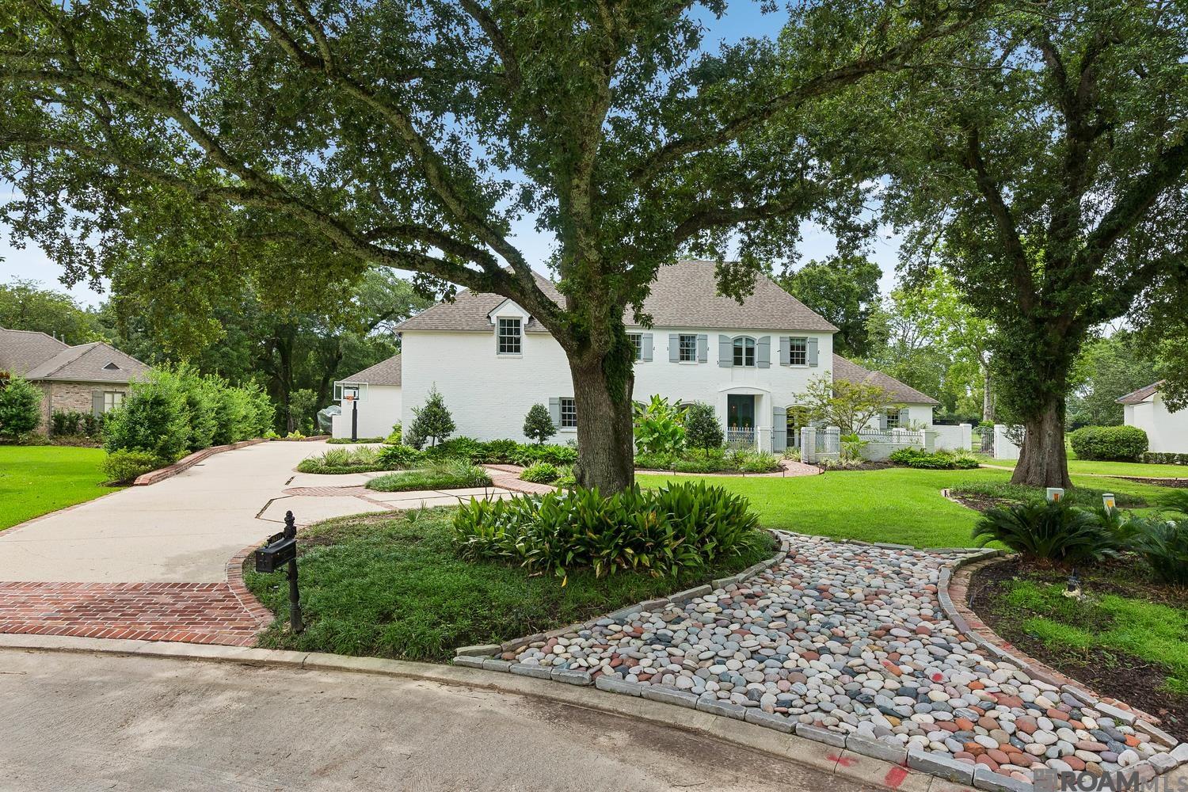
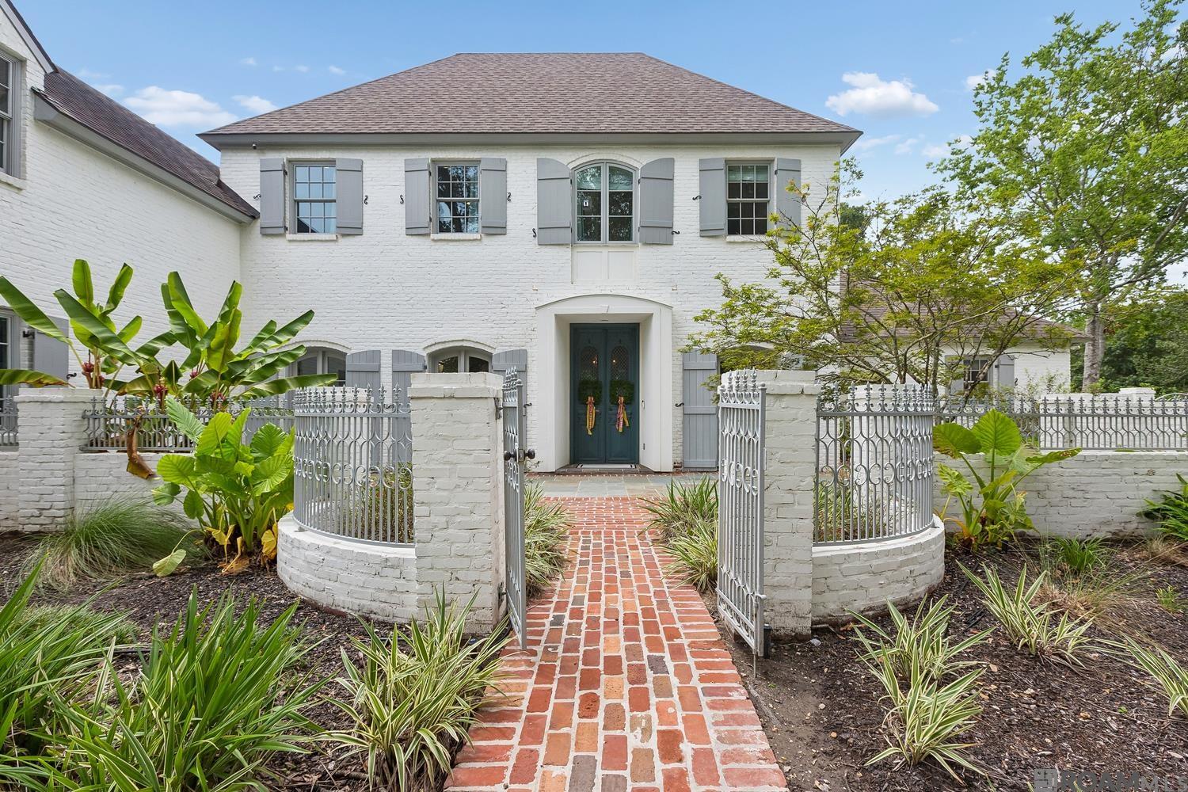
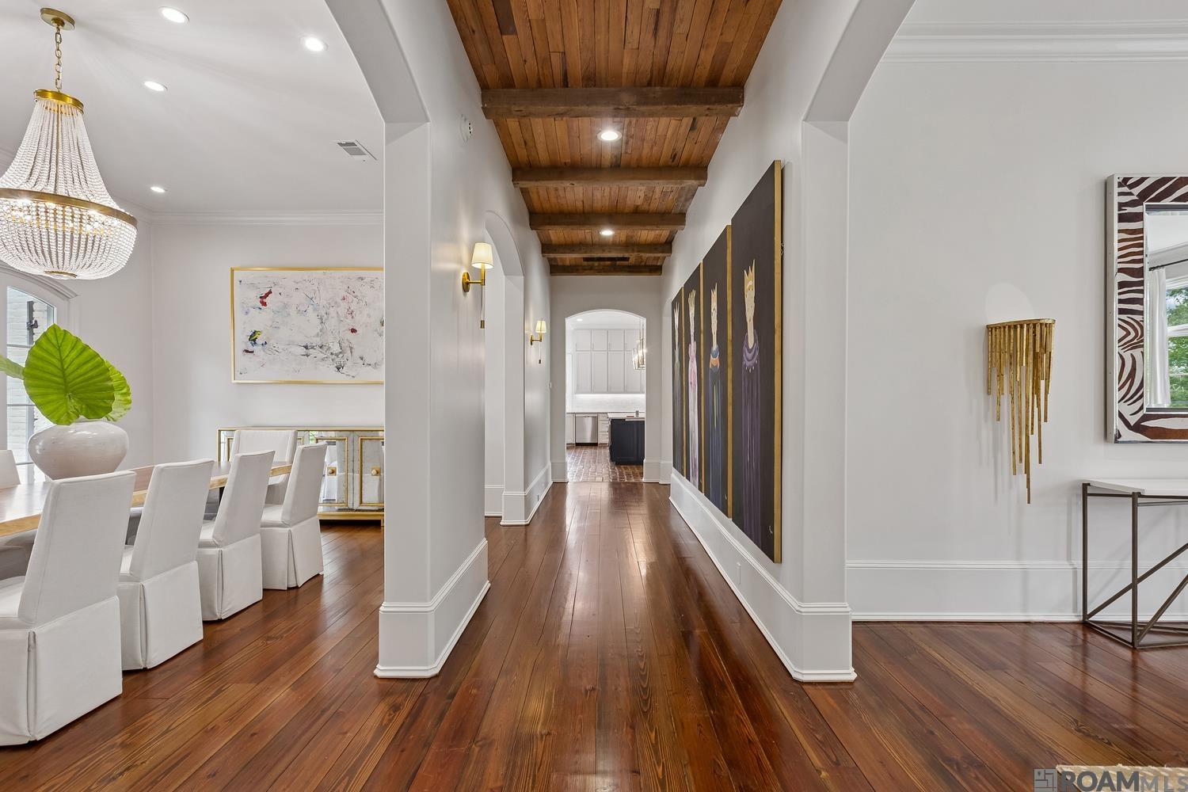
PRIME Country Club of Louisiana Location! Tucked on a quiet cul-de-sac with sweeping golf course views, this extraordinary custom estate delivers over 6,000 square feet of refined luxury living in Baton Rouge's premier gated golf course community. Timeless architecture, exceptional craftsmanship, and an effortless flow for everyday living and entertaining come together in a residence built for comfort, privacy, and sophistication. Step inside to expansive living spaces, abundant natural light, soaring ceilings, rich wood flooring, custom millwork, crown molding, and two fireplaces. Built to entertain, the home features glass-door wine storage, a wet bar, and a private whiskey room, made for hosting or simply unwinding. This versatile space can easily become a formal sitting room, home office, library, or flex space. The thoughtfully designed floor plan also offers 4 spacious bedrooms, 5 full baths, 1 half bath, multiple living areas, a game room, and exceptional storage throughout. The chef's kitchen commands attention with premium appliances, a large center island, custom cabinetry, a walk-in pantry, and a breakfast area overlooking the outdoor living spaces and golf course. Retreat to the luxurious primary suite, a private sanctuary with a sitting area, spa-inspired bath with dual vanities, soaking tub, separate shower, dressing area, oversized walk-in closets, and abundant storage. Outside, your own backyard escape awaits: a gunite pool, hot tub, expansive patio, outdoor shower, professional landscaping, sprinkler system, and breathtaking golf course views as the backdrop to it all. Additional amenities include a whole-home generator, 3-car garage, central vacuum system, security system, zoned HVAC, spacious laundry room, and custom built-ins. A rare offering in one of Baton Rouge's most coveted communities.

Save
Ask
Tour
Hide
Share
Listing Snapshot
Price 
$2,150,000
Days On Site 
91 Days
Bedrooms 
4
Inside Area (SqFt) 
6,145 sqft
Total Baths 
6
Full Baths 
5
Partial Baths 
1
Lot Size 
0.54 Acres
Year Built 
2001
MLS® Number 
2026013130
Status 
Active
Property Tax 
N/A
HOA/Condo/Coop Fees 
$275 monthly
Sq Ft Source 
N/A
Friends & Family
Recent Activity
2 months agoListing updated with changes from the MLS®
3 months agoListing first seen on site
General Features
Acres 
0.54
Additional Property Use 
Residential
Attached Garage 
Yes
Foundation 
Slab
Garage 
Yes
Parking 
AttachedGarageOff StreetGarage Door Opener
Parking Spaces 
3
Property Sub Type 
Single Family Residence
Security 
Security SystemSmoke Detector(s)Gated Community
Sewer 
Public Sewer
SqFt Total 
7600
Style 
French
Utilities 
Cable Connected
Water Source 
Public
Interior Features
Appliances 
Gas CooktopOvenRangeIce MakerWine CoolerDishwasherDisposalFreezerMicrowaveRefrigerator
Cooling 
Central AirZonedCeiling Fan(s)
Fireplace 
Yes
Fireplace Features 
Gas LogMasonryWood Burning
Fireplaces 
2
Flooring 
TileWoodBrickCarpetCeramic Tile
Heating 
CentralZonedFireplace Insert
Interior 
Central VacuumSound SystemWet BarBuilt-in FeaturesBeamed CeilingsCrown MoldingHigh Ceilings
Laundry Features 
Electric Dryer HookupWasher HookupGas Dryer HookupInside
Spa 
Yes
Window Features 
Window Treatments
Bedroom 1 
Dimensions - 14.8Level - FirstArea - 196
Bedroom 2 
Dimensions - 14x18Level - SecondArea - 252
Bedroom 3 
Dimensions - 14x16Level - SecondArea - 224
Dining Room 
Dimensions - 13x20Level - FirstArea - 260
Kitchen 
Level - FirstArea - 209
Living Room 
Dimensions - 21Level - FirstArea - 472
Master Bedroom 
Dimensions - 16x22.5Level - FirstArea - 360
Office 
Level - FirstArea - 133
Save
Ask
Tour
Hide
Share
Exterior Features
Construction Details 
FrameBrick
Exterior 
LightingOutdoor Shower
Fencing 
FencedBrickFullOther
Frontage 
Golf Course
Lot Features 
Cul-De-SacOn Golf CourseLevel
Patio And Porch 
DeckPatioPorch
Pool Features 
In GroundPrivateGunite
Private Pool 
Yes
Roof 
Shingle
Spa 
Yes
Windows/Doors 
Window Treatments
Community Features
Association Amenities 
Management
Association Fee 
$3300.0
Association Fee Frequency 
Annually
Community Features 
ParkPlaygroundTennis Court(s)Gated
MLS Area 
EBR MLS Area 53
School District 
East Baton Rouge
Schools
School District
East Baton Rouge
Elementary School
Unknown
Middle School
Unknown
High School
Unknown
Listing courtesy of Heather Civello of Del Rio Real Estate, Inc.


Listing information is provided by Participants of the Greater Baton Rouge Association of REALTORS MLS. IDX information is provided exclusively for personal, non-commercial use, and may not be used for any purpose other than to identify prospective properties consumers may be interested in purchasing. Information is deemed reliable but not guaranteed. Copyright 2026, Greater Baton Rouge Association of REALTORS MLS.
Last checked: 2026-10-18 07:28 AM UTC

Neighborhood & Commute
Source: Walkscore
Disclosure: Community information and market data powered by Constellation Data Labs. Information is deemed reliable but not guaranteed.
Save
Ask
Tour
Hide
Share