Save
Ask
Tour
Hide
Share
$1,150,000
89 Days On Site

2210 Laurel Lakes Ave
Baton Rouge, LA 70820

For Sale|Single Family Residence|Active
4
Beds
5
Total Baths
4
Full Baths
1
Partial Bath
4,083
SqFt
$282
/SqFt
1996
Built
Subdivision:
Laurel Lakes Estates
County:
East Baton Rouge
Listing courtesy of Bradford Griggs of Compass - Perkins
Call Now: 337-455-7726
Is this the listing for you? We can help make it yours.
337-455-7726
2210 Laurel Lakes Ave2210 Laurel Lakes Ave2210 Laurel Lakes Ave2210 Laurel Lakes Ave
Save
Ask
Tour
Hide
Share

Mortgage Calculator

Monthly Payment (Est.)

Enter an interest rate to see your estimated monthly payment.
Calculator powered by Showcase IDX, a Constellation1 Company. Copyright ©2026 Information is deemed reliable but not guaranteed.

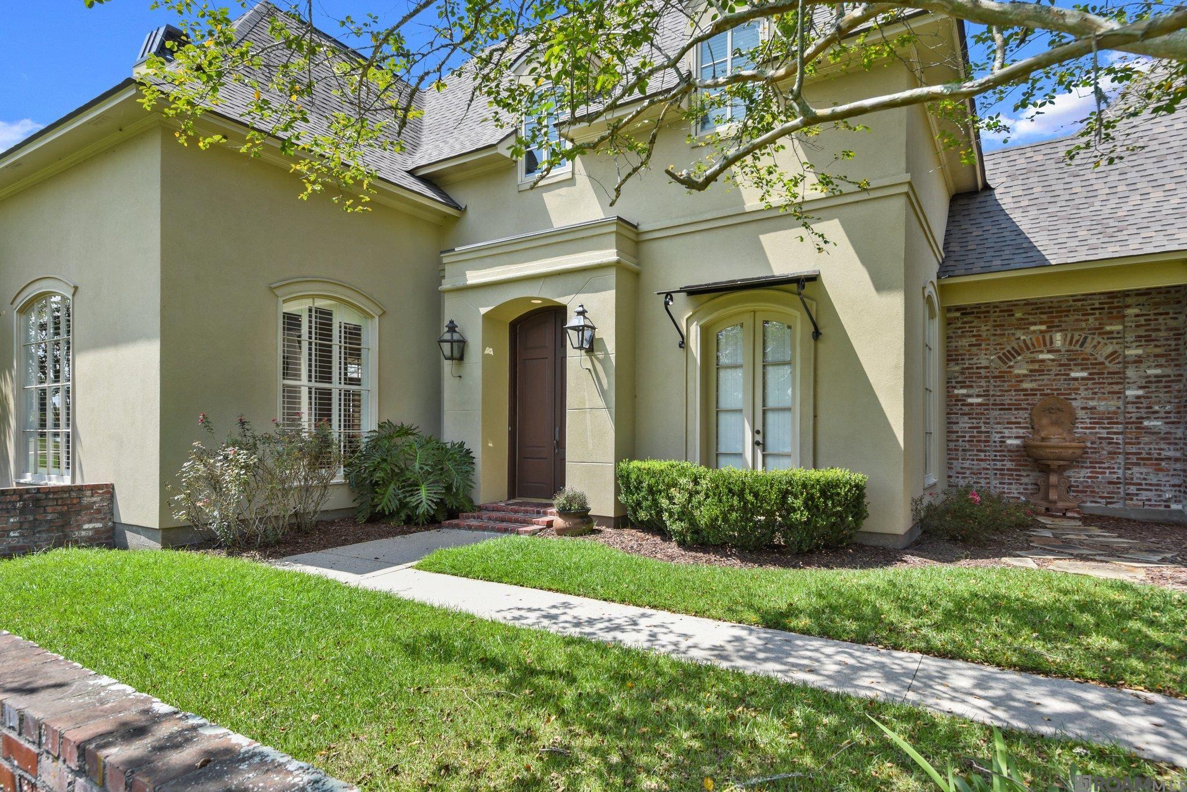
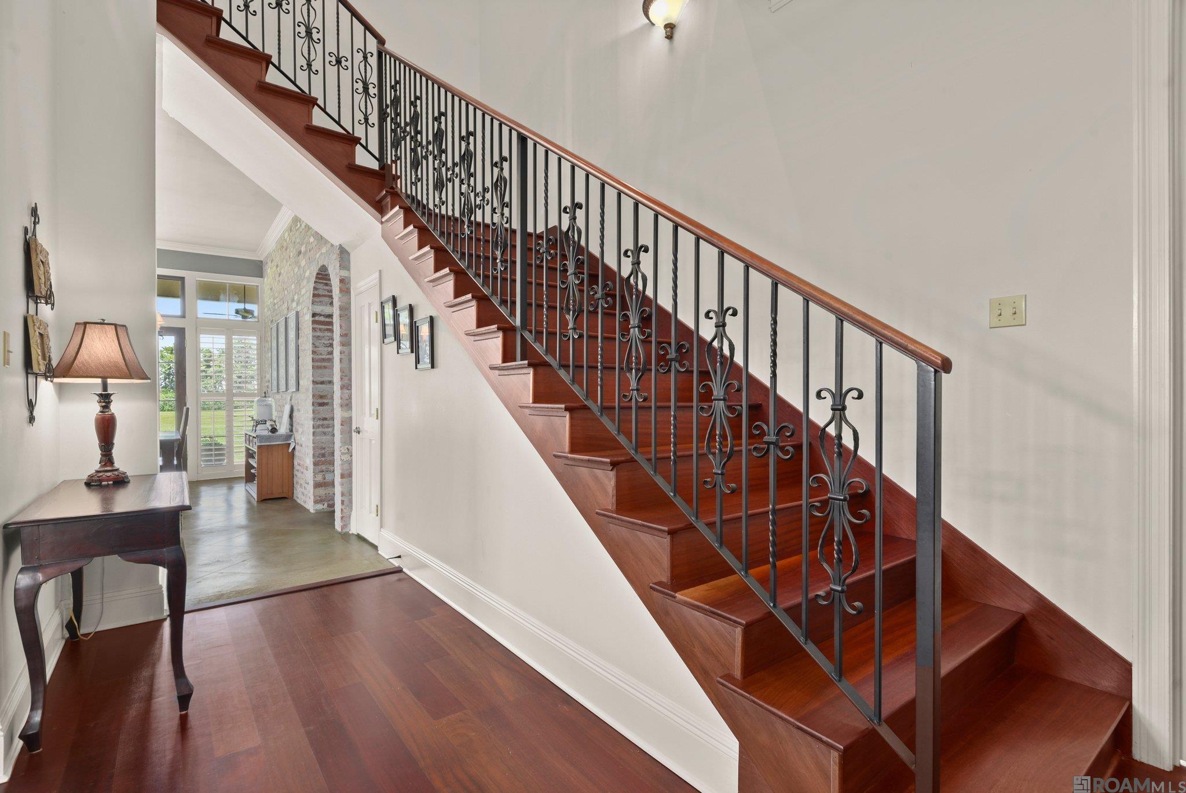
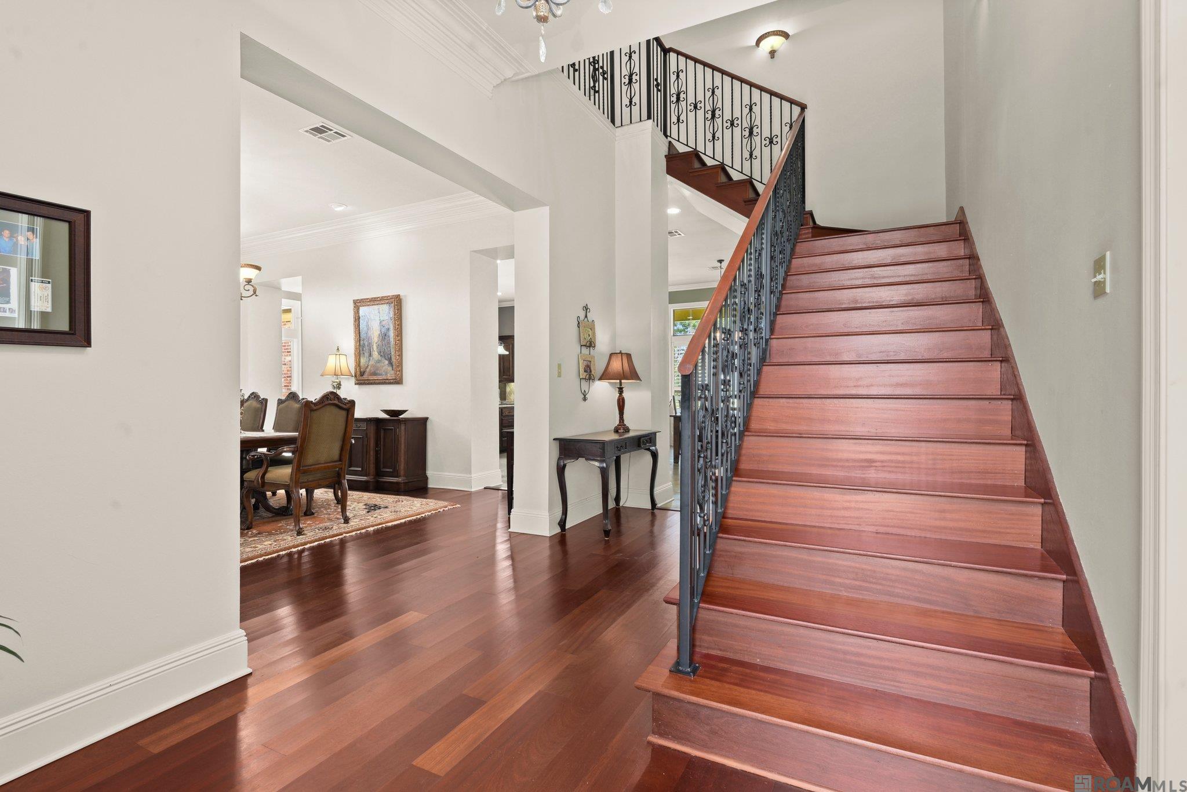
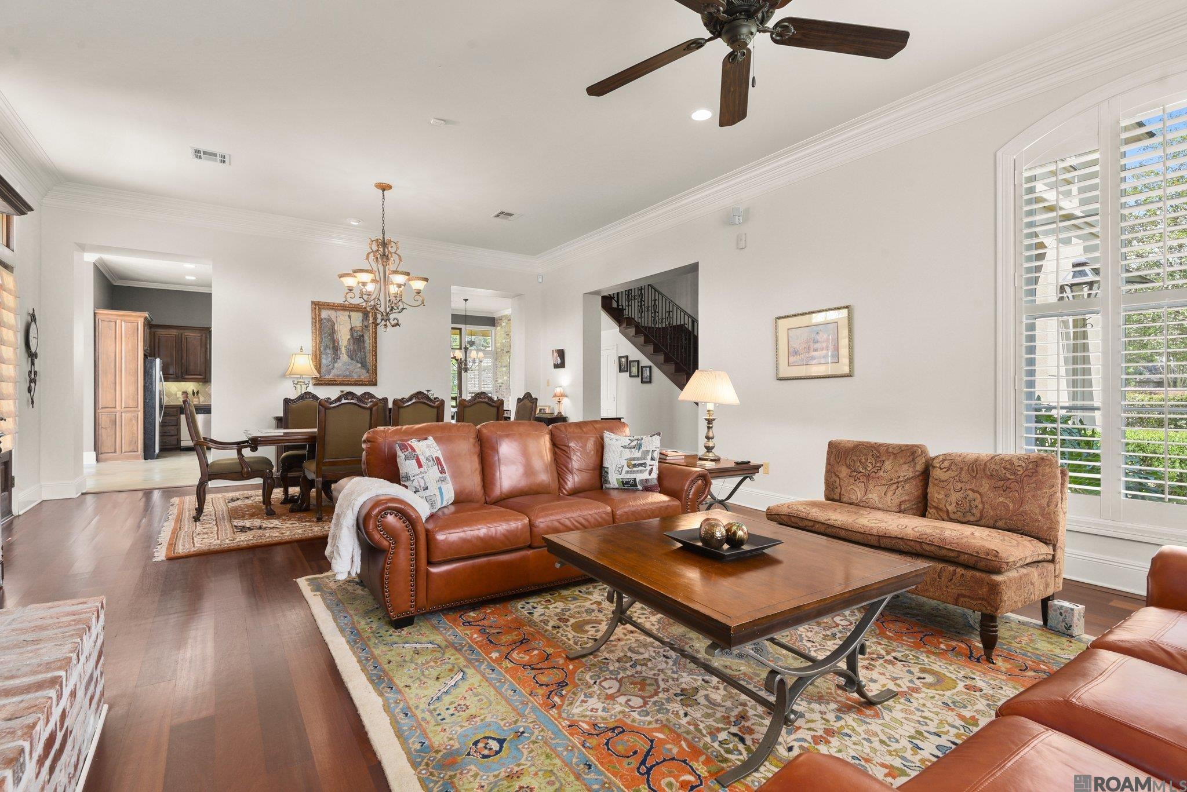
PRIVATE 2.88-ACRE ESTATE WITH SEPARATE GUEST APARTMENT IN GATED LAUREL LAKES ESTATES. Discover the space, privacy, and versatility of this exceptional property, offering 4,083 total living square feet surrounded by 2.88 acres of peaceful, private grounds. Located within the exclusive gated community of Laurel Lakes Estates, this distinctive residence offers a rare opportunity to enjoy estate-style living with the convenience of a fully equipped private apartment. The main residence features 3,406 living square feet with 3 bedrooms, 3 full bathrooms, and a spacious flex room that can easily serve as a fourth bedroom, home office, exercise room, or media room. Beautiful Brazilian cherry wood floors, elegant arched windows, and a wood-burning fireplace create a warm, inviting atmosphere with timeless architectural character. A charming arched brick breezeway connects the main home to a 677-square-foot private apartment complete with its own entrance, bedroom, full bathroom, living room, dining area, kitchen, and dedicated parking. Ideal for extended family, guests, multigenerational living, or a private workspace, this separate living space offers possibilities rarely found in traditional homes. The secluded primary suite provides a comfortable retreat with separate vanity areas and a connecting shower. Thoughtful maintenance and major improvements add peace of mind, including a roof replaced in 2020, multiple HVAC system replacements between 2020 and 2022, and a water heater replaced in 2023. Whether you're looking for room to spread out, privacy to unwind, or a home that adapts to your changing lifestyle, this Laurel Lakes estate offers a combination of acreage, character, and flexibility that is increasingly difficult to find. Experience the property and its possibilities with a private showing.

Save
Ask
Tour
Hide
Share
Listing Snapshot
Price 
$1,150,000
Days On Site 
89 Days
Bedrooms 
4
Inside Area (SqFt) 
4,083 sqft
Total Baths 
5
Full Baths 
4
Partial Baths 
1
Lot Size 
2.88 Acres
Year Built 
1996
MLS® Number 
2026013258
Status 
Active
Property Tax 
N/A
HOA/Condo/Coop Fees 
$225 monthly
Sq Ft Source 
N/A
Friends & Family
Recent Activity
5 days agoListing updated with changes from the MLS®
3 months agoListing first seen on site
General Features
Acres 
2.88
Additional Property Use 
Residential
Attached Garage 
Yes
Foundation 
Slab
Garage 
Yes
Parking 
AttachedGarageGarage Door Opener
Parking Spaces 
4
Property Sub Type 
Single Family Residence
Security 
Security SystemSmoke Detector(s)
Sewer 
Public Sewer
SqFt Total 
6234
Style 
Contemporary
Utilities 
Cable Connected
Water Source 
Public
Interior Features
Appliances 
DryerGas CooktopIce MakerOvenRangeDishwasherDisposalMicrowaveRefrigerator
Cooling 
Ceiling Fan(s)
Fireplace 
Yes
Fireplace Features 
MasonryWood Burning
Fireplaces 
1
Flooring 
WoodCarpetConcrete
Heating 
Interior 
In-Law FloorplanTray Ceiling(s)Crown MoldingHigh Ceilings
Laundry Features 
Gas Dryer HookupInside
Spa 
Yes
Window Features 
Window Treatments
Bathroom 1 
Dimensions - 14x8Level - SecondArea - 112
Bedroom 1 
Dimensions - 12Level - SecondArea - 177
Bedroom 2 
Dimensions - 15Level - SecondArea - 189
Bedroom 3 
Dimensions - 11x14Level - FirstArea - 154
Dining Room 
Level - FirstArea - 237
Kitchen 
Level - FirstArea - 278
Living Room 
Level - FirstArea - 362
Master Bathroom 
Dimensions - 26x8Level - FirstArea - 208
Master Bedroom 
Dimensions - 19.5Level - FirstArea - 294
Save
Ask
Tour
Hide
Share
Exterior Features
Construction Details 
FrameBrick
Exterior 
Lighting
Fencing 
None
Lot Features 
Level
Other Structures 
Guest HouseWorkshop
Patio And Porch 
PorchCovered
Roof 
Shingle
Spa 
Yes
Spa Features 
Bath
Windows/Doors 
Window Treatments
Community Features
Accessibility Features 
Therapeutic Whirlpool
Association Amenities 
Management
Association Fee 
$2700.0
Association Fee Frequency 
Annually
MLS Area 
EBR MLS Area 52
School District 
East Baton Rouge
Schools
School District
East Baton Rouge
Elementary School
Unknown
Middle School
Unknown
High School
Unknown
Listing courtesy of Bradford Griggs of Compass - Perkins


Listing information is provided by Participants of the Greater Baton Rouge Association of REALTORS MLS. IDX information is provided exclusively for personal, non-commercial use, and may not be used for any purpose other than to identify prospective properties consumers may be interested in purchasing. Information is deemed reliable but not guaranteed. Copyright 2026, Greater Baton Rouge Association of REALTORS MLS.
Last checked: 2026-10-18 07:23 AM UTC

Neighborhood & Commute
Source: Walkscore
Disclosure: Community information and market data powered by Constellation Data Labs. Information is deemed reliable but not guaranteed.
Save
Ask
Tour
Hide
Share