
Save
Ask
Tour
Hide
Share
$1,595,000
86 Days On Site

18110 N Mission Hills Ave
Baton Rouge, LA 70810

Single Family Residence|Pending
4
Beds
5
Total Baths
4
Full Baths
1
Partial Bath
4,458
SqFt
$358
/SqFt
1997
Built
Subdivision:
Country Club Of Louisiana
County:
East Baton Rouge
Listing courtesy of Quita Cutrer of Burns & Co., Inc.
Call Now: 337-455-7726
Is this the listing for you? We can help make it yours.
337-455-7726
18110 N Mission Hills Ave18110 N Mission Hills Ave18110 N Mission Hills Ave18110 N Mission Hills Ave
Save
Ask
Tour
Hide
Share

Mortgage Calculator

Monthly Payment (Est.)

Enter an interest rate to see your estimated monthly payment.
Calculator powered by Showcase IDX, a Constellation1 Company. Copyright ©2026 Information is deemed reliable but not guaranteed.

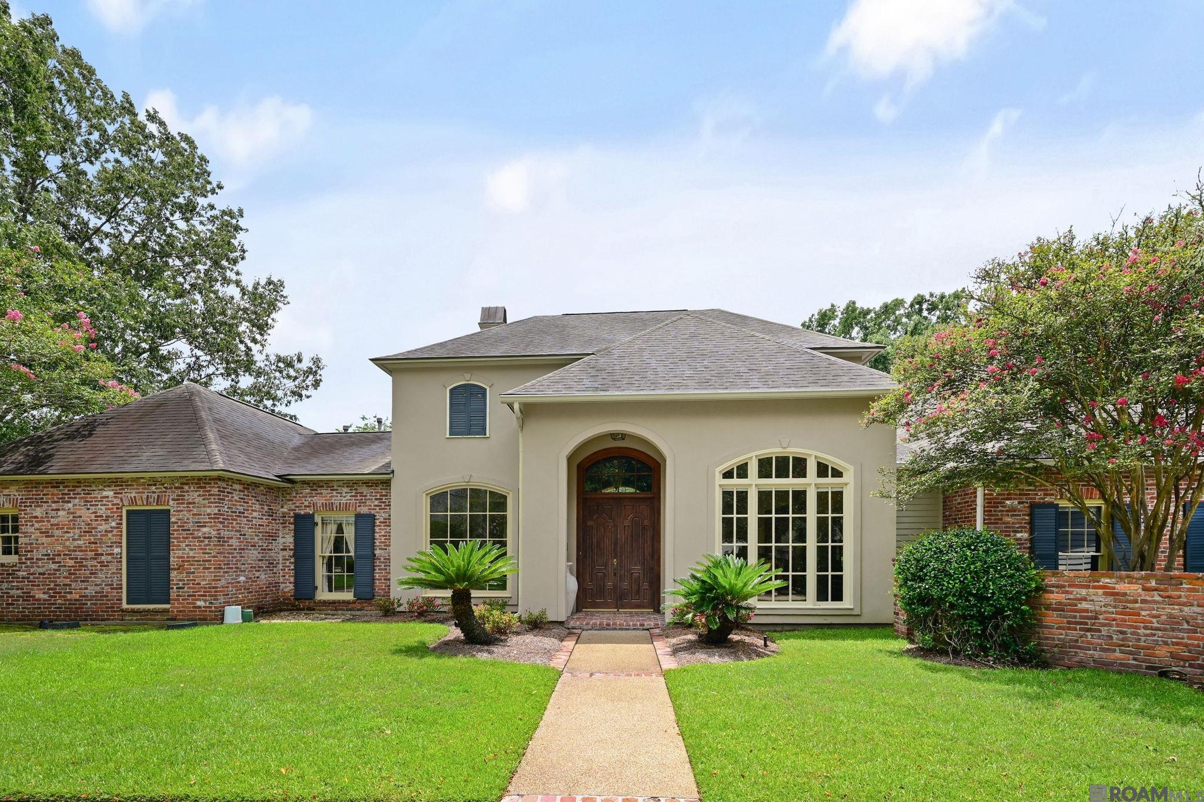
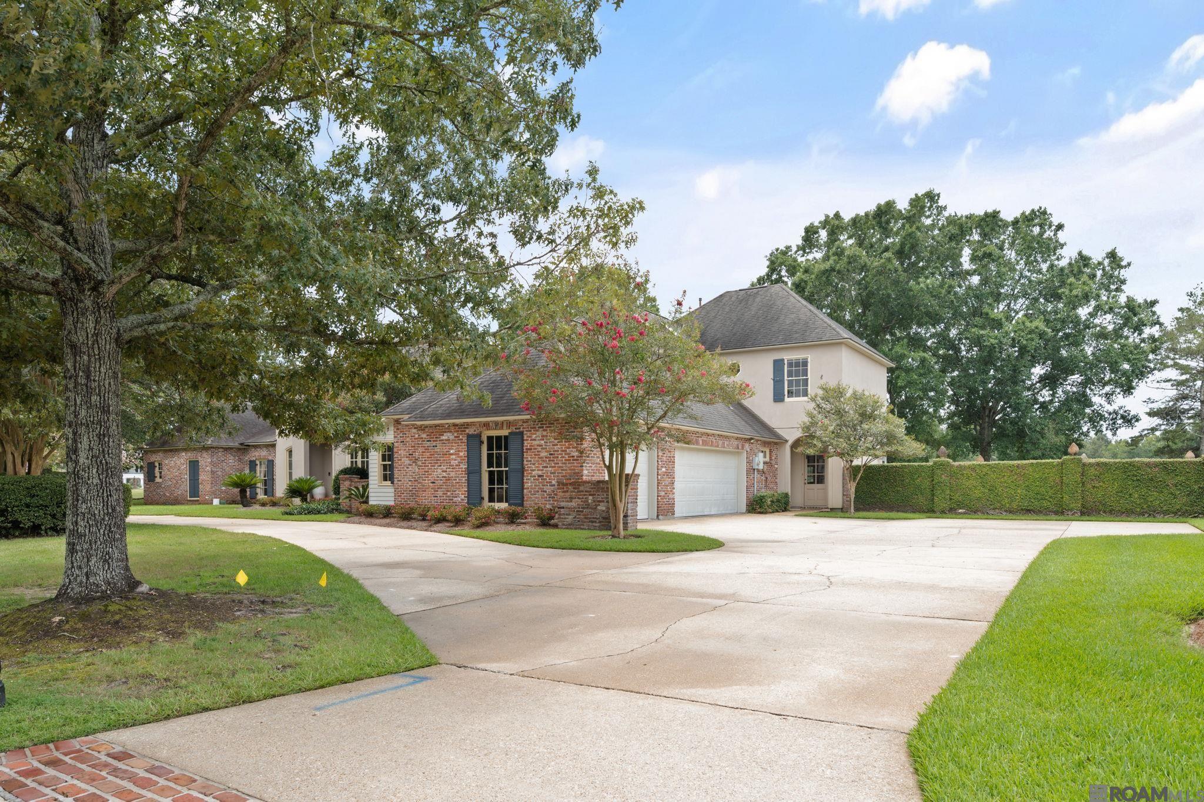
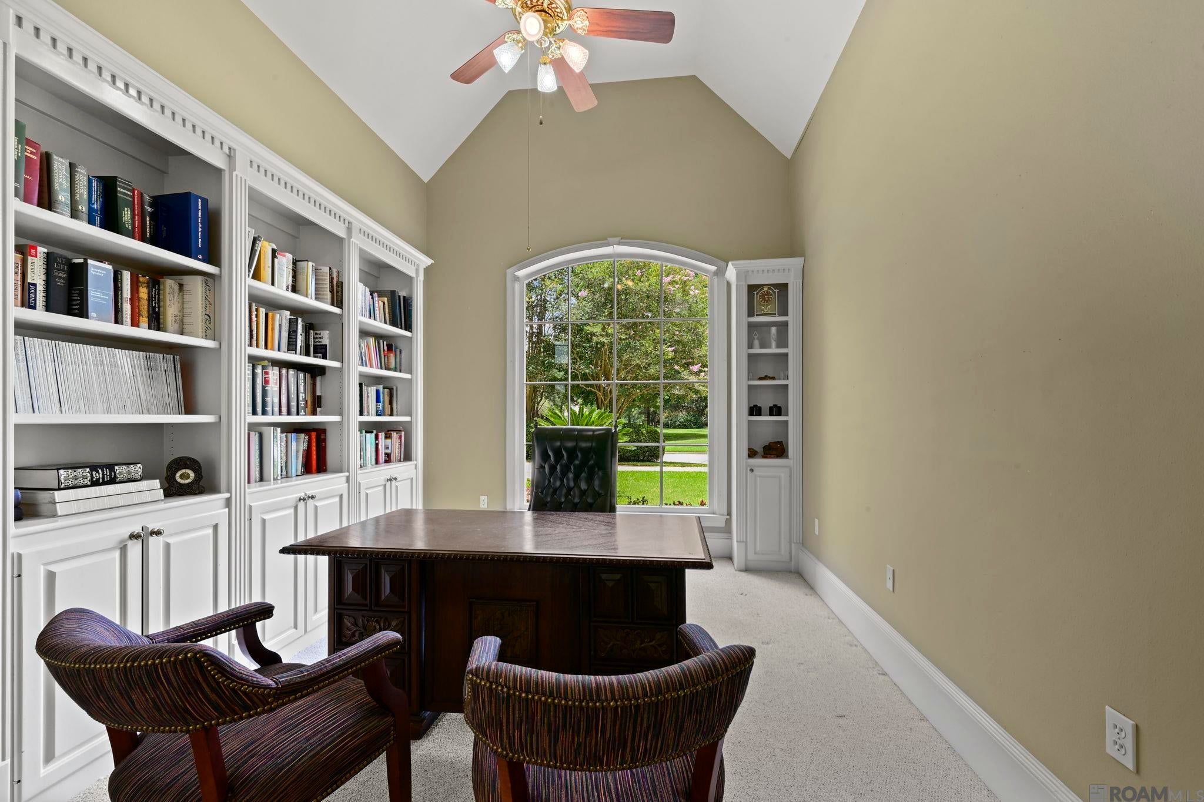
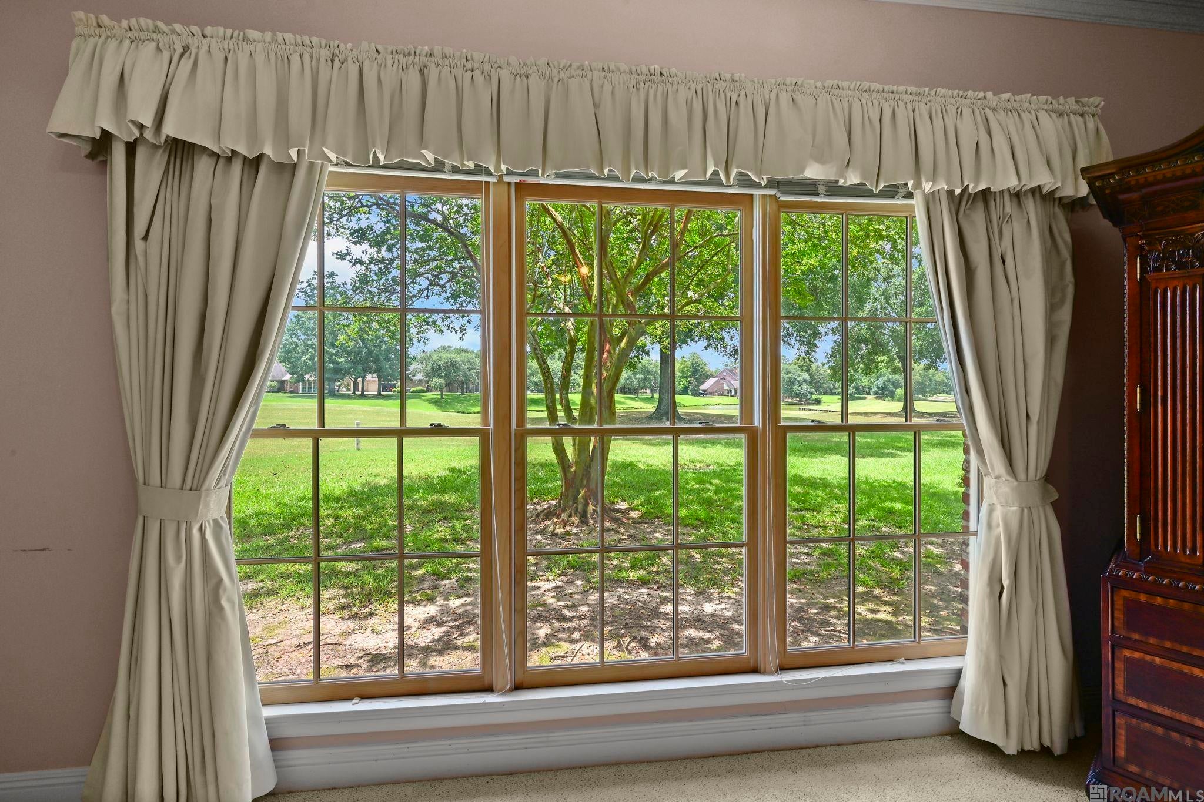
Exceptional 4-bedroom, 4.5-bath home offering over 4,400 square feet of living area with beautiful golf course and water views. Designed for both comfortable living and entertaining, the spacious living room features soaring 19-foot ceilings, wood floors, a fireplace, wet bar, built-in bookcases, and expansive views of the golf course. The open large formal dining room is filled with natural light from an oversized window. The heart of the home is the expansive kitchen and keeping area, surrounded by a wall of windows showcasing picturesque golf course views. The kitchen offers a large work island and abundant storage, while the keeping area features a fireplace and built-in bookcases, creating a warm and inviting gathering space. The spacious primary suite enjoys serene golf course views and includes a cedar closet. The primary bath features two walk-in closets, separate vanities, and convenient access to an additional room ideal for an office, exercise room, or private retreat. A separate dedicated office and bonus meditation room provide even more flexible living space. Additional amenities include two fireplaces, a covered porch overlooking the beautiful surroundings, a charming side courtyard, a circular driveway, and a three-car garage. With expansive living spaces, abundant natural light, and exceptional golf course and water views, this home offers a wonderful combination of space, comfort, and setting

Save
Ask
Tour
Hide
Share
Listing Snapshot
Price 
$1,595,000
Days On Site 
86 Days
Bedrooms 
4
Inside Area (SqFt) 
4,458 sqft
Total Baths 
5
Full Baths 
4
Partial Baths 
1
Lot Size 
0.5 Acres
Year Built 
1997
MLS Number 
2026013573
Status 
Pending
Property Tax 
N/A
HOA/Condo/Coop Fees 
$275 monthly
Sq Ft Source 
N/A
Friends & Family
Recent Activity
2 weeks agoListing updated with changes from the MLS
2 weeks agoStatus changed to Pending
2 months agoPrice changed to $1,595,000
3 months agoListing first seen on site
General Features
Acres 
0.5
Foundation 
Slab
Garage 
Yes
Parking 
Garage
Parking Spaces 
5
Property Sub Type 
Single Family Residence
Security 
Gated Community
Sewer 
Public Sewer
SqFt Total 
5830
Style 
Other
Water Source 
Public
Interior Features
Appliances 
CooktopOvenInduction CooktopDishwasherDisposalFreezerMicrowaveRefrigerator
Cooling 
Central AirCeiling Fan(s)
Fireplace 
Yes
Fireplaces 
2
Flooring 
TileWoodCarpetCeramic Tile
Heating 
Central
Interior 
Wet BarBuilt-in FeaturesCrown Molding
Laundry Features 
Inside
Spa 
Yes
Window Features 
Skylight(s)
Bedroom 1 
Dimensions - 14.5Level - FirstArea - 158
Bedroom 2 
Dimensions - 14x11.9Level - SecondArea - 166
Bedroom 3 
Dimensions - 11.9Level - SecondArea - 167
Dining Room 
Dimensions - 18Level - FirstArea - 250
Kitchen 
Level - FirstArea - 166
Living Room 
Level - FirstArea - 665
Master Bedroom 
Dimensions - 15.9Level - FirstArea - 2709
Office 
Level - FirstArea - 140
Save
Ask
Tour
Hide
Share
Exterior Features
Construction Details 
Frame
Fencing 
FencedFullNone
Frontage 
Golf Course
Lot Features 
On Golf Course
Patio And Porch 
PatioPorch
Spa 
Yes
Spa Features 
Bath
View 
Water
Waterfront 
Yes
Waterfront Features 
Waterfront
Waterview 
Water
Windows/Doors 
Skylight(s)
Community Features
Accessibility Features 
Therapeutic Whirlpool
Association Amenities 
Management
Association Fee 
$3300.0
Association Fee Frequency 
Annually
Community Features 
ParkPlaygroundTennis Court(s)Gated
MLS Area 
EBR MLS Area 53
School District 
East Baton Rouge
Schools
School District
East Baton Rouge
Elementary School
Unknown
Middle School
Unknown
High School
Unknown
Listing courtesy of Quita Cutrer of Burns & Co., Inc.


Listing information is provided by Participants of the Greater Baton Rouge Association of REALTORS MLS. IDX information is provided exclusively for personal, non-commercial use, and may not be used for any purpose other than to identify prospective properties consumers may be interested in purchasing. Information is deemed reliable but not guaranteed. Copyright 2026, Greater Baton Rouge Association of REALTORS MLS.
Last checked: 2026-10-19 08:45 AM UTC

Neighborhood & Commute
Source: Walkscore
Disclosure: Community information and market data powered by Constellation Data Labs. Information is deemed reliable but not guaranteed.
Save
Ask
Tour
Hide
Share