Save
Ask
Tour
Hide
Share
$2,495,000
74 Days On Site

10667 Manchac Pass
Baton Rouge, LA 70817

For Sale|Single Family Residence|Active
5
Beds
6
Total Baths
5
Full Baths
1
Partial Bath
4,848
SqFt
$515
/SqFt
2013
Built
Subdivision:
Landing At Mallard Lakes The
County:
East Baton Rouge
Listing courtesy of Calvin Clement of Pennant Real Estate
Call Now: 337-455-7726
Is this the listing for you? We can help make it yours.
337-455-7726
10667 Manchac Pass10667 Manchac Pass10667 Manchac Pass10667 Manchac Pass
Save
Ask
Tour
Hide
Share

Mortgage Calculator

Monthly Payment (Est.)

Enter an interest rate to see your estimated monthly payment.
Calculator powered by Showcase IDX, a Constellation1 Company. Copyright ©2026 Information is deemed reliable but not guaranteed.

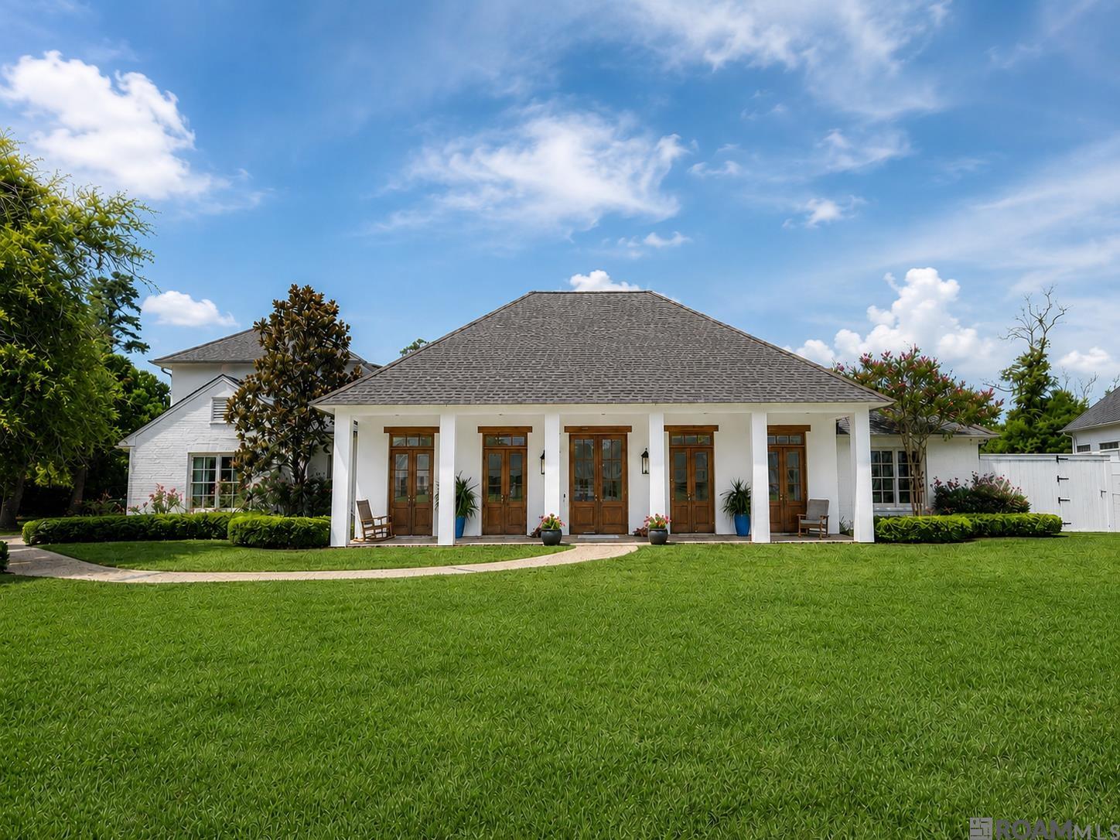
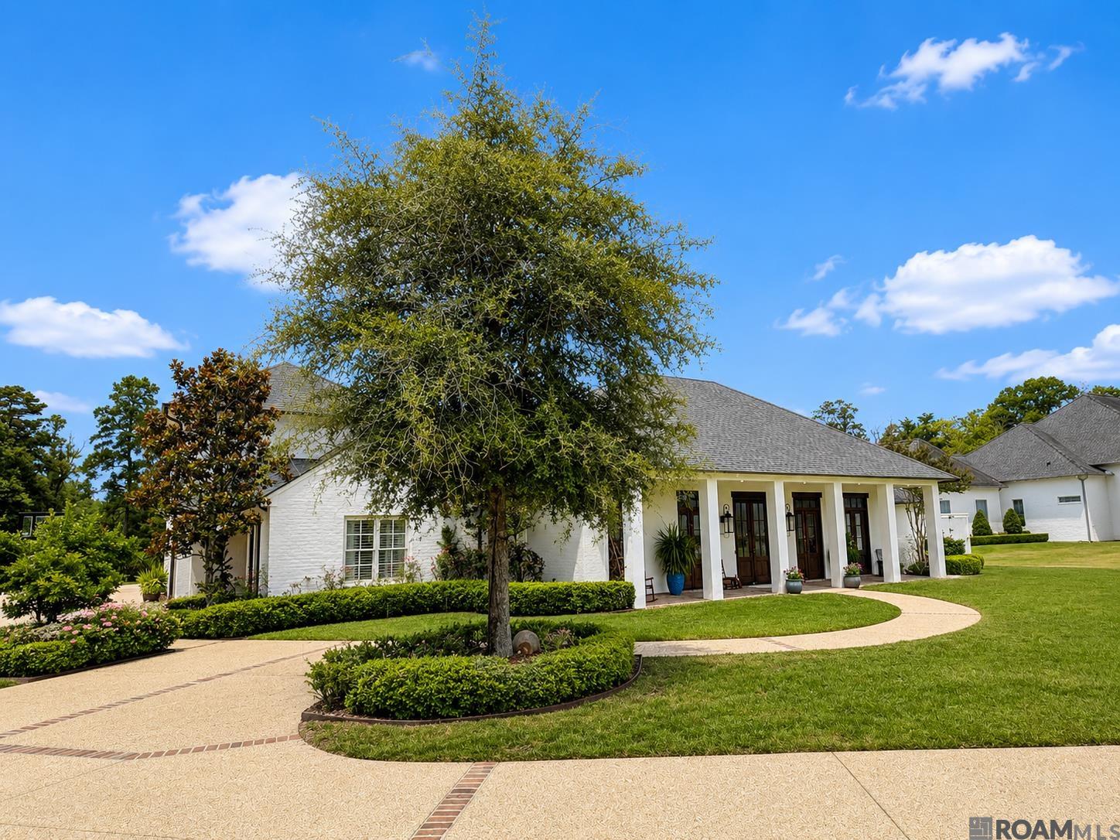
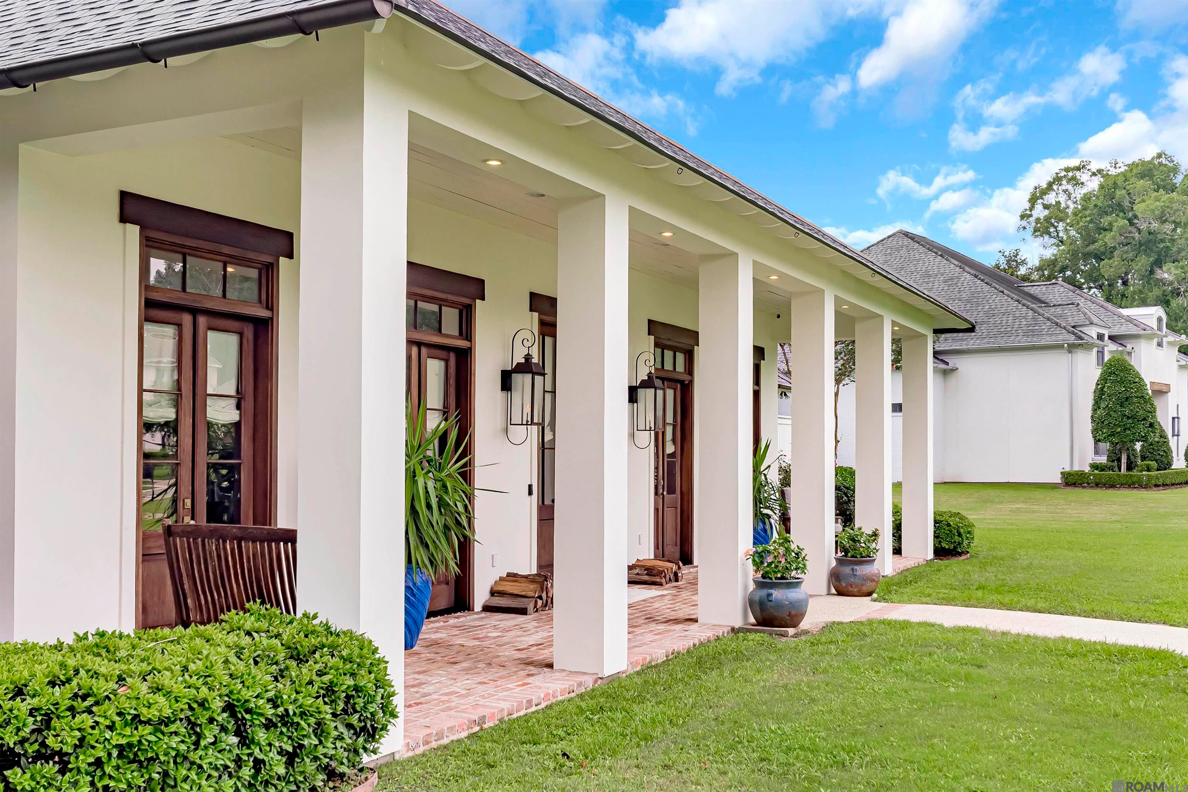
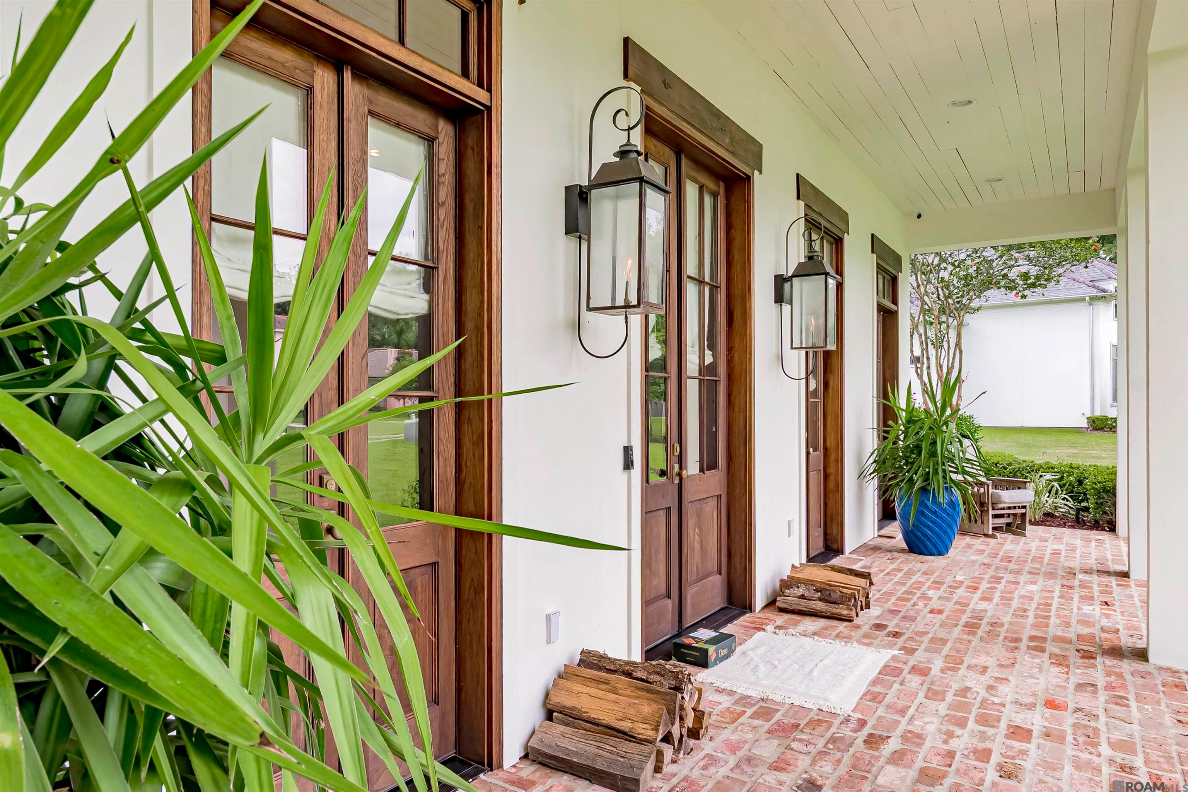
The Original Modern Farmhouse. Thoughtfully designed, built, and perfected over the last 13 years by a third generation master craftsman. Built as the personal residence of The Precision Construction Group, Inc., this extraordinary estate showcases high performance construction, timeless architecture, and exceptional craftsmanship. Nestled on five private waterfront acres in the gated community of The Landing at Mallard Lakes, it offers the elegance of a luxury estate with the lifestyle of a private rural retreat just minutes from Baton Rouge and St. George. Begin your mornings on the neighborhood trails before enjoying your private resort style pool or casting a line into the stocked pond. Launch your boat from the community's private boat launch onto Bayou Manchac, gather around the outdoor kitchen and wood burning fireplace, watch the kids enjoy the zip line, and let the dogs roam freely within four acres of professional underground fencing. Deer and wild turkey regularly wander through the property as more than 20 acres of wooded community green space extend beyond your backyard, creating privacy rarely found this close to the city. Inside, more than 4,000 square feet of antique pine flooring, reclaimed timbers, natural stone, soaring beam ceilings, and custom height doors create a home with warmth, character, and timeless appeal. A private bourbon and tap house inspired office, expansive custom Inspired Closets dressing room, four car garage with workshop, and extensive updates including new roofing, updated HVAC systems, upgraded technology, and a 50KW whole home generator complete this remarkable estate. Engineered from the ground up as a true high performance home, every detail was intentionally designed to deliver exceptional comfort, efficiency, indoor air quality, and longevity. Some homes can be described. Others simply need to be experienced. This is one of them. Home is in flood zone X and has never flooded

Save
Ask
Tour
Hide
Share
Listing Snapshot
Price 
$2,495,000
Days On Site 
74 Days
Bedrooms 
5
Inside Area (SqFt) 
4,848 sqft
Total Baths 
6
Full Baths 
5
Partial Baths 
1
Lot Size 
4.92 Acres
Year Built 
2013
MLS® Number 
2026014227
Status 
Active
Property Tax 
N/A
HOA/Condo/Coop Fees 
$75 monthly
Sq Ft Source 
N/A
Friends & Family
Recent Activity
2 months agoListing updated with changes from the MLS®
2 months agoListing first seen on site
General Features
Acres 
4.92
Attached Garage 
Yes
Foundation 
Slab
Garage 
Yes
Parking 
AttachedGarageGarage Faces RearGarage Door Opener
Parking Spaces 
4
Property Sub Type 
Single Family Residence
Security 
Security SystemSmoke Detector(s)
SqFt Total 
7697
Style 
Acadian
Utilities 
Cable Connected
Water Source 
Public
Interior Features
Appliances 
Gas CooktopIce MakerOvenRangeWine CoolerDishwasherDisposalMicrowaveRefrigeratorRange HoodStainless Steel Appliance(s)
Cooling 
Central AirOtherCeiling Fan(s)
Fireplace 
Yes
Fireplace Features 
OutsideWood Burning
Fireplaces 
2
Flooring 
WoodMarble
Heating 
CentralHeat Pump
Interior 
Cathedral Ceiling(s)Sound SystemVaulted Ceiling(s)Wet BarWalk-In Closet(s)Built-in FeaturesBeamed CeilingsCrown MoldingHigh Speed InternetHigh Ceilings
Laundry Features 
Electric Dryer HookupWasher HookupInside
Spa 
Yes
Window Features 
Window Treatments
Bedroom 1 
Dimensions - 15x12Level - FirstArea - 180
Bedroom 2 
Dimensions - 15x11Level - FirstArea - 165
Bedroom 3 
Dimensions - 11x11.3Level - FirstArea - 124
Bedroom 4 
Dimensions - 10.5Level - SecondArea - 123
Dining Room 
Level - FirstArea - 195
Kitchen 
Level - FirstArea - 371
Living Room 
Level - FirstArea - 387
Master Bathroom 
Dimensions - 15Level - FirstArea - 274
Master Bedroom 
Dimensions - 17.2Level - FirstArea - 314
Save
Ask
Tour
Hide
Share
Exterior Features
Construction Details 
Wood SidingFrameStuccoBrick
Exterior 
BalconyBarbecueOutdoor GrillOutdoor KitchenLightingRain Gutters
Fencing 
FencedFullPrivacySplit RailWoodOther
Lot Features 
Cul-De-SacWooded
Other Structures 
Workshop
Patio And Porch 
PatioPorchCovered
Pool Features 
In GroundPrivateGuniteSalt WaterHeated
Private Pool 
Yes
Roof 
ShingleMetal
Spa 
Yes
Waterfront 
Yes
Waterfront Features 
Waterfront
Windows/Doors 
Window Treatments
Community Features
Accessibility Features 
Accessible Entrance
Association Amenities 
Maintenance
Association Fee 
$900.0
Association Fee Frequency 
Annually
MLS Area 
EBR MLS Area 43
School District 
East Baton Rouge
Schools
School District
East Baton Rouge
Elementary School
Unknown
Middle School
Unknown
High School
Unknown
Listing courtesy of Calvin Clement of Pennant Real Estate


Listing information is provided by Participants of the Greater Baton Rouge Association of REALTORS MLS. IDX information is provided exclusively for personal, non-commercial use, and may not be used for any purpose other than to identify prospective properties consumers may be interested in purchasing. Information is deemed reliable but not guaranteed. Copyright 2026, Greater Baton Rouge Association of REALTORS MLS.
Last checked: 2026-10-18 07:23 AM UTC

Neighborhood & Commute
Source: Walkscore
Disclosure: Community information and market data powered by Constellation Data Labs. Information is deemed reliable but not guaranteed.
Save
Ask
Tour
Hide
Share