Save
Ask
Tour
Hide
Share
$1,995,000
68 Days On Site

16056 Highland Bluff Ct
Baton Rouge, LA 70810

For Sale|Single Family Residence|Active
3
Beds
3
Total Baths
2
Full Baths
1
Partial Bath
3,186
SqFt
$626
/SqFt
2003
Built
Subdivision:
Bluff The
County:
East Baton Rouge
Listing courtesy of Jo Landreneau of Compass - Perkins
Call Now: 337-455-7726
Is this the listing for you? We can help make it yours.
337-455-7726
16056 Highland Bluff Ct16056 Highland Bluff Ct16056 Highland Bluff Ct16056 Highland Bluff Ct
Save
Ask
Tour
Hide
Share

Mortgage Calculator

Monthly Payment (Est.)

Enter an interest rate to see your estimated monthly payment.
Calculator powered by Showcase IDX, a Constellation1 Company. Copyright ©2026 Information is deemed reliable but not guaranteed.

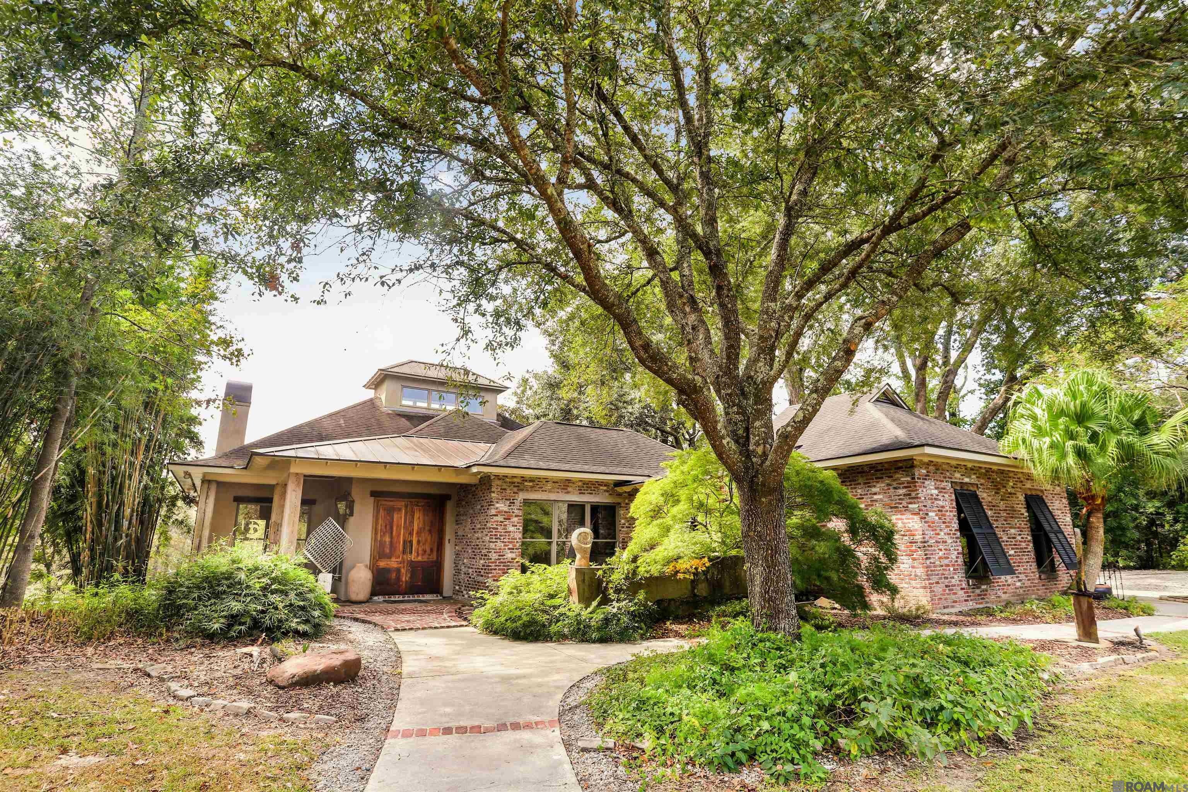
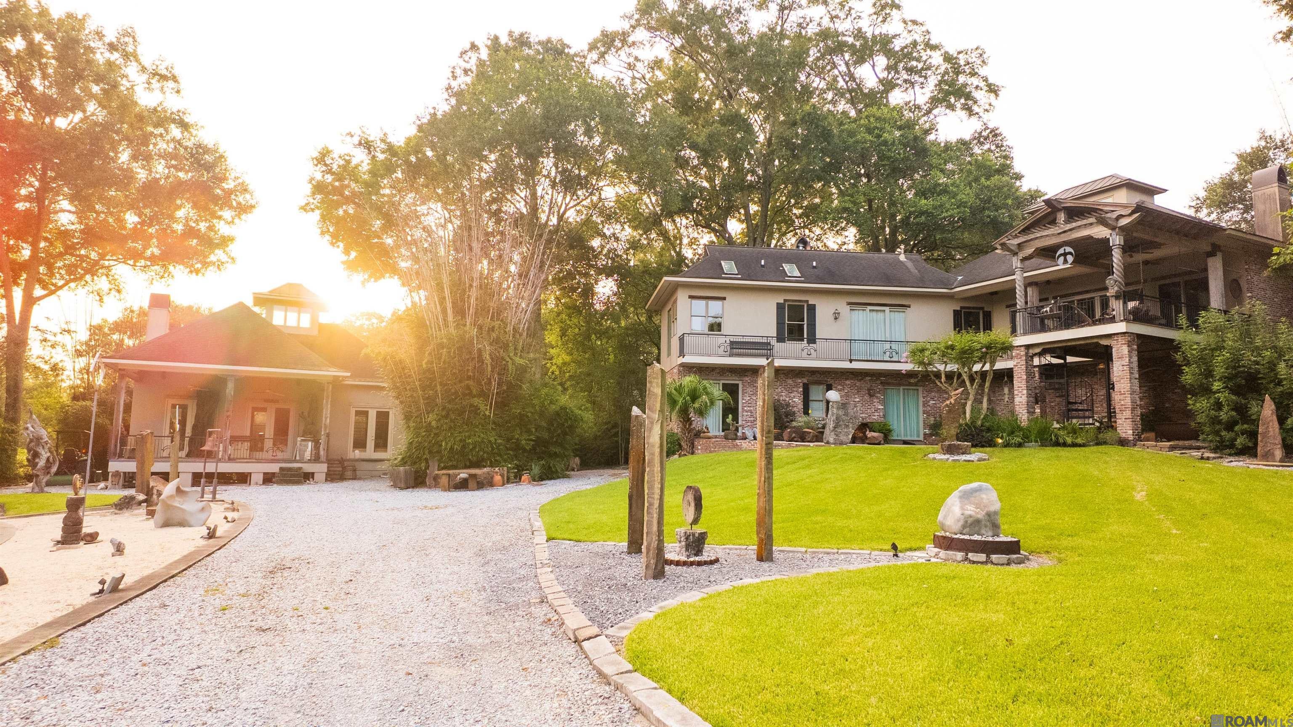
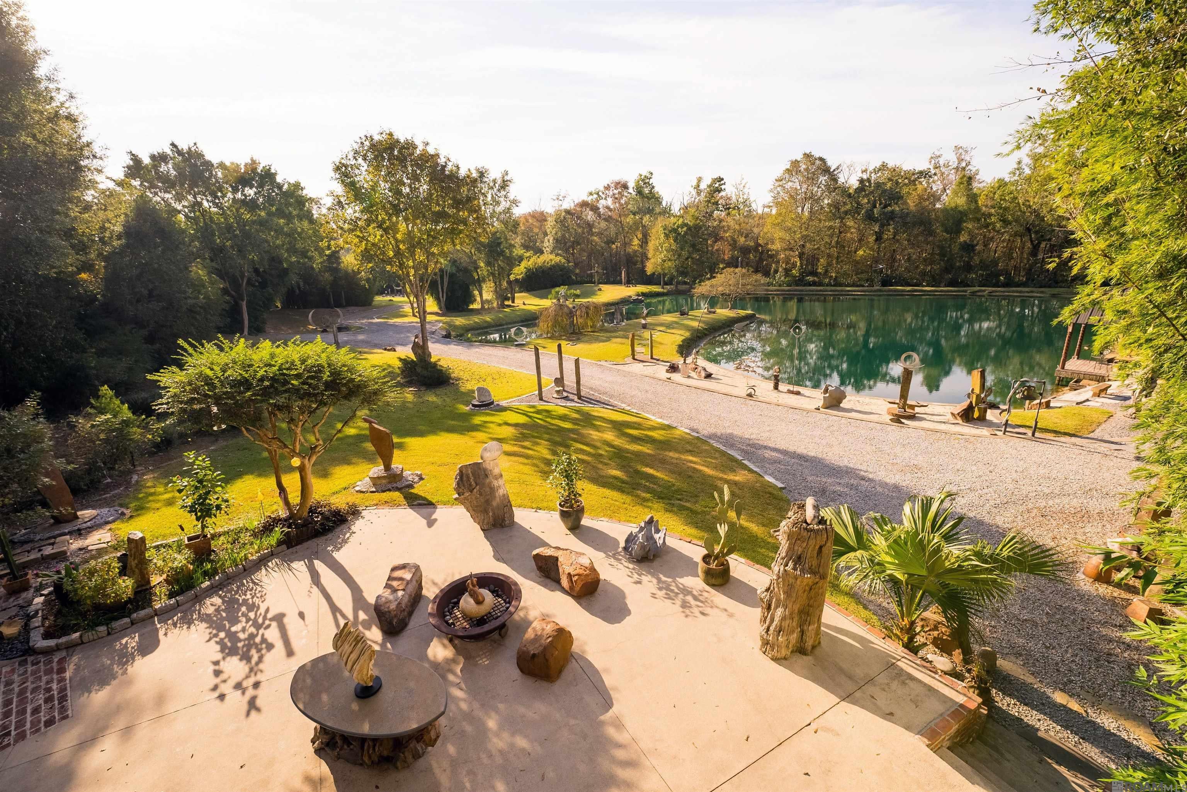
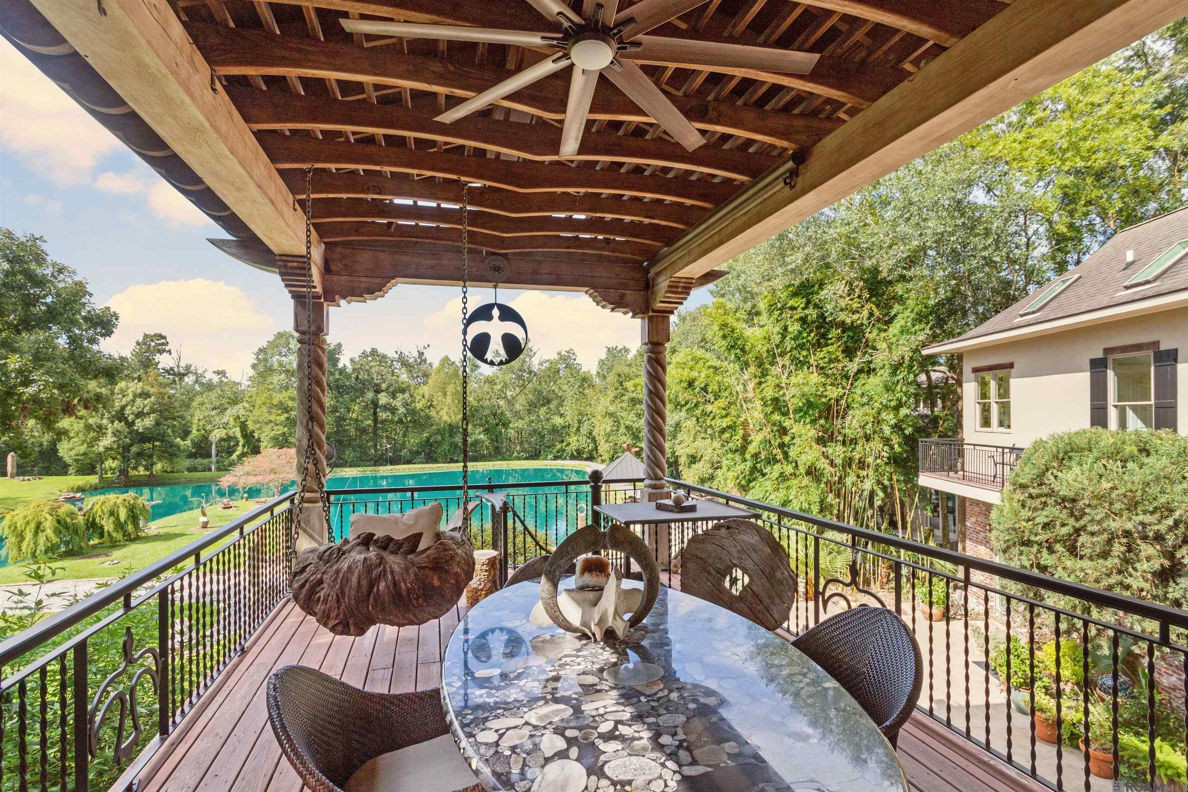
Experience the ultimate in luxury at this 9-acre waterfront compound, offering 4,836 sq. ft. of climate-controlled living space. Custom-built and hand-finished by a renowned local artist, the Main Residence (3,186 sq. ft.) features 3 beds/2.5 baths, Feng Shui design, and views of your own private lake. The "Palmetto House" (650 sq. ft.) is a custom built private 1-bed/1-bath guest cottage tucked directly on the banks of the historic Bayou Fountain, surrounded by woods. Behind the main house at the base of the bluff, a detached 1,000 sq. ft. "Flex-Suite" offers a versatile studio or guest home. Spanning 9 pristine acres, this legacy estate blends resort-style privacy with city convenience. Photos and Videos only tell part of the story; this masterpiece must be experienced in person. Schedule your private viewing today!

Save
Ask
Tour
Hide
Share
Listing Snapshot
Price 
$1,995,000
Days On Site 
68 Days
Bedrooms 
3
Inside Area (SqFt) 
3,186 sqft
Total Baths 
3
Full Baths 
2
Partial Baths 
1
Lot Size 
8.93 Acres
Year Built 
2003
MLS® Number 
2026014634
Status 
Active
Property Tax 
N/A
HOA/Condo/Coop Fees 
$20.83 monthly
Sq Ft Source 
N/A
Friends & Family
Recent Activity
2 months agoListing updated with changes from the MLS®
2 months agoListing first seen on site
General Features
Acres 
8.93
Foundation 
SlabPillar/Post/Pier
Garage 
Yes
Parking 
GarageOtherConcreteDrivewayGarage Door Opener
Property Sub Type 
Single Family Residence
Security 
Security SystemSmoke Detector(s)
Sewer 
Septic Tank
SqFt Total 
8738
Style 
Other
Utilities 
Cable Connected
Water Source 
Public
Interior Features
Appliances 
Gas CooktopOvenCooktopDishwasherDisposalMicrowaveElectric Water HeaterStainless Steel Appliance(s)Warming Drawer
Cooling 
Central AirCeiling Fan(s)
Fireplace 
Yes
Fireplace Features 
Other
Flooring 
Wood
Heating 
Interior 
SaunaSound SystemWalk-In Closet(s)Beamed CeilingsCrown MoldingHigh Ceilings
Laundry Features 
Electric Dryer HookupWasher HookupGas Dryer HookupInside
Spa 
Yes
Window Features 
Skylight(s)
Bedroom 1 
Dimensions - 15.9Level - FirstArea - 189
Bedroom 2 
Dimensions - 15.6Level - FirstArea - 237
Dining Room 
Level - MainArea - 185
Kitchen 
Level - MainArea - 239
Living Room 
Level - MainArea - 376
Master Bathroom 
Dimensions - 11.9Level - MainArea - 195
Master Bedroom 
Dimensions - 16.5Level - MainArea - 254
Save
Ask
Tour
Hide
Share
Exterior Features
Construction Details 
FrameBrick
Exterior 
BalconyLighting
Fencing 
Partial
Lot Features 
SlopedWoodedWaterfront
Other Structures 
GazeboShed(s)
Patio And Porch 
DeckPatioPorchCoveredScreened
Roof 
Shingle
Spa 
Yes
Spa Features 
Bath
Waterfront 
Yes
Waterfront Features 
WaterfrontLake Front
Windows/Doors 
Skylight(s)
Community Features
Accessibility Features 
Therapeutic Whirlpool
Association Fee 
$250.0
Association Fee Frequency 
Annually
MLS Area 
EBR MLS Area 53
School District 
East Baton Rouge
Schools
School District
East Baton Rouge
Elementary School
Unknown
Middle School
Unknown
High School
Unknown
Listing courtesy of Jo Landreneau of Compass - Perkins


Listing information is provided by Participants of the Greater Baton Rouge Association of REALTORS MLS. IDX information is provided exclusively for personal, non-commercial use, and may not be used for any purpose other than to identify prospective properties consumers may be interested in purchasing. Information is deemed reliable but not guaranteed. Copyright 2026, Greater Baton Rouge Association of REALTORS MLS.
Last checked: 2026-10-18 07:28 AM UTC

Neighborhood & Commute
Source: Walkscore
Disclosure: Community information and market data powered by Constellation Data Labs. Information is deemed reliable but not guaranteed.
Save
Ask
Tour
Hide
Share