Save
Ask
Tour
Hide
Share
$1,200,000
58 Days On Site

2239 Deaux Parc Dr
Baton Rouge, LA 70808

Single Family Residence|Pending
5
Beds
4
Total Baths
4
Full Baths
3,592
SqFt
$334
/SqFt
2021
Built
Subdivision:
Rouzan Tnd
County:
East Baton Rouge
Listing courtesy of Miriam del Rio of Del Rio Real Estate, Inc.
Call Now: 337-455-7726
Is this the listing for you? We can help make it yours.
337-455-7726
2239 Deaux Parc Dr2239 Deaux Parc Dr2239 Deaux Parc Dr2239 Deaux Parc Dr
Save
Ask
Tour
Hide
Share

Mortgage Calculator

Monthly Payment (Est.)

Enter an interest rate to see your estimated monthly payment.
Calculator powered by Showcase IDX, a Constellation1 Company. Copyright ©2026 Information is deemed reliable but not guaranteed.

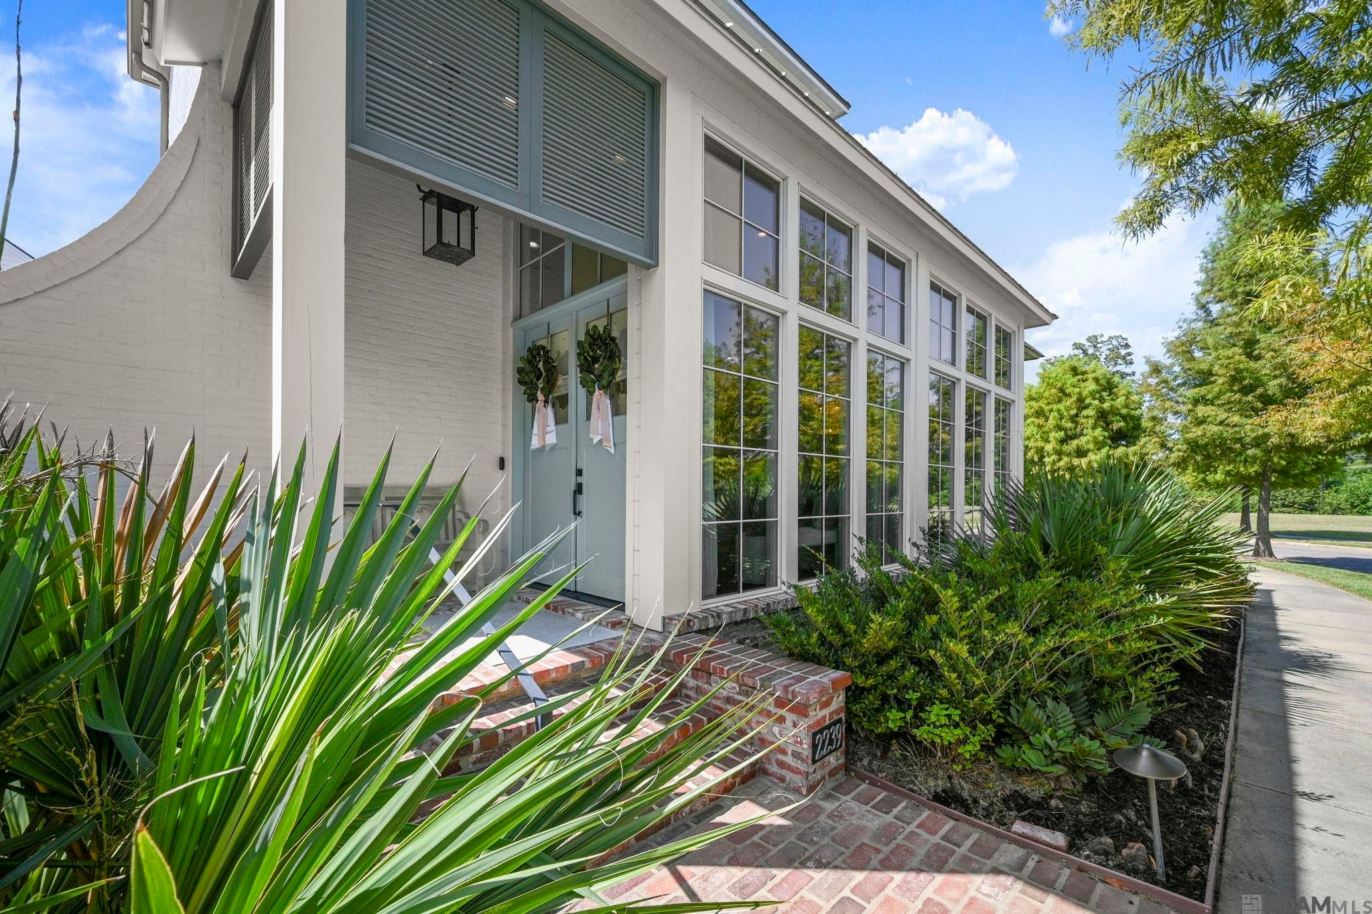
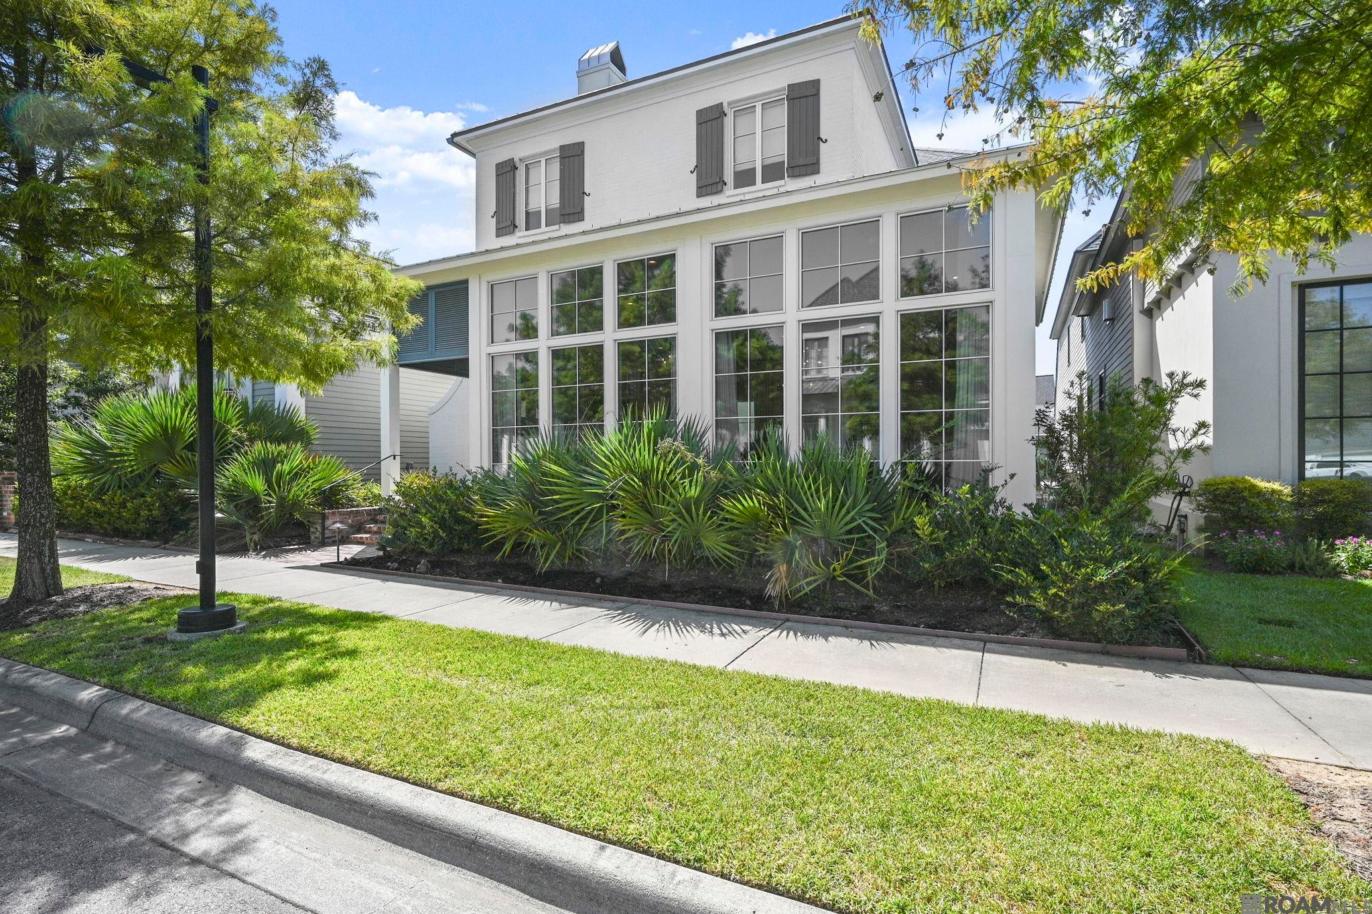
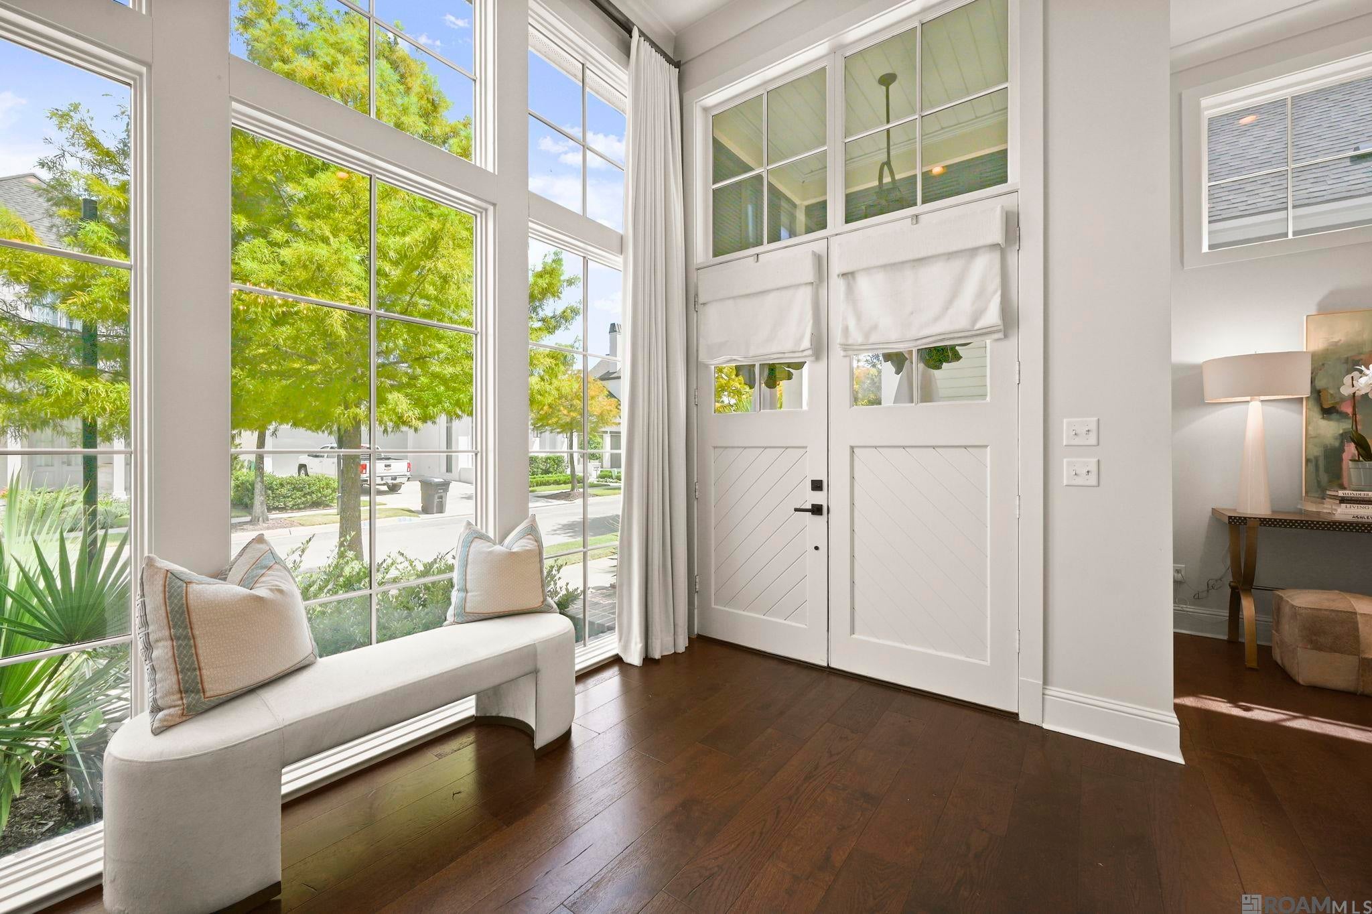
Custom built, thoughtfully designed, and ready now. No detail was overlooked in this 5 bedroom, 4 full bath home. Floor to ceiling windows fill the main level with natural light, while 13 ft ceilings & dark engineered hardwood floors make an unforgettable first impression. Throughout, white marble counters, designer lighting & finishes, custom drapes & shades, including motorized front drapes, & wallpaper accents reflect a designer's touch. Gourmet kitchen is built for serious cooking w/professional gas range, pot filler, sonic ice maker & 11 ft waterfall island. Just beyond, a downstairs bar & walk-in pantry. Meticulously maintained & truly like new throughout, with no build timeline, no change orders, no waiting. Downstairs primary suite features spa style bath, soaking tub, dual vanity, oversized shower & two custom walk-in closets, including a beautifully appointed dressing room nearly the size of a bedroom w/built-in vanity, incredible shoe wall, custom dressers & storage for everything. Also downstairs is a second bedroom & full bath. Upstairs are three spacious bedrooms, all w/large walk-in closets. Two share a Hollywood bath w/private sink & closet on each side. Second laundry upstairs. Outside, heated cocktail pool w/fountain anchors private courtyard w/covered outdoor kitchen & TV, plus side turf space your pet will love. 2 car garage w/storage + rear pad for 2 more. Steps to Rouzan clubhouse, pool & parks. Full features & amenities list attached.

Save
Ask
Tour
Hide
Share
Listing Snapshot
Price 
$1,200,000
Days On Site 
58 Days
Bedrooms 
5
Inside Area (SqFt) 
3,592 sqft
Total Baths 
4
Full Baths 
4
Partial Baths 
N/A
Lot Size 
0.12 Acres
Year Built 
2021
MLS® Number 
2026015387
Status 
Pending
Property Tax 
N/A
HOA/Condo/Coop Fees 
$191 monthly
Sq Ft Source 
N/A
Friends & Family
Recent Activity
2 months agoListing updated with changes from the MLS®
2 months agoStatus changed to Pending
2 months agoListing first seen on site
General Features
Acres 
0.12
Foundation 
Slab
Garage 
Yes
Parking 
Garage Faces RearOn StreetConcreteGarage Door Opener
Parking Spaces 
4
Property Sub Type 
Single Family Residence
Security 
Security SystemSmoke Detector(s)
Sewer 
Public Sewer
SqFt Total 
4370
Style 
Traditional
Utilities 
Cable Connected
Water Source 
Public
Interior Features
Appliances 
Ice MakerWine Cooler
Cooling 
Central AirCeiling Fan(s)
Fireplace 
Yes
Fireplace Features 
Wood Burning
Fireplaces 
1
Flooring 
TileWoodCarpetCeramic Tile
Heating 
Central
Interior 
Sound SystemBreakfast BarCrown MoldingHigh Ceilings
Laundry Features 
Electric Dryer HookupWasher HookupInside
Window Features 
Window Treatments
Bedroom 1 
Dimensions - 12Level - FirstArea - 139
Bedroom 2 
Dimensions - 15.9Level - SecondArea - 251
Bedroom 3 
Dimensions - 13x11.9Level - SecondArea - 154
Bedroom 4 
Dimensions - 11.4Level - SecondArea - 140
Dining Room 
Level - FirstArea - 202
Kitchen 
Dimensions - 17Level - FirstArea - 212
Living Room 
Dimensions - 21x16Level - FirstArea - 336
Master Bedroom 
Dimensions - 13.7Level - FirstArea - 201
Save
Ask
Tour
Hide
Share
Exterior Features
Construction Details 
BrickFrameCement Siding
Exterior 
BarbecueOutdoor GrillOutdoor KitchenLightingCourtyardRain Gutters
Fencing 
BrickPrivacy
Patio And Porch 
PorchCovered
Pool Features 
In GroundPrivateHeated
Private Pool 
Yes
Roof 
Shingle
Windows/Doors 
Window Treatments
Community Features
Association Amenities 
MaintenanceManagementPool
Association Fee 
$2292.0
Association Fee Frequency 
Annually
Community Features 
ClubhouseParkPlaygroundSidewalks
MLS Area 
EBR MLS Area 52
School District 
East Baton Rouge
Schools
School District
East Baton Rouge
Elementary School
Unknown
Middle School
Unknown
High School
Unknown
Listing courtesy of Miriam del Rio of Del Rio Real Estate, Inc.


Listing information is provided by Participants of the Greater Baton Rouge Association of REALTORS MLS. IDX information is provided exclusively for personal, non-commercial use, and may not be used for any purpose other than to identify prospective properties consumers may be interested in purchasing. Information is deemed reliable but not guaranteed. Copyright 2026, Greater Baton Rouge Association of REALTORS MLS.
Last checked: 2026-10-18 07:23 AM UTC

Neighborhood & Commute
Source: Walkscore
Disclosure: Community information and market data powered by Constellation Data Labs. Information is deemed reliable but not guaranteed.
Save
Ask
Tour
Hide
Share