Save
Ask
Tour
Hide
Share
$1,175,000
58 Days On Site

13355 La Petite Ln
Baton Rouge, LA 70818

For Sale|Single Family Residence|Active
5
Beds
5
Total Baths
3
Full Baths
2
Partial Baths
4,652
SqFt
$253
/SqFt
2015
Built
Subdivision:
Village At Magnolia Square The
County:
East Baton Rouge
Listing courtesy of Celeste Stout of Daniel & Daniel Properties
Call Now: 337-455-7726
Is this the listing for you? We can help make it yours.
337-455-7726
13355 La Petite Ln13355 La Petite Ln13355 La Petite Ln13355 La Petite Ln
Save
Ask
Tour
Hide
Share

Mortgage Calculator

Monthly Payment (Est.)

Enter an interest rate to see your estimated monthly payment.
Calculator powered by Showcase IDX, a Constellation1 Company. Copyright ©2026 Information is deemed reliable but not guaranteed.

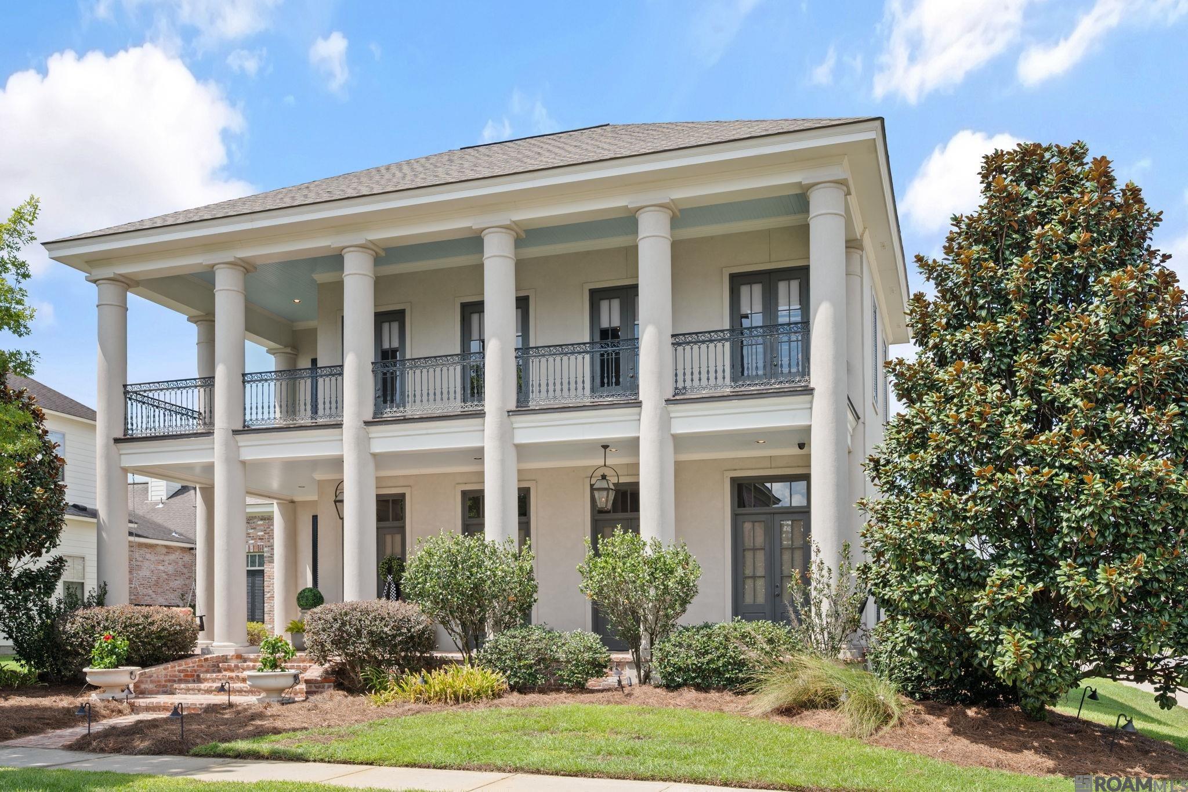
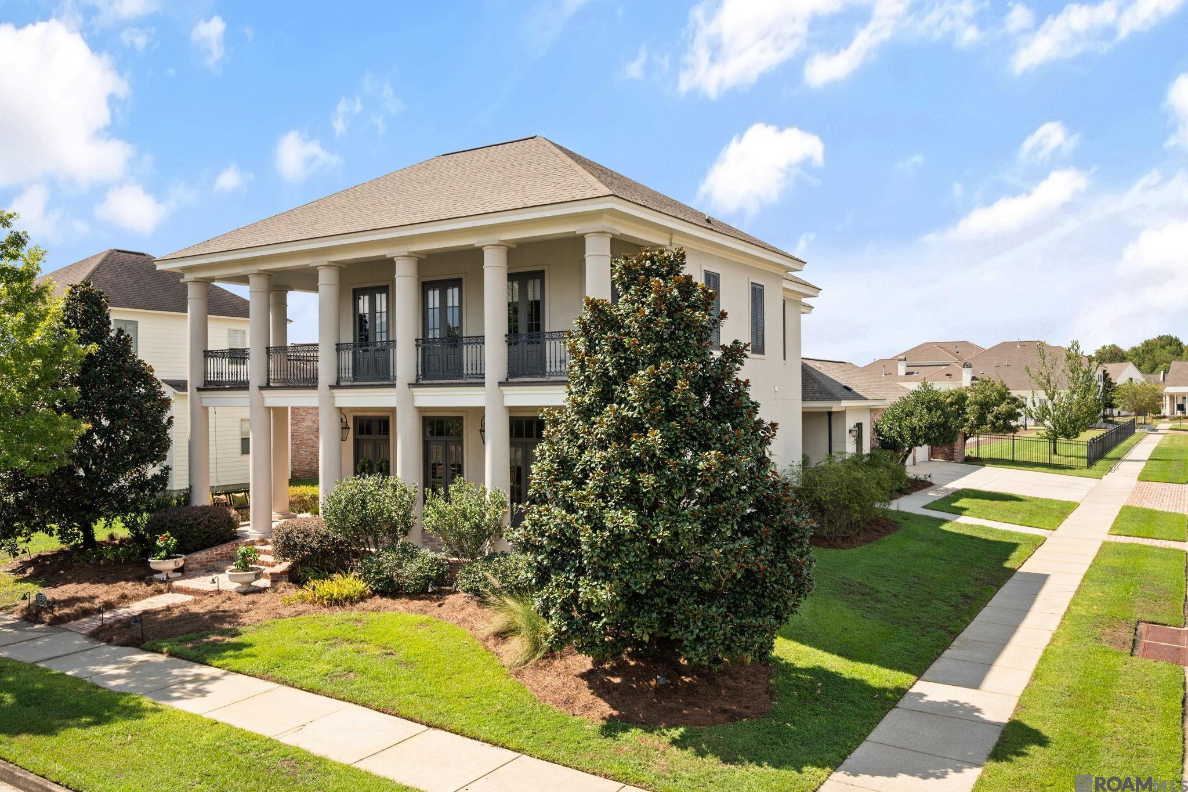
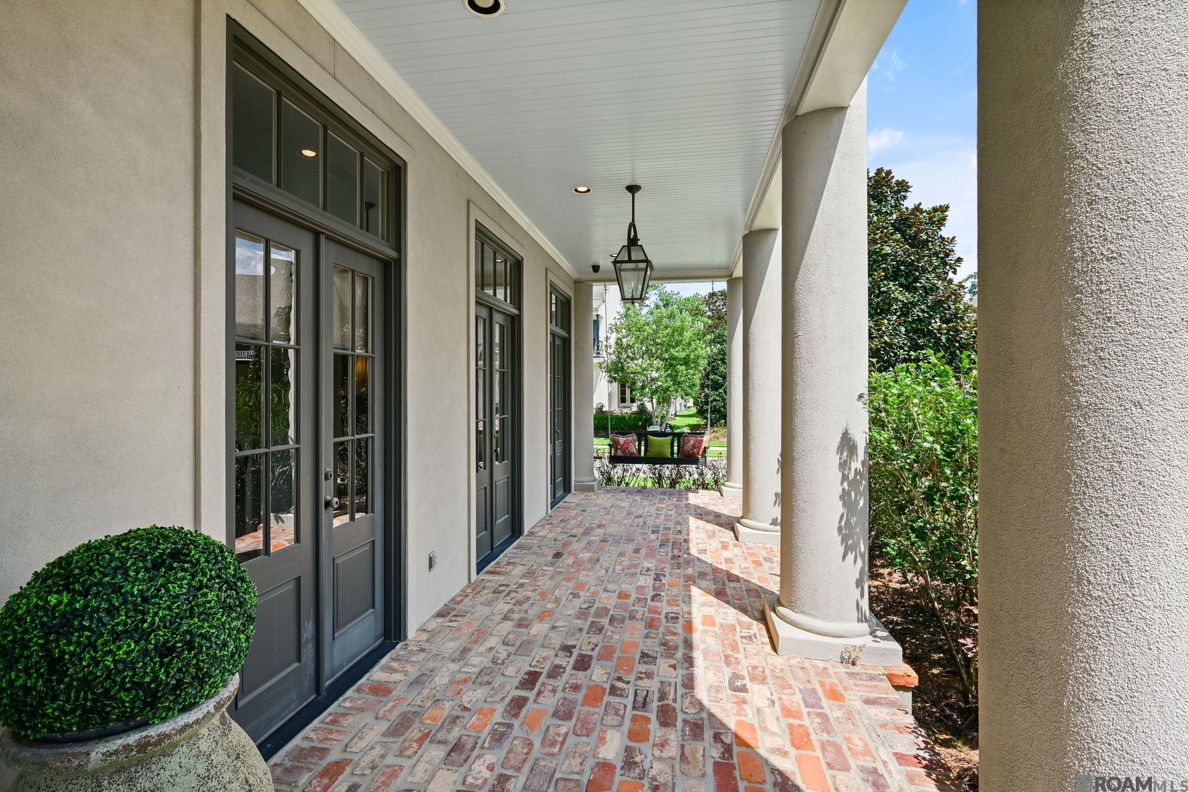
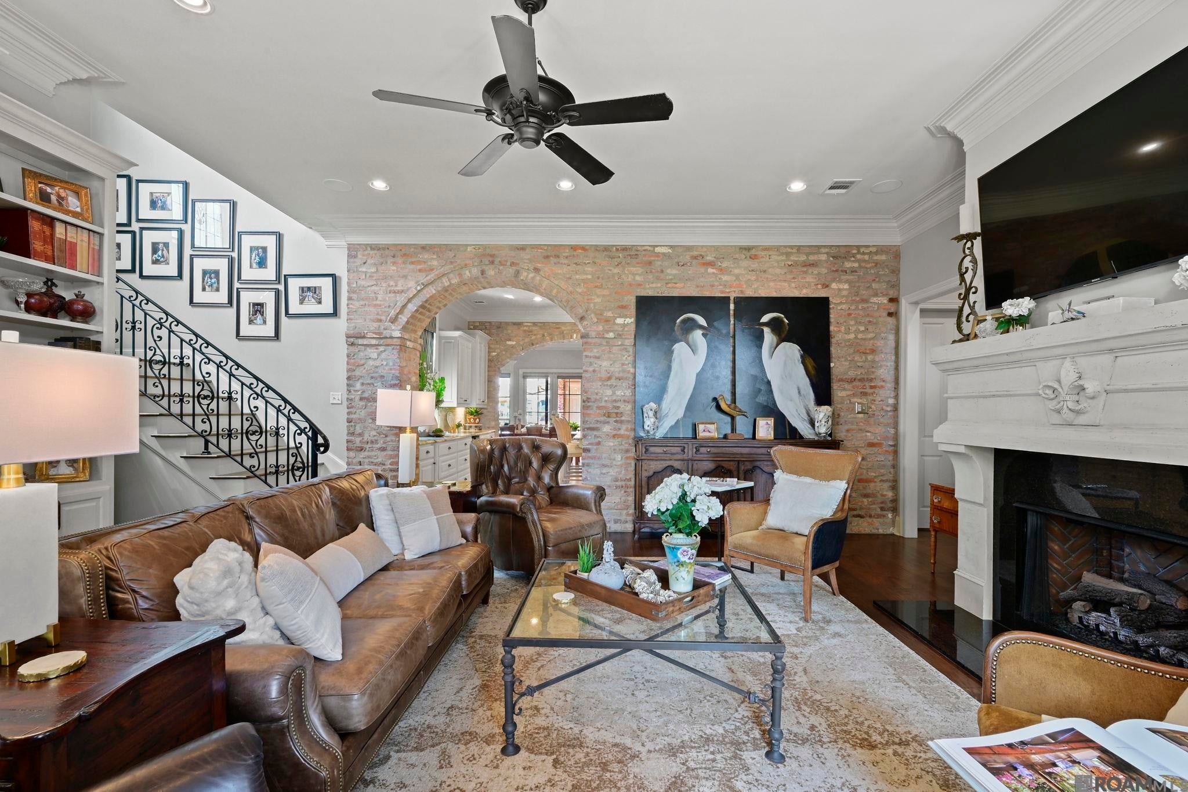
Welcome to an extraordinary estate where timeless elegance, exceptional craftsmanship, and luxurious indoor-outdoor living come together on a beautiful corner lot. This impressive 5-bedroom, 3-full-bath, 2-half-bath home offers beautifully appointed living space on the main level, plus an incredible second-floor entertainment retreat. A welcoming front porch, second-floor balcony, three-car garage, and full-house generator are just the beginning. The main level showcases a stunning living room with a gas fireplace with custom mantle, beautiful built-ins, and an exquisite staircase highlighted by a custom stained-glass window. The spacious formal dining room overlooks the gorgeous rear patio, creating an ideal setting for entertaining. The kitchen features an abundance of cabinetry, a large center island, wine cooler, walk-in pantry, and two distinctive custom brick arches that add architectural character. Also located downstairs are two additional bedrooms, one currently being used as an office. The primary suite offers peaceful views of the back patio and features dual vanities, a large walk-in shower, an oversized soaking tub, and two large primary closets. Upstairs, a home theater, expansive recreation room, large wet bar with island, and wine cellar provide exceptional space for unforgettable evenings at home. Two additional bedrooms, each with a generous walk-in closet, share a thoughtfully designed Jack-and-Jill bath that provides privacy and convenience for both rooms. Step outside to an exceptional outdoor living space featuring a beautiful back patio, outdoor kitchen, large fountain, and brick-and-iron privacy fence. The patio overlooks a fully stocked private pond shared exclusively by the five surrounding homes, complete with a scenic boardwalk encompassing the entire pond. Enjoy all that the Village at Magnolia Square has to offer, including a community pool and two playgrounds, just steps from home.

Save
Ask
Tour
Hide
Share
Listing Snapshot
Price 
$1,175,000
Days On Site 
58 Days
Bedrooms 
5
Inside Area (SqFt) 
4,652 sqft
Total Baths 
5
Full Baths 
3
Partial Baths 
2
Lot Size 
0.48 Acres
Year Built 
2015
MLS® Number 
2026015440
Status 
Active
Property Tax 
N/A
HOA/Condo/Coop Fees 
$58.33 monthly
Sq Ft Source 
N/A
Friends & Family
Recent Activity
a week agoListing updated with changes from the MLS®
a week agoPrice changed to $1,175,000
2 months agoListing first seen on site
General Features
Acres 
0.48
Additional Property Use 
Residential
Foundation 
Slab
Garage 
Yes
Parking 
GarageGarage Door Opener
Parking Spaces 
3
Property Sub Type 
Single Family Residence
Security 
Security SystemSmoke Detector(s)
Sewer 
Public Sewer
SqFt Total 
6804
Style 
Traditional
Utilities 
Cable Connected
Water Source 
Public
Interior Features
Appliances 
Gas CooktopIce MakerOvenRangeWine CoolerDishwasherDisposalMicrowaveRefrigeratorRange HoodStainless Steel Appliance(s)
Cooling 
Central AirCeiling Fan(s)
Fireplace 
Yes
Fireplace Features 
OutsideGas LogVentless
Fireplaces 
1
Flooring 
TileWoodCarpetCeramic Tile
Heating 
Central
Interior 
Walk-In Closet(s)Eat-in KitchenBuilt-in FeaturesCrown MoldingHigh Speed InternetHigh Ceilings
Laundry Features 
Electric Dryer HookupInsideWasher Hookup
Bedroom 1 
Dimensions - 11Level - FirstArea - 101
Bedroom 2 
Dimensions - 12x11Level - FirstArea - 132
Bedroom 3 
Dimensions - 13x15Level - SecondArea - 195
Bedroom 4 
Dimensions - 13x15Level - SecondArea - 195
Dining Room 
Dimensions - 21Level - FirstArea - 304
Kitchen 
Dimensions - 16x13Level - FirstArea - 208
Living Room 
Dimensions - 25x21Level - FirstArea - 525
Master Bedroom 
Dimensions - 18x18Level - FirstArea - 324
Save
Ask
Tour
Hide
Share
Exterior Features
Construction Details 
BrickFrameStucco
Exterior 
BalconyBarbecueOutdoor GrillOutdoor KitchenLighting
Fencing 
FencedBrickFullPrivacyWrought Iron
Lot Features 
Corner LotRectangular LotWaterfront
Patio And Porch 
DeckPatioPorchCovered
Roof 
Shingle
View 
Water
Waterfront 
Yes
Waterfront Features 
Lake Front
Waterview 
Water
Community Features
Association Amenities 
ManagementPool
Association Fee 
$700.0
Association Fee Frequency 
Annually
Community Features 
PlaygroundOtherSidewalksPool
MLS Area 
EBR MLS Area 22
School District 
Central Community
Schools
School District
Central Community
Elementary School
Unknown
Middle School
Unknown
High School
Unknown
Listing courtesy of Celeste Stout of Daniel & Daniel Properties


Listing information is provided by Participants of the Greater Baton Rouge Association of REALTORS MLS. IDX information is provided exclusively for personal, non-commercial use, and may not be used for any purpose other than to identify prospective properties consumers may be interested in purchasing. Information is deemed reliable but not guaranteed. Copyright 2026, Greater Baton Rouge Association of REALTORS MLS.
Last checked: 2026-10-18 08:22 AM UTC

Neighborhood & Commute
Source: Walkscore
Disclosure: Community information and market data powered by Constellation Data Labs. Information is deemed reliable but not guaranteed.
Save
Ask
Tour
Hide
Share