Save
Ask
Tour
Hide
Share
$1,250,000
42 Days On Site

2958 Bocage Lake Ct
Baton Rouge, LA 70809

For Sale|Townhouse|Active
3
Beds
3
Total Baths
2
Full Baths
1
Partial Bath
3,464
SqFt
$361
/SqFt
2006
Built
Subdivision:
Bocage Lake
County:
East Baton Rouge
Listing courtesy of Matt Chaney of Amelia Fine Homes LLC
Call Now: 337-455-7726
Is this the listing for you? We can help make it yours.
337-455-7726
2958 Bocage Lake Ct2958 Bocage Lake Ct2958 Bocage Lake Ct2958 Bocage Lake Ct
Save
Ask
Tour
Hide
Share

Mortgage Calculator

Monthly Payment (Est.)

Enter an interest rate to see your estimated monthly payment.
Calculator powered by Showcase IDX, a Constellation1 Company. Copyright ©2026 Information is deemed reliable but not guaranteed.

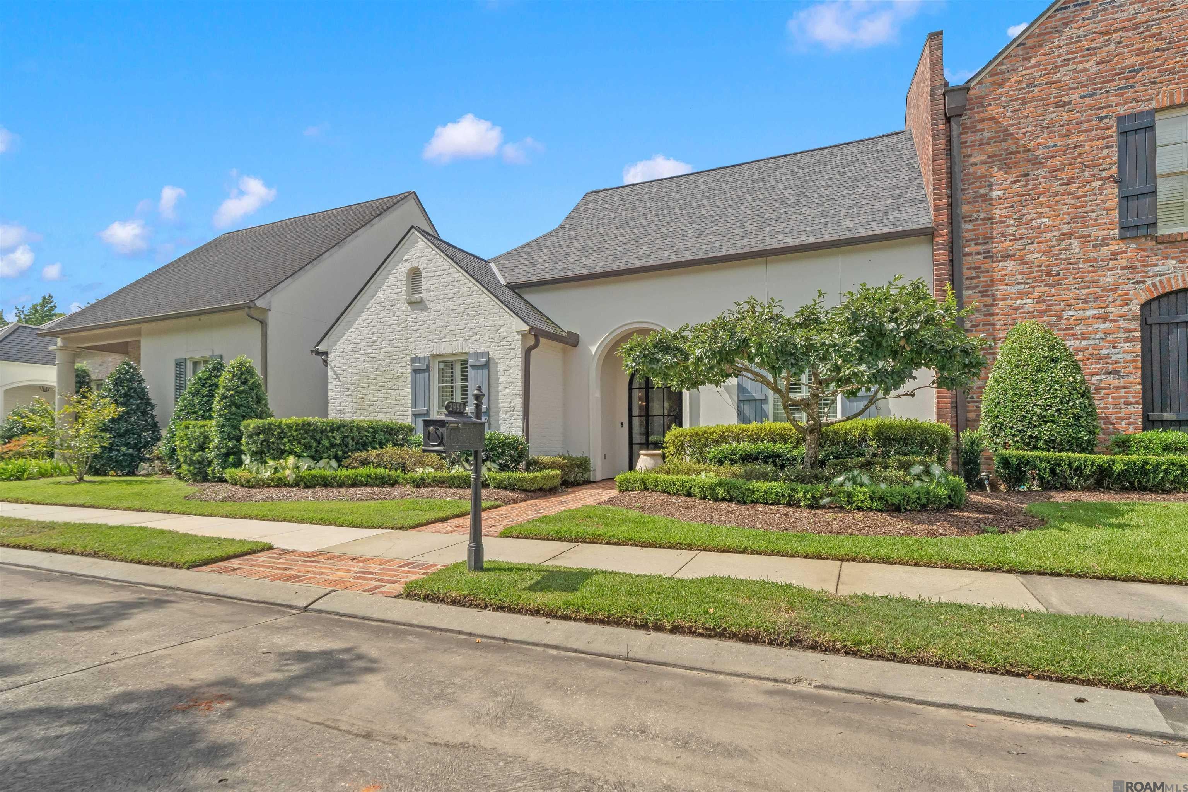
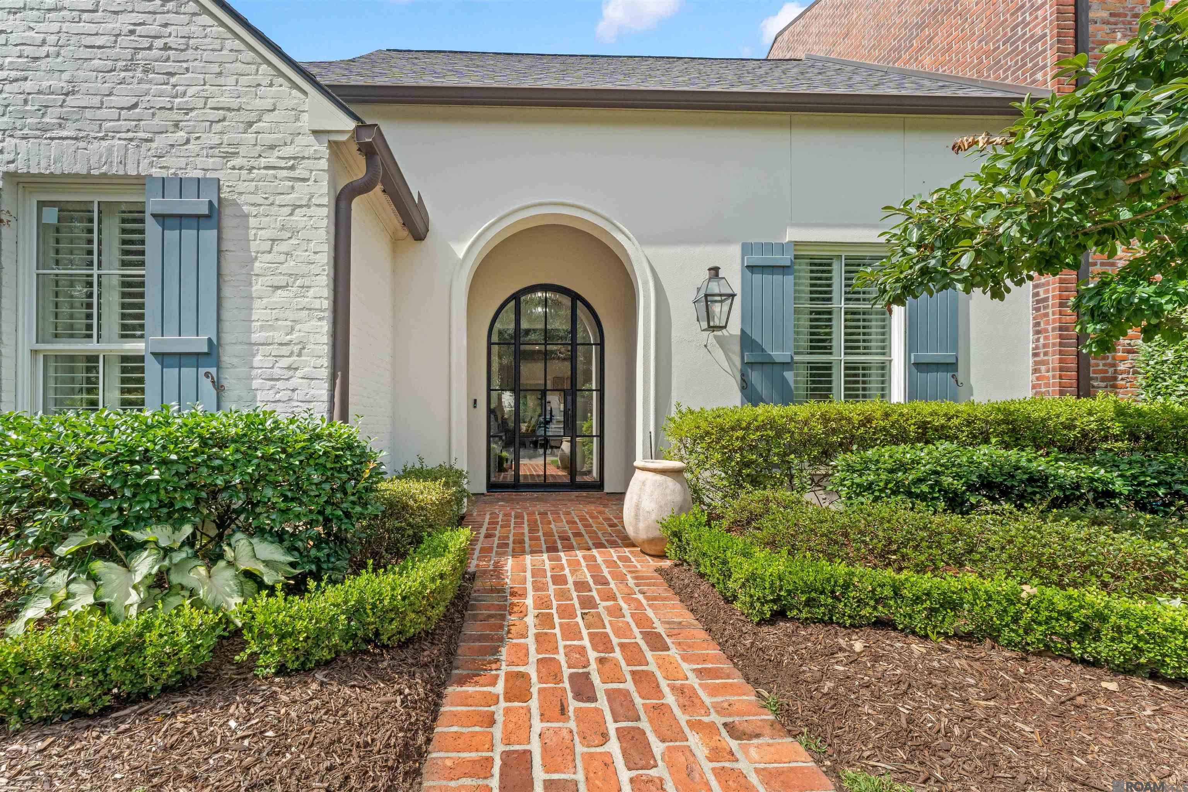
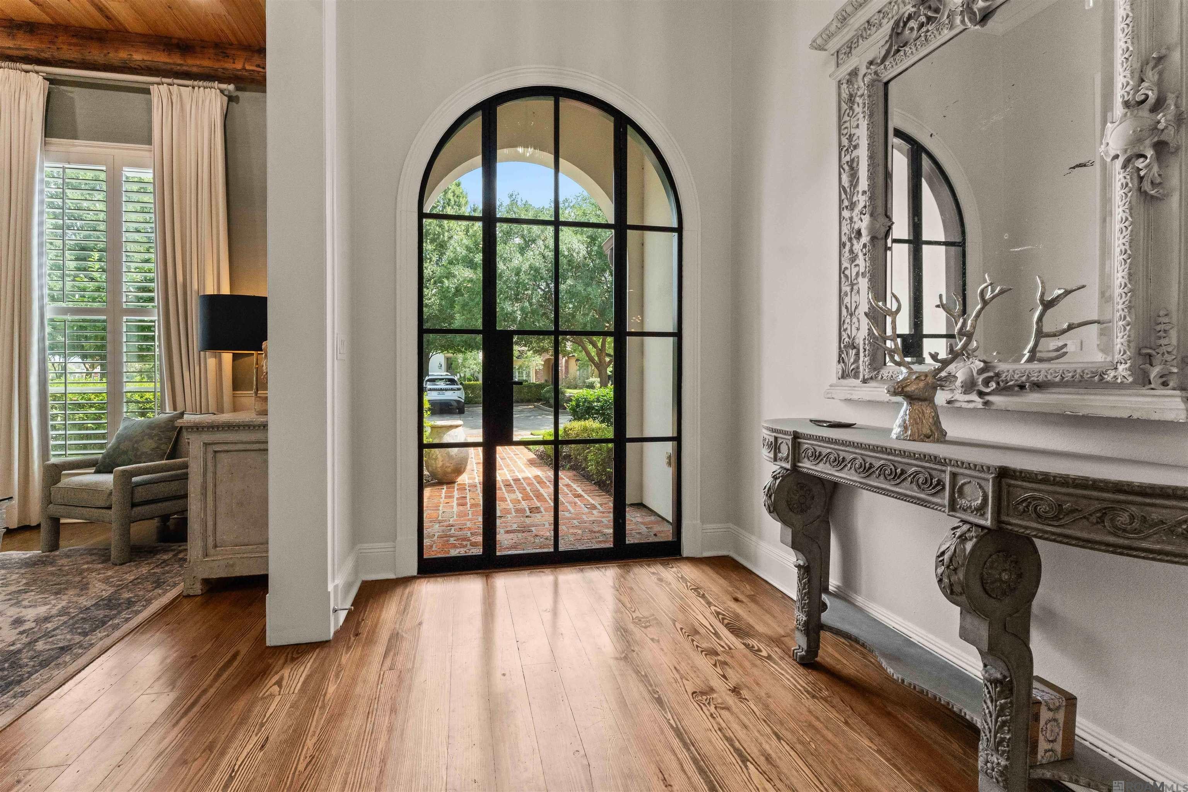
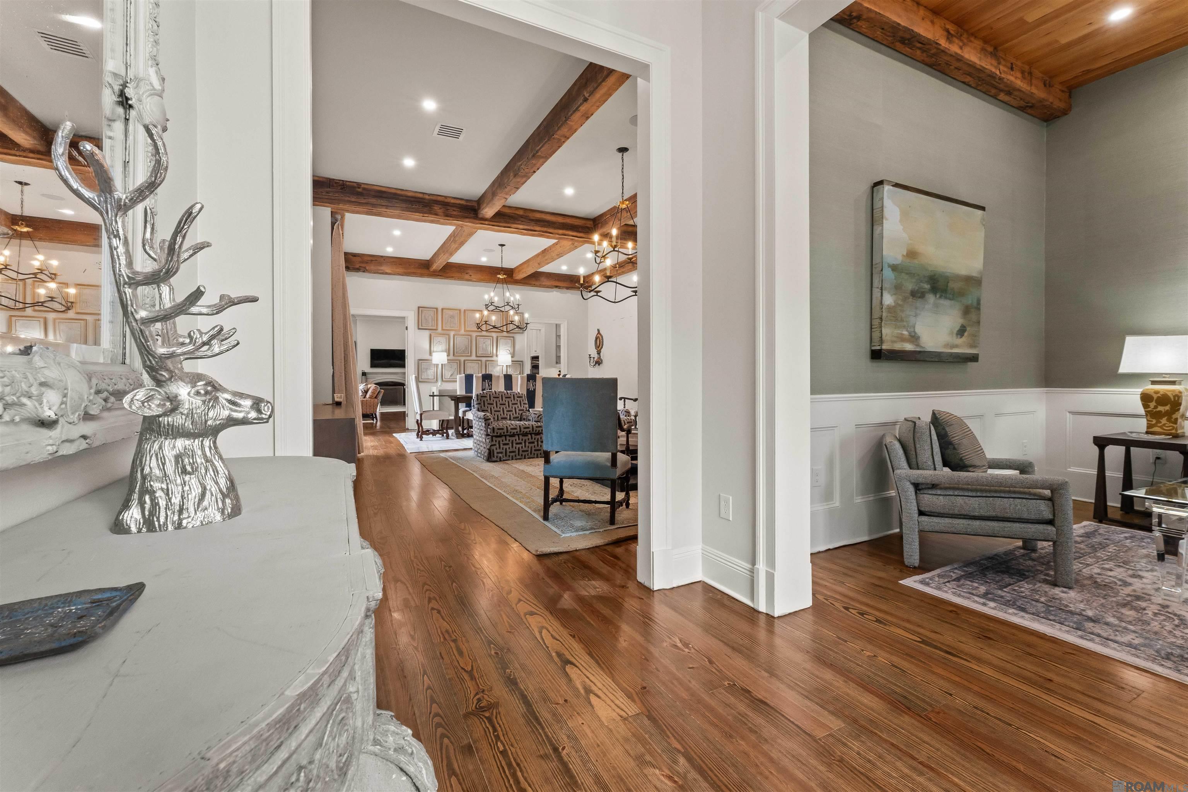
2958 Bocage Lake Court offers an exceptional single-story floor plan with 3 bedrooms, 2.5 baths, a dedicated office, and approximately 3,464 square feet of living space in desirable Bocage Lake. An arched steel-and-glass entry door opens to a light-filled foyer and introduces the home’s distinctive architectural character. The expansive living and dining space is a showstopper, with soaring ceilings framed by exposed wood beams, beautiful wood floors, statement lighting, and French doors connecting the interiors to the private courtyard. Just off the foyer, a dedicated office features a wood-plank ceiling, exposed beams, detailed millwork, and tall shuttered windows. The bright, beautifully scaled kitchen offers ceiling-height cabinetry, stone countertops, stainless steel appliances, a large center island with seating, and abundant storage and workspace. Open to the kitchen, the keeping room provides a relaxed second living area anchored by a fireplace, while a wall of windows fills the adjoining sitting area with natural light and overlooks the courtyard. A conveniently located powder bath serves the kitchen and keeping area. The oversized primary suite offers ample space for a sitting area and a spacious en suite bath with dual vanities, extensive cabinetry, separate shower, freestanding soaking tub, and multiple closets. Two well-proportioned guest bedrooms share a bath with separate vanity areas. Outside, the beautifully landscaped private brick courtyard creates an intimate extension of the living spaces, complete with an outdoor kitchen and generous space for dining, lounging, and entertaining. A two-car garage and whole-house generator add convenience and complete this beautifully appointed home in one of Baton Rouge’s most sought-after communities.

Save
Ask
Tour
Hide
Share
Listing Snapshot
Price 
$1,250,000
Days On Site 
42 Days
Bedrooms 
3
Inside Area (SqFt) 
3,464 sqft
Total Baths 
3
Full Baths 
2
Partial Baths 
1
Lot Size 
0.17 Acres
Year Built 
2006
MLS® Number 
2026015489
Status 
Active
Property Tax 
N/A
HOA/Condo/Coop Fees 
$150 monthly
Sq Ft Source 
N/A
Friends & Family
Recent Activity
a month agoListing updated with changes from the MLS®
a month agoListing first seen on site
General Features
Acres 
0.17
Foundation 
Slab
Garage 
Yes
Parking 
GarageGarage Door Opener
Parking Spaces 
2
Property Condition 
Updated/Remodeled
Property Sub Type 
Townhouse
Security 
Smoke Detector(s)Gated Community
Sewer 
Public Sewer
SqFt Total 
4096
Style 
Traditional
Utilities 
Cable Connected
Water Source 
Public
Interior Features
Appliances 
Gas CooktopIce MakerOvenDishwasherDisposalMicrowaveRefrigeratorDouble Oven
Cooling 
Central AirCeiling Fan(s)
Fireplace 
Yes
Fireplaces 
1
Flooring 
TileWoodCeramic Tile
Heating 
Central
Interior 
Wet BarWalk-In Closet(s)High Ceilings
Laundry Features 
Laundry RoomInsideWasher Hookup
Bedroom 1 
Dimensions - 14.1Level - FirstArea - 276
Bedroom 2 
Dimensions - 17Level - FirstArea - 210
Dining Room 
Level - FirstArea - 266
Kitchen 
Dimensions - 21Level - FirstArea - 352
Living Room 
Dimensions - 25Level - FirstArea - 420
Master Bedroom 
Dimensions - 18x20.8Level - FirstArea - 374
Save
Ask
Tour
Hide
Share
Exterior Features
Construction Details 
BrickFrame
Exterior 
BarbecueOutdoor GrillOutdoor Kitchen
Fencing 
Brick
Lot Features 
Level
Patio And Porch 
Enclosed
Community Features
Association Amenities 
Maintenance
Association Fee 
$1800.0
Association Fee Frequency 
Annually
Community Features 
Gated
MLS Area 
EBR MLS Area 61
School District 
East Baton Rouge
Schools
School District
East Baton Rouge
Elementary School
Unknown
Middle School
Unknown
High School
Unknown
Listing courtesy of Matt Chaney of Amelia Fine Homes LLC


Listing information is provided by Participants of the Greater Baton Rouge Association of REALTORS MLS. IDX information is provided exclusively for personal, non-commercial use, and may not be used for any purpose other than to identify prospective properties consumers may be interested in purchasing. Information is deemed reliable but not guaranteed. Copyright 2026, Greater Baton Rouge Association of REALTORS MLS.
Last checked: 2026-10-18 08:22 AM UTC

Neighborhood & Commute
Source: Walkscore
Disclosure: Community information and market data powered by Constellation Data Labs. Information is deemed reliable but not guaranteed.
Save
Ask
Tour
Hide
Share