Save
Ask
Tour
Hide
Share
$1,189,900
48 Days On Site

11447 Center Court Blvd
Baton Rouge, LA 70810

For Sale|Single Family Residence|Active
4
Beds
4
Total Baths
3
Full Baths
1
Partial Bath
5,180
SqFt
$230
/SqFt
2010
Built
Subdivision:
Settlement At Willow Grove
County:
East Baton Rouge
Listing courtesy of Nancy Lovejoy of RE/MAX Professional
Call Now: 337-455-7726
Is this the listing for you? We can help make it yours.
337-455-7726
11447 Center Court Blvd11447 Center Court Blvd11447 Center Court Blvd11447 Center Court Blvd
Save
Ask
Tour
Hide
Share

Mortgage Calculator

Monthly Payment (Est.)

Enter an interest rate to see your estimated monthly payment.
Calculator powered by Showcase IDX, a Constellation1 Company. Copyright ©2026 Information is deemed reliable but not guaranteed.

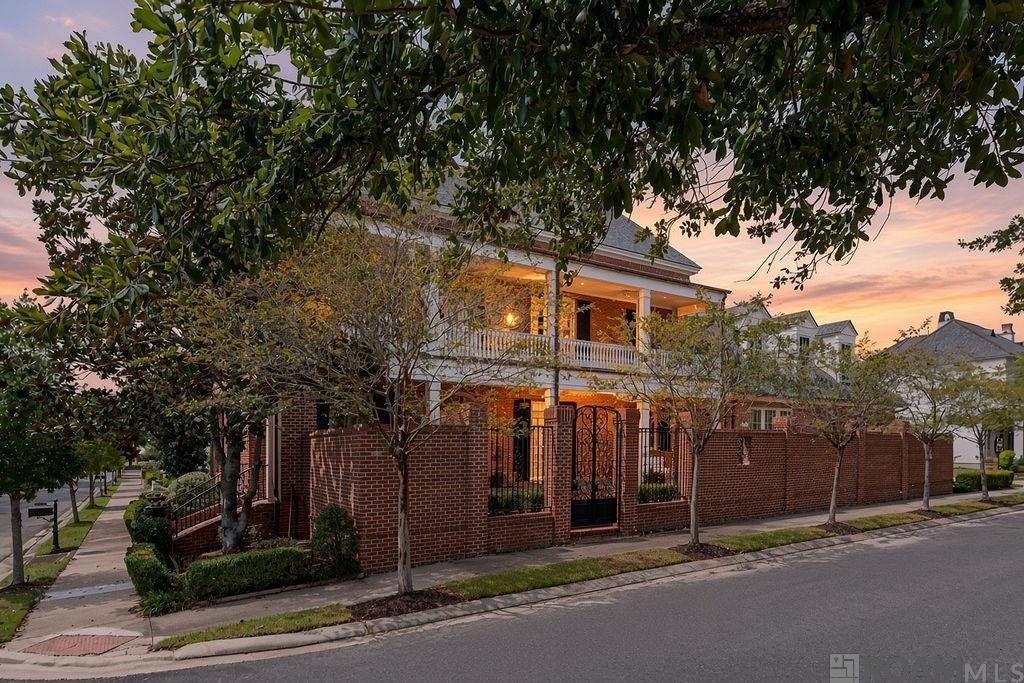
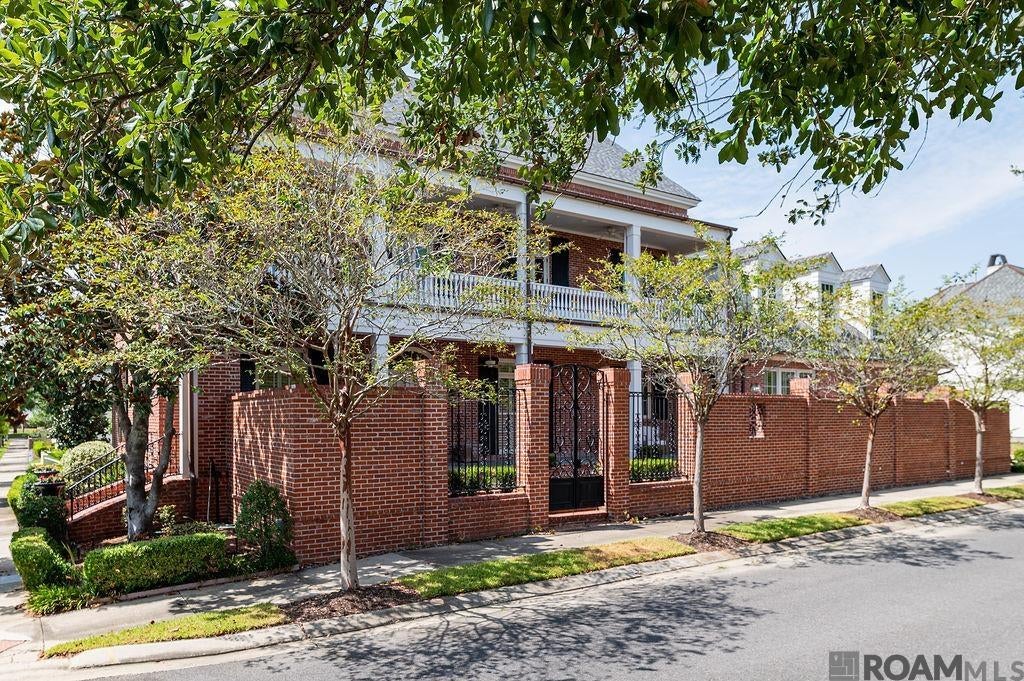
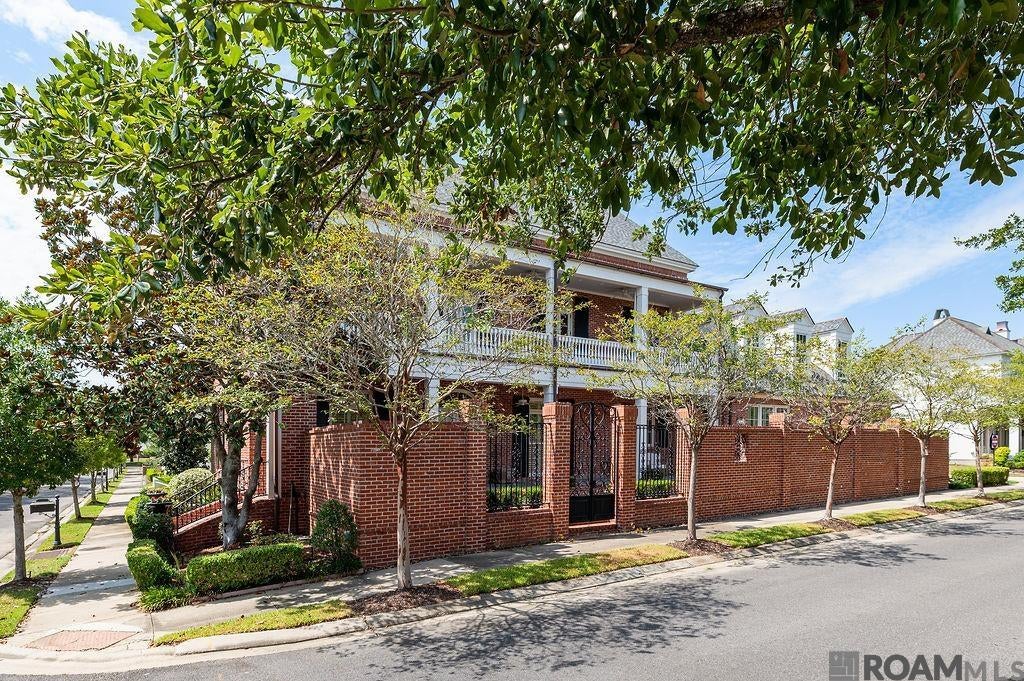
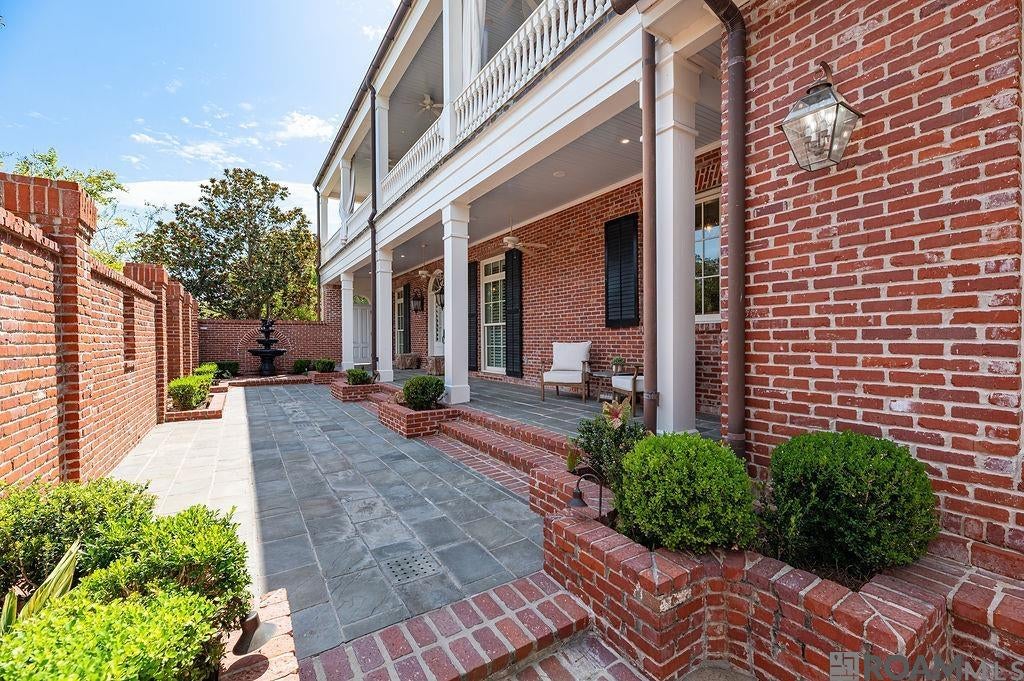
QUALITY AND LUXURY! Beautifully designed home built by an engineer to the highest standards. Geothermal heating and cooling, architect designed foundation, top of the line windows, house built with structural insulated panels, and more! Stunning New Orleans–style all-brick home with 4 bedrooms and 3.5 baths on a prime corner lot in The Settlement at Willow Grove, framed by two beautifully manicured boulevards. NEW ROOF IN 2025! A bricked, landscaped courtyard runs the length of the house and creates a private outdoor retreat. Beautiful wood floors throughout the home. Step through the front door and the tone is set: a sophisticated dining room and a versatile study on the main floor, then a Thermador kitchen that opens to a casual eating area and a large living room. The primary suite is also on this level—a true private haven with two closets, a thoughtfully designed ensuite bath, and heated bathroom floors. Upstairs you’ll find a sitting area, three additional bedrooms (one with its own ensuite), an office, and an 800-square-foot bonus room with dormer windows, a staircase down to the garage, and an electric cargo lift. Use it as a TV/media room, yoga studio, art studio, or anything your heart desires. A second staircase from the office leads to 1,600 square feet of floored attic space. Perfect for storing your hoilday decor. Relax with your morning coffee or evening glass of wine on the massive second-floor balcony overlooking tree-lined Willow Grove Blvd. The two-car garage includes extra golf-cart parking, sealed flooring and a workshop. No expense was spared in building this quality home—traditional beauty and everyday comfort in a prime neighborhood. The Village at Willow Grove is a short stroll away: boutique shopping, a great coffee shop, restaurants, and more. The neighborhood is beautifully maintained and made for walking, jogging, or a golf-cart rides. You’re also close to LSU, medical facilities, the mall, and fab dining, You’ll LOVE living here.

Save
Ask
Tour
Hide
Share
Listing Snapshot
Price 
$1,189,900
Days On Site 
48 Days
Bedrooms 
4
Inside Area (SqFt) 
5,180 sqft
Total Baths 
4
Full Baths 
3
Partial Baths 
1
Lot Size 
0.2 Acres
Year Built 
2010
MLS® Number 
2026015995
Status 
Active
Property Tax 
N/A
HOA/Condo/Coop Fees 
$125 monthly
Sq Ft Source 
N/A
Friends & Family
Recent Activity
4 days agoListing updated with changes from the MLS®
2 months agoListing first seen on site
General Features
Acres 
0.2
Additional Property Use 
Residential
Foundation 
Slab
Garage 
Yes
Parking 
GarageGarage Door Opener
Parking Spaces 
2
Property Sub Type 
Single Family Residence
Security 
Security System
Sewer 
Public Sewer
SqFt Total 
6860
Style 
New Orleans
Water Source 
Public
Interior Features
Appliances 
Gas CooktopOvenRangeCooktopDishwasherDisposalMicrowaveRefrigeratorDouble OvenRange HoodStainless Steel Appliance(s)Warming Drawer
Cooling 
Central AirGeothermalCeiling Fan(s)
Fireplace 
Yes
Fireplace Features 
Gas LogWood Burning
Fireplaces 
1
Flooring 
TileWoodCeramic Tile
Heating 
CentralGeothermal
Interior 
Central VacuumWalk-In Closet(s)Crown Molding
Laundry Features 
Laundry RoomElectric Dryer HookupInside
Spa 
Yes
Window Features 
Window Treatments
Bedroom 1 
Dimensions - 11.7Level - SecondArea - 180
Bedroom 2 
Dimensions - 12.2Level - SecondArea - 169
Bedroom 3 
Dimensions - 11.5Level - SecondArea - 162
Dining Room 
Dimensions - 11Level - FirstArea - 160
Kitchen 
Dimensions - 17Level - FirstArea - 192
Living Room 
Level - FirstArea - 221
Master Bedroom 
Dimensions - 14.7Level - FirstArea - 236
Office 
Level - SecondArea - 127
Save
Ask
Tour
Hide
Share
Exterior Features
Construction Details 
BrickFrame
Exterior 
BalconyOutdoor KitchenLightingCourtyard
Fencing 
FencedBrickFull
Lot Features 
Corner LotLevel
Patio And Porch 
PatioCovered
Roof 
Shingle
Spa 
Yes
Spa Features 
Bath
Windows/Doors 
Window Treatments
Community Features
Accessibility Features 
Therapeutic Whirlpool
Association Amenities 
MaintenanceManagementPool
Association Fee 
$1500.0
Association Fee Frequency 
Annually
Community Features 
ParkPlaygroundSidewalksPool
MLS Area 
EBR MLS Area 53
School District 
East Baton Rouge
Schools
School District
East Baton Rouge
Elementary School
Unknown
Middle School
Unknown
High School
Unknown
Listing courtesy of Nancy Lovejoy of RE/MAX Professional


Listing information is provided by Participants of the Greater Baton Rouge Association of REALTORS MLS. IDX information is provided exclusively for personal, non-commercial use, and may not be used for any purpose other than to identify prospective properties consumers may be interested in purchasing. Information is deemed reliable but not guaranteed. Copyright 2026, Greater Baton Rouge Association of REALTORS MLS.
Last checked: 2026-10-18 07:23 AM UTC

Neighborhood & Commute
Source: Walkscore
Disclosure: Community information and market data powered by Constellation Data Labs. Information is deemed reliable but not guaranteed.
Save
Ask
Tour
Hide
Share