Save
Ask
Tour
Hide
Share
$1,990,900
46 Days On Site

1818 Tiger Crossing Dr
Baton Rouge, LA 70810

For Sale|Single Family Residence|Active
5
Beds
5
Total Baths
5
Full Baths
5,870
SqFt
$339
/SqFt
2026
Built
Subdivision:
University Club Plantation
County:
East Baton Rouge
Listing courtesy of Christy Gomez of Pennant Real Estate
Call Now: 337-455-7726
Is this the listing for you? We can help make it yours.
337-455-7726
1818 Tiger Crossing Dr1818 Tiger Crossing Dr1818 Tiger Crossing Dr1818 Tiger Crossing Dr
Save
Ask
Tour
Hide
Share

Mortgage Calculator

Monthly Payment (Est.)

Enter an interest rate to see your estimated monthly payment.
Calculator powered by Showcase IDX, a Constellation1 Company. Copyright ©2026 Information is deemed reliable but not guaranteed.

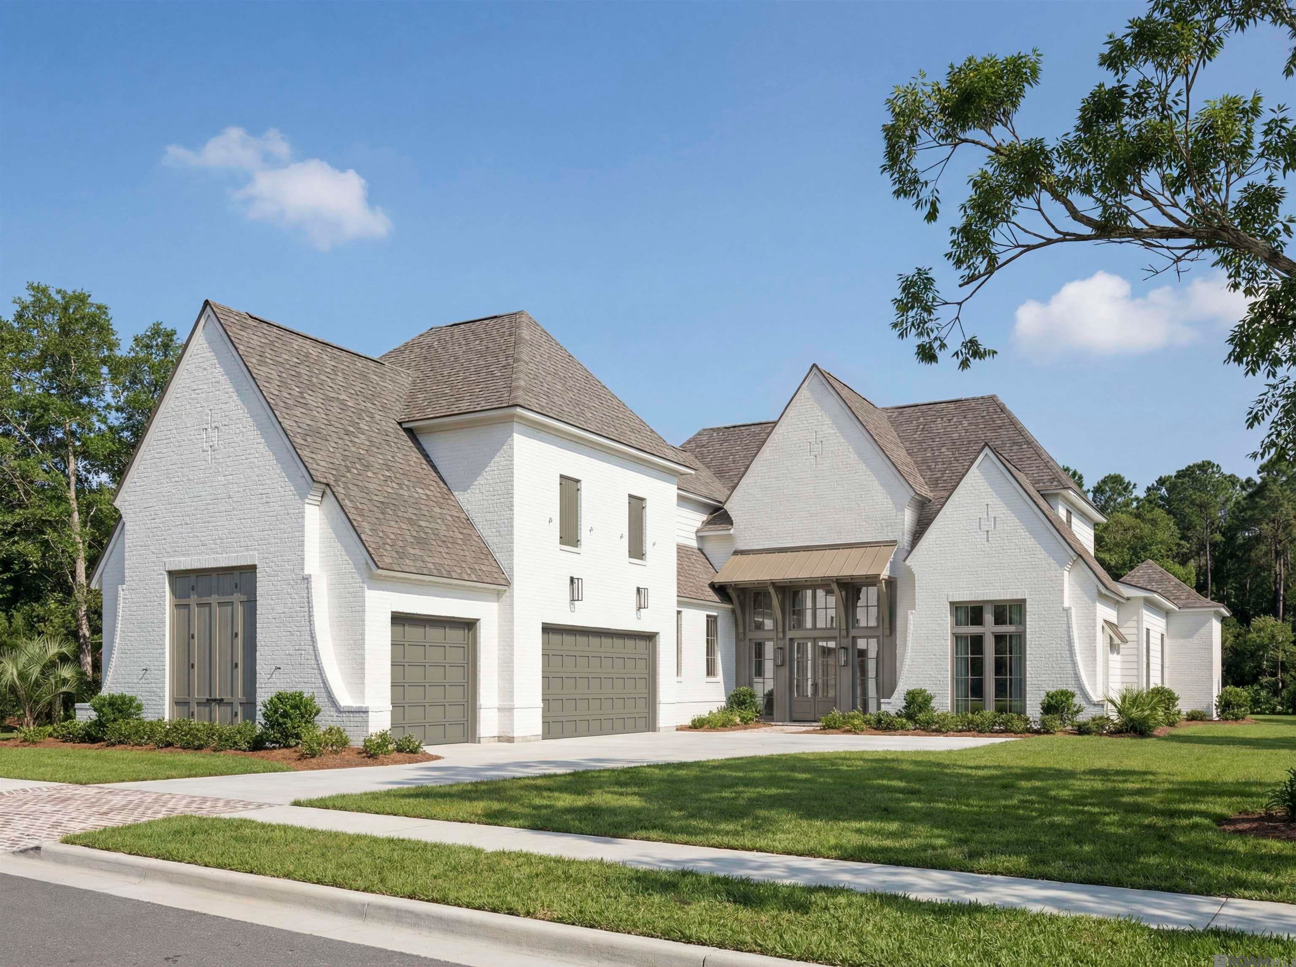
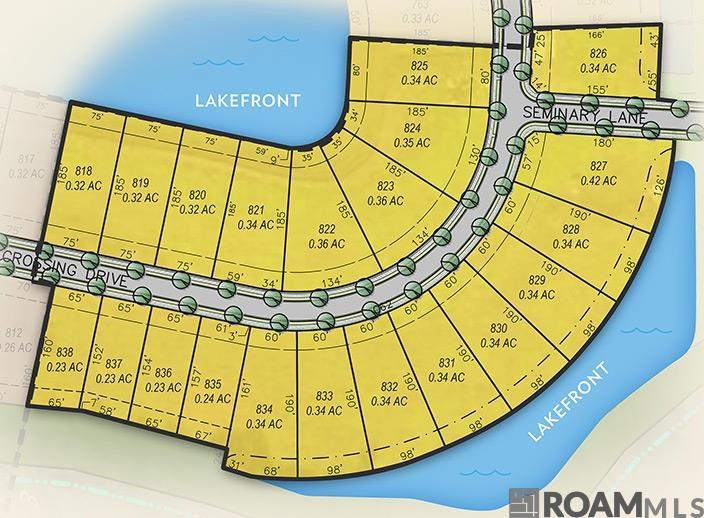
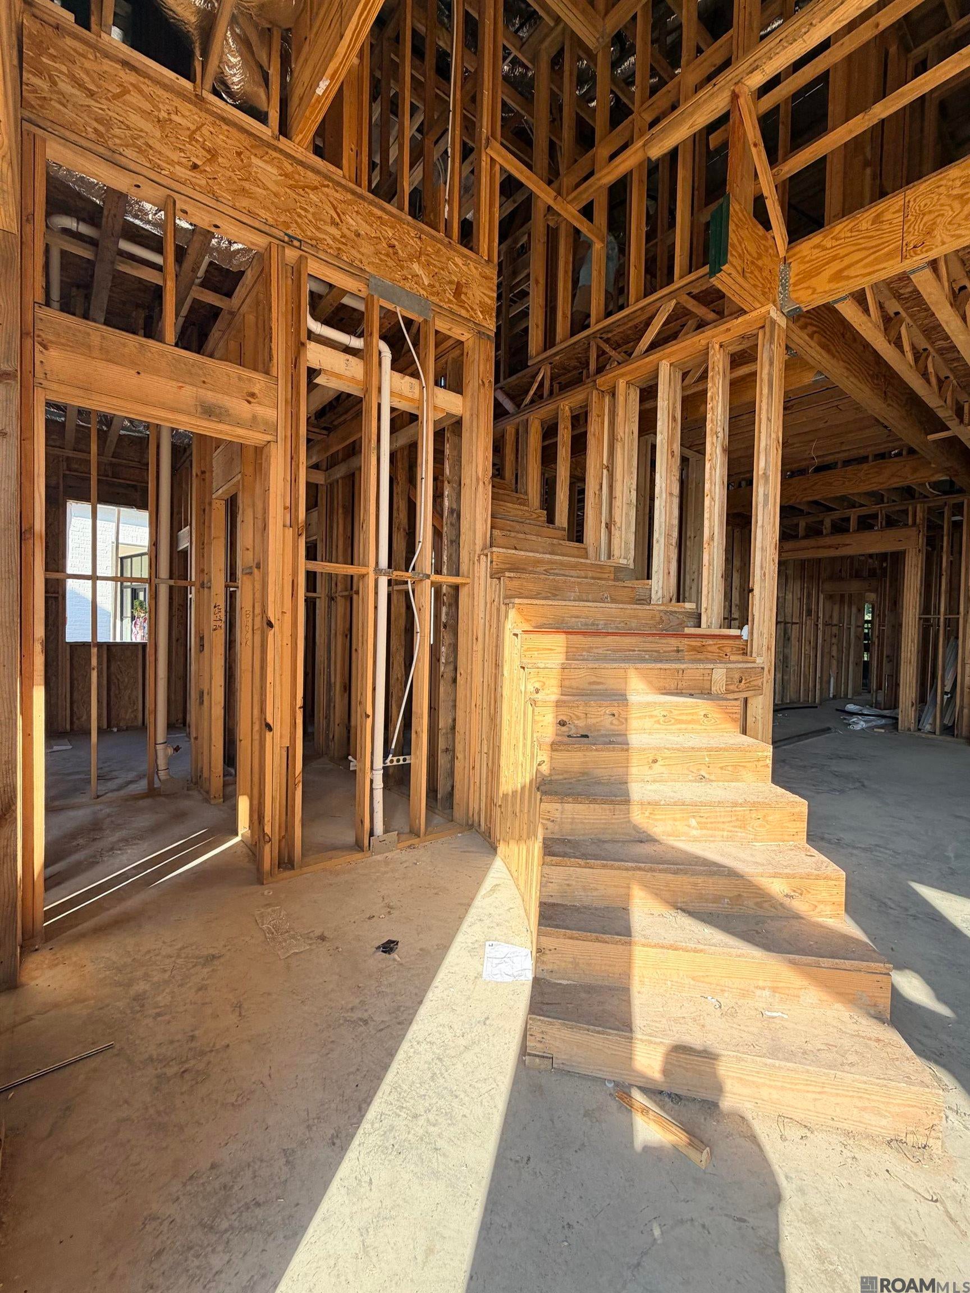
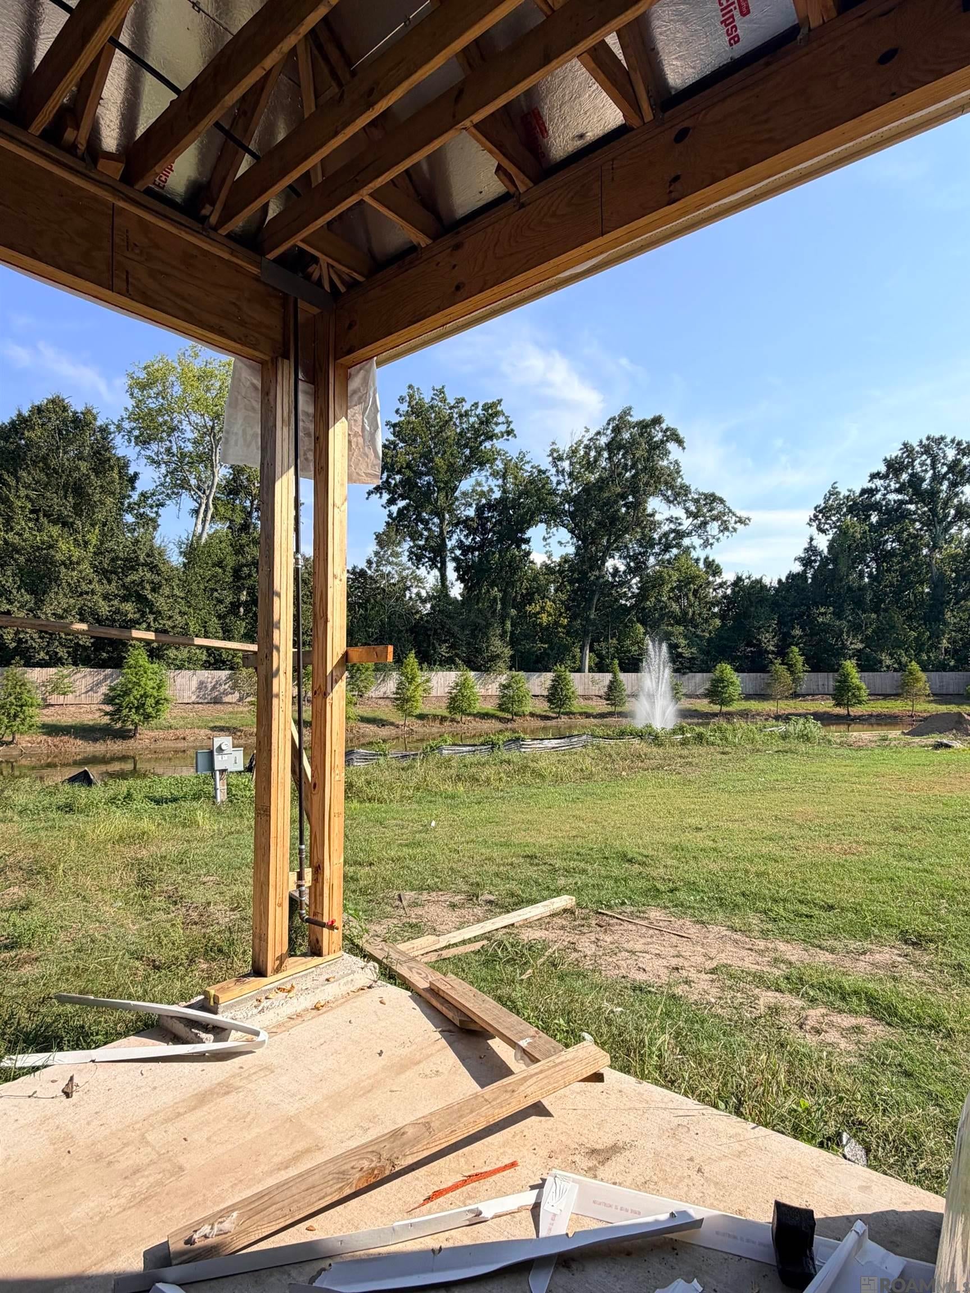
Just listed! Custom New Construction in highly desirable UCP. Situated on a quiet lakefront lot, this exceptional home offers peaceful surroundings and beautiful views of the lake and fountain. Inspired by European and Mediterranean architecture, the home blends timeless character with modern luxury. Graceful arched openings, exposed wood beams, textured stone, and thoughtfully selected tile create warmth and architectural interest throughout. Upon entering the foyer, you are met with an elegant curved staircase that immediately sets the tone for the home. This home features five bedrooms, each with its own private bathroom, along with three additional half bathrooms and a designated private office. The heart of the home is a stunning kitchen with double islands and custom white oak cabinetry. A separate scullery helps keep the main kitchen beautifully organized and ready for entertaining. It includes extensive built-in cabinetry, a second sink, an additional dishwasher, and a concealed microwave. The bathroom features a tiled shower and a striking fluted soaking tub centered beneath a beautiful arched opening. The primary closet is truly a dream, with custom cabinetry, dedicated accessory drawers, and carefully integrated lighting that creates a high-end boutique atmosphere. Upstairs, a dedicated theater room with theater seating. A hidden door adds an unexpected touch, opening into a separate arcade room designed for hours of entertainment. The outdoor living area is equally impressive and designed to be enjoyed year-round. The covered cooking space includes a built-in grill, sink, island, and Mason Lite wood-burning fireplace that creates a warm gathering place, while electric retractable screens provide added comfort. With its quiet lakefront setting, distinctive European Mediterranean design, exceptional entertaining spaces, and thoughtful attention to detail, this new construction home offers a rare opportunity to enjoy elevated living in BR.

Save
Ask
Tour
Hide
Share
Listing Snapshot
Price 
$1,990,900
Days On Site 
46 Days
Bedrooms 
5
Inside Area (SqFt) 
5,870 sqft
Total Baths 
5
Full Baths 
5
Partial Baths 
N/A
Lot Size 
0.34 Acres
Year Built 
2026
MLS® Number 
2026016116
Status 
Active
Property Tax 
N/A
HOA/Condo/Coop Fees 
$148.33 monthly
Sq Ft Source 
N/A
Friends & Family
Recent Activity
a month agoListing updated with changes from the MLS®
2 months agoListing first seen on site
General Features
Acres 
0.34
Additional Property Use 
Residential
Foundation 
Slab
Garage 
Yes
Home Warranty 
Yes
Parking 
Garage
Parking Spaces 
3
Property Condition 
New Construction
Property Sub Type 
Single Family Residence
Security 
Smoke Detector(s)
Sewer 
Public Sewer
SqFt Total 
7675
Style 
Traditional
Water Source 
Public
Interior Features
Appliances 
Gas CooktopRangeDishwasherDisposalMicrowaveRefrigeratorRange HoodGas Water HeaterStainless Steel Appliance(s)
Cooling 
Central AirCeiling Fan(s)
Fireplace 
Yes
Fireplace Features 
VentlessWood Burning
Fireplaces 
2
Flooring 
TileWoodCeramic Tile
Heating 
CentralNatural Gas
Interior 
Crown MoldingHigh Ceilings
Laundry Features 
Electric Dryer HookupWasher HookupInside
Window Features 
Screens
Bedroom 1 
Level - First
Bedroom 2 
Level - Second
Bedroom 3 
Level - Second
Bedroom 4 
Level - Second
Dining Room 
Level - First
Kitchen 
Level - First
Living Room 
Level - First
Master Bedroom 
Level - First
Office 
Level - First
Save
Ask
Tour
Hide
Share
Exterior Features
Construction Details 
FrameCement Siding
Exterior 
Outdoor KitchenLighting
Fencing 
Partial
Frontage 
60
Lot Features 
Waterfront
Patio And Porch 
PatioCovered
Roof 
Shingle
View 
Water
Waterfront 
Yes
Waterfront Features 
Lake Front
Waterview 
Water
Windows/Doors 
Screens
Community Features
Association Amenities 
MaintenanceManagementPool
Association Fee 
$1780.0
Association Fee Frequency 
Annually
Community Features 
ClubhouseGolfPlaygroundPool
MLS Area 
EBR MLS Area 53
School District 
East Baton Rouge
Schools
School District
East Baton Rouge
Elementary School
Unknown
Middle School
Unknown
High School
Unknown
Listing courtesy of Christy Gomez of Pennant Real Estate


Listing information is provided by Participants of the Greater Baton Rouge Association of REALTORS MLS. IDX information is provided exclusively for personal, non-commercial use, and may not be used for any purpose other than to identify prospective properties consumers may be interested in purchasing. Information is deemed reliable but not guaranteed. Copyright 2026, Greater Baton Rouge Association of REALTORS MLS.
Last checked: 2026-10-18 07:23 AM UTC

Neighborhood & Commute
Source: Walkscore
Disclosure: Community information and market data powered by Constellation Data Labs. Information is deemed reliable but not guaranteed.
Save
Ask
Tour
Hide
Share